See Home Value
$1,825,000
● House - Off Market

2199 AMBER MEADOWS DRIVE

VIENNA, VA 22182
bedrooms
6 Beds
bathrooms
5 Baths, 1 Half Bath
square feet
6,098 Ft²
$10,908
Est. Monthly
$242
HOA / Fees

About This Property

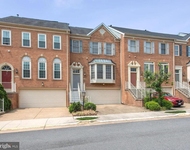
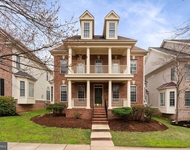
Your search for the perfect home is over!  This exquisite estate home in the luxury enclave of Tysons Chase has it all, plus exceptional natural light, a terrific location, and award winning schools!  You will be impressed with this impeccably maintained, original owner home that boasts more than 6,000 square feet of finished space with 6 true bedrooms and 5.5 baths and is situated on a .30 acre cul-de-sac lot!  You will be delighted with the elegant curb appeal of this architecturally enchanting 4-sided brick home, accented by an inviting brick paver walkway, covered front portico, and black framed windows for added appeal.  Enter into the gracious foyer with vaulted ceilings, marble flooring and a sweeping staircase, and continue through the first floor with 10 foot ceilings, walls of windows and exceptional spaces for formal and informal entertaining, enjoy the central music system for added ambiance.  The kitchen is a dream with quality Kraftmaid 42" cabinetry, high end Wolf and Sub Zero appliances, a walk-in pantry and access to the patio for easy outdoor dining.  The kitchen opens to a breakfast nook and spacious family room complete with gas fireplace.  The main level library with a wall of built-in cabinetry is ideal for a light and bright work from home office, or optionally could be outfitted as a main level bedroom.  The upper levels feature 9 foot ceilings and the ultimate floor plan with 5 bedrooms, 4 full baths and a bedroom level laundry room.  All bedrooms are generously sized, and have private access to a bath.  The primary suite includes a sitting room, 2 walk-in closets and a spa bath, the guest suite has an attached bath, two large secondary rooms share a buddy bath and the 3rd level loft bedroom has an ensuite bath.  The loft level is currently used as a theatre/hang out space with the projector and screen conveying.  Not to be missed is the incredible lower level that with 9 foot ceilings, double doors to an oversized walk up, a true 6th bedroom with full egress and an ensuite designer bath, plus ample storage area.  The exterior spaces are wonderful and include a designer paver patio with two seating areas, a huge .30 acre lot that opens to the cul-de-sac. The oversized 2 car garage and concrete drive are added bonuses as is the perfectly manicured neighborhood - the HOA fee covers lawn mowing and mulching, a gazebo and park.  The location is ideal!  Vienna has been voted as one of America's "Best Places to Live" and Tysons Chase is in the center of it all offering easy access to the shops and restaurants of Tysons Corner, the trendy Mosaic District or the charm of historic Church Street in downtown Vienna.  Entertainment options are plentiful with world class acts performing at Vienna's Wolf Trap Center or head to DC and the Kennedy Center for a special evening.  If outdoor activity is a priority, the W&OD trail is just down the street.  Minutes to major commuter routes and both the Silver and Orange metro lines. This is a must see property!  Look for open house dates and interior photos soon!
Unit Size
6,098 Ft²
Days on Market
-
Land Size
0.30 acres
Price per sqft
$308
Property Type
House
Property Taxes
$1,439
HOA Dues
$242
Year Built
2008

Payment Calculator

Cap Rate Calculator

Last updated: 10 months ago (Bright MLS #VAFX2173048)

Price History

Date / Event Date Event Price
May 31, 2024 Sold
Sold
May 3, 2024 In contract -
In contract
Apr 18, 2024 Listed by McEnearney Associates, Inc. $1,879,000
Listed by McEnearney Associates, Inc.
Your search for the perfect home is over!  This exquisite estate home in the luxury enclave of Tysons Chase has it all, plus exceptional natural light, a terrific location, and award winning schools!  You will be impressed with this impeccably maintained, original owner home that boasts more than 6,000 square feet of finished space with 6 true bedrooms and 5.5 baths and is situated on a .30 acre cul-de-sac lot!  You will be delighted with the elegant curb appeal of this architecturally enchanting 4-sided brick home, accented by an inviting brick paver walkway, covered front portico, and black framed windows for added appeal.  Enter into the gracious foyer with vaulted ceilings, marble flooring and a sweeping staircase, and continue through the first floor with 10 foot ceilings, walls of windows and exceptional spaces for formal and informal entertaining, enjoy the central music system for added ambiance.  The kitchen is a dream with quality Kraftmaid 42" cabinetry, high end Wolf and Sub Zero appliances, a walk-in pantry and access to the patio for easy outdoor dining.  The kitchen opens to a breakfast nook and spacious family room complete with gas fireplace.  The main level library with a wall of built-in cabinetry is ideal for a light and bright work from home office, or optionally could be outfitted as a main level bedroom.  The upper levels feature 9 foot ceilings and the ultimate floor plan with 5 bedrooms, 4 full baths and a bedroom level laundry room.  All bedrooms are generously sized, and have private access to a bath.  The primary suite includes a sitting room, 2 walk-in closets and a spa bath, the guest suite has an attached bath, two large secondary rooms share a buddy bath and the 3rd level loft bedroom has an ensuite bath.  The loft level is currently used as a theatre/hang out space with the projector and screen conveying.  Not to be missed is the incredible lower level that with 9 foot ceilings, double doors to an oversized walk up, a true 6th bedroom with full egress and an ensuite designer bath, plus ample storage area.  The exterior spaces are wonderful and include a designer paver patio with two seating areas, a huge .30 acre lot that opens to the cul-de-sac. The oversized 2 car garage and concrete drive are added bonuses as is the perfectly manicured neighborhood - the HOA fee covers lawn mowing and mulching, a gazebo and park.  The location is ideal! Vienna has been voted as one of America's "Best Places to Live" and Tysons Chase is in the center of it all offering easy access to the shops and restaurants of Tysons Corner, the trendy Mosaic District or the charm of historic Church Street in downtown Vienna. Entertainment options are plentiful with world class acts performing at Vienna's Wolf Trap Center or head to DC and the Kennedy Center for a special evening. If outdoor activity is a priority, the W&OD trail is just down the street. Minutes to major commuter routes and both the Silver and Orange metro lines. This is a must see property!  Look for open house dates and interior photos soon!
Dec 29, 2008 Sold
Sold

Property Highlights

Garage
Air Conditioning
Fireplace

Building Info

Overview

    General

  • Year Built: 2008
  • Effective Year Built: 2008
  • Building Count: 1
  • Bedroom Count: 5
  • Bathroom Count: 5
  • Full Bathrooms: 4
  • Partial Bathrooms: 5
  • Building Condition: 0
  • Building Quality: 0
  • Construction Type: 0
  • Building Style: 40
  • Exterior Walls Type: 2
  • Interior Walls Type: 0
  • Roof Shape Type: 0
  • Roof Cover Type: 3
  • Floor Count: 200
  • Floor Cover: 16
  • Basement Type: 4
  • Basement Area: 590
  • Garage Type: 1
  • Garage Square Area: 460
  • Parking Space Count: 2
  • Patio Type: 20
  • Porch Type: 7
  • Pool Type: 0
  • Location Influence Type: 206

    Dimensions

  • Lot Size Square Feet: 13,221
  • Total Building Area: 5,348
  • Gross Building Area: 5,348
  • Building Area: 4,298
  • Building Area Measurement: L

    Heating and Cooling

  • Fireplace Count: 1
  • Air Conditioning: 1
  • Heating: 24
  • Heated Square Feet: 4,298
  • Heating Fuel Type: 2

    Utilities

  • Sewer System: 1
  • Water Service: 2

Building

  • Building Type: 0
  • Property Class: R
  • Subdivision: VIENNA ESTATES AT SUNCREST
  • Land Acres: 0000000304
  • Standard Land Use Code: 1001
  • County Land Use Code: 011
  • Legal Description 1: VIENNA ESTATES AT SUNCREST LT 1A

Neighborhood

  • School District Name: Fairfax County Public Schools
  • Census Tract: 460504

Zoning

  • Zoning: 303

Geography

  • Assessors Map Reference: 039-3
  • District: Nov 30, 2006
  • Parcel: 0393-50-0001A
  • Lot: 1A
  • Municipality: PROVIDENCE
  • Latitude: 38.9021
  • Longitude: -77.2364

    Address

  • Full Address: 2199 Amber Meadows Dr
  • Address - House Number: 2199
  • Address - Street Name: Amber Meadows
  • Address - Suffix Type: Dr
  • State: VA
  • City Name: Vienna
  • Carrier Code: R073
  • 4-Digit Zip Code: 5320
  • Zip Code: 22182

Valuation

    Tax

  • Total Area: 4,298
  • Tax Year: 2022
  • Tax Amount: $1,565,178
  • Tax Rate Code Area: 70000

    Appraisal Valuation

  • Standard Deviation: 0.1151
  • Valuation Date: Aug 23, 2023
  • Confidence Score: 87
  • Final Value: 1,627,504
  • High Value: 1,814,969
  • Low Value: 1,440,039

    Market Valuation

  • Market Total Value: $1,368,760
  • Market Land Value: $392,000
  • Market Improvement Value: $976,760

    Assessments Valuation

  • Assessed Year: 2022
  • Assessed Total Value: $1,368,760
  • Assessed Land Value: $392,000
  • Assessed Improvements Value: $976,760

    Sales

  • Current Sale Contract Date: Nov 14, 2008
  • Current Sale Recording Date: Dec 29, 2008
  • Current Sale Price:
  • Current Sale Document Type: 68
  • Current Sale Input Document Number: 200836539011

    Financing

  • First Mortgage Financing Type: VAR
Data used for valuation calculations is provided by RealtyHop, and other third party sources

Comparables

Unit
Status
Type
Beds
Baths
ft²
Price/ft²
Asking Price
Listed On
Closing Price
Sold On
HOA + Taxes

About Tysons Corner


Similar Homes for Sale

Currently no similar homes around

Nearby Rentals

Unit for rent at 1782 Dawson Street, VIENNA, VA, 22182

$4,400 /mo

  • 2 Beds
  • 3 Baths
  • 1,938 ft²
1782 Dawson Street, VIENNA, VA, 22182 Listing by Douglas Francis
Unit for rent at 9185 Topaz Street, FAIRFAX, VA, 22031

$5,750 /mo

  • 4 Beds
  • 4 Baths
  • 5,032 ft²
9185 Topaz Street, FAIRFAX, VA, 22031 Listing by David S Warner
Unit for rent at 8134 Boss Street, VIENNA, VA, 22182

$4,500 /mo

  • 3 Beds
  • 3 Baths
  • 2,454 ft²
8134 Boss Street, VIENNA, VA, 22182 Listing by Tutu Mahmudova


Frequently Asked Questions

When was property at 2199 Amber Meadows Drive built and last sold?
The property at 2199 Amber Meadows Drive was built in 2008 and last sold on Nov 14, 2008 for $1,289,357.
How much is this home worth?
The estimated value of the home located at 2199 Amber Meadows Drive is $1,897,790.
What are some comparable homes to 2199 Amber Meadows Drive?
There are currently no comparable homes to 2199 Amber Meadows Drive.

Nearby Counties