Check Availability
Montague
2197 Netherly Lane
$5,749,999
↓ $150K (2.5%)
● House - For Sale

2197 Netherly Lane

Forestburg, TX 76239
bedrooms
2 Beds
bathrooms
2 Baths, 1 Half Bath
square feet
4,224 Ft²
$29,164
Est. Monthly

About This Property

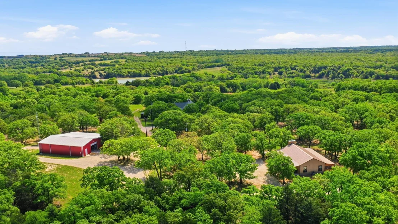
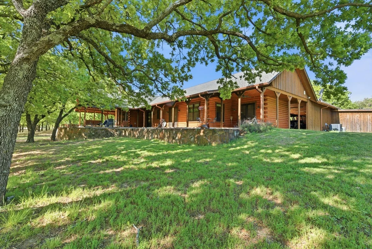
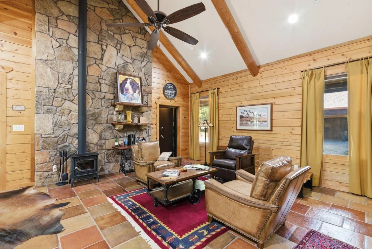
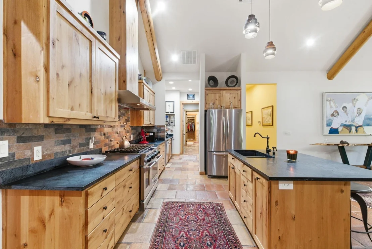
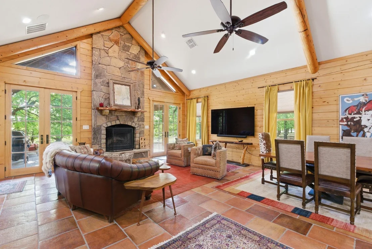
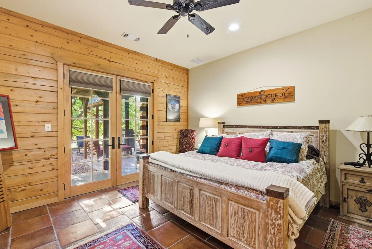
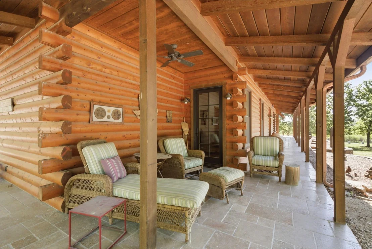
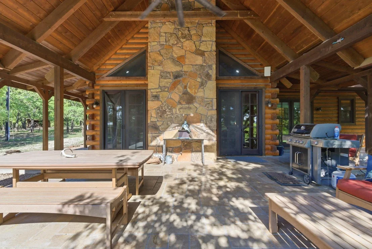
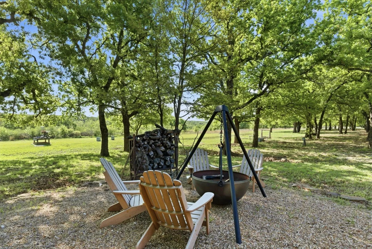
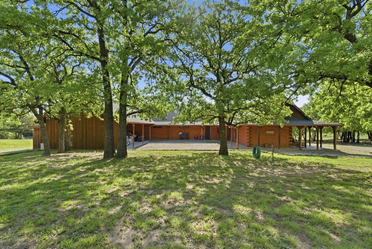
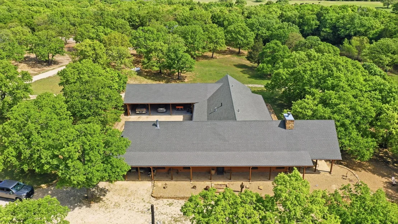
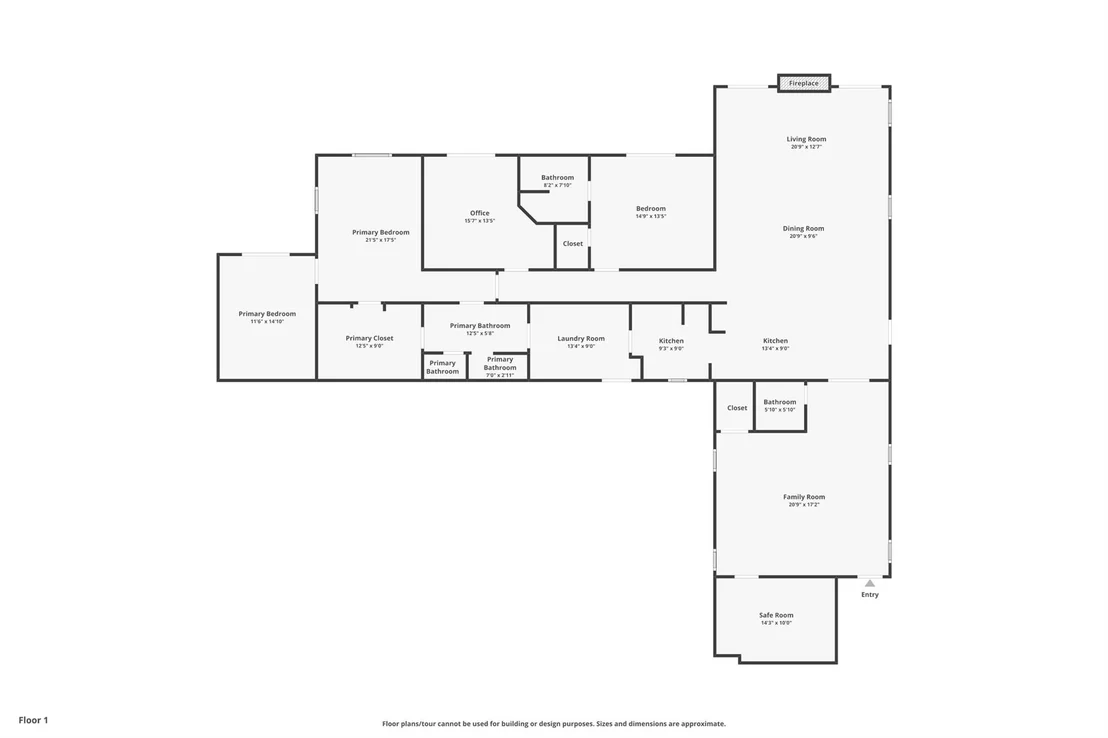
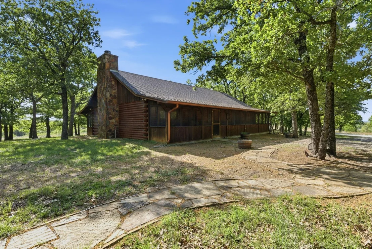
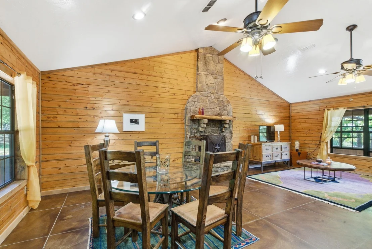
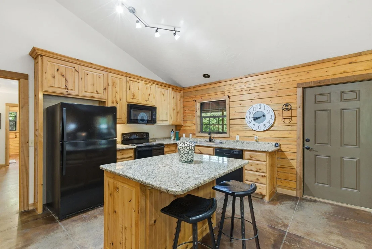
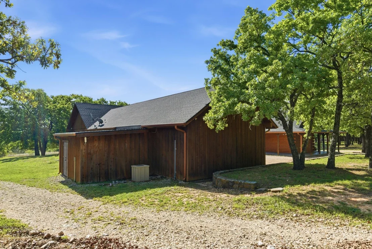
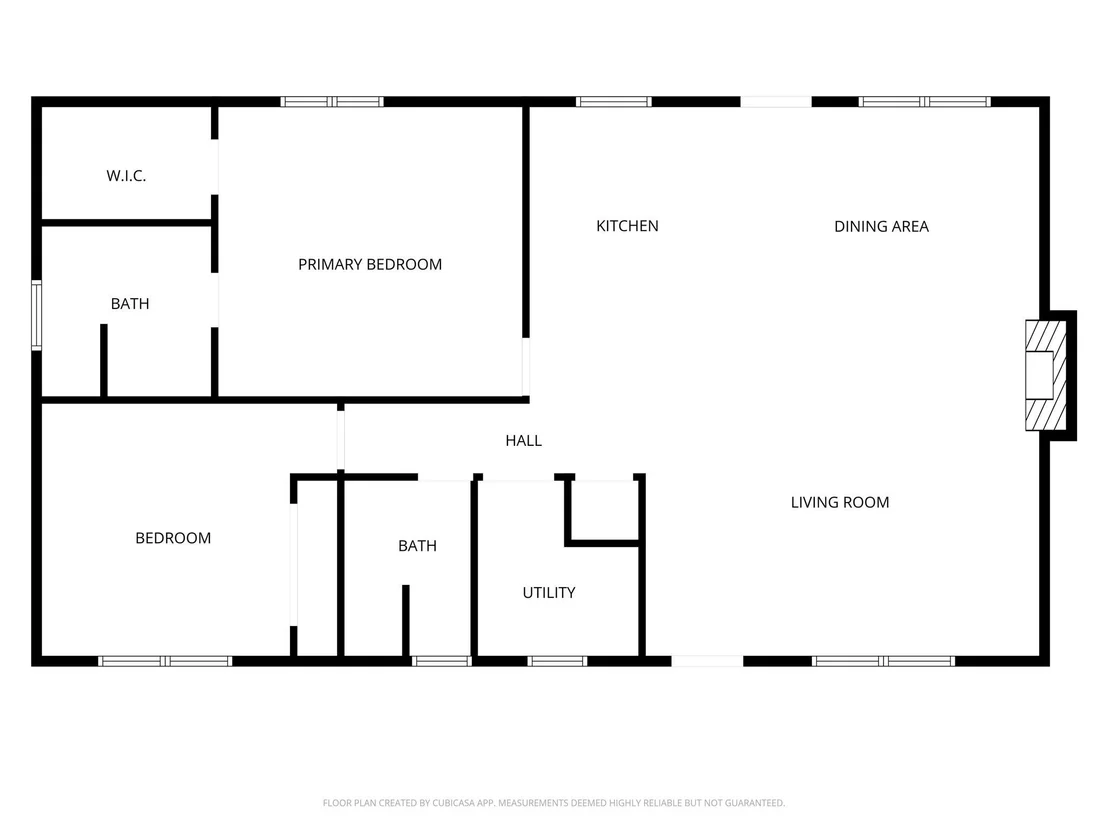
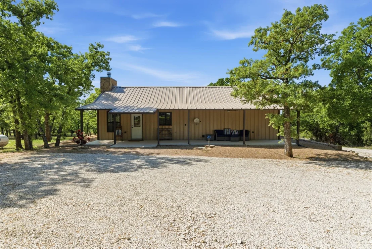
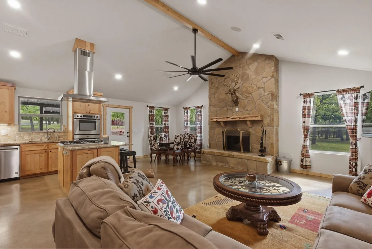
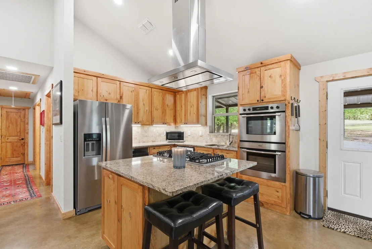
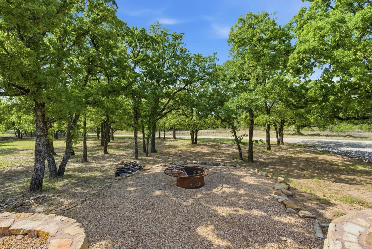
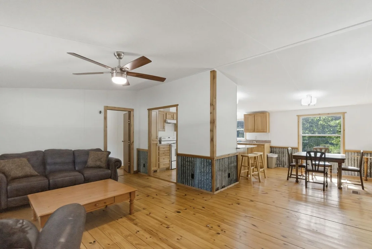
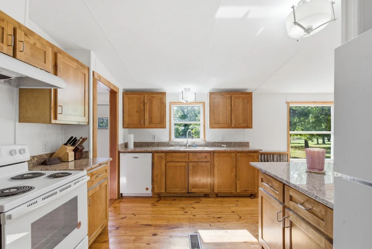
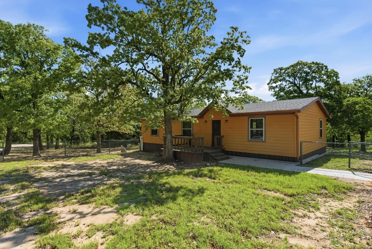
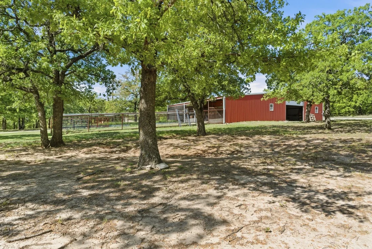
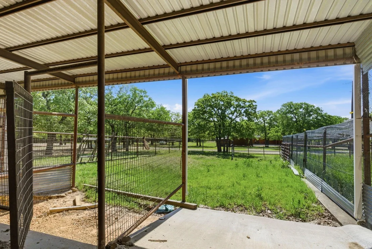
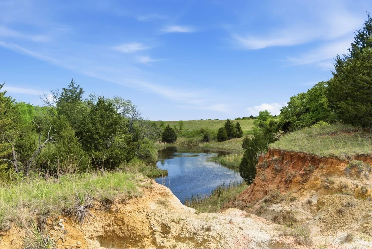
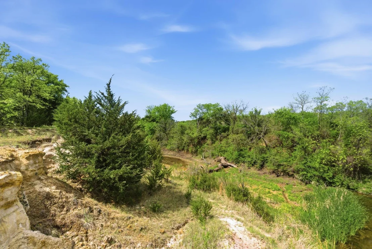
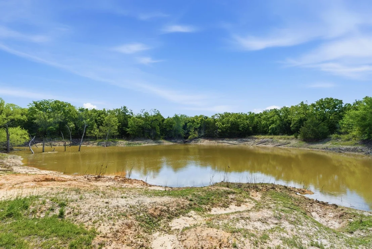
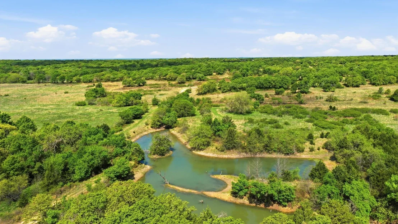
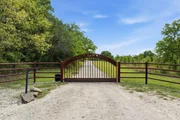
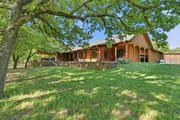
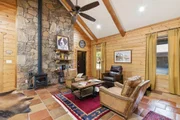
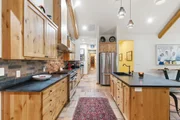
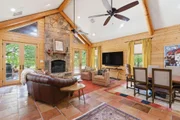
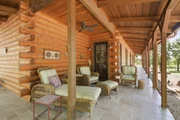
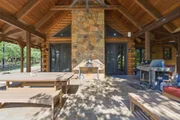
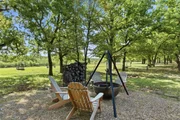
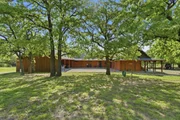
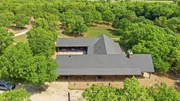
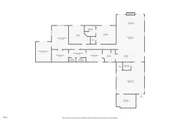
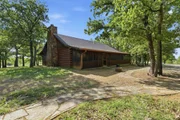
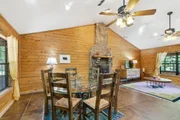
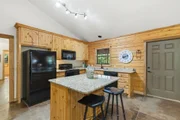
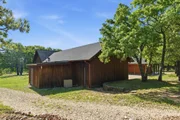
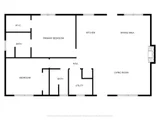
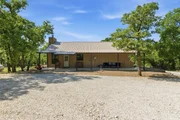
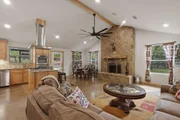
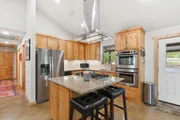
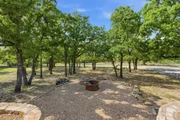
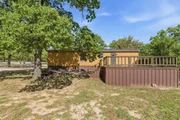
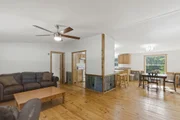
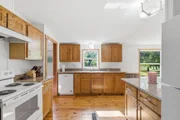
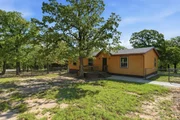
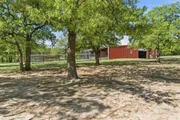
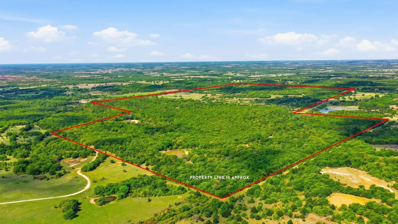
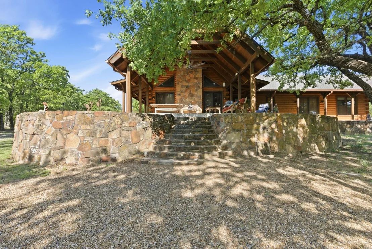
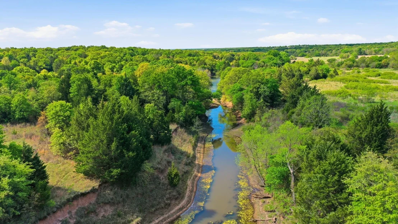
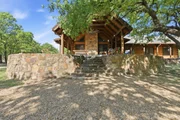
377+ Acre Premier North Texas Recreational & Hunting Retreat Welcome to an exceptional 377+ acre legacy property in the rolling hills of Montague County where rugged natural beauty meets thoughtful, turnkey improvements. With over 200 feet of elevation change, this ranch offers a rare combination of panoramic views, dense hardwood cover, and open pastureland ideal for both recreation and wildlife management. Designed with the avid outdoorsman in mind, the property is a fully equipped hunting and shooting retreat featuring an established skeet shooting range and a dedicated rifle range. The land supports abundant native wildlife, creating an outstanding environment for year-round recreation. The ranch is equally impressive in its improvements, offering four residences totaling over 7,000 square feet of living space. The main home is well appointed for comfort and entertaining, featuring a 6 burner gas range, dual dishwashers, tankless water heaters, wireless televisions, and expansive covered front and back porches that capture the surrounding views. A wood-burning stove and Cowboy Cauldron firepit create inviting gathering spaces for cool Texas evenings. Additional accommodations include a recently renovated casita and a log cabin with a new roof perfect for guests, family, or ranch staff. A 3,600 square foot metal barn provides ample storage for equipment, ATVs, and ranch operations. Water is abundant with two wells and five large ponds, supporting both livestock and wildlife. Infrastructure has been carefully considered with a 20KW Generac backup generator, whole-house reverse osmosis water filtration system, and reliable connectivity via Nextlink internet with Starlink backup. Safety and security features include a Class 5 above-ground tornado shelter, a dedicated gun room, and a secure safe. Rare opportunity to own a fully improved recreational ranch that seamlessly blends comfort, functionality, and natural beauty just a short drive from the DFW Metroplex.
Unit Size
4,224 Ft²
Days on Market
-
Land Size
377.82 acres
Price per sqft
$1,361
Property Type
House
Property Taxes
$930
HOA Dues
-
Year Built
2014

Listed By

Benjamin Clark
KELLER WILLIAMS REALTY
Isaac Hoskins
KELLER WILLIAMS REALTY

Payment Calculator

Cap Rate Calculator

Last updated: 16 days ago (NTREIS #21239265)

Price History

Date / Event Date Event Price
Aug 20, 2026 Price Decreased $5,749,999
↓ $150K (2.5%)
Price Decreased
Apr 14, 2026 Listed by Keller Williams Realty $5,900,000
Listed by Keller Williams Realty
Mar 1, 2026 No longer available -
No longer available
Apr 7, 2025 Listed by Dave Perry Miller Real Estate $6,500,000
Listed by Dave Perry Miller Real Estate
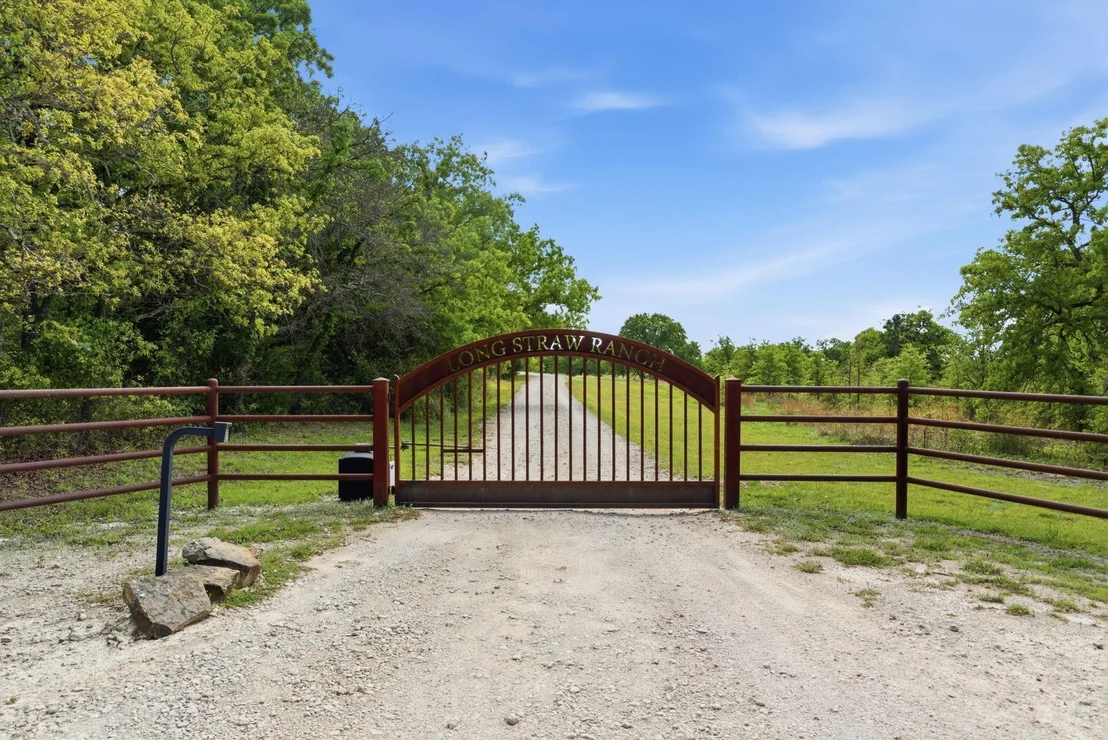
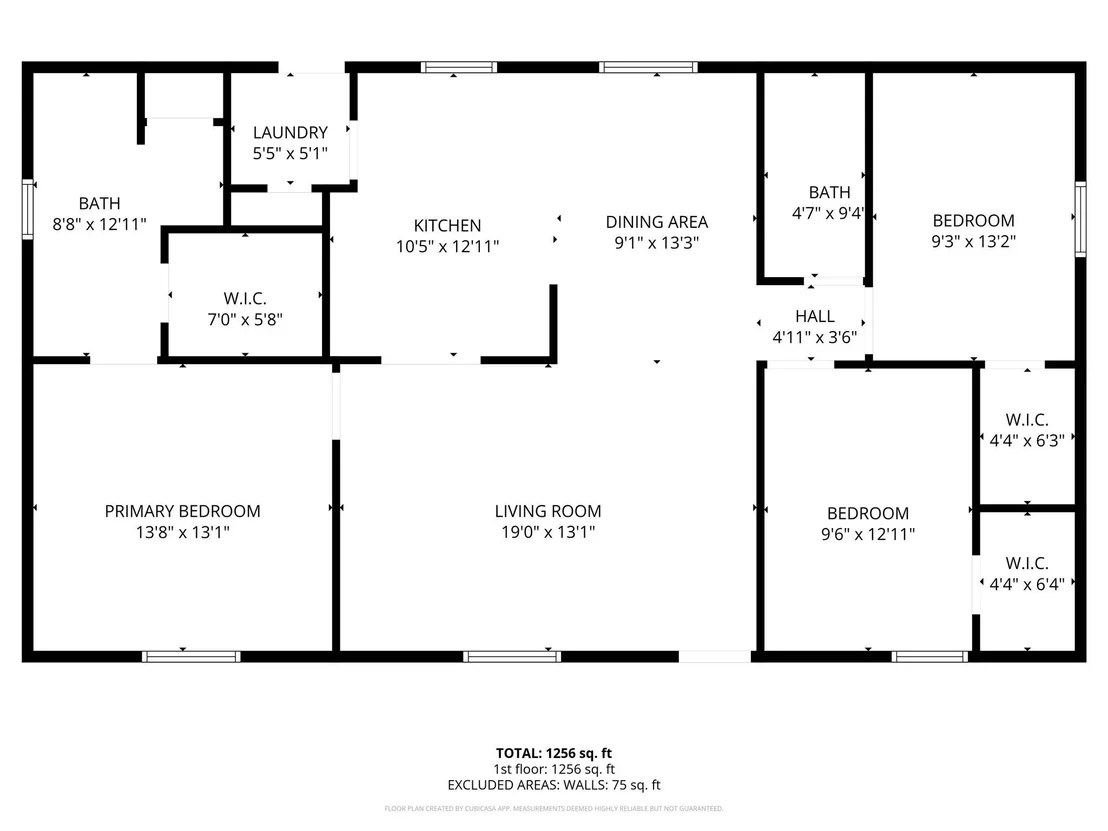
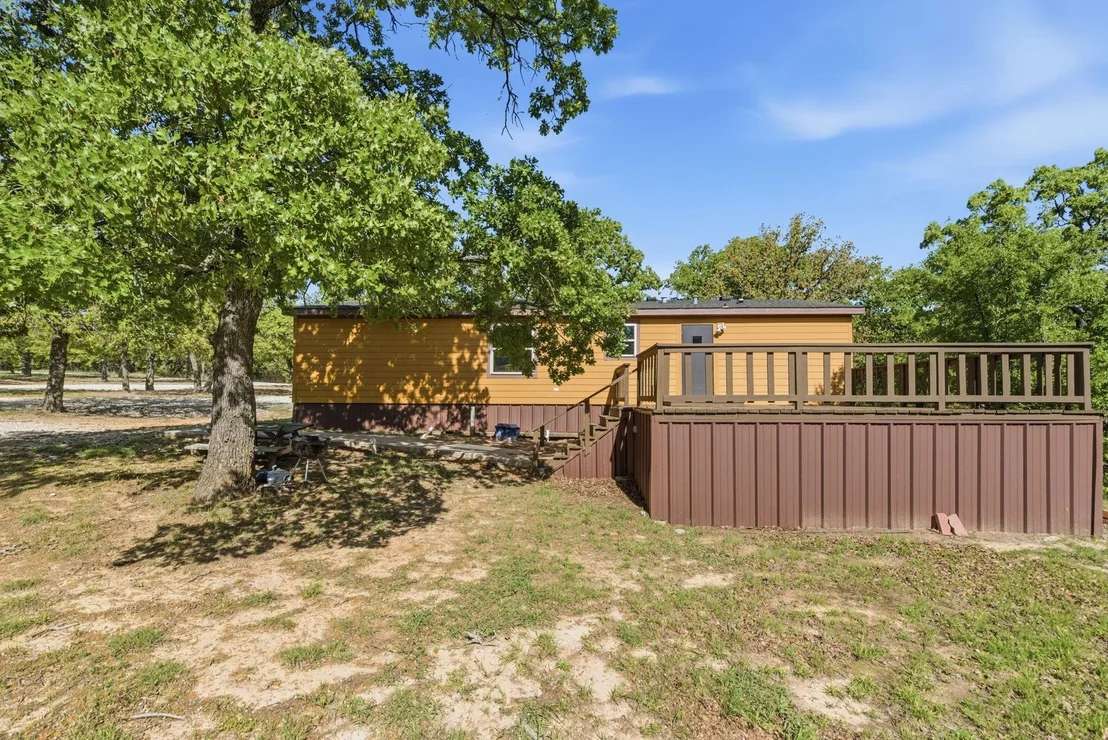
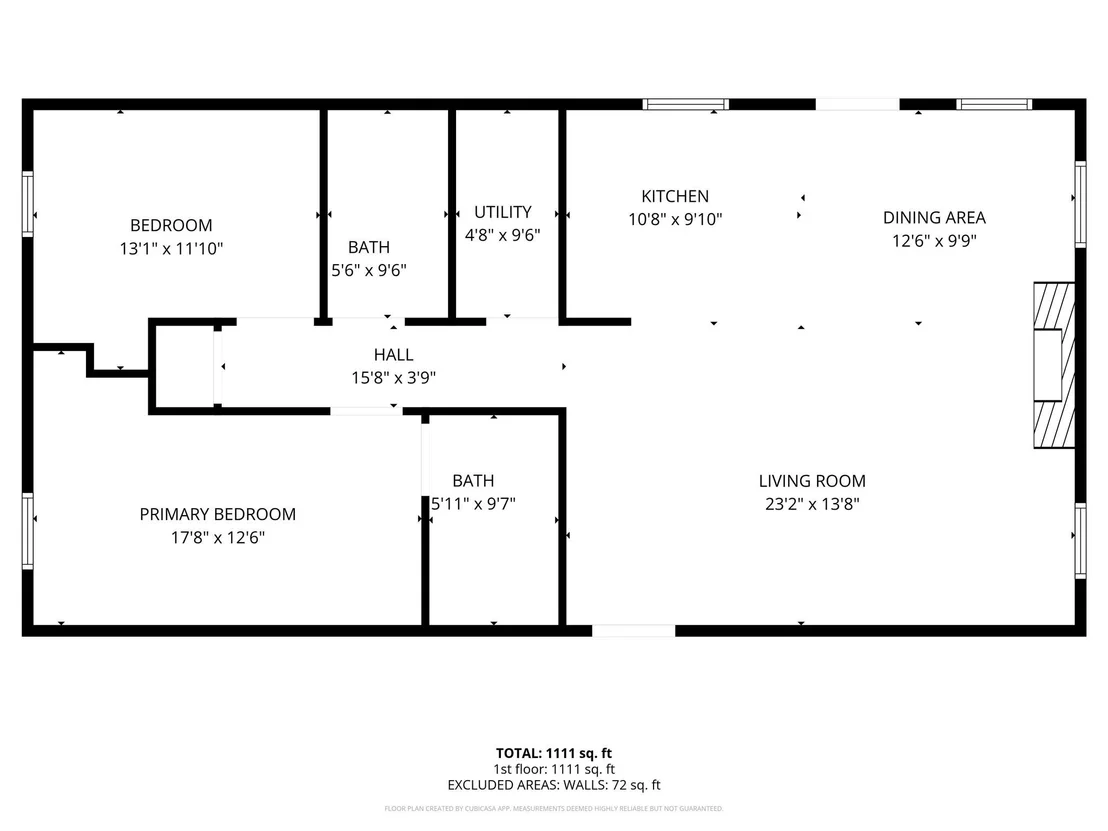
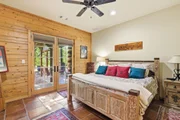
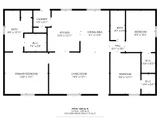
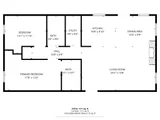
Long Straw Ranch has been managed for 15+ years to maximize habitat and restore the land to a native state. Pastures have been reclaimed with native grass, invasive species have been removed, trails and fire breaks have been curated. Half of the property is timber with considerable elevation changes in the terrain. There are five ponds on the property and 2 wells. Strong deer and turkey populations inhabit the ranch, ducks frequent the ponds and of course, there are hogs. Long Straw is a recreational paradise less than 90 minutes from DFW Airport via either I-35 or US 287. Four residences and a 3600 Sq. Ft. barn with corrals are situated on 5 manicured acres. The 3100 Sq. Ft. main log house features 3 bedrooms, 2.5 baths and a chef’s kitchen. In addition, there is a 1400 Sq. Ft., 2 bedroom, 2 bath guest log cabin, a 1200 Sq. Ft., 2 bedroom, 2 bath guest casita and a 1,300 Sq. Ft., 3 bedroom, 2 bath hunters bunkhouse. Long Straw Ranch can be your family compound, weekend escape or full-time residence. If additional acreage is desired, an adjacent 341.95± acres is available immediately north of the ranch.

Property Highlights

Parking Available
Air Conditioning
Fireplace
Parking Details
Has Carport
Parking Features: Additional Parking, Attached Carport, Carport, Covered, Driveway, Electric Gate, Enclosed, Gated, Gravel, Lighted, On Site, Open, Outside, Private
Interior Details
Half Bathrooms: 1
Full Bathrooms: 2
Interior Features: Built-in Features, Cathedral Ceiling(s), Eat-in Kitchen, Granite Counters, High Speed Internet, Kitchen Island, Natural Woodwork, Open Floorplan, Pantry, Vaulted Ceiling(s), Walk-In Closet(s), Wired for Data, Built-in Wine Cooler, Decorative Lighting, Flat Screen Wiring, In-Law Suite Floorplan, Second Primary Bedroom
Appliances: Dishwasher, Disposal, Gas Range, Microwave, Double Oven, Refrigerator, Tankless Water Heater, Vented Exhaust Fan, Water Purifier, Commercial Grade Range, Commercial Grade Vent, Plumbed For Gas in Kitchen
Flooring Type: Concrete, Tile, Wood
Laundry Features: Washer Hookup, Utility Room, Full Size W/D Area, Dryer Hookup
Has Fireplace
Fireplace Features: Family Room, Library, Living Room, Stone, Wood Burning, Wood Burning Stove
Fireplaces: 4
Exterior Details
Square Footage: 4224
Architectural Style: Farmhouse, Ranch, Traditional, Southwestern
Year Built: 2014
Levels: One
Other Structures: Barn(s), Guest House, Mobile Home, Second Residence, Hunters Cabin, Separate Entry Quarters, Workshop w/Electric
Construction Materials: Concrete, Wood Siding
Patio and Porch Features: Covered, Deck, Enclosed, Front Porch, Patio, Screened
Lot Features: Agricultural, Cleared, Few Trees, Irregular Lot, Many Trees, Pasture, Acreage, Brush, Lrg. Backyard Grass, Cedar, Mesquite, Oak, Pine, Tank/ Pond, Water/Lake View
Lot Size Area: 377.82
Lot Size Units: Acres
Lot Size Acres: 377.82
Lot Size Square Feet: 16457839.2
Financial Details
Tax Annual Amount: $11,163
Utilities Details
Cooling Type: Ceiling Fan(s), Central Air, Electric
Heating Type: Central, Electric

Building Info

Overview

    General

  • Year Built: 2014
  • Effective Year Built: 2014
  • Bedroom Count: 0
  • Building Condition: 0
  • Building Quality: 0
  • Construction Type: 0
  • Building Style: 0
  • Exterior Walls Type: 0
  • Interior Walls Type: 0
  • Roof Shape Type: 0
  • Roof Cover Type: 0
  • Floor Cover: 0
  • Basement Type: 0
  • Basement Area: 0
  • Garage Type: 3
  • Parking Space Count: 0
  • Patio Type: 0
  • Porch Type: 0
  • Pool Type: 0

    Dimensions

  • Lot Size Square Feet: 87,120
  • Total Building Area: 4,224
  • Gross Building Area: 4,224
  • Building Area: 4,224
  • Building Area Measurement: T

    Heating and Cooling

  • Air Conditioning: 0
  • Heating: 0
  • Heated Square Feet: 3,048
  • Heating Fuel Type: 0

    Utilities

  • Sewer System: 0
  • Water Service: 0

Building

  • Building Type: 0
  • Property Class: R
  • Land Acres: 0000002000
  • Standard Land Use Code: 1001
  • County Land Use Code: A1
  • Legal Description 1: ACRES: 2.000 AB 163 JESSE G COX SURVEY

Neighborhood

  • School District Name: Montague Independent School District
  • Census Tract: 950600

Geography

  • Account Number: 20163.0000.0000.0026
  • Parcel: R000025204
  • Municipality: FORESTBURG
  • Latitude: 33.5774
  • Longitude: -97.6265

    Address

  • Full Address: 2197 Netherly Ln
  • Address - House Number: 2197
  • Address - Street Name: Netherly
  • Address - Suffix Type: Ln
  • State: TX
  • City Name: Forestburg
  • Carrier Code: R031
  • 4-Digit Zip Code: 3155
  • Zip Code: 76239

Valuation

    Tax

  • Tax Year: 2023
  • Tax Amount: $929,565
  • Tax Rate Code Area: FO R2

    Appraisal Valuation

  • Standard Deviation: 0.2576
  • Valuation Date: Jan 17, 2024
  • Confidence Score: 63
  • Final Value: 596,799
  • High Value: 750,578
  • Low Value: 443,020

    Market Valuation

  • Market Total Value: $749,830
  • Market Land Value: $33,200
  • Market Improvement Value: $716,630

    Assessments Valuation

  • Assessed Year: 2023
  • Assessed Total Value: $749,830
  • Assessed Land Value: $33,200
  • Assessed Improvements Value: $716,630

    Exemptions

  • Senior Citizen Exemption : Yes
  • Homeowner Exemption: Yes
Data used for valuation calculations is provided by RealtyHop, and other third party sources

Comparables

Unit
Status
Type
Beds
Baths
ft²
Price/ft²
Asking Price
Listed On
Closing Price
Sold On
HOA + Taxes

About Montague


Similar Homes for Sale

Currently no similar homes around

Nearby Rentals


Frequently Asked Questions

When was property at 2197 Netherly Lane built and last sold?
The property at 2197 Netherly Lane was built in 2014 and last sold on Jan 1, 1970 for $0.
How much is this home worth?
The estimated value of the home located at 2197 Netherly Lane is $5,557,824.
What are some comparable homes to 2197 Netherly Lane?
There are currently no comparable homes to 2197 Netherly Lane.