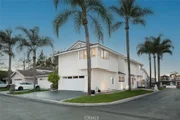
This residence reads less like a conventional home and more like a
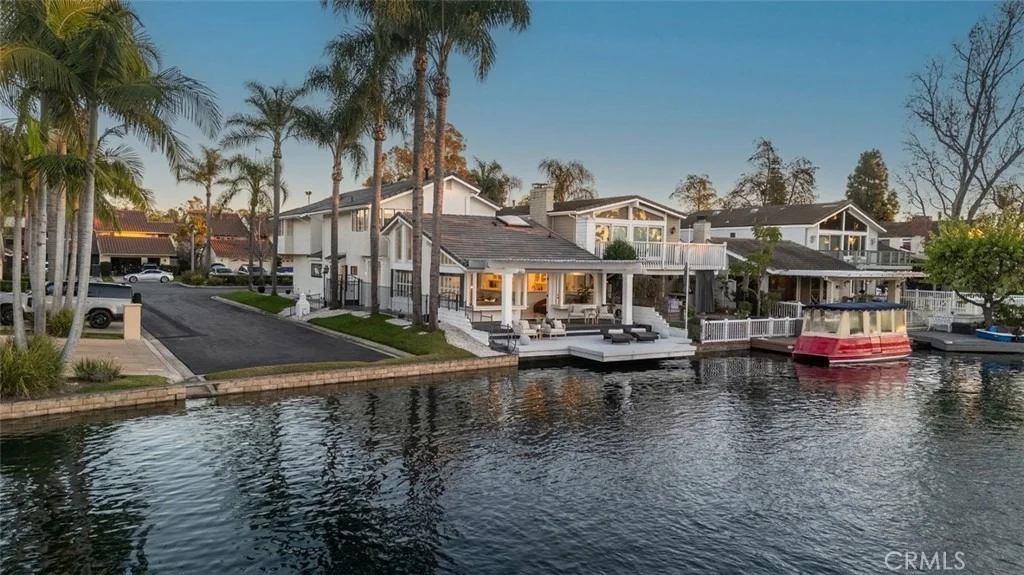
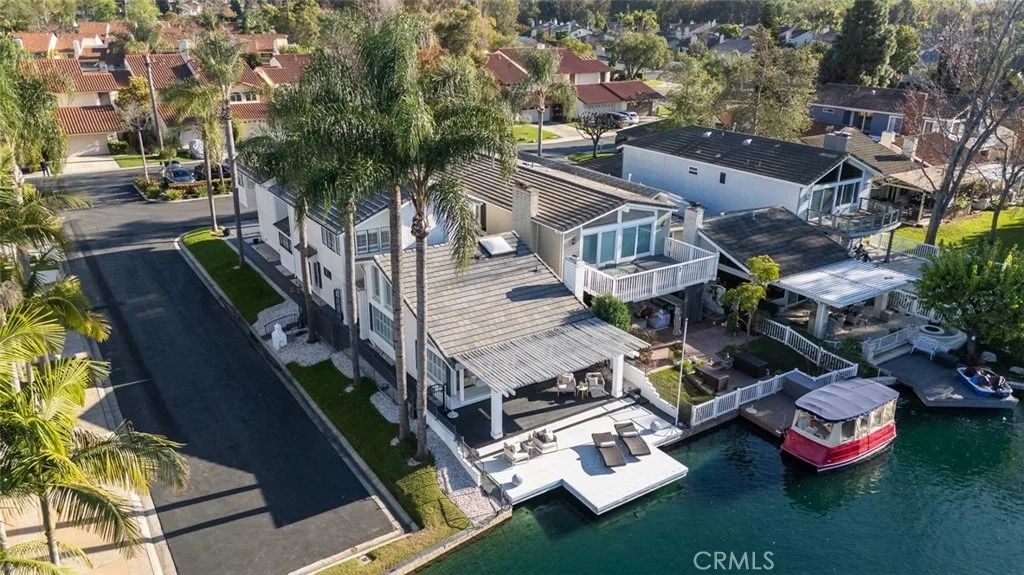
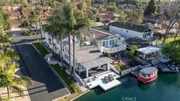
study in proportion, light, and reflection. Positioned on a rare
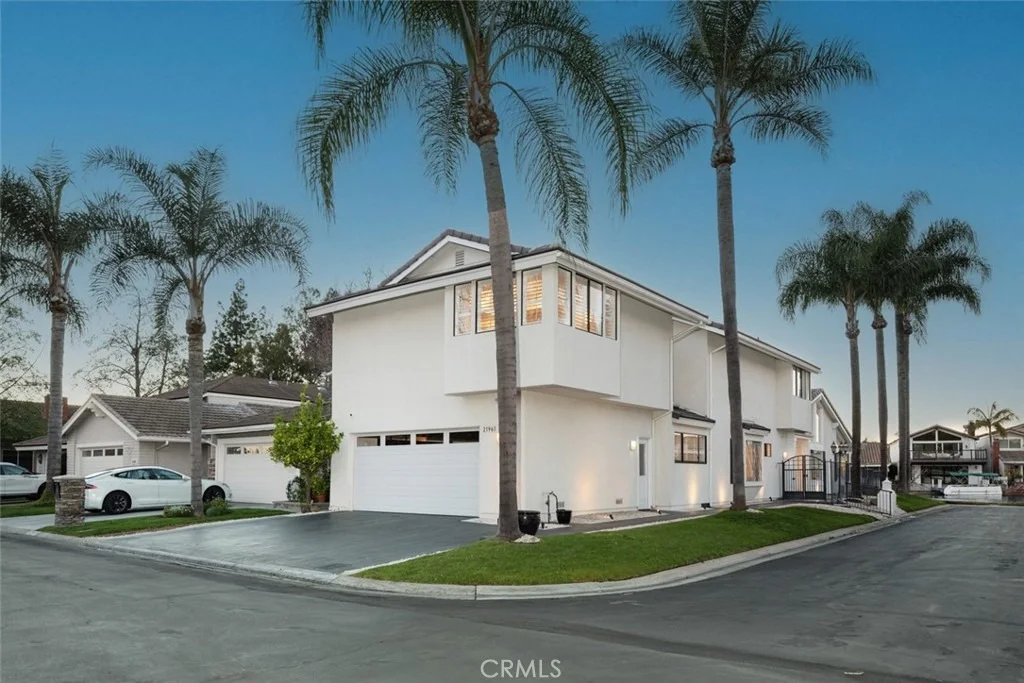
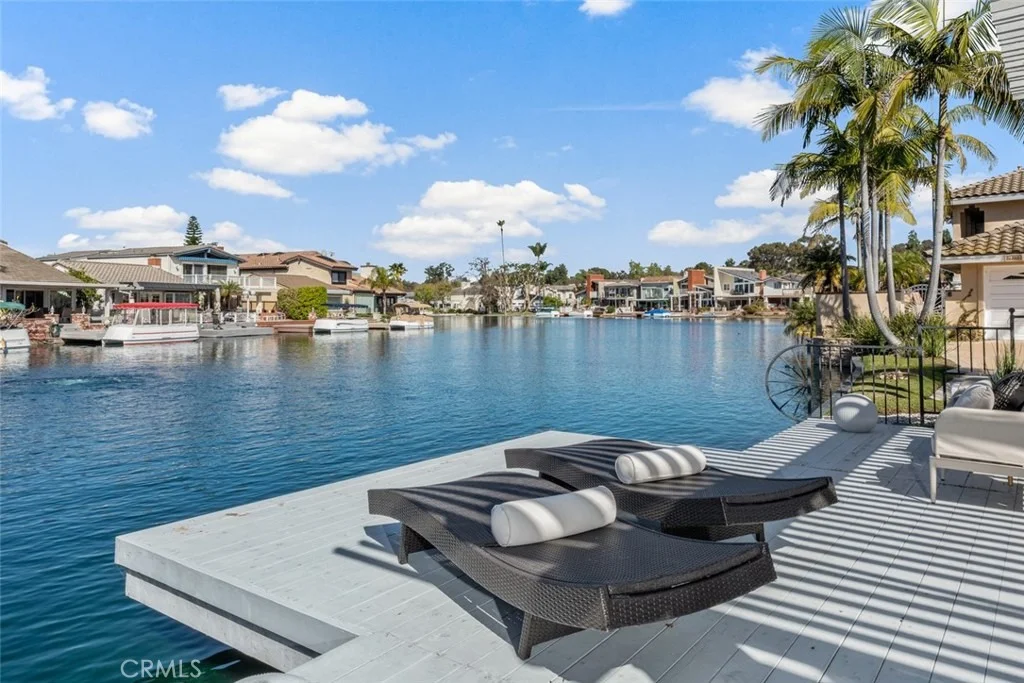
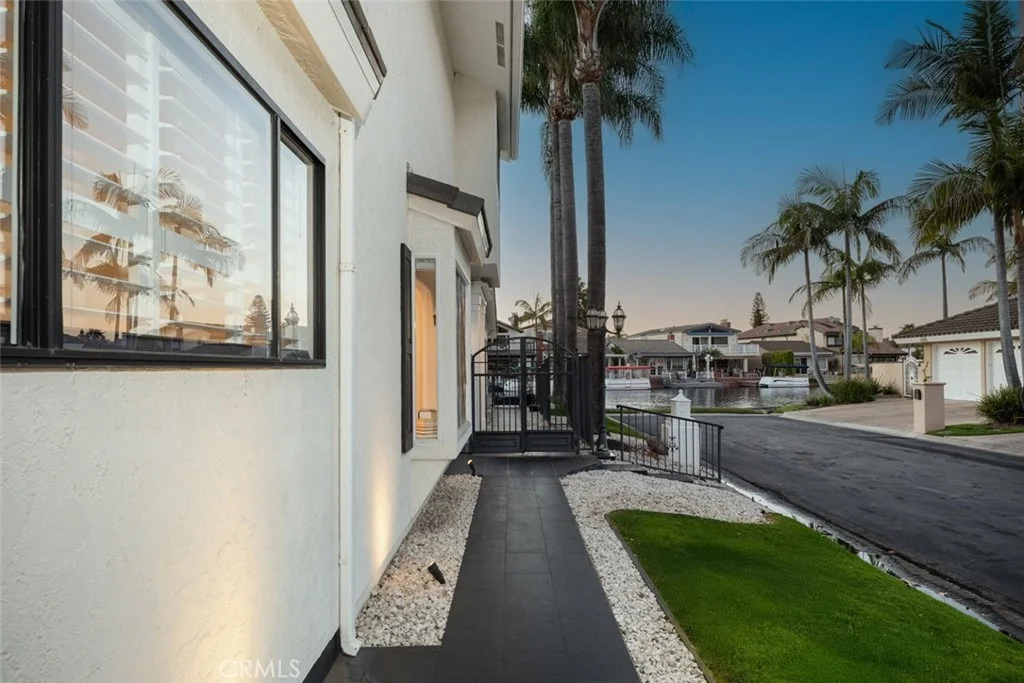
inside corner lot, the property opens outward to a broad main
channel panorama where the water widens and the horizon lingers.
From nearly every vantage point, the lake becomes part of the
composition, not simply a backdrop but a constantly shifting
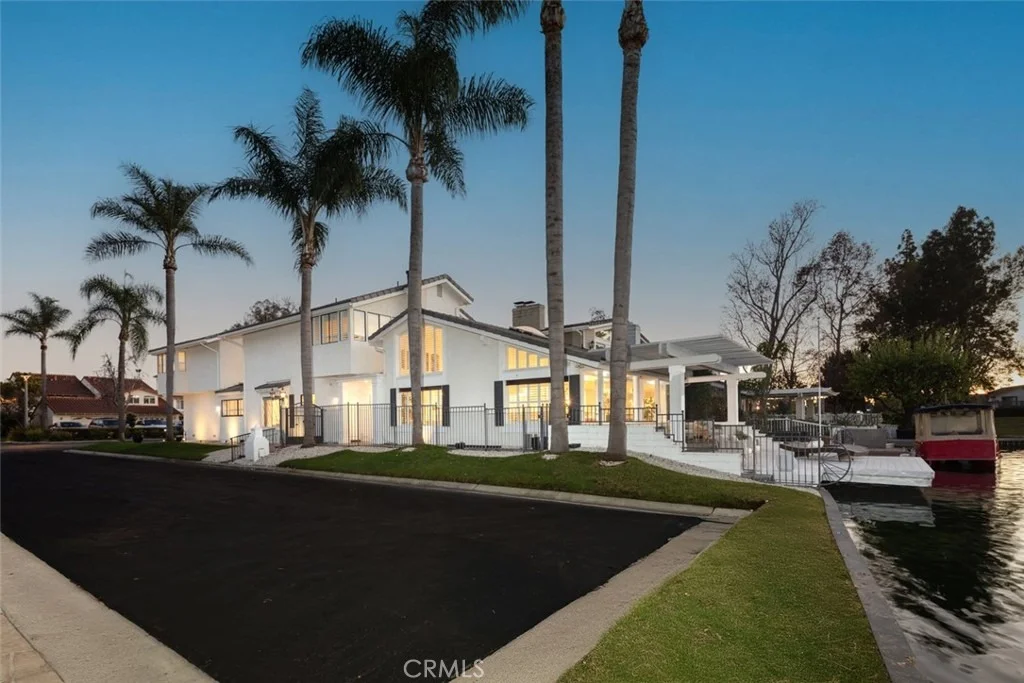
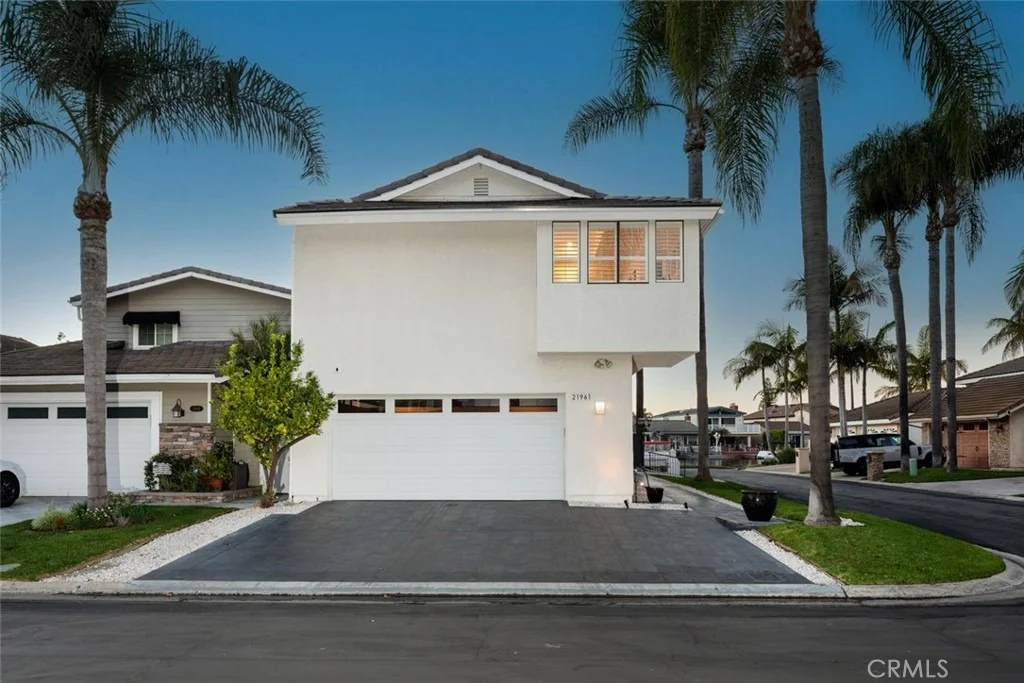
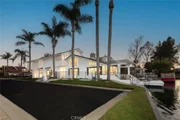
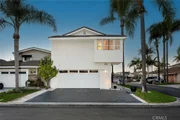
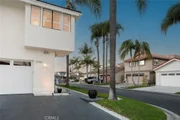
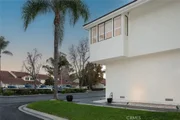
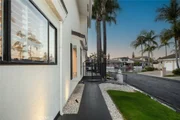
material that animates the house throughout the day. The exterior
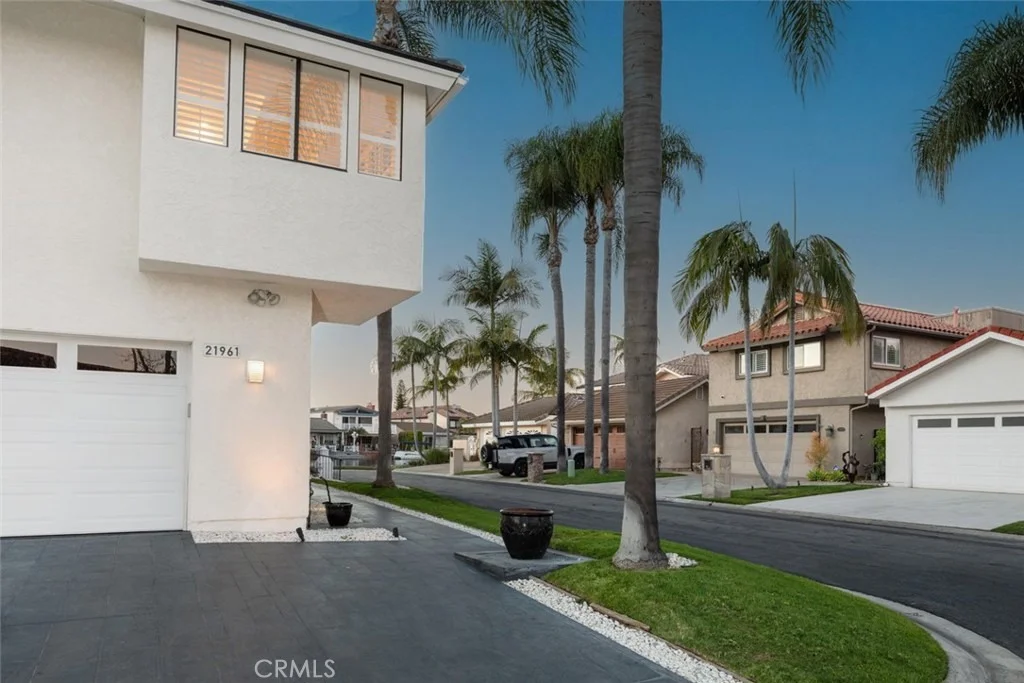
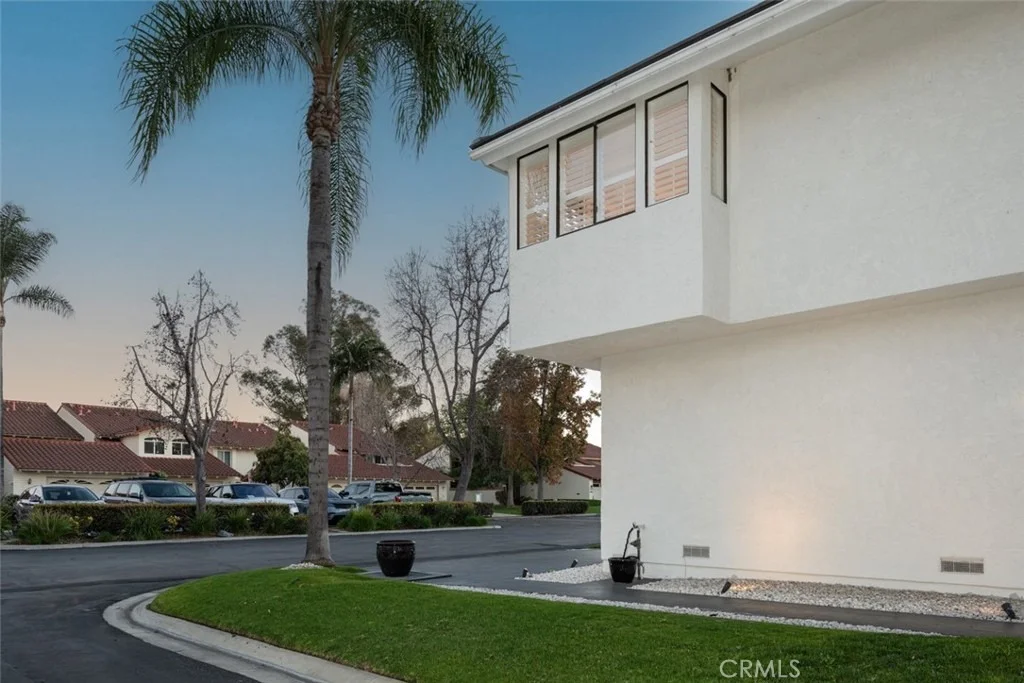
presents a restrained modernist language, crisp planes of white
softened by shadow lines from mature palms and the geometry of the
dock beyond. As the home wraps the corner, it reveals itself
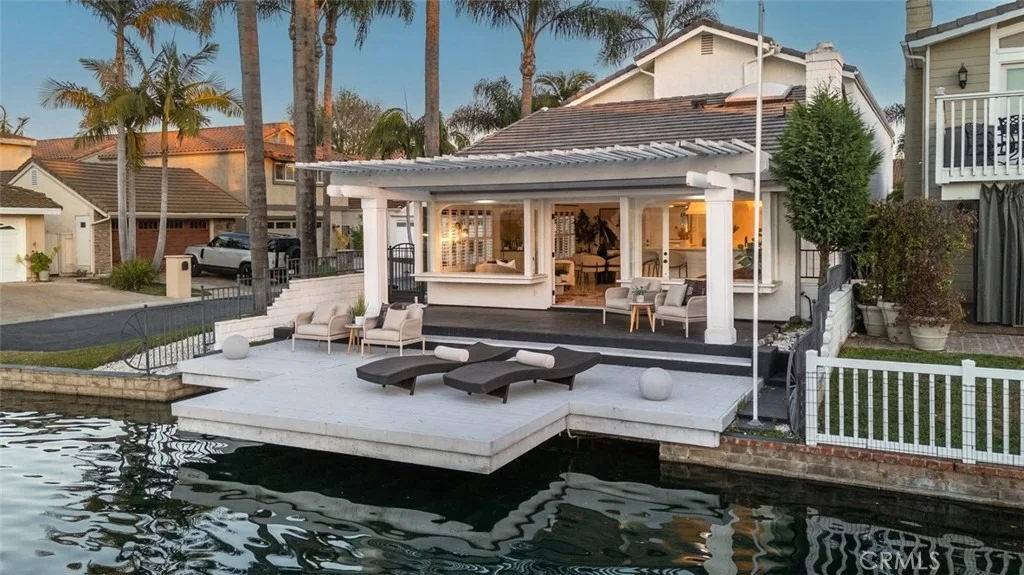
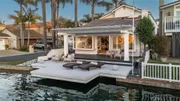
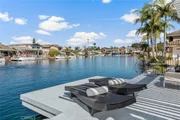
gradually, a sequence rather than a facade. The waterline deck
extends like a continuation of the living space, dissolving the
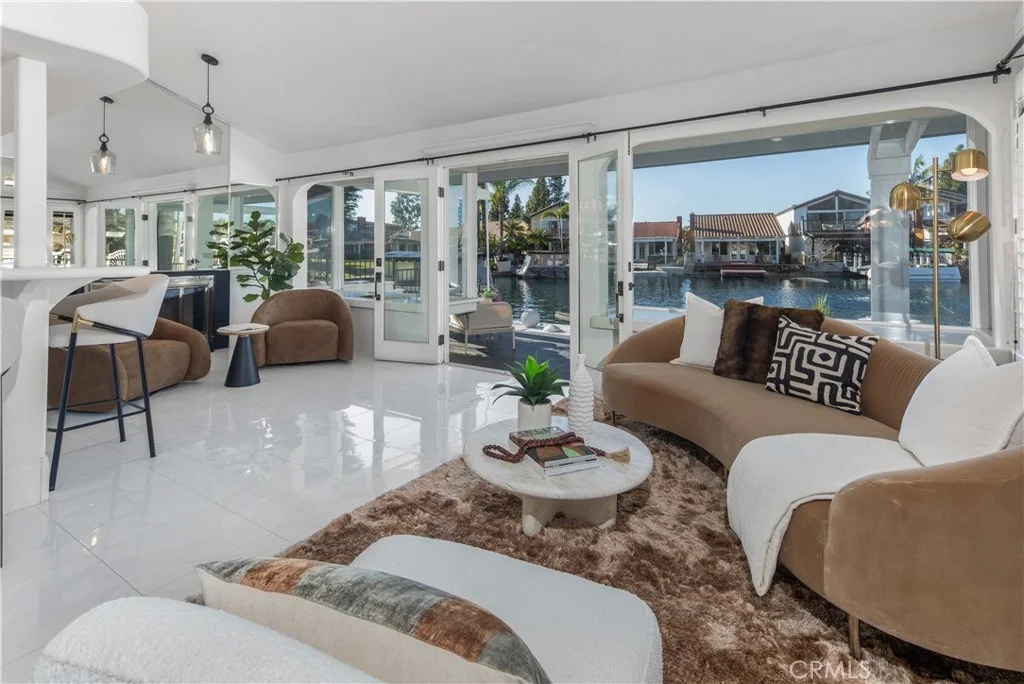
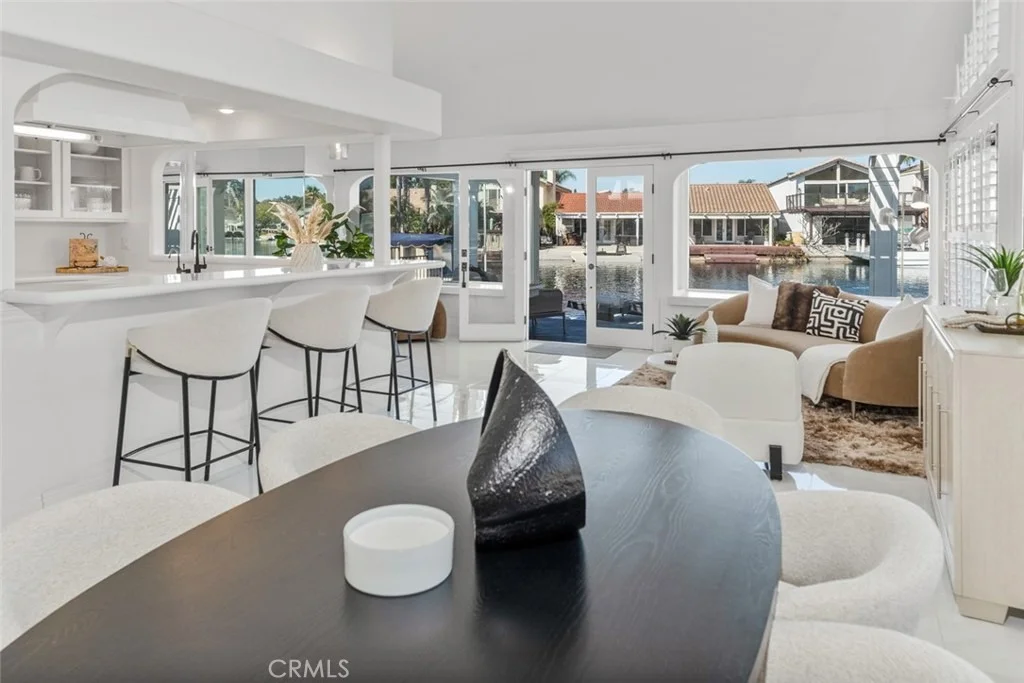
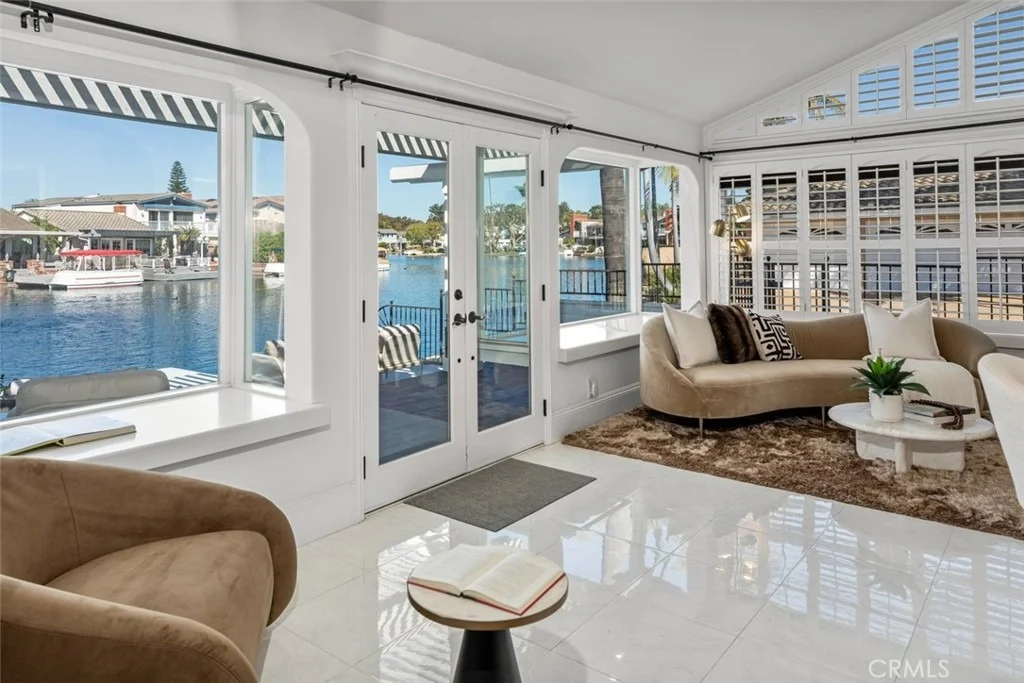
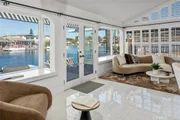
boundary between structure and shoreline. Inside, the plan unfolds
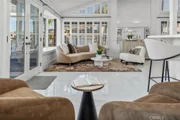
with an almost gallery-like clarity. Surfaces remain intentionally
calm, allowing volume and perspective to take precedence. Wide
openings frame long water views that shift as you move, producing a
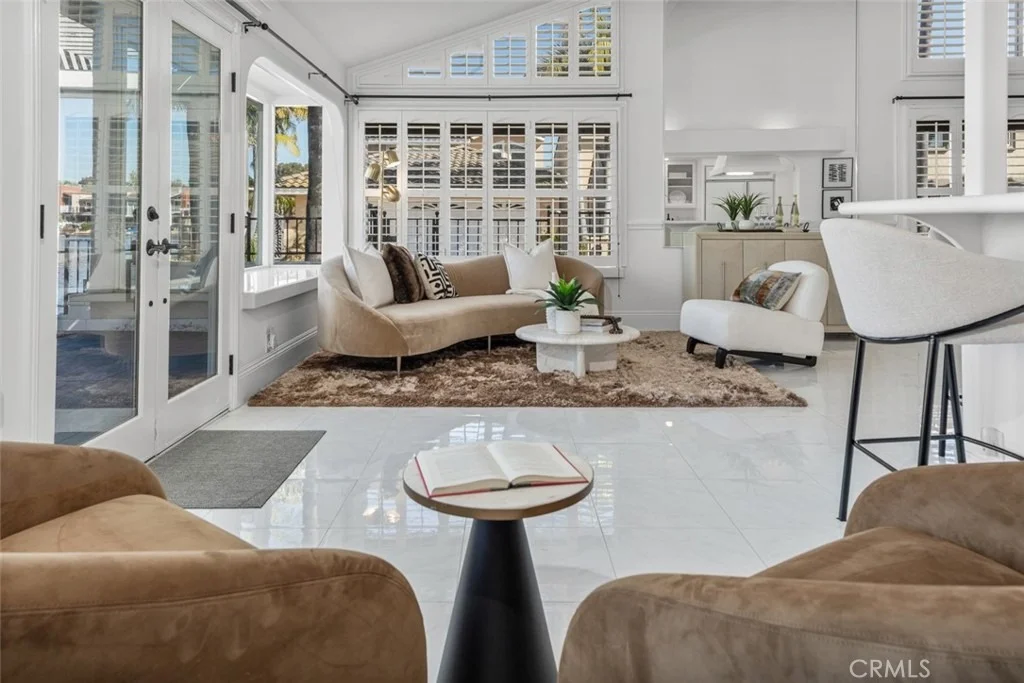
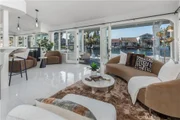
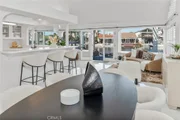
subtle sense of procession through the home. The living spaces
orient toward the channel, while softer, more intimate moments
appear along the periphery, reading corners, curved seating
arrangements, and layered sightlines that create both openness and
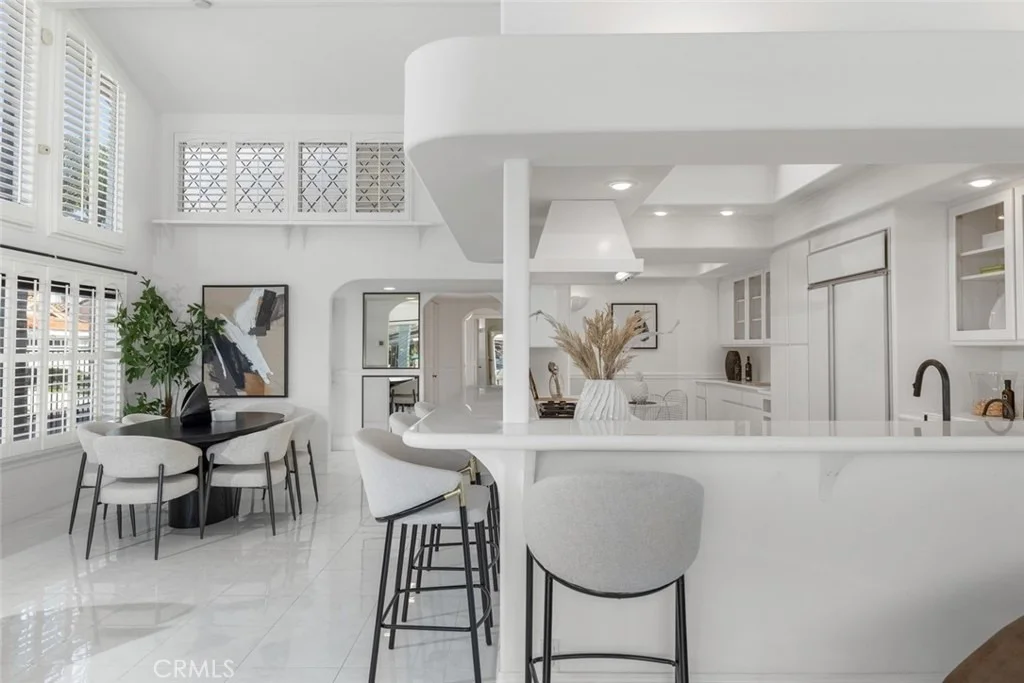
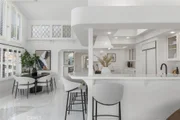
refuge. The kitchen sits as a sculptural center rather than a
separate room, its soft forms and pale palette reflecting daylight
deeper into the interior. Two primary suites, one upstairs and one
downstairs, allow the home to function across different rhythms of
living. The lower suite maintains immediate connection to the water
and outdoor terrace, while the second primary becomes a retreat
elevated above the shoreline with a longer perspective across the
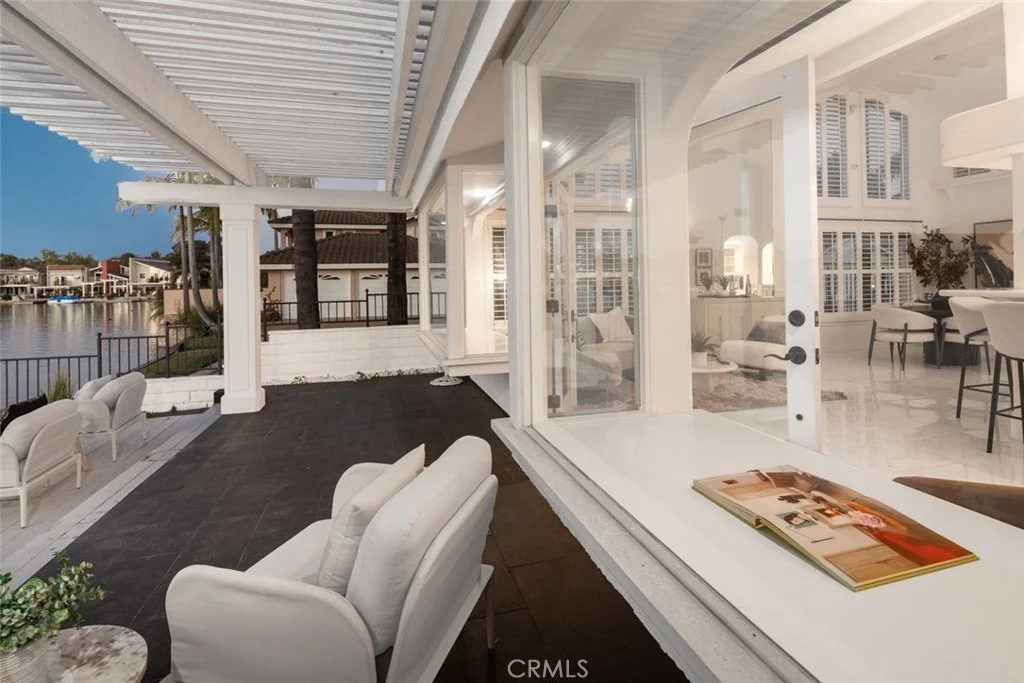
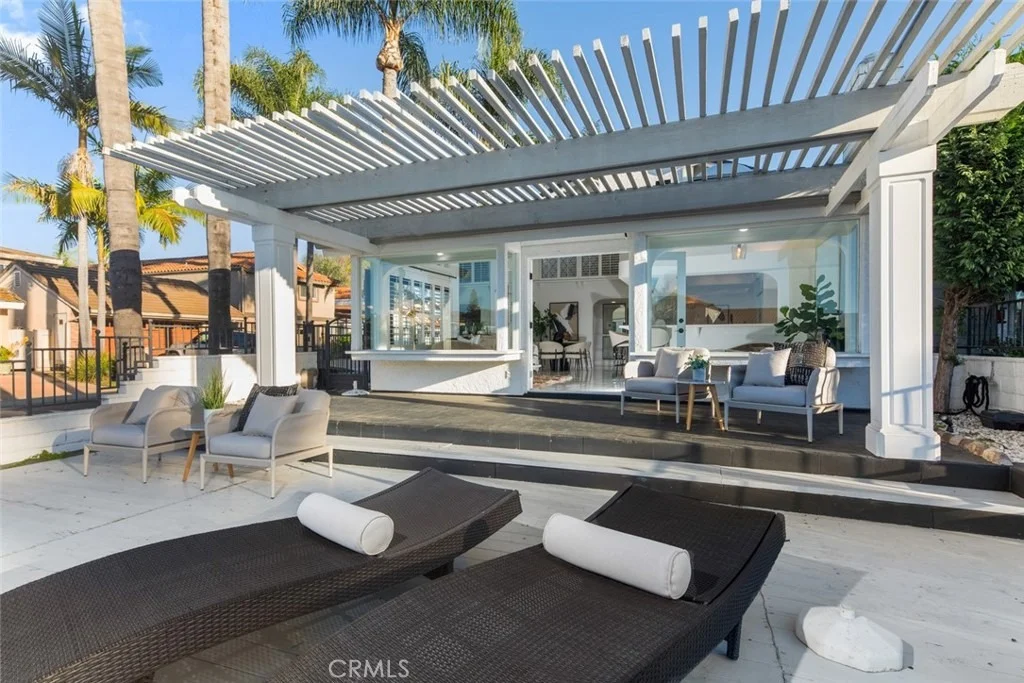
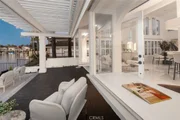
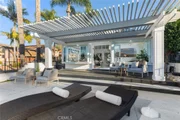
channel. Outdoor living is treated as an extension of architecture
rather than an addition to it. The covered terrace acts as an
intermediary space, shaded yet open, where breezes move through and
the sounds of water remain constant. The dock sits within the
protected interior corner of the lot, reinforcing both privacy and
the expansive feel of the main channel view. Boats pass at a
distance, never dominating the experience, only punctuating it.
Here, architecture becomes a lens through which the setting is
continuously rediscovered, morning glassy and still, afternoon
bright and active, evening quiet and reflective, each moment framed
deliberately, each perspective considered.
Based on our analysis, the cap rate of this property is 1.25%. A negative cap rate indicates that the property might not be feasible as an income-producing asset. The median cap rate for a near zip code 11238 is 4.23%.
How much can I actually make?
Actual monthly rental income may vary between $4,760 and $7,140 depending on unit-specific characteristics. You can change the amount using the slider to further explore.
How is cap rate calculated?
Cap Rate = Net Operating Income (NOI) / Property Asset Value.
When calculating the cap rate, we assume 100% occupancy. Leverage (mortgage) is not considered.
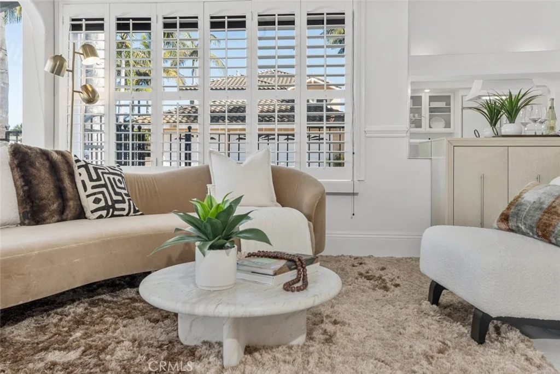
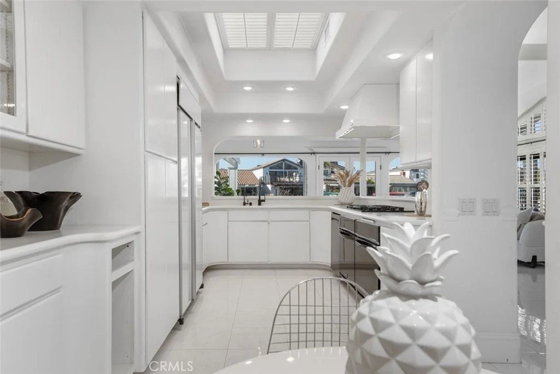
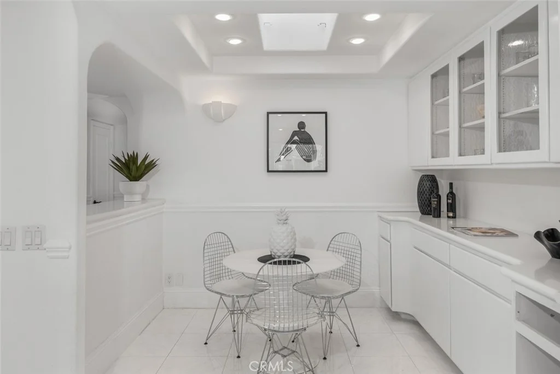
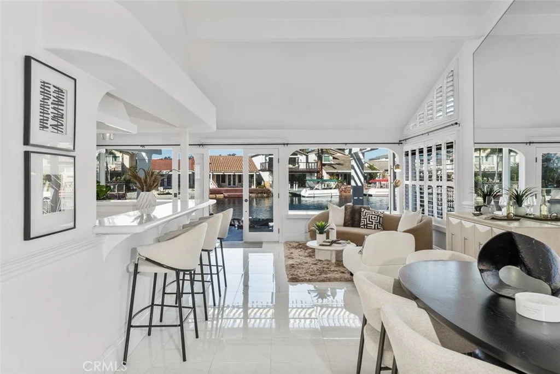
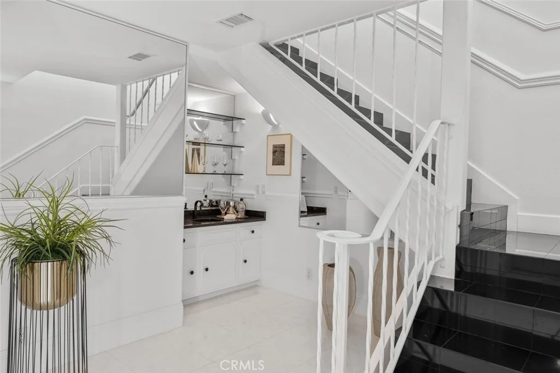
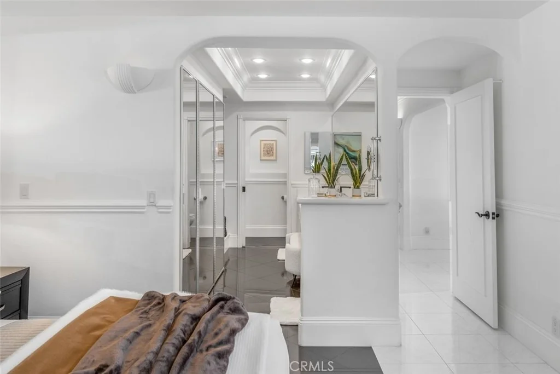
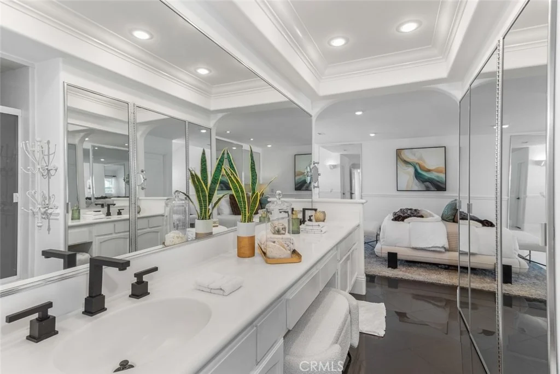
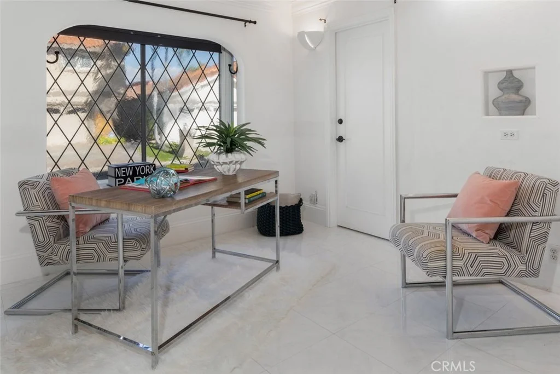
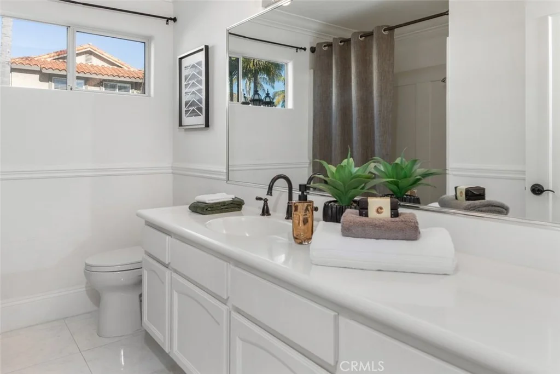
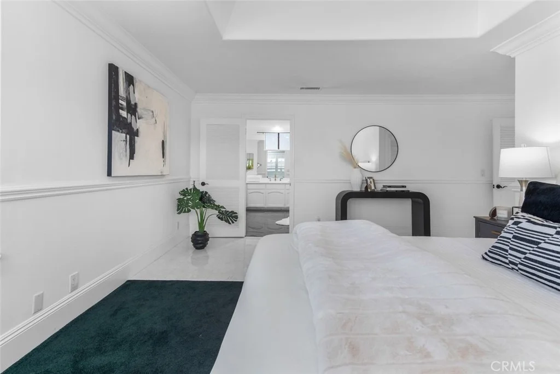
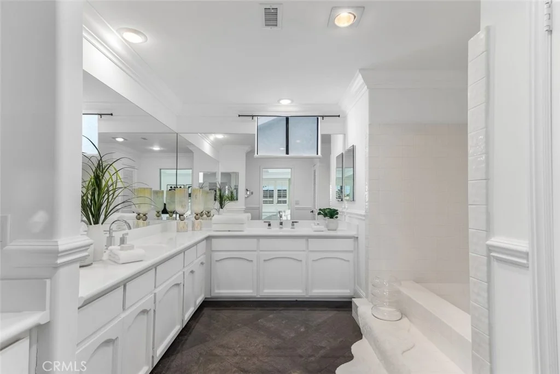
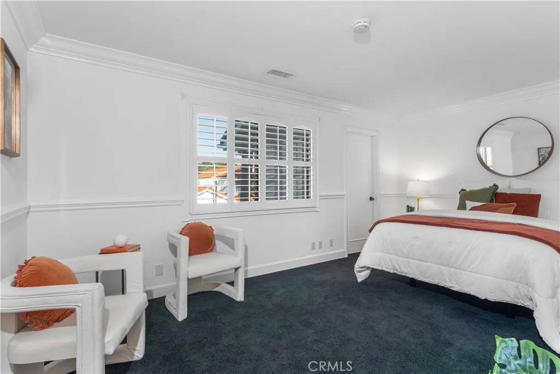
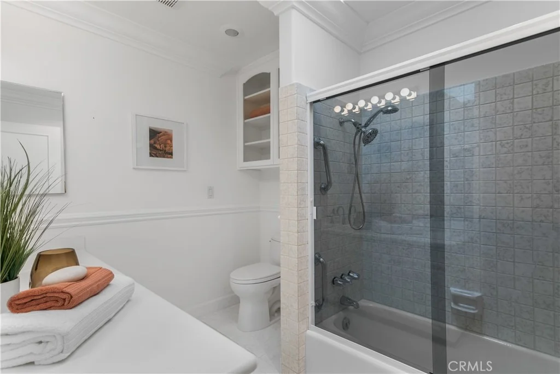
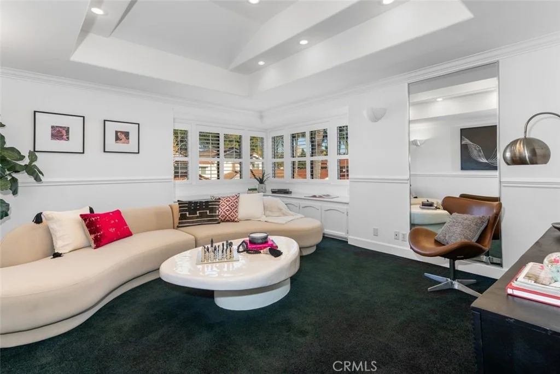
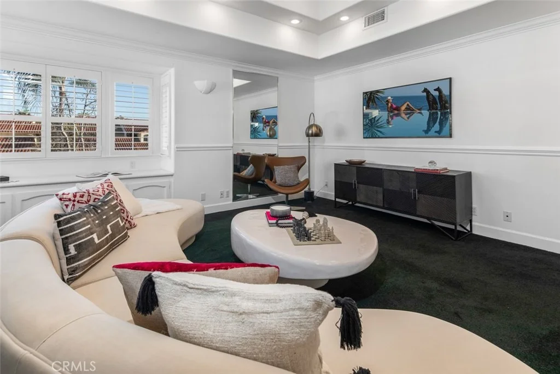
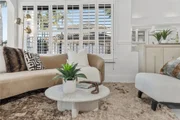
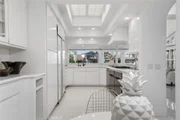
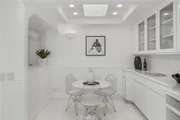
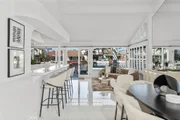
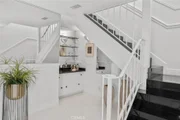
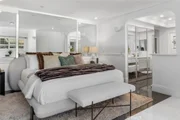
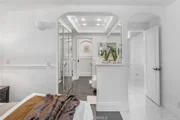
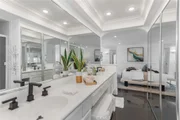
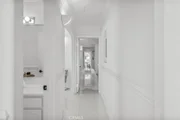
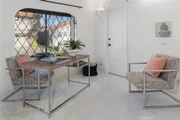
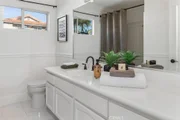
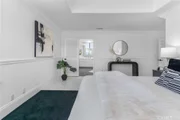
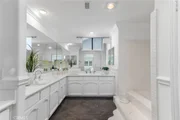
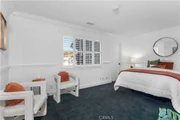
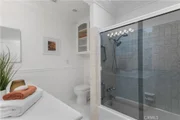
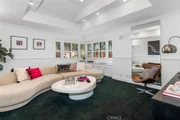
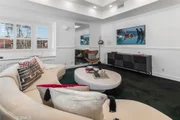
LOCATION...LOCATION...LOCATION.....LAKEFRONT PROPERTY..... SPECTACULAR PANORAMIC LAKE VIEW....CORNER LOT....TWO MASTER BEDROOMS....Please enjoy resort style living with this nicely upgraded single family residence located in the Lake Forest Keys tract of Lake Forest. Comfortably proportioned at almost 3100 square feet, this 5 bedroom, 4 bath single family residence shows beautifully. Upon entering, you will immediately notice the ample natural light, and open floor plan this property offers due to its vaulted ceiling, multiple skylights and stacked windows. Step into the living room and you will be warmed up by the cozy glow of the fireplace. From the dining area, step into the spacious gourmet kitchen with multiple built-ins, including double oven and breakfast bar. The private back yard with covered patio and attached deck allows amazing views of the lake, and is always ready for great entertainment or a quiet retreat. Indulge in the luxury of a generous master bedroom, en suite upgraded bathroom, and walk-in closet upstairs and downstairs. The downstairs also offers a den that can easily be converted back into the 5th bedroom. The upper level also boasts 3 additional bedrooms and 4th bathroom to make this home absolutely complete. ADDITIONAL FEATURES: Two HOA's * HVAC approximately 3 years old * Water Heater approximately 5 yrs old * Both ovens approximately 6 yrs old * Recessed lighting * Wet Bar * Plantation Shutters * Custom storage in garage * Epoxy coating garage * 2 Car Garage * Saddleback Valley Unified School District * Association provides multiple pools and sports courts * Boat dock The manager has listed the unit size as 3079 square feet.
Show More
Show Less
Property Highlights
Garage
Air Conditioning
Fireplace
Parking Details
Has Garage
Attached Garage
Has Open Parking
Parking Features: Direct Access, Driveway, Garage
Garage Spaces: 2
Open Parking Spaces: 2
Interior Details
Full Bathrooms: 4
Interior Features: Breakfast Bar, Built-in Features, Crown Molding, Eat-in Kitchen, High Ceilings, Open Floorplan, Recessed Lighting, Bar, Walk-In Closet(s), SeparateFormalDiningRoom, MainLevelPrimary, PrimarySuite
Appliances: Dishwasher, Gas Oven, Microwave, Refrigerator, Water Heater, SixBurnerStove
By proceeding, you consent to receive calls and texts at the number you provided, including marketing by autodialer and prerecorded and artificial voice, and email, from realtor.com and others about your inquiry and other home-related matters, but not as a condition of purchase (More...)California Privacy Notice
By submitting your information, you agree RealtyHop can share your information with its network of real estate &
mortgage professionals (or through their agents) and consent to receive marketing emails, calls, & texts related
to your inquiry (including via automatic telephone dialing system, or artificial or pre-recorded voice technology)
from Movoto or their affiliates to the email address or number you provided.
By proceeding, you agree to our Terms of Service. California Privacy Notice




































 Your Privacy Choices
Phone: 425-283-2930
Address: 335 Madison Avenue, New York, NY 10017