


2196 Kirkcaldy Road


About This Property
Payment Calculator
Your Estimated Monthly Payment
Cap Rate Calculator
What does this mean?
Based on our analysis, the cap rate of this property is 1.25%. A negative cap rate indicates that the property might not be feasible as an income-producing asset. The median cap rate for a near zip code 11238 is 4.23%.
How much can I actually make?
Actual monthly rental income may vary between $4,760 and $7,140 depending on unit-specific characteristics. You can change the amount using the slider to further explore.
How is cap rate calculated?
Cap Rate = Net Operating Income (NOI) / Property Asset Value.
When calculating the cap rate, we assume 100% occupancy. Leverage (mortgage) is not considered.
Cap Rate provided by RealtyHop and RentHop, learn more about cap rate here.
Price History
| Date / Event | Date | Event | Price |
|---|---|---|---|
| Aug 15, 2025 | Sold | ||
| Sold | |||
| Jul 17, 2025 | In contract | - | |
| In contract | |||
| Jun 21, 2025 | Price Decreased |
$1,290,000
↓ $35K
(2.6%) | |
| Price Decreased | |||
| Jun 9, 2025 | Price Decreased |
$1,325,000
↓ $50K
(3.6%) | |
| Price Decreased | |||
| May 15, 2025 | Listed by ROA California Inc | $1,375,000 | |
| Listed by ROA California Inc | |||
| | |||
|
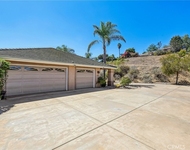
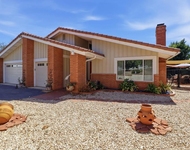
Rebuilt New House with Casita, Pool & Spa in a Gated Community! **Please note that the front side yard, and backyard will be landscaped by contractor to new owners desire and per agreement with owners. Washer and Dryer also will be included** Welcome to 2196 Kirkcaldy Rd, a stunning 5-bedroom, 4-bathroom home offering 3,829 square feet of luxury living on an expansive 17,000+ square foot lot. Located in a quiet gated community with its own central park, this home was rebuilt from the ground up— including the framing, electrical, plumbing, roof, HVAC, windows, flooring, cabinetry, countertops, appliances, and tile. Inside, you'll find a bright, open floor plan with wide-plank wood flooring, designer lighting, and a chef’s kitchen equipped with quartz counters, a large island, and top-of-the-line appliances. The living areas are spacious and flow seamlessly, anchored by a cozy fireplace—perfect for entertaining or relaxing. The backyard is a private resort-style retreat featuring a pool, spa, fire pit, and lush landscaping—ideal for both relaxing evenings and lively gatherings. A standout highlight is the detached casita above the three-car garage, complete with a full bathroom and shower. It’s the perfect setup for guests, extended family, or even a private office space. The garage has built in cabinets and epoxy floors. All bathrooms throughout the home feature brand-new, stylish tile and modern finishes, including a luxurious primary suite with a freestanding soaking tub and a spa-inspired walk-in shower. Pepper Tree Park Community includes playgrounds, parks and basketball courts!
| |||

Property Highlights
Building Info
Comparables
Status
Price/ft²
Listed On
Sold On
About Fallbrook
Similar Homes for Sale
Currently no similar homes aroundNearby Rentals

Last Updated: 4 months ago
Data Source: CRMLS, MLS# 160005403
 Your Privacy Choices
Phone: 425-283-2930
Address: 335 Madison Avenue, New York, NY 10017