


2195 S Ider Way


About This Property
Listed By
Payment Calculator
Your Estimated Monthly Payment
Cap Rate Calculator
What does this mean?
Based on our analysis, the cap rate of this property is 1.25%. A negative cap rate indicates that the property might not be feasible as an income-producing asset. The median cap rate for a near zip code 11238 is 4.23%.
How much can I actually make?
Actual monthly rental income may vary between $4,760 and $7,140 depending on unit-specific characteristics. You can change the amount using the slider to further explore.
How is cap rate calculated?
Cap Rate = Net Operating Income (NOI) / Property Asset Value.
When calculating the cap rate, we assume 100% occupancy. Leverage (mortgage) is not considered.
Cap Rate provided by RealtyHop and RentHop, learn more about cap rate here.
Price History
| Date / Event | Date | Event | Price |
|---|---|---|---|
| Jun 26, 2026 | Sold | ||
| Sold | |||
| Mar 23, 2026 | In contract | - | |
| In contract | |||
| Feb 9, 2026 | Price Decreased |
$639,990
↓ $10K
(1.5%) | |
| Price Decreased | |||
| Dec 17, 2025 | Listed | $649,990 | |
| Listed | |||
   | |||
|
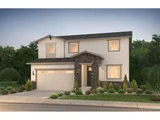
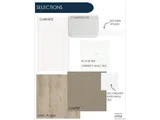
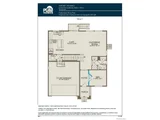
We are proud to present this lovely Pulte Homes 2-story style home in the beautiful Harvest Crossing neighborhood, one of Aurora's premier new communities! This is a stunning suburban area with ample green space. The Pathmaker floor plan is one of Pulte's hottest selling plans! 4 bedrooms, 2.5 bathrooms within this practical layout hosting a main level Den. The spacious kitchen with kitchen island, flows perfectly into the Cafe and Gathering Room - great entertaining space! This NEW BUILD home offers an open floor plan with exceptional finishes throughout. Gathering room is pouring with natural light. The kitchen features beautiful cabinets, Stainless Steel appliances, large pantry, and a Gas Range. Stylish powder bathroom for convenience. Great curb appeal with comfortable 2 car garage and eye-catching front exterior. Front landscaping is included. Enjoy a private yard ready for personalization post-close! Everything is NEW, enjoy our complete builder home warranty that brings you tremendous peace of mind. Upper-level primary bedroom offers a gorgeous ensuite with dual sinks, tile flooring, shower enclosure, and huge walk-in closet! 3 spacious secondary bedrooms upstairs with adjacent full hall bath Flex into the upper-level loft! Live close to shopping, dining, outstanding schools, trails & easy access to Denver/DIA. Community offers playgrounds, and trails throughout this thriving part of town. You're a short drive to both Aurora Reservoir or jump over to Cherry Creek Reservoir & State Park both offering camping, fishing, and boating and amazing recreational opportunities! Don't miss this amazing home in an amazing community!
| |||
Property Highlights
Comparables
Status
Price/ft²
Listed On
Sold On
About Aurora
Similar Homes for Sale
Currently no similar homes aroundNearby Rentals

Last Updated: 12 months ago
Data Source: REcolorado MLS, MLS# 7129912
 Your Privacy Choices
Phone: 425-283-2930
Address: 335 Madison Avenue, New York, NY 10017