See Home Value
Loudoun 20148 Evergreen Village
21917 PROVIDENCE FORGE DR
$980,000
● House - Off Market

21917 PROVIDENCE FORGE DR

ASHBURN, VA 20148
bedrooms
4 Beds
bathrooms
5 Baths, 1 Half Bath
square feet
2,724 Ft²
$977,419
RealtyHop Estimate
0.78%
Since Jun 1, 2023
National-US
Primary Model

About This Property

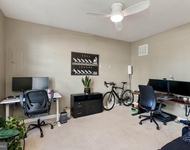
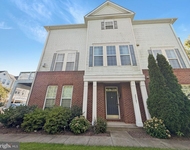
Open House Sunday March 26th from 1pm - 3pm.  Welcome home to this beautiful Lennar Amherst model in sought after Martin's Chase with 4 bedrooms, 4.5 bathrooms and 2 car garage.  Open gourmet kitchen with upgraded cabinets, granite counters, stainless steel appliances, breakfast bar and breakfast room. A spacious and cozy family room is situated off of the kitchen with a gas fireplace. Completing the main level is a library, formal living and dining rooms. Primary owners suite has a walk-in closet, separate linen closet, luxury owners bath with soaking tub, separate shower and dual vanities. 3 large secondary bedrooms and 2 full bathrooms complete the upper level.   The rec room is ready for movie nights or sporting events with the stadium seating & projector, a full bathroom and 2 storage rooms. This property has an inviting front porch, composite deck, fenced rear yard, over 3500 finished square feet, East facing and so much more. Wonderful school zone with Independence High, Brambleton Middle & Sycolin Creek Elementary. Just a few miles from Brambleton Town Center, Beaverdam Reservoir, Fleetwood Winery, Brambleton golf course and the Metro Silver Line Loudoun Station!
Unit Size
2,724 Ft²
Days on Market
-
Land Size
0.19 acres
Price per sqft
$356
Property Type
House
Property Taxes
$636
HOA Dues
$140
Year Built
2010

Payment Calculator

Cap Rate Calculator

Last updated: 4 years ago (Bright MLS #VALO2046024)

Price History

Date / Event Date Event Price
May 5, 2023 Sold
Sold
Mar 29, 2023 In contract -
In contract
Mar 23, 2023 Listed by Century 21 Redwood Realty $969,900
Listed by Century 21 Redwood Realty
May 3, 2011 Sold
Sold

Property Highlights

Garage
Air Conditioning

Building Info

Overview

    General

  • Year Built: 2010
  • Effective Year Built: 2010
  • Bedroom Count: 4
  • Bathroom Count: 5
  • Full Bathrooms: 4
  • Partial Bathrooms: 5
  • Bathroom Plumbing Fixtures: 16
  • Building Condition: 6
  • Building Quality: 4
  • Construction Type: 11
  • Building Style: 5
  • Exterior Walls Type: 19
  • Interior Walls Type: 0
  • Roof Shape Type: 1
  • Roof Cover Type: 15
  • Floor Count: 200
  • Floor Cover: 0
  • Basement Type: 3
  • Basement Area: 796
  • Garage Type: 2
  • Garage Square Area: 437
  • Parking Space Count: 2
  • Patio Type: 0
  • Porch Type: 7
  • Pool Type: 0

    Dimensions

  • Lot Size Square Feet: 8,276
  • Lot Size Frontage Feet: 650
  • Total Building Area: 2,724
  • Building Area: 2,724
  • Building Area Measurement: L

    Heating and Cooling

  • Fireplace Count: 1
  • Air Conditioning: 1
  • Heating: 3
  • Heated Square Feet: 2,724
  • Heating Fuel Type: 3

    Utilities

  • Sewer System: 0
  • Water Service: 0

Building

  • Building Type: 0
  • Property Class: R
  • Subdivision: EVERGREEN VILLAGE
  • Land Acres: 0000000190
  • Standard Land Use Code: 1001
  • County Land Use Code: 1
  • Legal Description 1: EVERGREEN VILLAGE SEC.3 LOT 181 201105030027698 200705230038794P

Neighborhood

  • School District Name: Loudoun County Public Schools
  • School Tax School District: COUNTY DISTRICT
  • Census Tract: 611028

Zoning

  • Zoning: PDRV

Geography

  • Assessors Map Reference: 77/C/3///181
  • Section: 3
  • Parcel: 197-16-3123-000
  • Lot: 181
  • Municipality: ASHBURN DISTRICT
  • Latitude: 39.0099
  • Longitude: -77.5519

    Address

  • Full Address: 21917 Providence Forge Dr
  • Address - House Number: 21917
  • Address - Street Name: Providence Forge
  • Address - Suffix Type: Dr
  • State: VA
  • City Name: Ashburn
  • Carrier Code: R066
  • 4-Digit Zip Code: 8002
  • Zip Code: 20148

Valuation

    Tax

  • Tax Year: 2023
  • Tax Amount: $750,129

    Appraisal Valuation

  • Standard Deviation: 0.0881
  • Valuation Date: Sep 21, 2023
  • Confidence Score: 92
  • Final Value: 980,464
  • High Value: 1,066,906
  • Low Value: 894,022

    Market Valuation

  • Market Total Value: $857,290
  • Market Land Value: $309,400
  • Market Improvement Value: $547,890

    Assessments Valuation

  • Assessed Year: 2023
  • Assessed Total Value: $857,290
  • Assessed Land Value: $309,400
  • Assessed Improvements Value: $547,890

    Sales

  • Current Sale Contract Date: Mar 22, 2023
  • Current Sale Recording Date: May 05, 2023
  • Current Sale Price:
  • Current Sale Document Type: 12
  • Current Sale Input Document Number: 16953
  • Previous Sale Recording Date: May 03, 2011
  • Previous Sale Contract Date: Apr 29, 2011
  • Previous Sale Amount: $515,910
  • Previous Sale Document Type: 68
Data used for valuation calculations is provided by RealtyHop, and other third party sources

Comparables

Unit
Status
Type
Beds
Baths
ft²
Price/ft²
Asking Price
Listed On
Closing Price
Sold On
HOA + Taxes

About Evergreen Village


Similar Homes for Sale

Currently no similar homes around

Nearby Rentals

Unit for rent at 42455 Malachite Terrace, BRAMBLETON, VA, 20148

$3,200 /mo

  • 3 Beds
  • 2 Baths
  • 2,000 ft²
42455 Malachite Terrace, BRAMBLETON, VA, 20148 Listing by Jinny Meesombut
Unit for rent at 22647 Vienna Green Terrace, ASHBURN, VA, 20148

$3,250 /mo

  • 3 Beds
  • 3 Baths
  • 2,628 ft²
22647 Vienna Green Terrace, ASHBURN, VA, 20148 Listing by Deepak Nathani
Unit for rent at 42751 Puller Terrace, BROADLANDS, VA, 20148

$3,200 /mo

  • 3 Beds
  • 2 Baths
  • 2,884 ft²
42751 Puller Terrace, BROADLANDS, VA, 20148 Listing by SAINATH VARMA ALLURI


Frequently Asked Questions

When was property at 21917 Providence Forge Drive built and last sold?
The property at 21917 Providence Forge Drive was built in 2010 and last sold on Mar 22, 2023 for $980,000.
How much is this home worth?
The estimated value of the home located at 21917 Providence Forge Drive is $978,048.
What are some comparable homes to 21917 Providence Forge Drive?
There are currently no comparable homes to 21917 Providence Forge Drive.