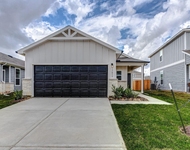
See Home Value
Harris 77433 Fairfield Village
21915 Red Ashberry Trail
$415,000 Last Listed Price
● House - Off Market

21915 Red Ashberry Trail

Cypress, TX 77433
bedrooms
4 Beds
bathrooms
2 Baths, 1 Half Bath
square feet
2,605 Ft²
$2,909
Est. Monthly
$85
HOA / Fees

About This Property

It's all here in FAIRFIELD!  Schedule a showing for the gorgeous 1-story home boasting a formal dining room, 4 bedrooms, 2.5 bathrooms and a great open floor plan! Open the door to a light & bright home that is move in ready!  Arched walkways and arch niches lead you to the main living spaces featuring a large family room w/wall of windows & fireplace w/mantel! Cozy breakfast room & breakfast bar just off the large island kitchen is ideal for entertaining!  Tons of cabinets for storage, counters for prep & stainless-steel appliances including a gas cooktop! Spacious primary suite w/en-suite bath offers a corner tub, glass enclosed shower & dual vanity sinks! Charming powder bath!  3 secondary bedrooms & full bath finishes out the separate secondary living spaces!  Open the door to a covered patio w/breezy ceiling fan that overlooks the backyard!  Residents attend great CFISD schools & quick access to all thing Fairfield including recreation center, clubhouses, dog parks & pools!
Unit Size
2,605 Ft²
Days on Market
-
Land Size
0.19 acres
Price per sqft
$159
Property Type
House
Property Taxes
$786
HOA Dues
$85
Year Built
2006

Payment Calculator

Cap Rate Calculator

Last updated: 5 months ago (HAR #80929745)

Price History

Date / Event Date Event Price
Mar 26, 2024 Sold
Sold
Feb 20, 2024 In contract -
In contract
Feb 15, 2024 Listed by Keller Williams Realty Professionals $415,000
Listed by Keller Williams Realty Professionals
It's all here in FAIRFIELD! Schedule a showing for the gorgeous 1-story home boasting a formal dining room, 4 bedrooms, 2.5 bathrooms and a great open floor plan! Open the door to a light & bright home that is move in ready! Arched walkways and arch niches lead you to the main living spaces featuring a large family room w/wall of windows & fireplace w/mantel! Cozy breakfast room & breakfast bar just off the large island kitchen is ideal for entertaining! Tons of cabinets for storage, counters for prep & stainless-steel appliances including a gas cooktop! Spacious primary suite w/en-suite bath offers a corner tub, glass enclosed shower & dual vanity sinks! Charming powder bath! 3 secondary bedrooms & full bath finishes out the separate secondary living spaces! Open the door to a covered patio w/breezy ceiling fan that overlooks the backyard! Residents attend great CFISD schools & quick access to all thing Fairfield including recreation center, clubhouses, dog parks & pools!

Property Highlights

Fireplace
Garage

Building Info

Overview

    General

  • Year Built: 2006
  • Effective Year Built: 2006
  • Building Count: 1
  • Total Rooms: 7
  • Bedroom Count: 4
  • Bathroom Count: 3
  • Full Bathrooms: 2
  • Partial Bathrooms: 3
  • Bathroom Plumbing Fixtures: 18
  • Building Condition: 6
  • Building Quality: 4
  • Construction Type: 12
  • Building Style: 0
  • Exterior Walls Type: 2
  • Interior Walls Type: 0
  • Roof Shape Type: 0
  • Roof Cover Type: 0
  • Floor Count: 100
  • Floor Cover: 0
  • Basement Type: 0
  • Basement Area: 0
  • Garage Type: 7
  • Garage Square Area: 640
  • Parking Space Count: 2
  • Patio Type: 20
  • Porch Type: 7
  • Pool Type: 0

    Dimensions

  • Lot Size Square Feet: 8,190
  • Total Building Area: 2,605
  • Gross Building Area: 2,605
  • Building Area: 2,605
  • Building Area Measurement: L

    Heating and Cooling

  • Fireplace Count: 1
  • Air Conditioning: 1
  • Heating: 3
  • Heated Square Feet: 2,605
  • Heating Fuel Type: 0

    Utilities

  • Sewer System: 0
  • Water Service: 0

Building

  • Building Type: 0
  • Property Class: R
  • Subdivision: FAIRFIELD VILLAGE SOUTH SEC 4
  • Land Acres: 0000000188
  • Standard Land Use Code: 1001
  • County Land Use Code: 1001
  • State Land Use Code: A1
  • Legal Description 1: LT 21 BLK 1 FAIRFIELD VILLAGE SOUTH SEC 4

Neighborhood

  • School District Name: Cypress-Fairbanks Independent School District
  • School Tax School District: CYPRESS-FRBNKS
  • Census Tract: 555704

Geography

  • Assessors Map Reference: 4467A
  • Account Number: 1258860010021
  • Parcel: 125-886-001-0021
  • Block: 1
  • Lot: 21
  • Municipality: CYPRESS
  • Latitude: 30.0092
  • Longitude: -95.7579

    Address

  • Full Address: 21915 Red Ashberry Trl
  • Address - House Number: 21915
  • Address - Street Name: Red Ashberry
  • Address - Suffix Type: Trl
  • State: TX
  • City Name: Cypress
  • Carrier Code: R070
  • 4-Digit Zip Code: 2168
  • Zip Code: 77433

Valuation

    Tax

  • Total Area: 2,928
  • Tax Year: 2023
  • Tax Amount: $232,106
  • Tax Rate Code Area: 633

    Appraisal Valuation

  • Standard Deviation: 0.1692
  • Valuation Date: Apr 03, 2024
  • Confidence Score: 78
  • Final Value: 416,165
  • High Value: 486,583
  • Low Value: 345,746

    Market Valuation

  • Market Total Value: $420,353
  • Market Land Value: $69,767
  • Market Improvement Value: $350,586

    Assessments Valuation

  • Assessed Year: 2023
  • Assessed Total Value: $420,353
  • Assessed Land Value: $69,767
  • Assessed Improvements Value: $350,586

    Sales

  • Current Sale Contract Date: Mar 25, 2024
  • Current Sale Recording Date: Mar 27, 2024
  • Current Sale Price:
  • Current Sale Document Type: 27
  • Current Sale Input Document Number: 107725
  • Previous Sale Recording Date: Jul 02, 2012
  • Previous Sale Contract Date: Jun 27, 2012
  • Previous Sale Document Type: 71

    Financing

  • First Mortgage Financing Type: ADJ
Data used for valuation calculations is provided by RealtyHop, and other third party sources

Comparables

Unit
Status
Type
Beds
Baths
ft²
Price/ft²
Asking Price
Listed On
Closing Price
Sold On
HOA + Taxes

About Fairfield Village


Similar Homes for Sale

Currently no similar homes around

Nearby Rentals

Unit for rent at 17815 Fox Nut Lane, Hockley, TX, 77447

$2,000 /mo

  • 3 Beds
  • 2 Baths
  • 1,238 ft²
17815 Fox Nut Lane, Hockley, TX, 77447 Listing by Fola Ajisafe
Unit for rent at 17711 Vernonia Lane, Hockley, TX, 77447

$2,300 /mo

  • 4 Beds
  • 2 Baths
  • 1,656 ft²
17711 Vernonia Lane, Hockley, TX, 77447 Listing by Marjorie Lucero
Unit for rent at 23422 Wagon Cart Road, Hockley, TX, 77447

$2,300 /mo

  • 4 Beds
  • 2 Baths
  • 1,812 ft²
23422 Wagon Cart Road, Hockley, TX, 77447 Listing by Stacey Dawn Ocampo


Frequently Asked Questions

When was property at 21915 Red Ashberry Trail built and last sold?
The property at 21915 Red Ashberry Trail was built in 2006 and last sold on Mar 25, 2024 for $406,700.
How much is this home worth?
The estimated value of the home located at 21915 Red Ashberry Trail is $418,033.
What are some comparable homes to 21915 Red Ashberry Trail?
There are currently no comparable homes to 21915 Red Ashberry Trail.