


2191 Vanderbilt Drive #2191


About This Property
The manager has listed the unit size as 1466 square feet.
Payment Calculator
Your Estimated Monthly Payment
Cap Rate Calculator
What does this mean?
Based on our analysis, the cap rate of this property is 1.25%. A negative cap rate indicates that the property might not be feasible as an income-producing asset. The median cap rate for a near zip code 11238 is 4.23%.
How much can I actually make?
Actual monthly rental income may vary between $4,760 and $7,140 depending on unit-specific characteristics. You can change the amount using the slider to further explore.
How is cap rate calculated?
Cap Rate = Net Operating Income (NOI) / Property Asset Value.
When calculating the cap rate, we assume 100% occupancy. Leverage (mortgage) is not considered.
Cap Rate provided by RealtyHop and RentHop, learn more about cap rate here.
Price History
| Date / Event | Date | Event | Price |
|---|---|---|---|
| Oct 13, 2026 | In contract | - | |
| In contract | |||
| Oct 2, 2026 | Temporarily off market | - | |
| Temporarily off market | |||
| Sep 30, 2026 | Listed | $340,000 | |
| Listed | |||
   | |||
|
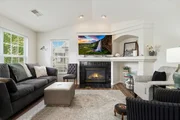
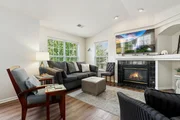
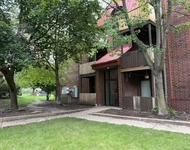
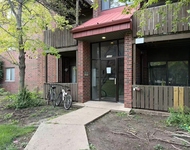
Welcome home to Greenwich Square of Geneva! Don't miss this Cromwell penthouse ranch townhome with thoughtful updates for the new owner to enjoy! The well-appointed and open concept floor plan offers an abundance of natural light, vaulted ceilings, luxury vinyl plank flooring, updated lighting and neutral paint throughout. Chef's will love the renovated eat-in kitchen featuring white cabinetry, quartz countertops, stainless steel appliances, marble tiled backsplash, breakfast bar and coffee bar. Host special meals in the formal dining area that flows seamlessly into the spacious living room, anchored by a cozy gas fireplace. Retreat at day's end to the peaceful primary suite with private bath and dual closets - including one walk-in! Another spacious bedroom, full hall bath and laundry room complete the interior of this charming home. Outside, enjoy beautiful treetop views from the covered balcony, the perfect place for a morning coffee or evening nightcap. The attached 2 car garage provides additional storage and added convenience. Great location, close to historic downtown Geneva with shopping, dining, parks, train station and more! Just move in and start making memories!
| |||
| Sep 11, 2026 | Listed | $350,000 | |
| Listed | |||
   | |||
|
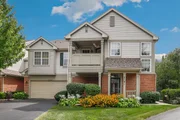
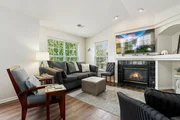
Welcome home to Greenwich Square of Geneva! Don't miss this Cromwell penthouse ranch townhome with thoughtful updates for the new owner to enjoy! The well-appointed and open concept floor plan offers an abundance of natural light, vaulted ceilings, luxury vinyl plank flooring, updated lighting and neutral paint throughout. Chef's will love the renovated eat-in kitchen featuring white cabinetry, quartz countertops, stainless steel appliances, marble tiled backsplash, breakfast bar and coffee bar. Host special meals in the formal dining area that flows seamlessly into the spacious living room, anchored by a cozy gas fireplace. Retreat at day's end to the peaceful primary suite with private bath and dual closets - including one walk-in! Another spacious bedroom, full hall bath and laundry room complete the interior of this charming home. Outside, enjoy beautiful treetop views from the covered balcony, the perfect place for a morning coffee or evening nightcap. The attached 2 car garage provides additional storage and added convenience. Great location, close to historic downtown Geneva with shopping, dining, parks, train station and more! Just move in and start making memories!
| |||
| Mar 15, 2023 | Sold | ||
| Sold | |||

Property Highlights
Comparables
Status
Price/ft²
Listed On
Sold On
Past Sales
| Date | Unit | Beds | Baths | Sqft | Price | Closed | Listed By |
|---|---|---|---|---|---|---|---|
|
09/11/2026
|
2 Bed
|
2 Bath
|
1466 ft²
|
$350,000
2 Bed
2 Bath
1466 ft²
|
-
-
|
Melissa Kingsbury
Redfin Corporation
| |
|
01/07/2023
|
2 Bed
|
2 Bath
|
1466 ft²
|
$289,900
2 Bed
2 Bath
1466 ft²
|
-
-
|
Michelle Collingbourne
REMAX All Pro - St Charles
|
Building Info
- 1 Unit for Sale

About Geneva
Similar Homes for Sale
Currently no similar homes aroundNearby Rentals
$1,900 /mo
- 2 Beds
- 2 Baths
- 1,100 ft²

$4,200 /mo
- 3 Beds
- 2 Baths
- 1,633 ft²
 Your Privacy Choices
Phone: 425-283-2930
Address: 335 Madison Avenue, New York, NY 10017