


21905 Bryant Avenue


About This Property
Payment Calculator
Your Estimated Monthly Payment
Cap Rate Calculator
What does this mean?
Based on our analysis, the cap rate of this property is 1.25%. A negative cap rate indicates that the property might not be feasible as an income-producing asset. The median cap rate for a near zip code 11238 is 4.23%.
How much can I actually make?
Actual monthly rental income may vary between $4,760 and $7,140 depending on unit-specific characteristics. You can change the amount using the slider to further explore.
How is cap rate calculated?
Cap Rate = Net Operating Income (NOI) / Property Asset Value.
When calculating the cap rate, we assume 100% occupancy. Leverage (mortgage) is not considered.
Cap Rate provided by RealtyHop and RentHop, learn more about cap rate here.
Price History
| Date / Event | Date | Event | Price |
|---|---|---|---|
| Dec 20, 2024 | Sold | ||
| Sold | |||
| Nov 19, 2024 | In contract | - | |
| In contract | |||
| Nov 2, 2024 | Price Decreased |
$405,000
↓ $4K
(1%) | |
| Price Decreased | |||
| Apr 1, 2024 | Listed by Real Broker LLC | $409,000 | |
| Listed by Real Broker LLC | |||
| | |||
|
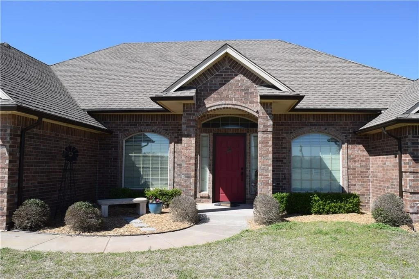
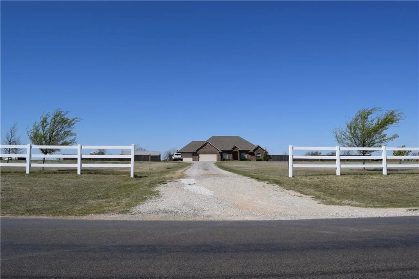
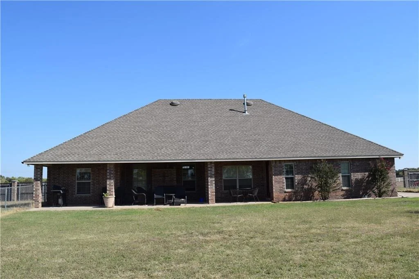
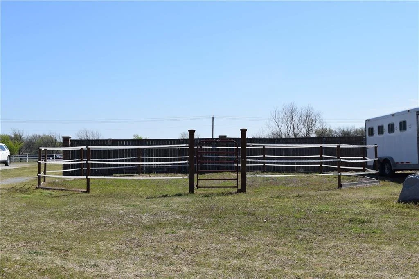
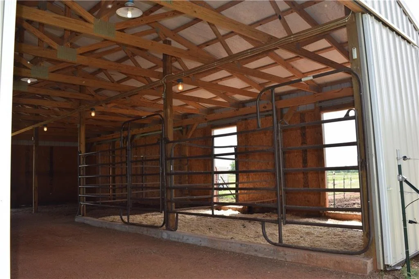
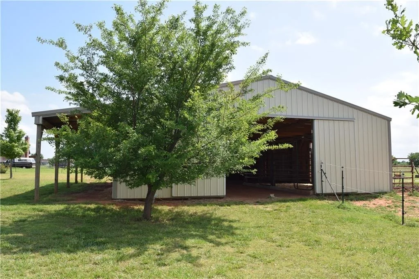
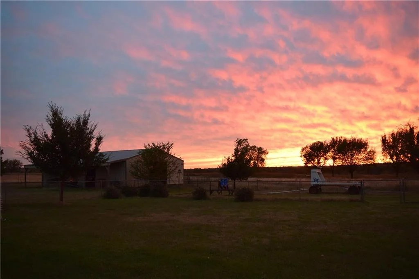
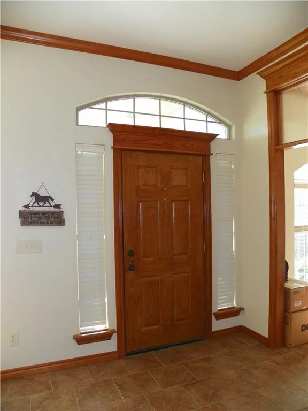
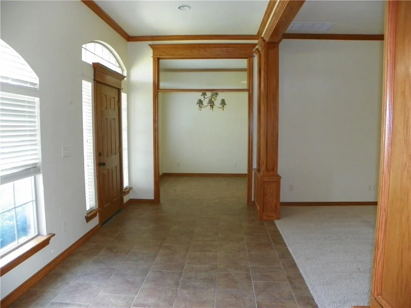
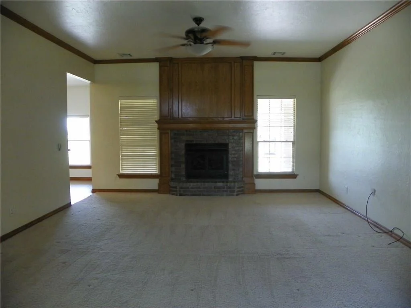
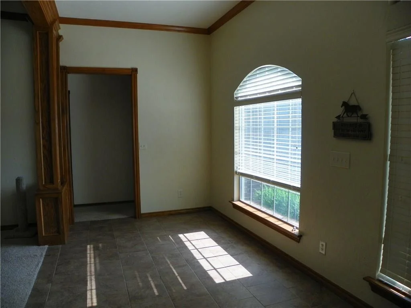
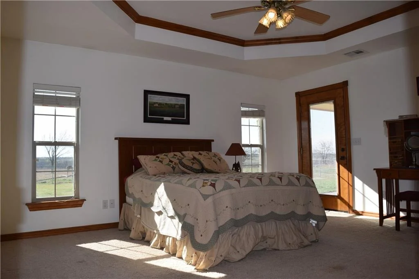
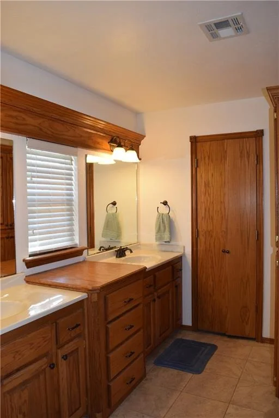
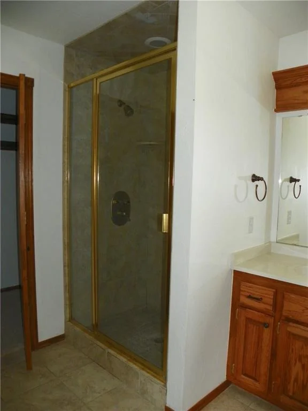
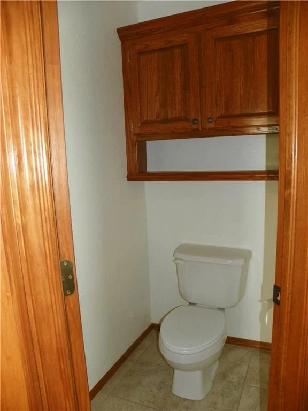
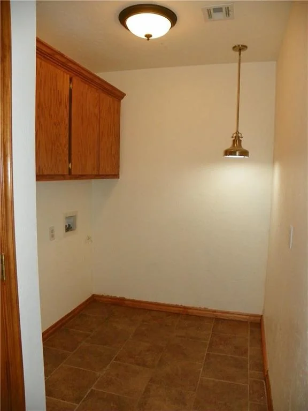
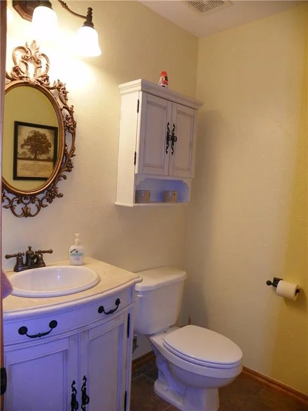
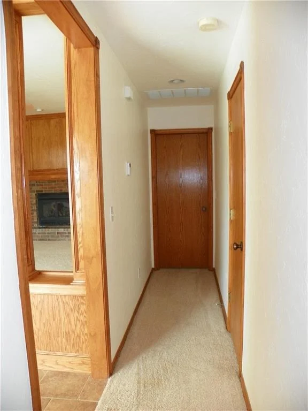
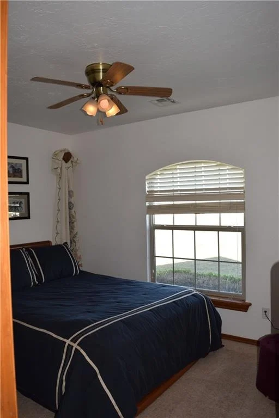
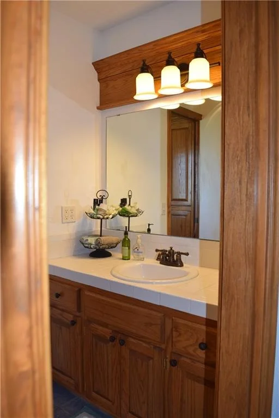
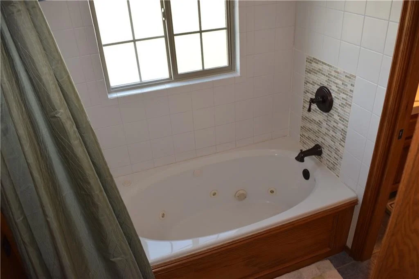
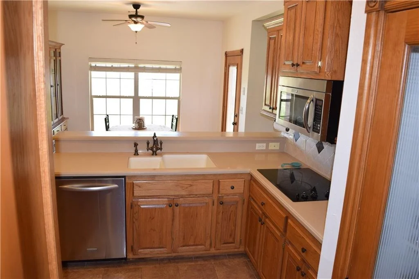
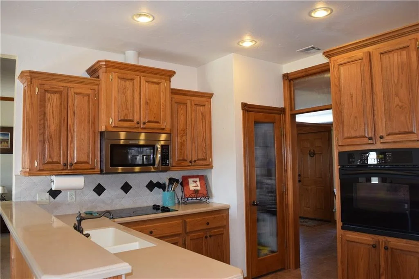
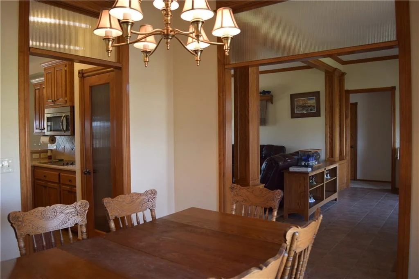
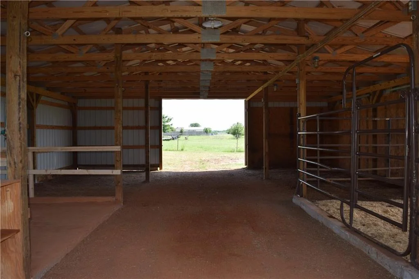
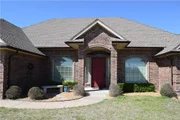
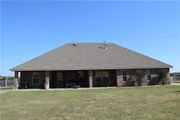
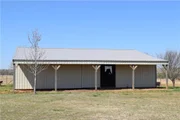
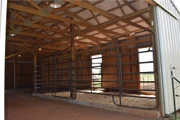
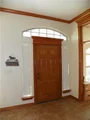
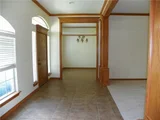
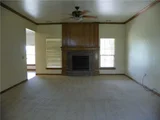
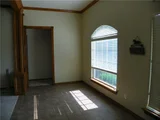
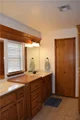
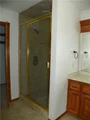
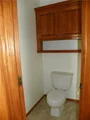
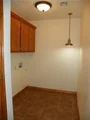
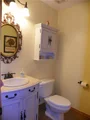
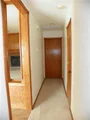
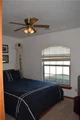
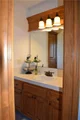
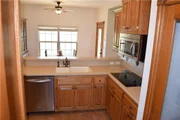
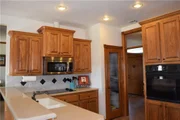
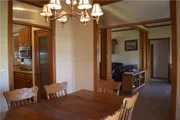
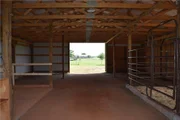
Welcome home to this 2,110 sq ft house on 4.5 acres in Washington School District! Driving up the new gravel driveway and concrete drive leads to a 3-car garage with a mini split for climate control. The property has a huge front yard, there is a chain link fenced back yard area and the entire lot has a mix of wood and wired fence. This property has a 36x48 foot metal barn/shop and an outside Storm Shelter. The property is on well water, septic with lateral lines, buried propane tank for gas and OG&E for electric. The home was equipped with a new electrical panel just over a year old from February 2023. Walking in the front door you enter the foyer area and to the left is a formal dining room or could be a study/office. Directly in front of the foyer is the living room surrounded with crown molding, a large ceiling fan and propane gas log fireplace. To the right begins the split floor plan that has a hallway with new carpet connecting 2 bedrooms also with new carpet that share a jack and jill bathroom with a jetted tub shower combo and each bedroom has its own single sink vanity/mirror. The back bedroom has built-ins and Tres ceiling. Moving onto the kitchen there is a breakfast nook area with a door to the covered patio area, hard surface countertops, electric cook top, over cook top vented microwave, electric oven, LED under cabinet lights and a great size pantry with a glass/wood door. Just off the kitchen is a hallway connecting the laundry room with a closet, built-in shelving and closes off with a pocket door. As you leave the laundry room to your left you enter your master suite with new carpet, Tres ceiling, ceiling fan and a door that leads out to the covered patio. The master bath has a toilet room, built in shelves, double vanity, his and her closets and a walk-in shower. This beautiful country property is only 7 minutes to I-35 and is eligible for USDA financing!
| |||
| Oct 8, 2022 | No longer available | - | |
| No longer available | |||

Property Highlights
Building Info
Comparables
Status
Price/ft²
Listed On
Sold On
About McClain
Similar Homes for Sale
Currently no similar homes aroundNearby Rentals

Last Updated: 2 months ago
Data Source: MLSOK, MLS# OKC723312

























 Your Privacy Choices
Phone: 425-283-2930
Address: 335 Madison Avenue, New York, NY 10017