| Date / Event | Date | Event |
Price
|
| Jul 12, 2024 | Sold | |
|
Sold
|
| Jun 22, 2024 | In contract |
-
|
|
In contract
|
| Apr 7, 2024 | Listed by Compass |
$2,299,000
|
|
Listed by Compass
|
| Dec 23, 2023 | No longer available |
-
|
|
No longer available
|
| Dec 22, 2023 | Relisted |
$2,499,000
|
|
Relisted
|
| Dec 21, 2023 | No longer available |
-
|
|
No longer available
|
| Sep 4, 2023 | Listed by Compass |
$2,499,000
|
|
Listed by Compass
|
| |
|
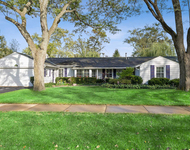
LISTING MOVED TO PLN. Nestled down an idyllic, private drive, location meets luxury in this spectacular, refreshed Nantucket style home close to an acre estate, all within walking distance to A+ rated schools, parks, town and train. Beautifully conceived, meticulously designed by owner and architect, this bright comfortable 5BD/3.1BA home has limitless living and entertainment potential. Finely outfitted with rich hardwood floors, designer light fixtures, and oversized windows elegantly amplify the extraordinary appeal. The front porch and verdant landscape set the stage and welcoming tone. Breathtaking double-height foyer and view of the grand staircase. Split formals with custom millwork on either side of the foyer invite elegant dining and gathering potential. The private and spacious office boasts custom built-ins and a large oversized window for viewing the lush landscape. The sophisticated kitchen is a chef's dream, with stone countertops, a large center island, white custom cabinets and high-end stainless-steel appliances including a professional range and double ovens. The breakfast area with bay window and adjoining screened porch provide options for casual dining. The home's open floor plan provides a seamless connection between the kitchen and the expansive family room, where you'll find a vaulted ceiling and a beautiful wood burning fireplace with custom stone surround. Beautiful windows with east and southern views let in great natural light all throughout the day. Adjacent to this space is the powder room and nicely sized laundry area, both steps off the two car attached garage. A serene primary suite, with incredible vistas, a sitting area and two suite-sized walk-in closets. Savor the well appointed primary bath with custom cabinets, an oversized walk-in shower, and a built in spa tub. Four additional bedrooms and a back staircase add to the flexibility of this wondrous home. The third level tree top suite has been fully finished creating a light and airy space with recreation in mind. Potential for a sixth bedroom, playroom or office adds to the home's allure. The lower level is entertainment central: a state of the art theater equipped with top tier audiovisual components, a wine cellar, an exercise room, a workshop and plenty of storage. Outdoor living at its finest - an exceptionally large deck with multiple seating areas and a firepit evoke serenity and relaxation while overlooking the meticulously maintained grounds, mature trees and captivating blooms. Situated on an expansive lot measuring 263x152, these generous grounds create a secluded haven, radiating resort-like living all nestled within the boundaries of a personal estate. Discover unparalleled possibilities! The manager has listed the unit size as 5088 square feet.
|
| Aug 9, 2023 | No longer available |
-
|
|
No longer available
|
| Feb 15, 2023 | Listed by Jameson Sotheby's International Realty |
$2,950,000
|
|
Listed by Jameson Sotheby's International Realty
|
| |
|
The home is over the top! NO WORK NEEDED! Filled with every amenity for tomorrow's life style, this extraordinary home is located in a very private setting yet is within blocks of both A+ rated elementary schools, parks, shopping and restaurants. Living and dining rooms on either side of the 2 story foyer with its sweeping stairway. Central Great Hall provides access to the office/den with attached computer room, light-filled family room and the well designed kitchen with separated wet-bar, center island, generous eating area and access to a delightful screened porch. At the east end the great hall opens to a light-filled family room with vaulted ceiling and a fireplace with stone surround reaching the ceiling. The laundry and powder room are located just off the great hall. The second floor holds a guest suite and the primary bedroom with views of the very private back yard. Three more bedrooms and compartmentalized bath complete this floor. The third floor bonus room with two skylights offers plenty of extra space to use as needed. Basement holds an AMAZING movie theater with top-of-the-line visual and sound equipment, wine-cellar, exercise room, workshop and storage. See SPECIAL FEATURES and INCLUSIONS/EXCLUSIONS for more info (found under Additional Info ON MLS listing page). The manager has listed the unit size as 5500 square feet.
|




 Your Privacy Choices
Phone: 425-283-2930
Address: 335 Madison Avenue, New York, NY 10017