


219 WARWICK RD


About This Property
Elegant Georgian colonial on an oversized, professionally landscaped corner property within walking distance to downtown, schools and speed line. 4 or 5 bedrooms and 3.5 bathrooms. Entire house is updated with two redone bathrooms (2022) and kitchen (2022). Two zone high efficiency central air conditioning, 2 car garage with loft apartment with solid 10 year rental history.
Hardwood floors throughout first and 2nd floors with walnut inlay. The first-floor features 3 rooms each open to the other. Front room with wood burning fireplace - stacked stone and marble hearth (2019); plantation shutters; built in bookshelves and cabinet; crown moldings; wainscoting on staircase; recessed LED lighting with dimmer; and gorgeous original radiator. The dining room has 4 windows with custom modern shades and a contemporary light fixture; large coat and storage closet. The reading room with fireplace (gas connection can be reconnected) with custom surround and hearth; recess LED lighting with dimmer and ceiling fan. The den/office opens with French doors to front and reading rooms; separate access to outside with wooden blinds; large side windows; custom window coverings - modern shades and valance; custom carpet with exposed wood; built in bookcases with television; bead board ceiling and ceiling fan. The first floor kitchen was redone in 2022 with two tone cabinetry; white quartz counters; marble backsplash; large custom island with full storage (4 drawers) and seating; new GE appliances (2020) fridge/freezer, dishwasher and gas range/stove with built in microwave; garbage disposal; pull out shelving in cabinetry for easy storage, new lighting fixtures and LED recessed lighting on dimmers; stainless steel sink with garbage disposal; porcelain stone floor (2011); shelving and ornate radiator. Off of the kitchen is a mudroom with built in cabinetry and porcelain stone floor. First floor full bathroom was redone in 2022 with new tile floor, shower, and fixtures with built in storage cabinet and shelving.
Second floor features master bedroom with en suite bathroom (2022); large closet with organizer; ceiling fan; 3 windows with white wood blinds; 3 bedrooms with ceiling fans and wood blinds; laundry room with washer and dryer; upper and lower cabinets with stainless steel sink; vinyl flooring and wood blinds; full bath with jetted tub (2013). Large closet outside master bedroom with build in shelving.
Third floor is fully finished with wall to wall carpet (2019) two rooms that can be used as office/kids playroom/teen hangout and exercise room; half bathroom on 3r floor (2013); tremendous closet space on 3rd floor (4 closet/storage areas.
Extra large two car garage with workbench and slat wall and shelving. Automatic garage door with side entrance. Carriage house apartment/studio: Overtop of garage - 2 stories with front entrance on side of garage carpeted first floor and stairs featuring washer and dryer downstairs with large storage area; new hot water heater and electric heating system (2023); roof (2020); hardwood floors; full kitchen with great cabinet space with fridge/freezer; range/stove; dishwasher; garbage disposal; separate bedroom with full bathroom and large bedroom closet; skylights.
Payment Calculator
Your Estimated Monthly Payment
Cap Rate Calculator
What does this mean?
Based on our analysis, the cap rate of this property is 1.25%. A negative cap rate indicates that the property might not be feasible as an income-producing asset. The median cap rate for a near zip code 11238 is 4.23%.
How much can I actually make?
Actual monthly rental income may vary between $4,760 and $7,140 depending on unit-specific characteristics. You can change the amount using the slider to further explore.
How is cap rate calculated?
Cap Rate = Net Operating Income (NOI) / Property Asset Value.
When calculating the cap rate, we assume 100% occupancy. Leverage (mortgage) is not considered.
Cap Rate provided by RealtyHop and RentHop, learn more about cap rate here.
Price History
| Date / Event | Date | Event | Price |
|---|---|---|---|
| Aug 28, 2023 | Sold | ||
| Sold | |||
| Jul 22, 2023 | In contract | - | |
| In contract | |||
| Jun 29, 2023 | Price Decreased |
$1,285,000
↓ $165K
(11.4%) | |
| Price Decreased | |||
| Jun 9, 2023 | Listed by Prominent Properties Sotheby's International Realty | $1,450,000 | |
| Listed by Prominent Properties Sotheby's International Realty | |||
Property Highlights
Building Info
Comparables
Status
Price/ft²
Listed On
Sold On
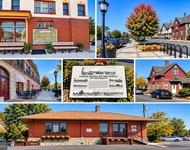
About Haddonfield
Similar Homes for Sale
Currently no similar homes aroundNearby Rentals
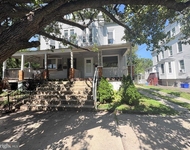
$2,600 /mo
- 4 Beds
- 2 Baths
- 1,706 ft²
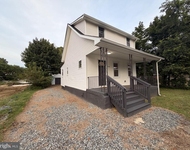
$2,400 /mo
- 2 Beds
- 1 Bath
- 900 ft²

Prominent Properties Sotheby's International Realty
Last Updated: 1 hours ago
Data Source: Bright MLS , MLS# NJCD2049044
 Your Privacy Choices
Phone: 425-283-2930
Address: 335 Madison Avenue, New York, NY 10017