


219 WARDOUR DRIVE


About This Property
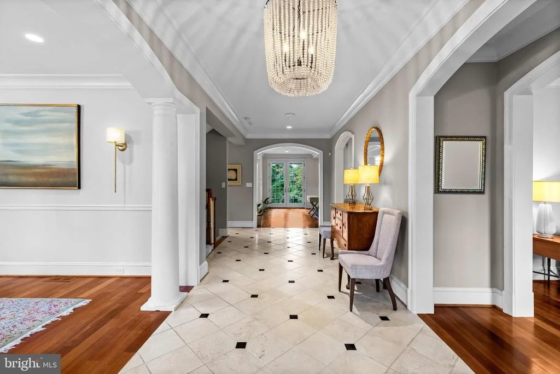
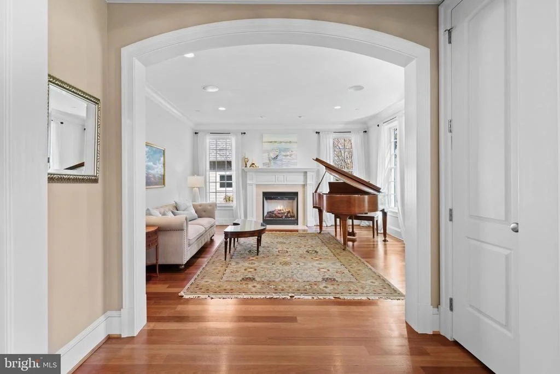
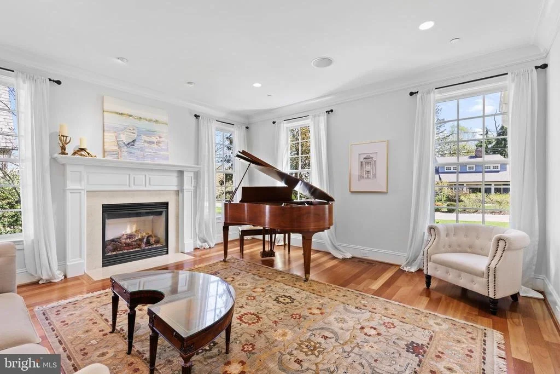
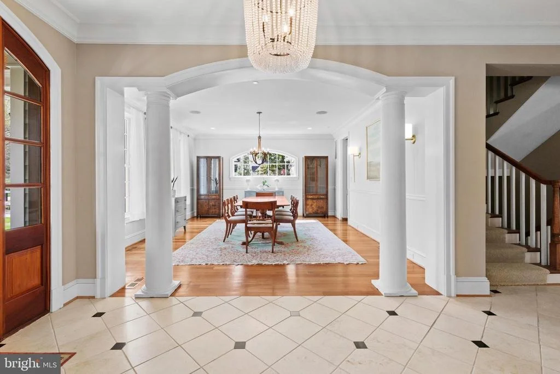
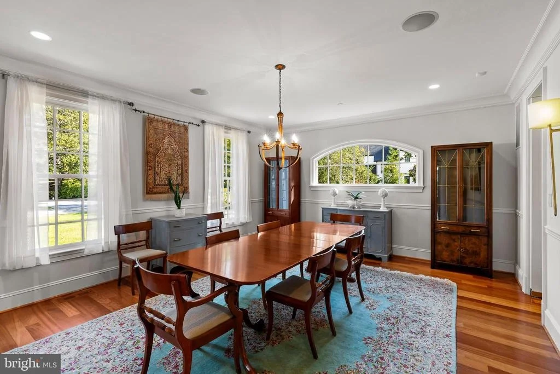
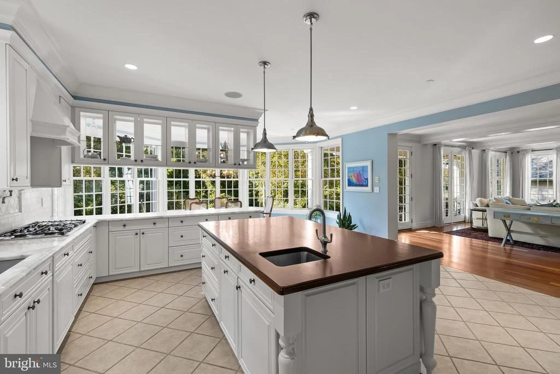
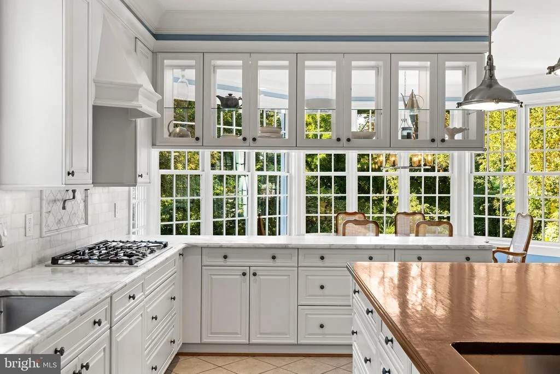
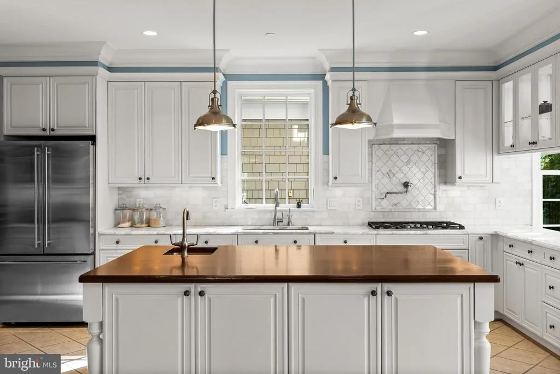
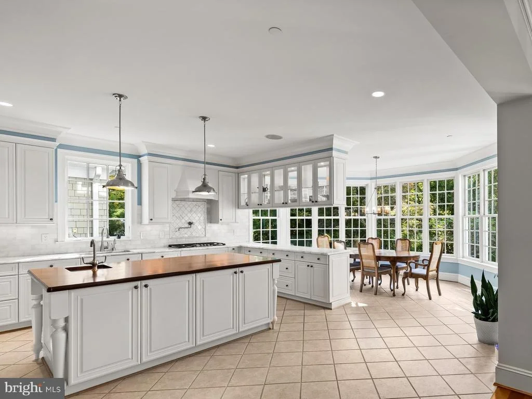
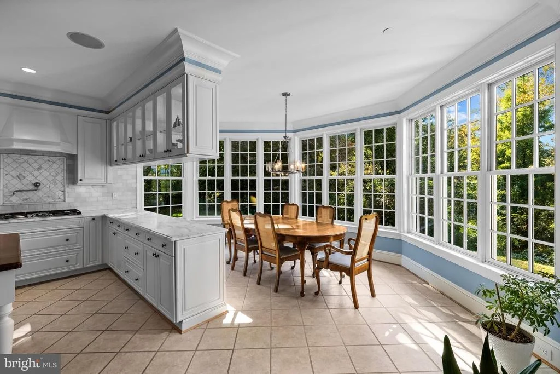
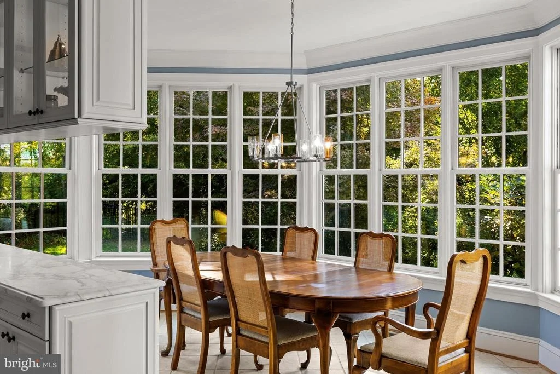
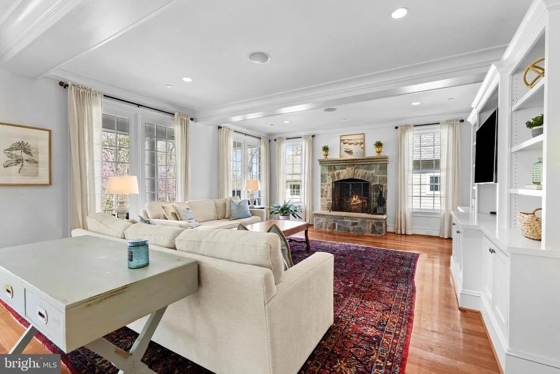
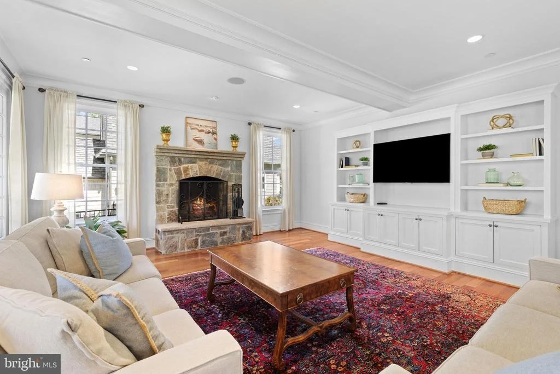
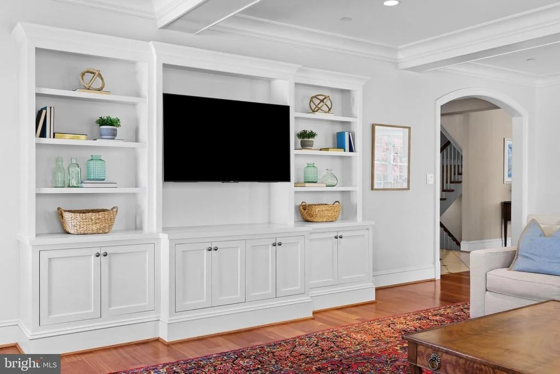
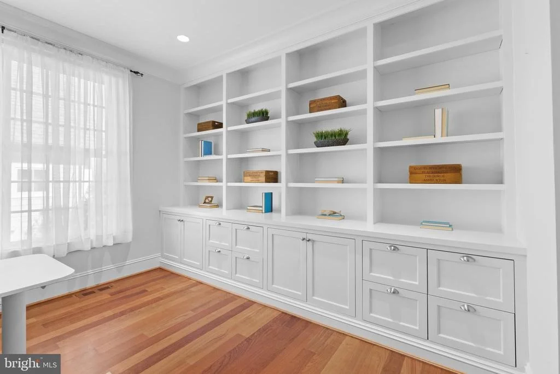
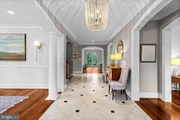
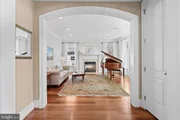
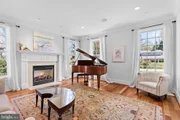
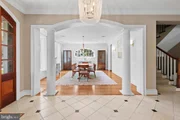
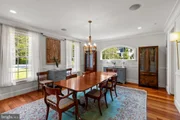
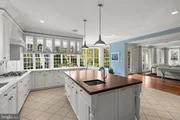
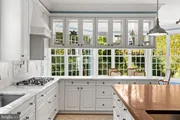
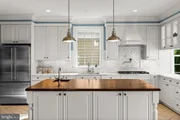
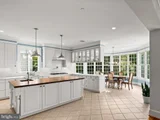
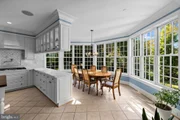
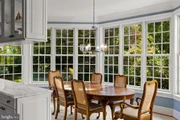
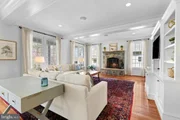
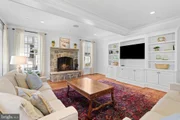
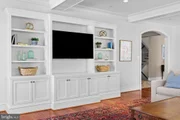
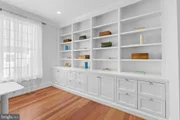
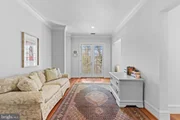
The main level welcomes with a gracious foyer flanked by formal living and dining rooms, highlighted by custom millwork, crown molding, wainscoting, and hardwood floors. The formal living room features a classic gas fireplace, while the private office with built-ins and the inviting family room with a coffered ceiling provide versatile spaces for work and relaxation. The gourmet kitchen impresses with high-end appliances, a large center island, casual dining area overlooking the backyard, and wet bar adjoining the dining room. A well-designed mudroom off the two-car garage and side entry enhances everyday function.
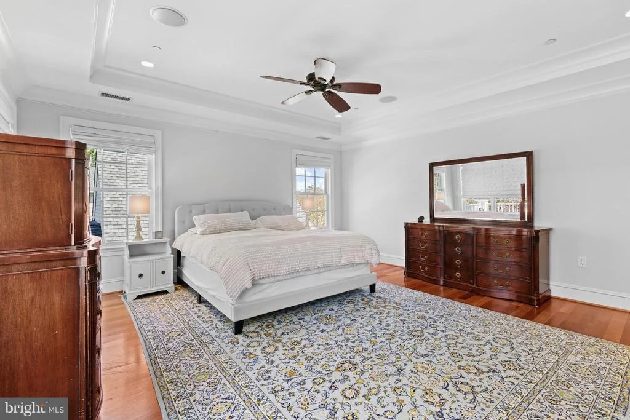
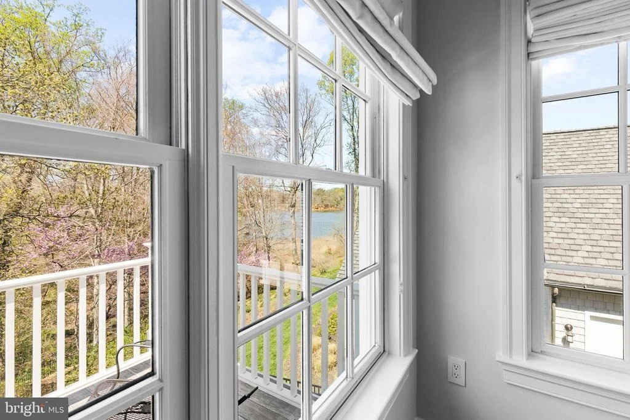
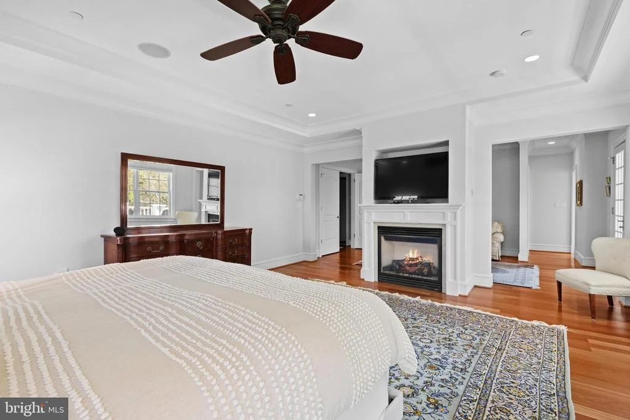
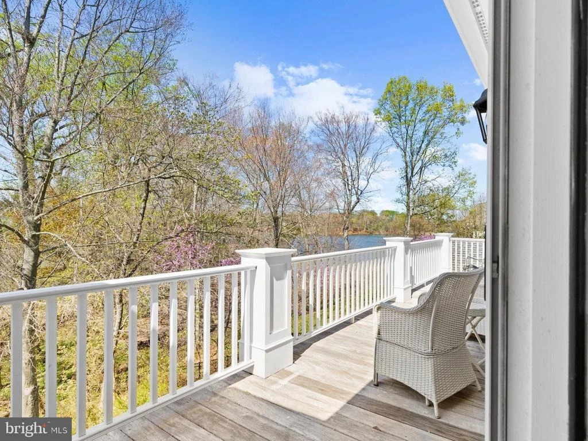
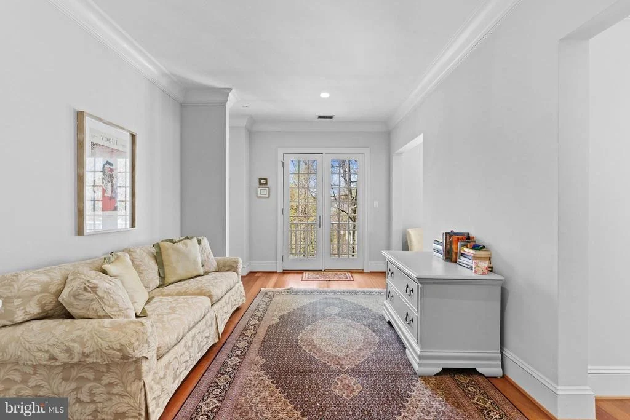
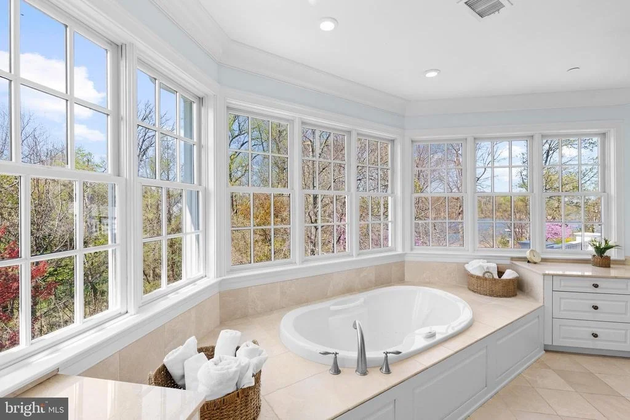
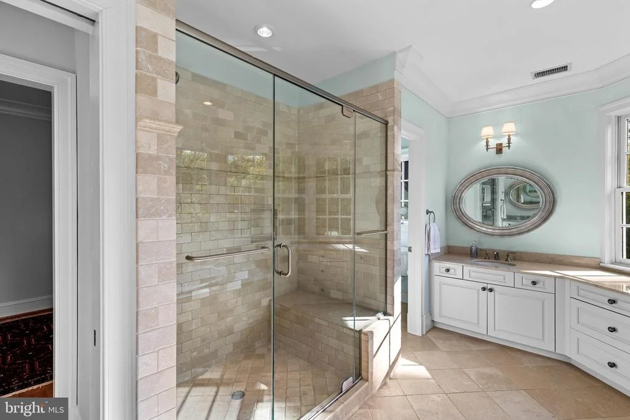
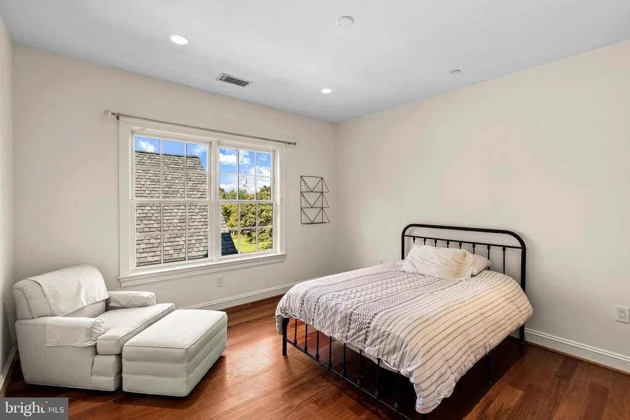
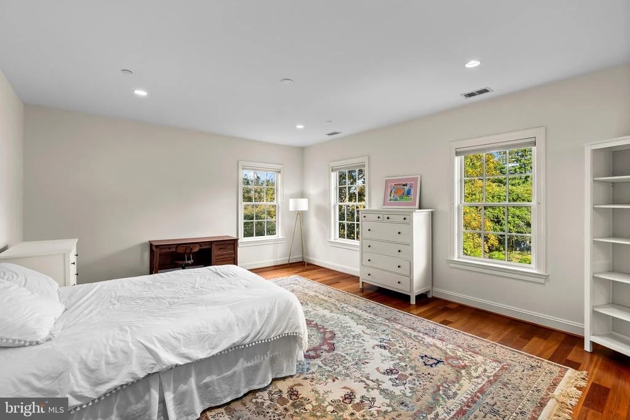
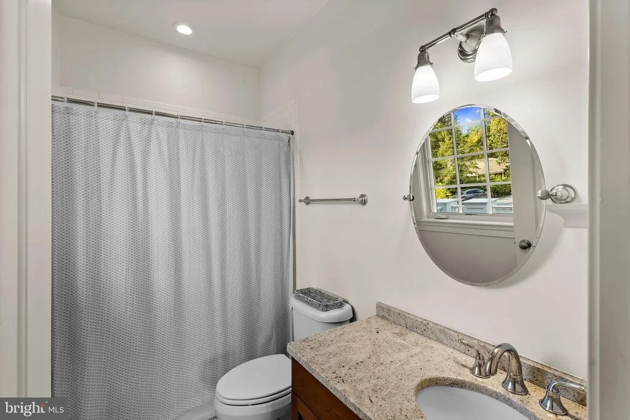
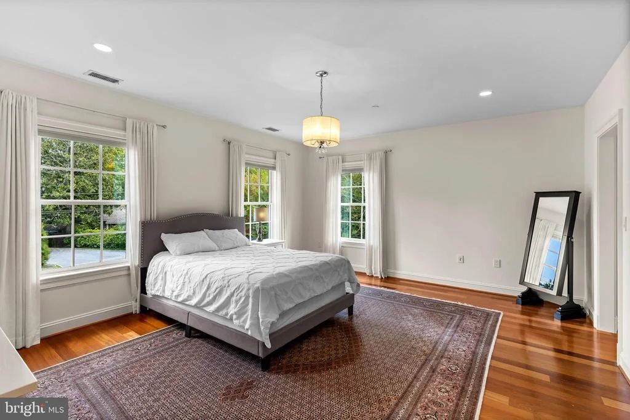
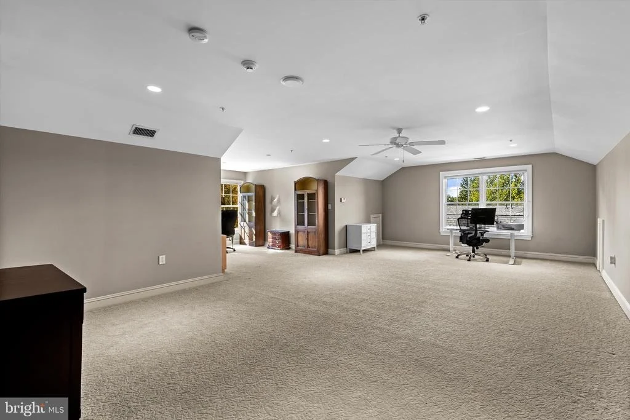
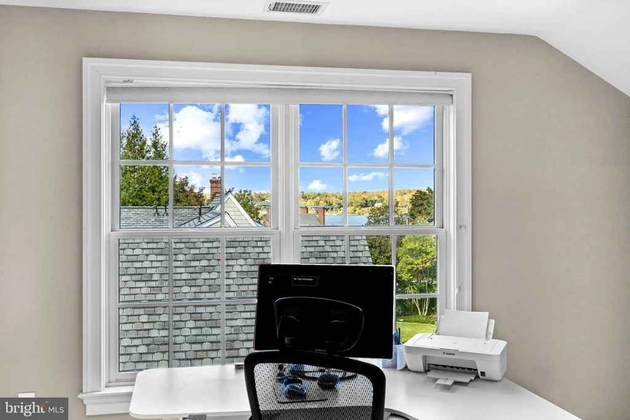
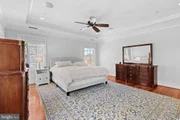
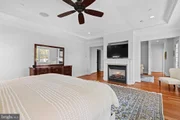
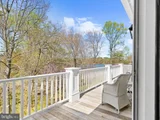
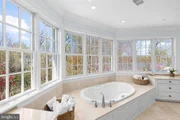
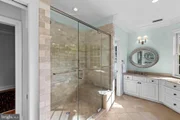
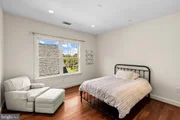
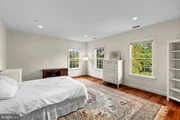
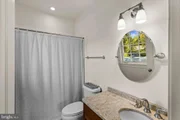
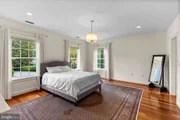
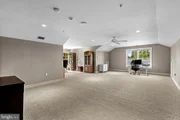
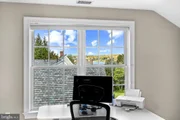
Upstairs, three spacious ensuite bedrooms complement the luxurious primary suite, which offers a serene sitting room with gas fireplace, private balcony, and spa-like bath. The top floor is a flexible open space with full bath, perfect as an office, playroom, studio, or lounge.
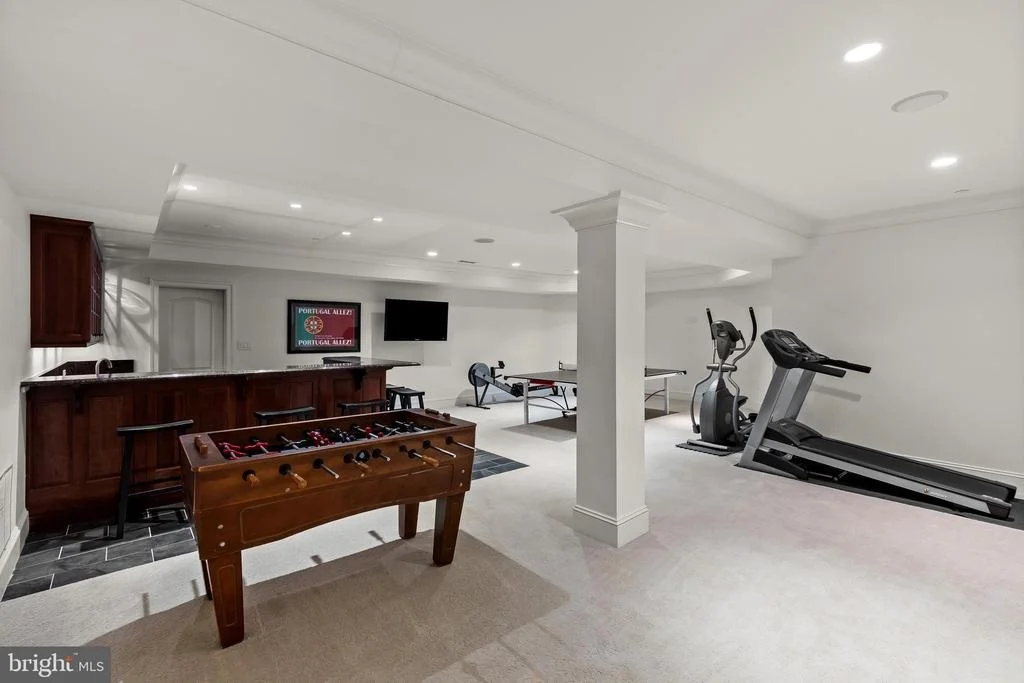
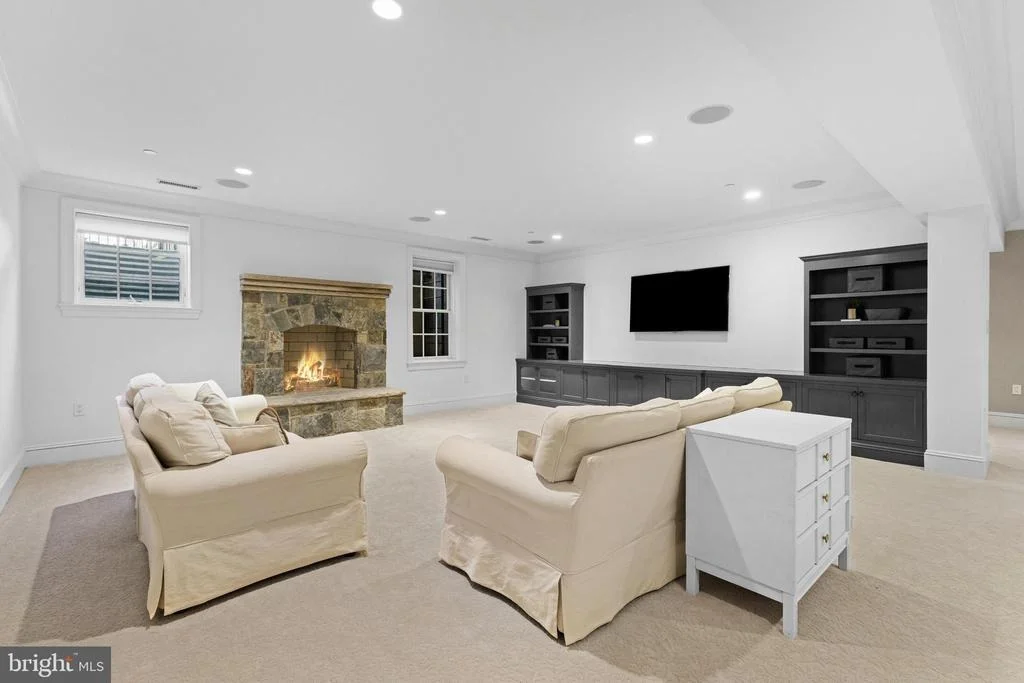
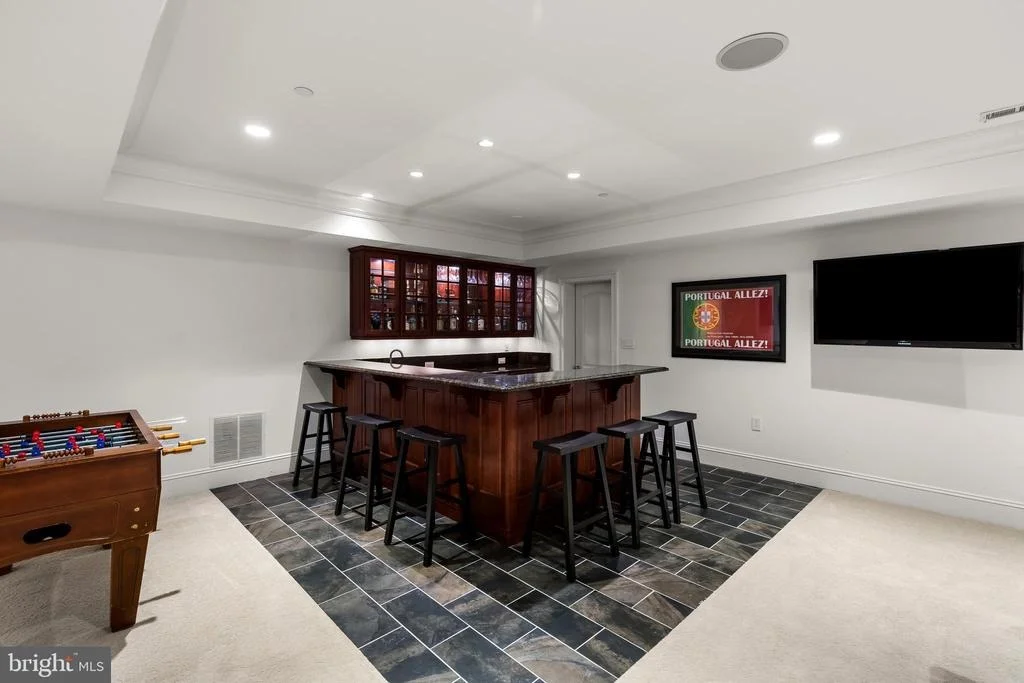
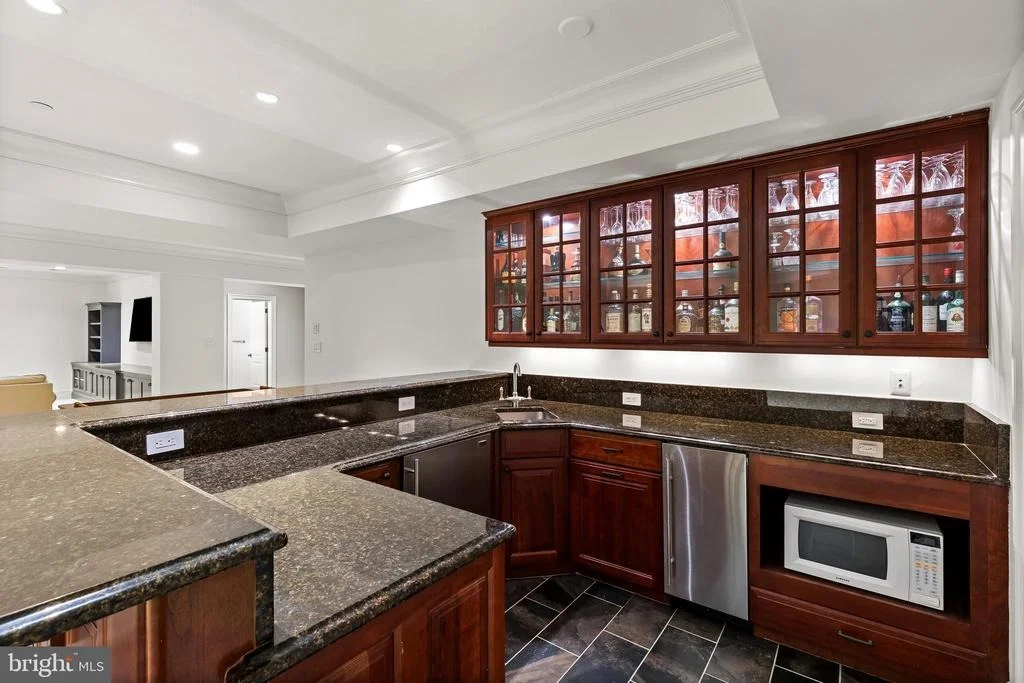
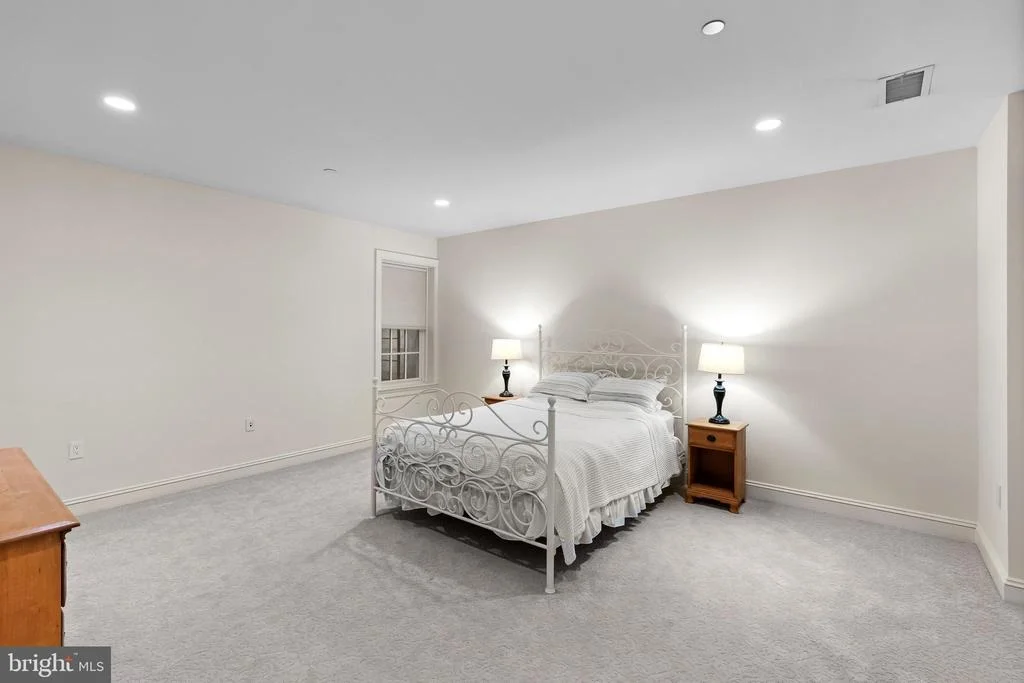
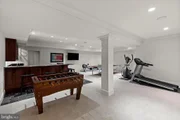
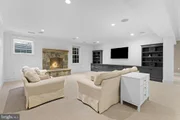
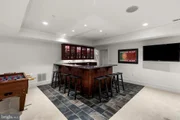
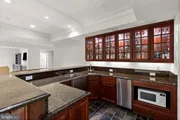
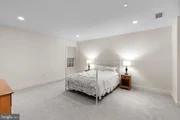
The lower level is an entertainer's retreat with a full bar, open gathering space anchored by a wood-burning fireplace, and a room prepped to become a wine cellar. A full bath and additional bedroom complete this versatile level.
Conveniently located to access Downtown Annapolis, head over the Bay Bridge to the Eastern shore or jump on Rt. 50 to get back to Washington, DC and just a few short blocks to West Annapolis' charming commercial district's restaurants & shops. Welcome Home!
Listed By
Payment Calculator
Your Estimated Monthly Payment
Cap Rate Calculator
What does this mean?
Based on our analysis, the cap rate of this property is 1.25%. A negative cap rate indicates that the property might not be feasible as an income-producing asset. The median cap rate for a near zip code 11238 is 4.23%.
How much can I actually make?
Actual monthly rental income may vary between $4,760 and $7,140 depending on unit-specific characteristics. You can change the amount using the slider to further explore.
How is cap rate calculated?
Cap Rate = Net Operating Income (NOI) / Property Asset Value.
When calculating the cap rate, we assume 100% occupancy. Leverage (mortgage) is not considered.
Cap Rate provided by RealtyHop and RentHop, learn more about cap rate here.
Price History
| Date / Event | Date | Event | Price |
|---|---|---|---|
| Oct 22, 2026 | Relisted | $3,495,000 | |
| Relisted | |||
| Oct 21, 2026 | No longer available | - | |
| No longer available | |||
| Oct 5, 2026 | Listed by TTR Sotheby's International Realty | $3,495,000 | |
| Listed by TTR Sotheby's International Realty | |||
| Oct 29, 2025 | Listed | $3,595,000 | |
| Listed | |||
| | |||
|
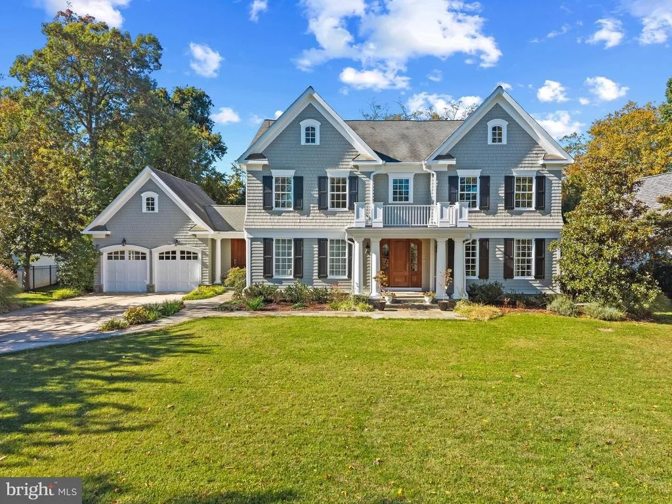
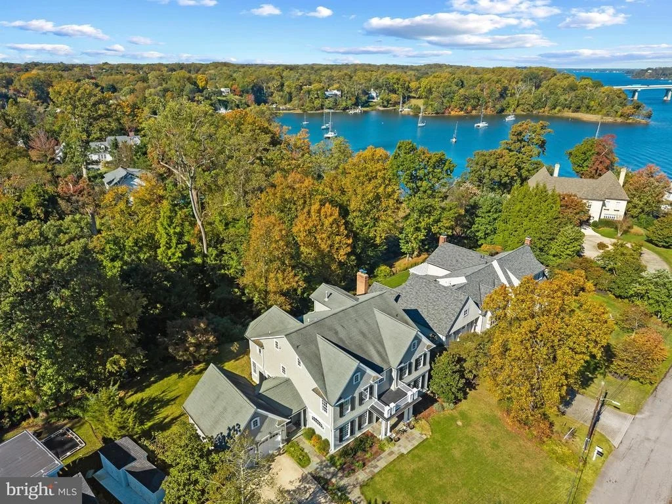
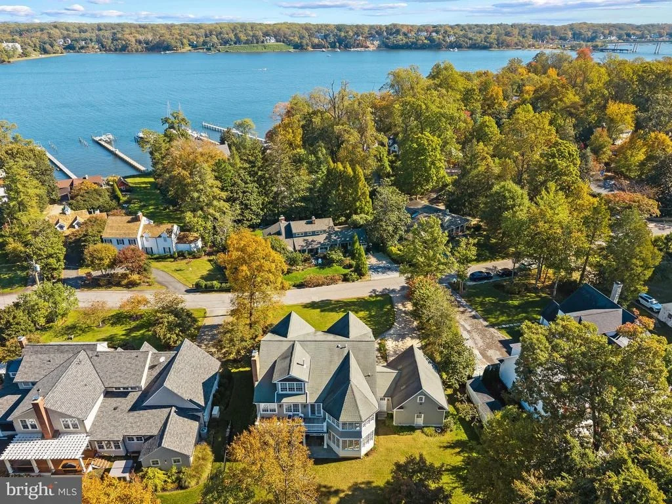
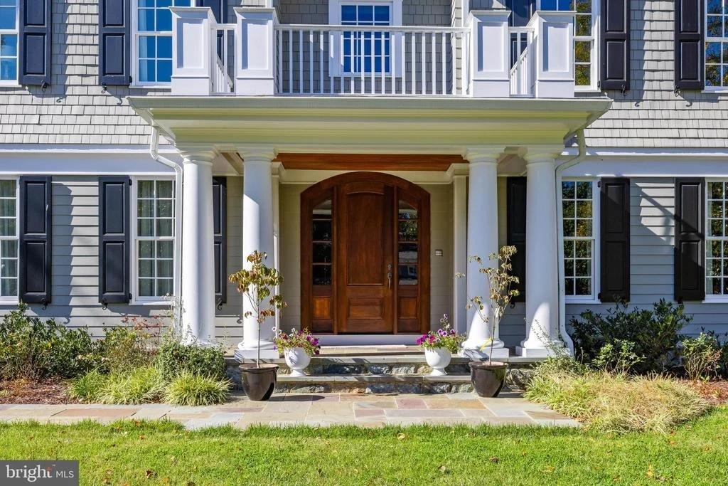
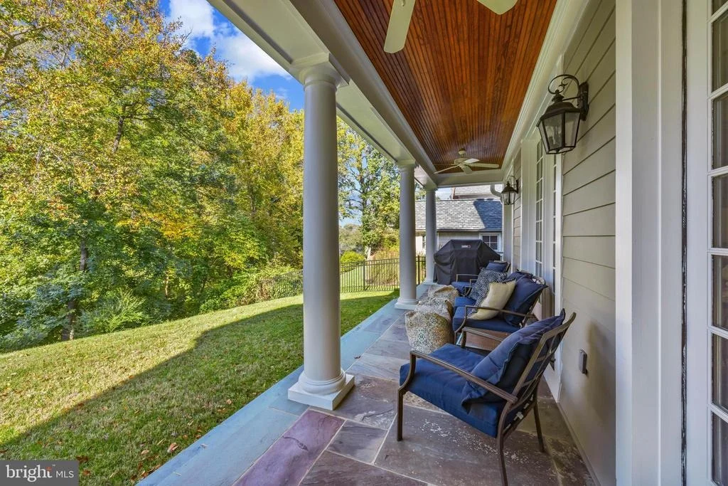
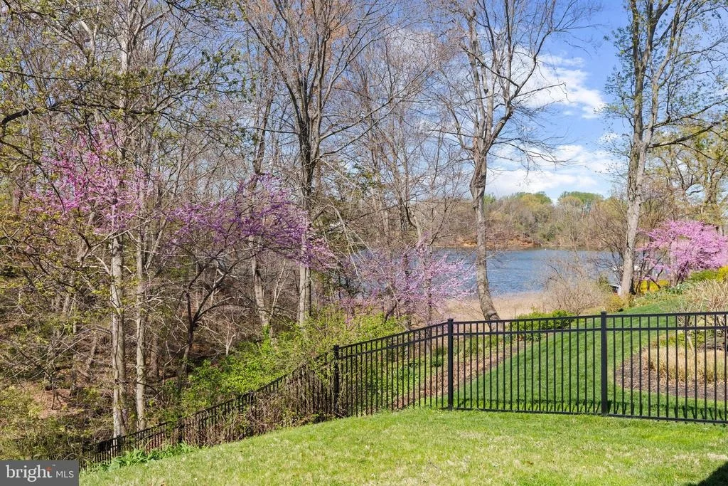
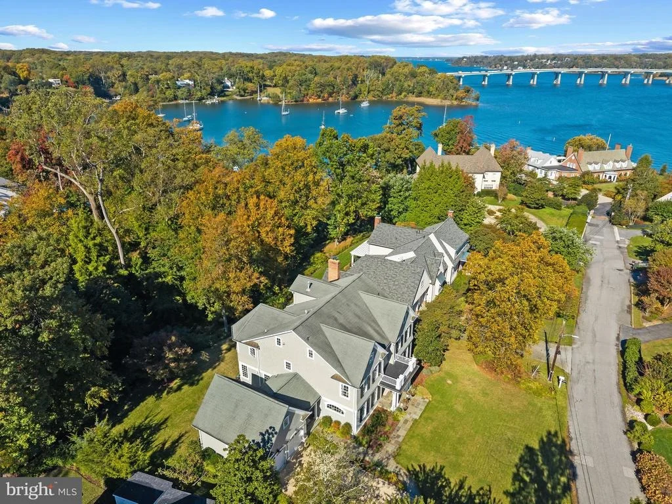
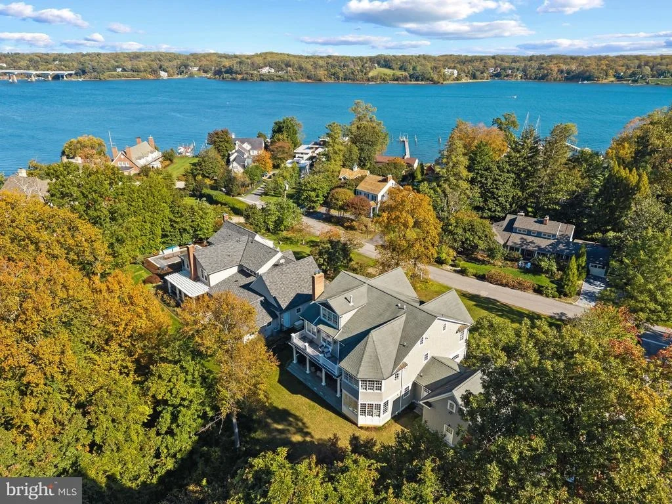
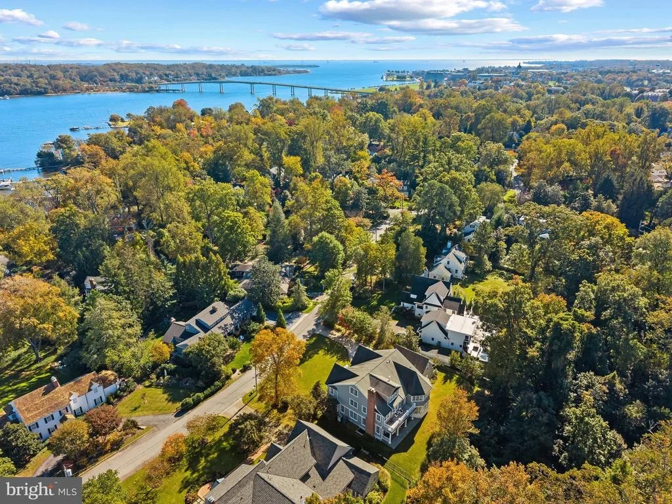
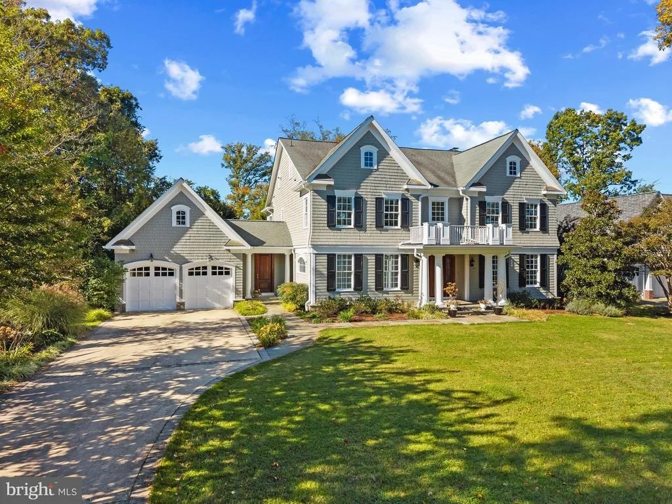
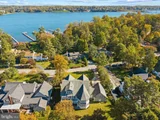
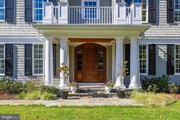
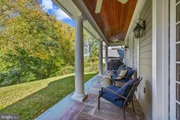
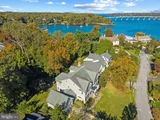
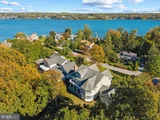
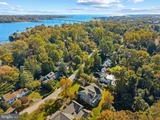
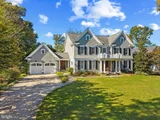
Located in the coveted Wardour community, this stately home combines timeless architecture with an enviable walkable location near West Annapolis’ shops and restaurants and just minutes from downtown. With stunning curb appeal, spacious 0.55 acre lot, expansive front yard and water views from nearly every room in the home, this property offers a rare combination of privacy and community, where every day feels like a retreat yet conveniences are just minutes away.
The main level welcomes with a gracious foyer flanked by formal living and dining rooms, highlighted by custom millwork, crown molding, wainscoting, and hardwood floors. The formal living room features a classic gas fireplace, while the private office with built-ins and the inviting family room with a coffered ceiling provide versatile spaces for work and relaxation. The gourmet kitchen impresses with high-end appliances, a large center island, casual dining area overlooking the backyard, and wet bar adjoining the dining room. A well-designed mudroom off the two-car garage and side entry enhances everyday function.
Upstairs, three spacious ensuite bedrooms complement the luxurious primary suite, which offers a serene sitting room with gas fireplace, private balcony, and spa-like bath. The top floor is a flexible open space with full bath, perfect as an office, playroom, studio, or lounge.
The lower level is an entertainer’s retreat with a full bar, open gathering space anchored by a wood-burning fireplace, and a room prepped to become a wine cellar. A full bath and additional bedroom complete this versatile level.
Conveniently located to access Downtown Annapolis, head over the Bay Bridge to the Eastern shore or jump on Rt. 50 to get back to Washington, DC and just a few short blocks to West Annapolis' charming commercial district's restaurants & shops. Welcome Home!
| |||
| Aug 23, 2001 | Sold | ||
| Sold | |||
Property Highlights
Building Info
Comparables
Status
Price/ft²
Listed On
Sold On
About Annapolis
Similar Homes for Sale
Currently no similar homes aroundNearby Rentals
$4,700 /mo
- 2 Beds
- 2 Baths
- 1,650 ft²
$5,500 /mo
- 3 Beds
- 2 Baths
- 1,476 ft²

TTR Sotheby's International Realty
Last Updated: 10 hours ago
Data Source: Bright MLS , MLS# MDAA2150342





 Your Privacy Choices
Phone: 425-283-2930
Address: 335 Madison Avenue, New York, NY 10017