


64
Map
Video Tour
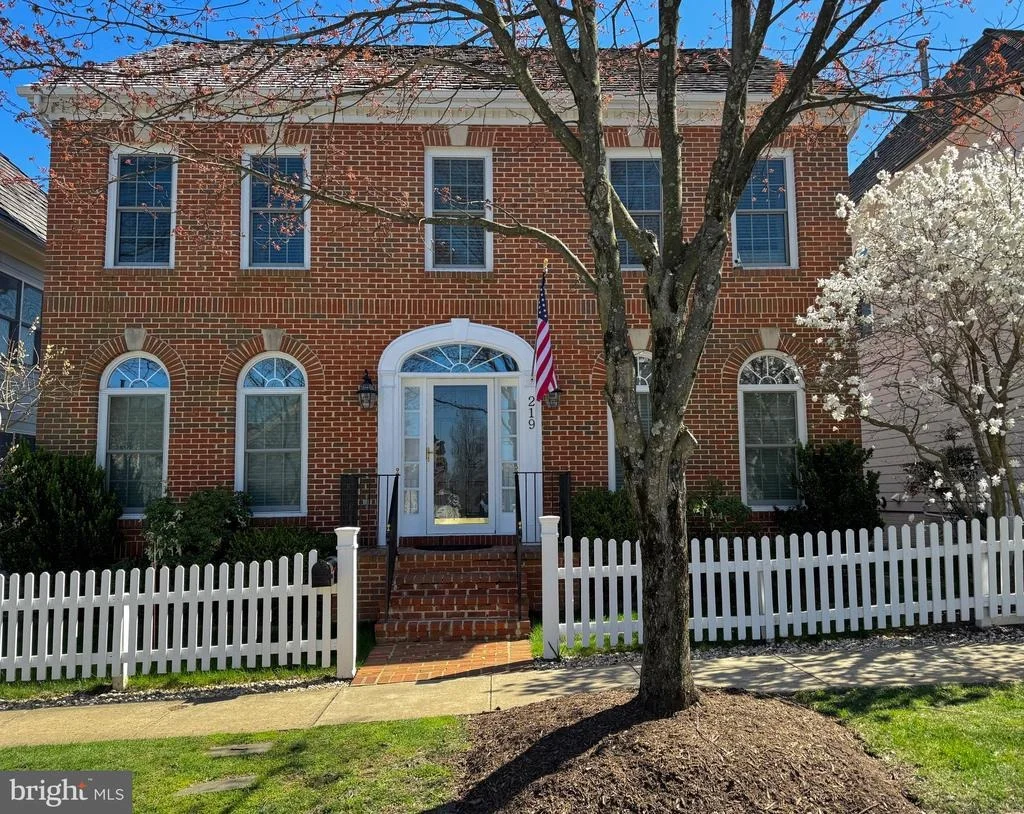
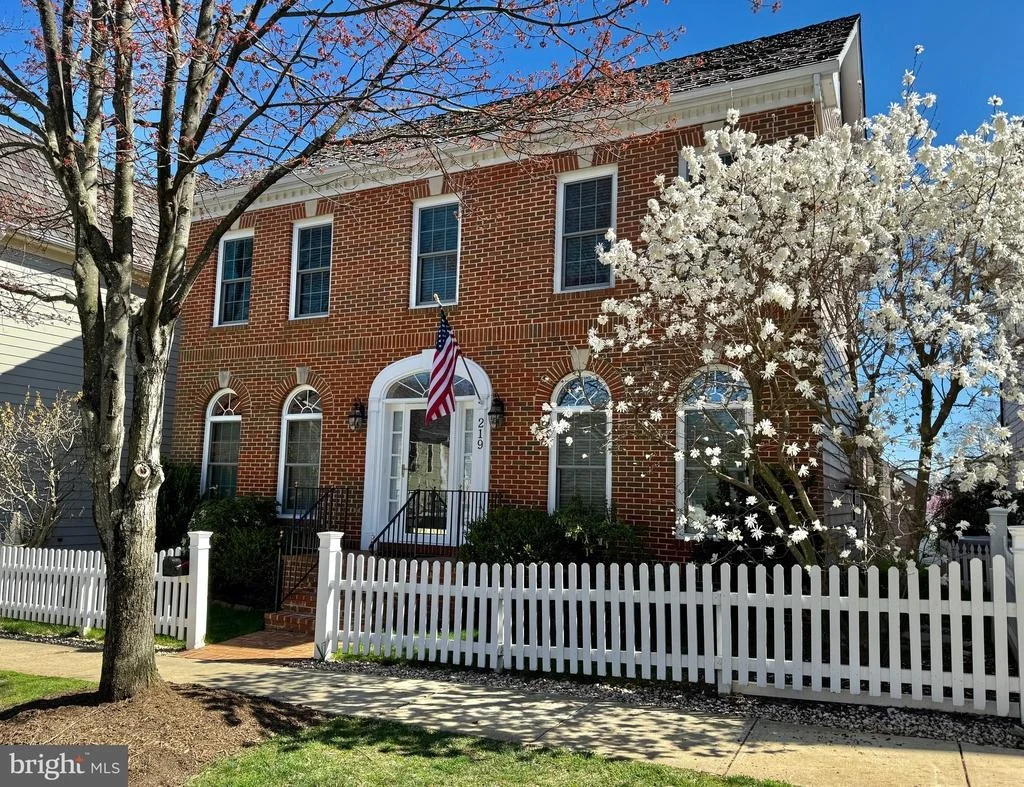
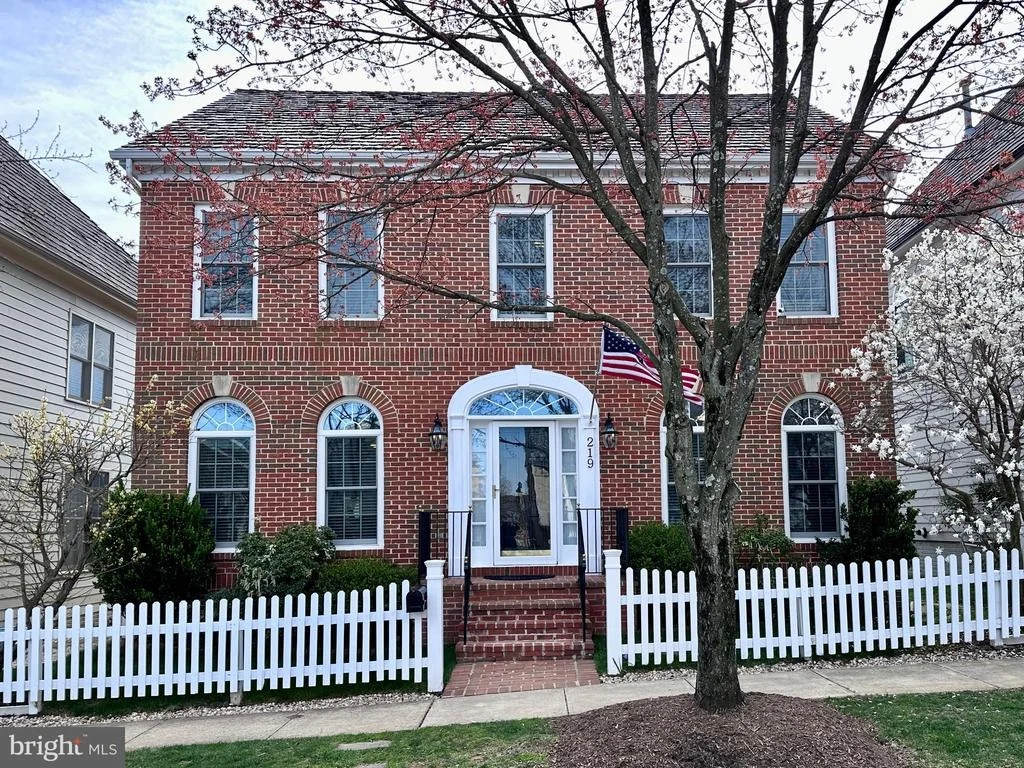
219 THAXTON STREET


About This Property
Payment Calculator
Your Estimated Monthly Payment
Cap Rate Calculator
What does this mean?
Based on our analysis, the cap rate of this property is 1.25%. A negative cap rate indicates that the property might not be feasible as an income-producing asset. The median cap rate for a near zip code 11238 is 4.23%.
How much can I actually make?
Actual monthly rental income may vary between $4,760 and $7,140 depending on unit-specific characteristics. You can change the amount using the slider to further explore.
How is cap rate calculated?
Cap Rate = Net Operating Income (NOI) / Property Asset Value.
When calculating the cap rate, we assume 100% occupancy. Leverage (mortgage) is not considered.
Cap Rate provided by RealtyHop and RentHop, learn more about cap rate here.
Price History
| Date / Event | Date | Event | Price |
|---|---|---|---|
| May 10, 2024 | Sold | ||
| Sold | |||
| Apr 17, 2024 | In contract | - | |
| In contract | |||
| Apr 4, 2024 | Listed by Weichert, REALTORS | $1,090,000 | |
| Listed by Weichert, REALTORS | |||
| | |||
|
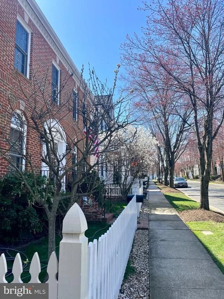
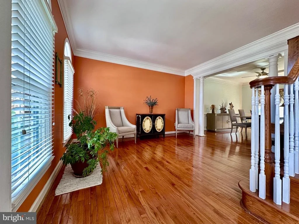
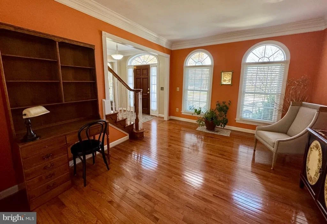
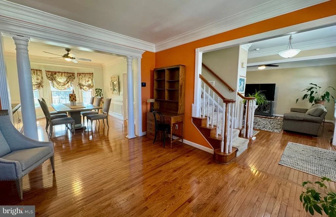
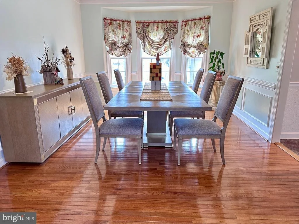
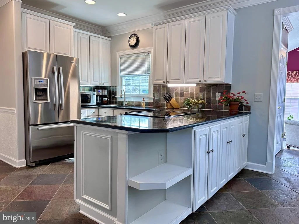
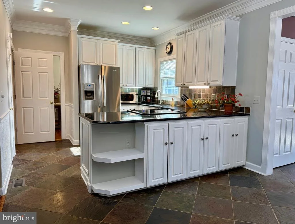
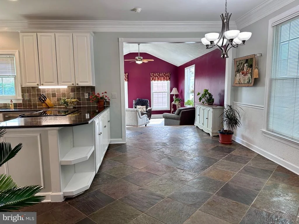
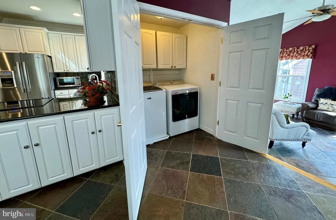
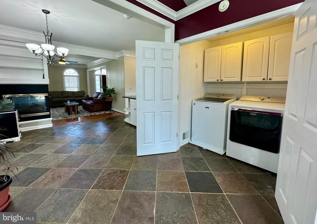
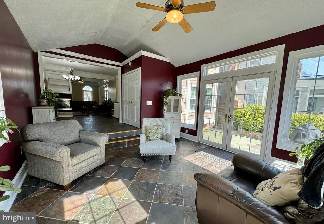
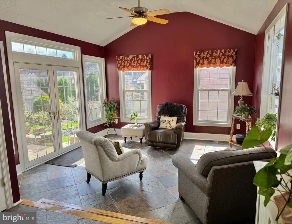
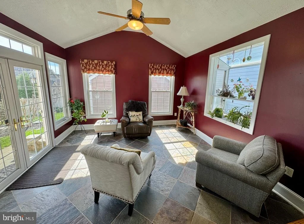
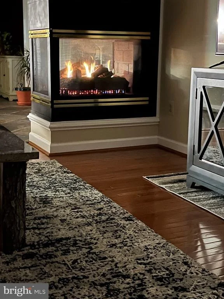
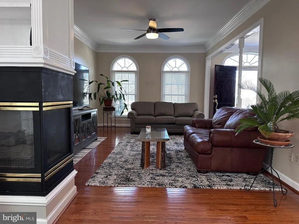
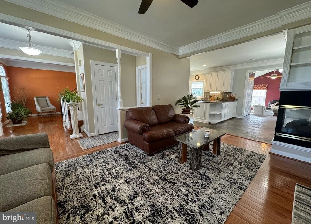
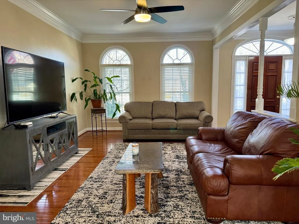
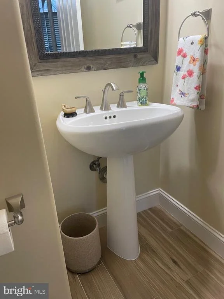
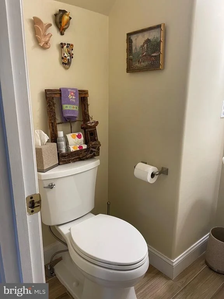
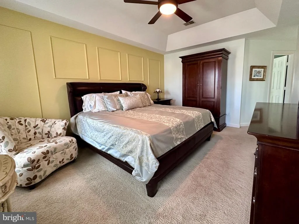
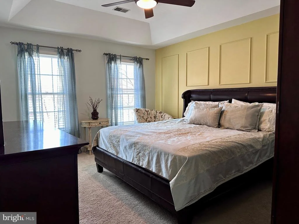
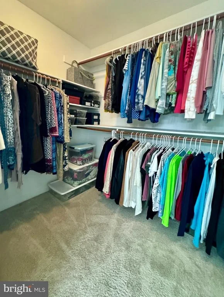
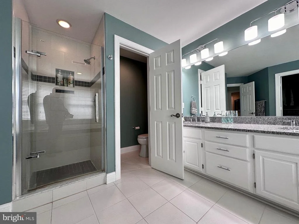
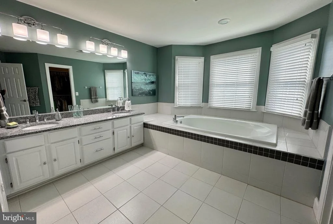
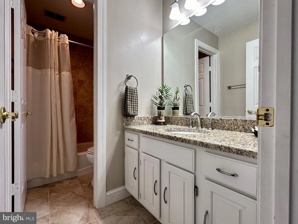
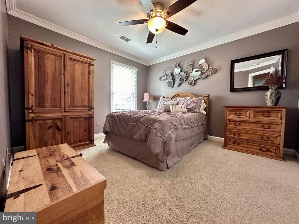
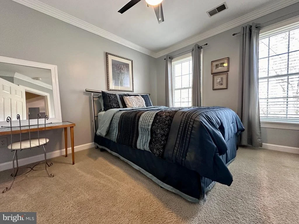
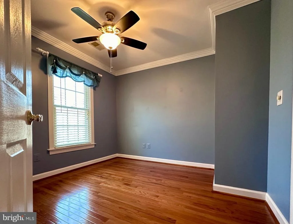
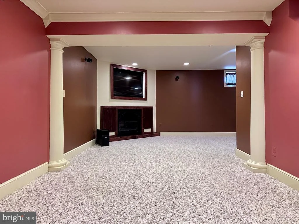
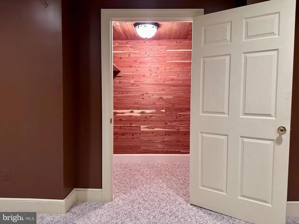
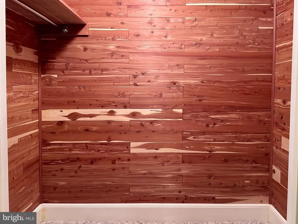
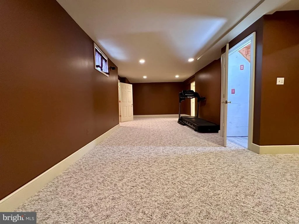
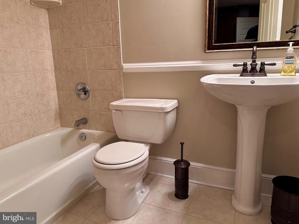
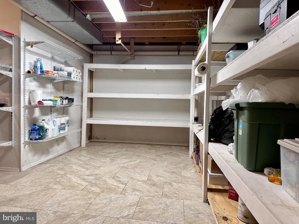
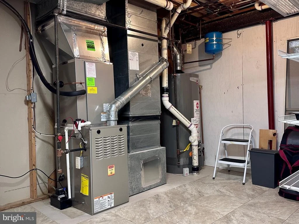
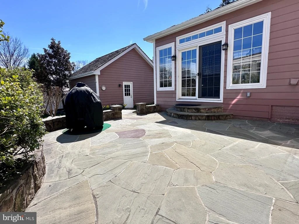
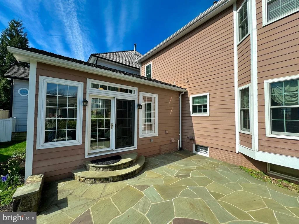
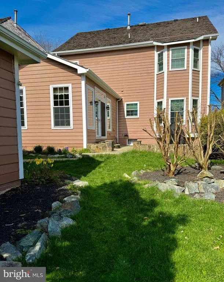
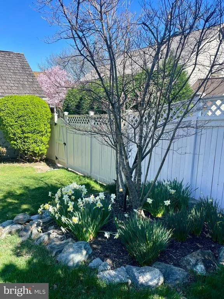
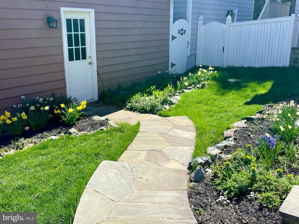
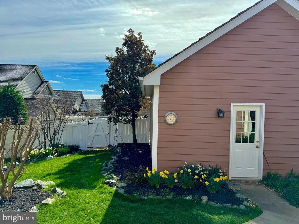
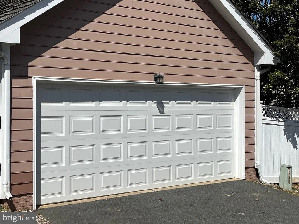
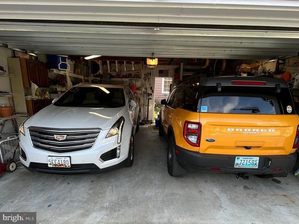
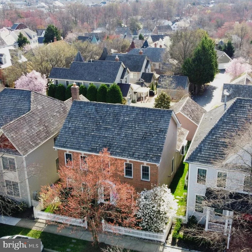
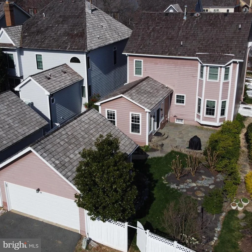
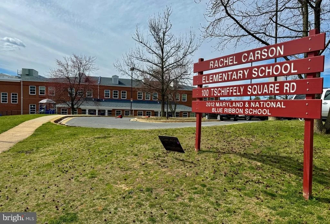
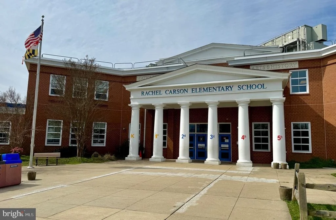
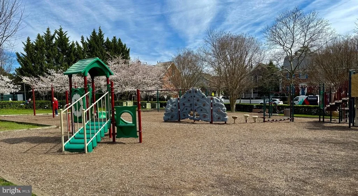
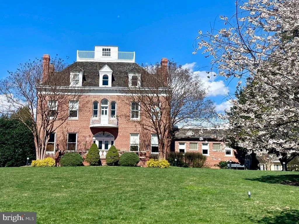
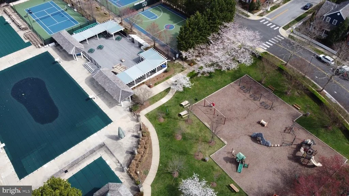
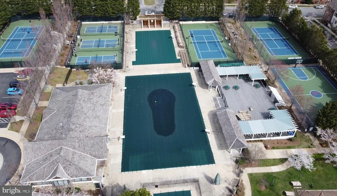
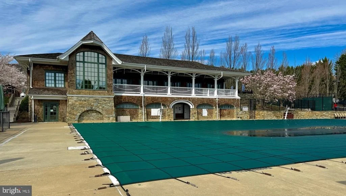
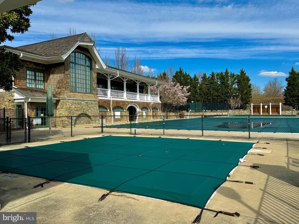
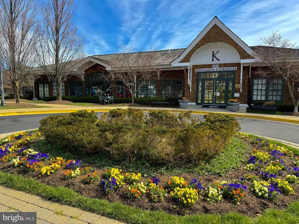
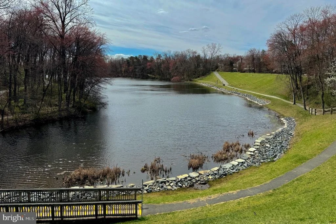
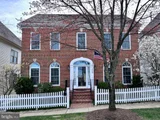
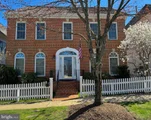
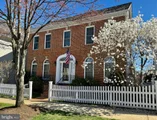
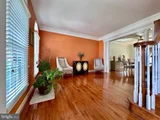
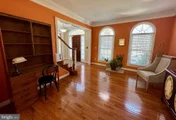
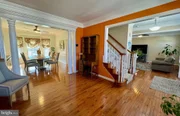
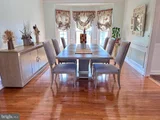
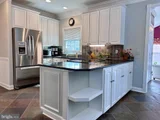
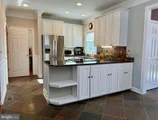
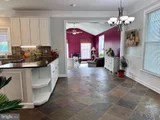
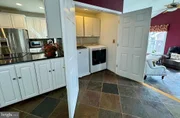
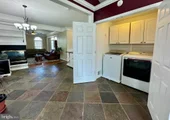
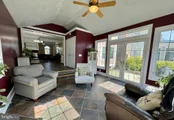
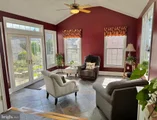
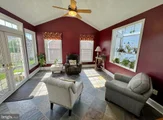
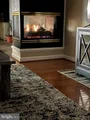
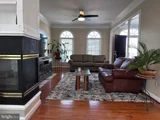
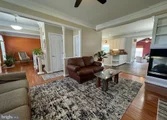
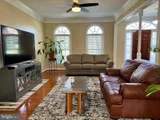
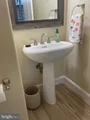
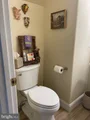
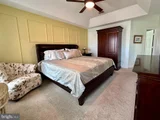
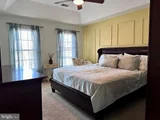
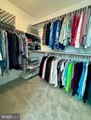
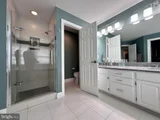
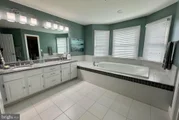
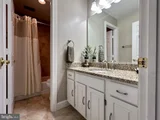
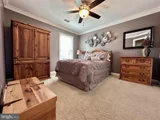
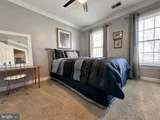
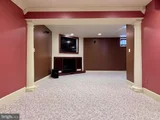
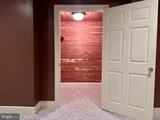
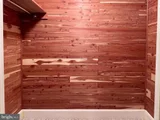
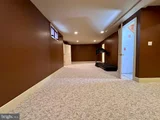
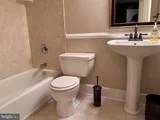
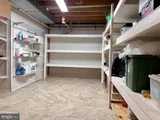
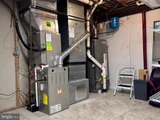
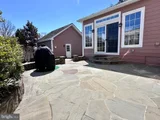
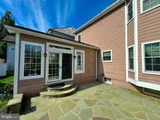
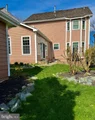
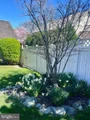
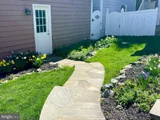
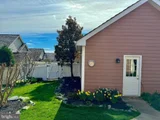
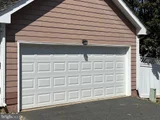
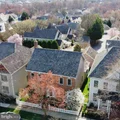
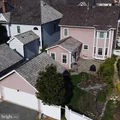
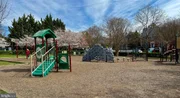
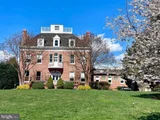
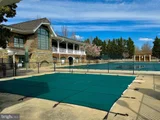
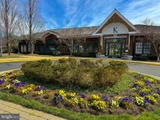
Welcome to 219 Thaxton Street...YOUR DREAM COME TRUE ! This property offers a perfect blend of comfort, style, and convenience, making it an ideal choice and will capture your heart and fulfill all your living needs. The open concept living room and dining room is perfect for entertaining. The hardwood and slate floors add charm throughout the main level. Enjoy the bright eat-in kitchen offering granite counters, upgraded cabinets and stainless appliances. The main level also features a dedicated laundry room, making household chores a breeze. On the upper level, the primary bedroom is very generous in size, a walk-in closet, large private bathroom with jetted soaking tub, separate shower and water closet. This floor has 3 additional bedrooms and another full bathroom. The large family room and step-down sunroom offers a great transition from the kitchen and is perfect for social gatherings. The lower level has a huge rec room offering more living space, cedar closet, custom shelving, gas fireplace and a full bathroom. The utility room and the extra storage space is amazing. Enjoy the rear custom patio and partially fenced yard leading to the detached two car garage providing easy access and additional storage in the accessible attic. Make plans that include use of the beautiful clubhouse and all of the many amenities' including the inviting swimming pool, tennis courts, playground, walking paths and be sure to get in line for a game of pickle ball. This vibrant community boasts it's award-winning elementary school which has weekly events and a lively social calendar throughout the year. In summary, this home checks all of the boxes. Don't miss the opportunity to make it yours! Call helpful agent with any questions.
| |||
| Jul 21, 1998 | Sold | ||
| Sold | |||
Property Highlights
Building Info
Comparables
Status
Price/ft²
Listed On
Sold On
About Gaithersburg
Similar Homes for Sale
Currently no similar homes aroundNearby Rentals
$2,495 /mo
- 1 Bed
- 1 Bath
- 853 ft²
$1,800 /mo
- 1 Bed
- 1 Bath
- 960 ft²

Weichert, REALTORS
Last Updated: 11 hours ago
Data Source: Bright MLS , MLS# MDMC2124850
















 Your Privacy Choices
Phone: 425-283-2930
Address: 335 Madison Avenue, New York, NY 10017