Check Availability
Baytown 77520
219 Myrtle Drive
$341,500
↓ $8K (2.1%)
● House - For Sale

219 Myrtle Drive

Baytown, TX 77520
bedrooms
4 Beds
bathrooms
3 Baths, 1 Half Bath
square feet
2,784 Ft²
$2,486
Est. Monthly
$23
HOA / Fees

About This Property

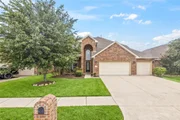
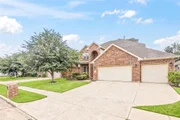
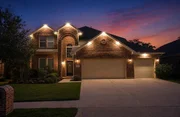
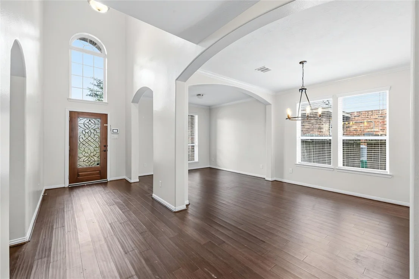
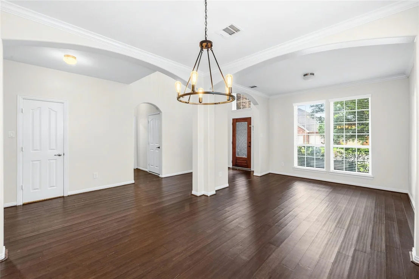
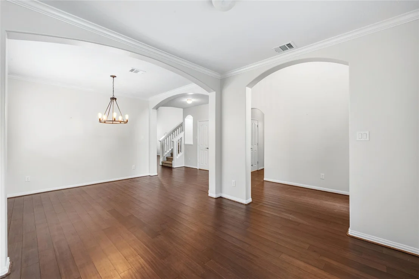
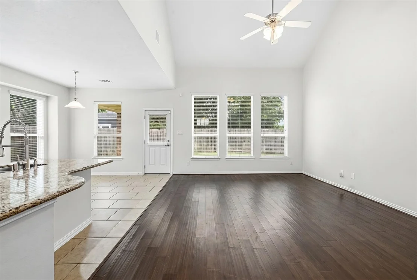
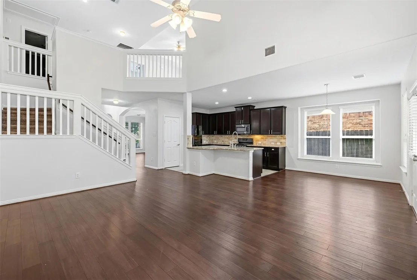
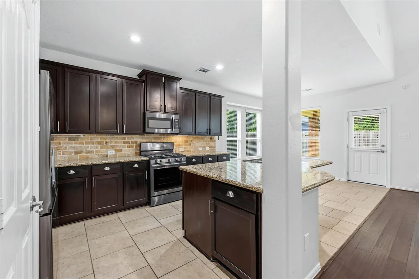
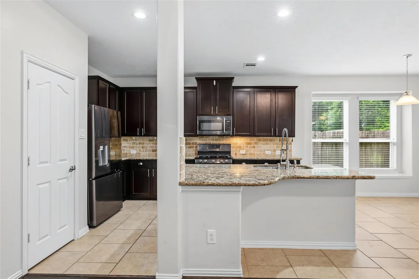
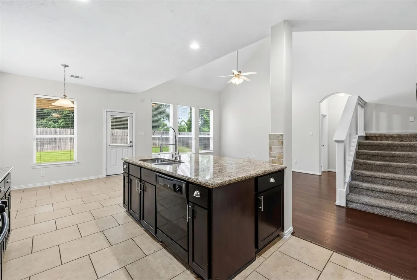
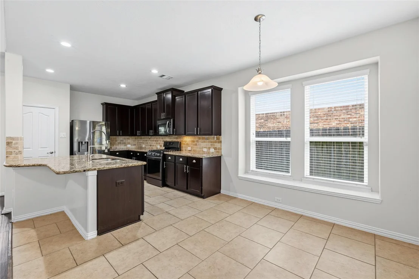
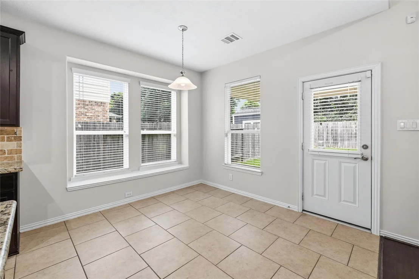
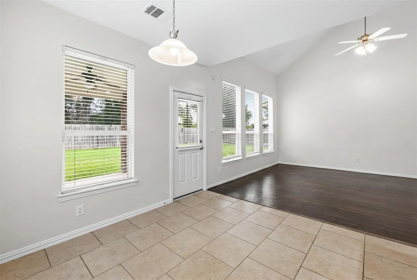
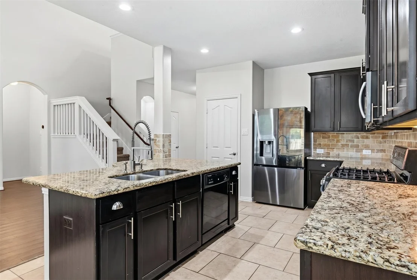
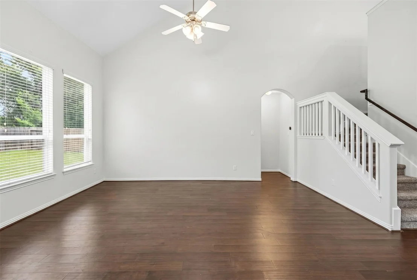
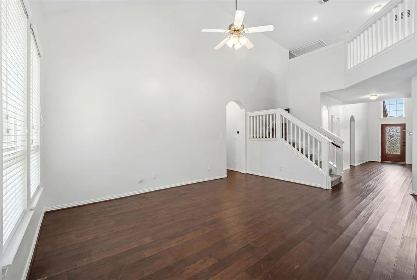
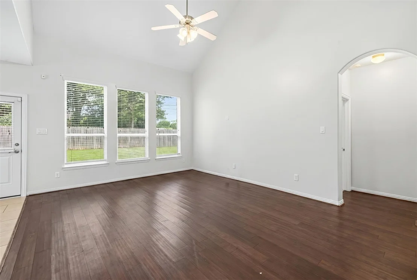
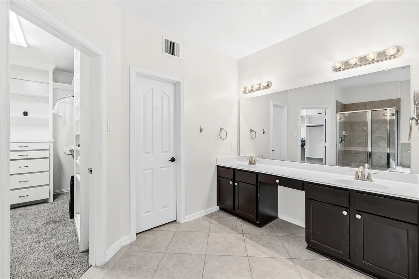
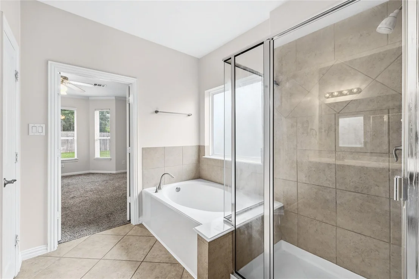
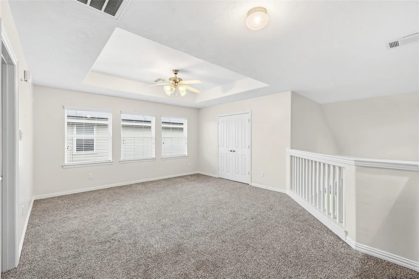
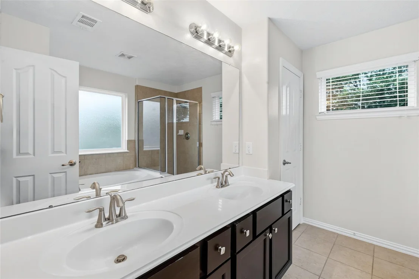
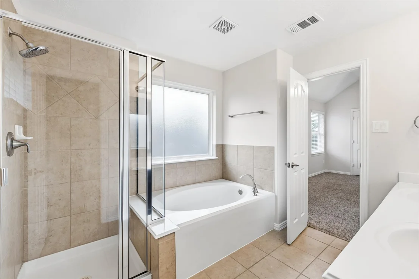
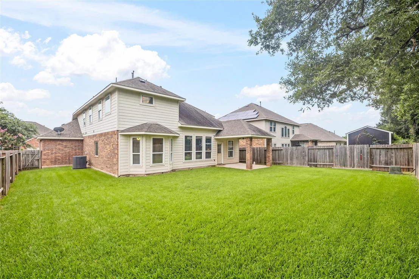
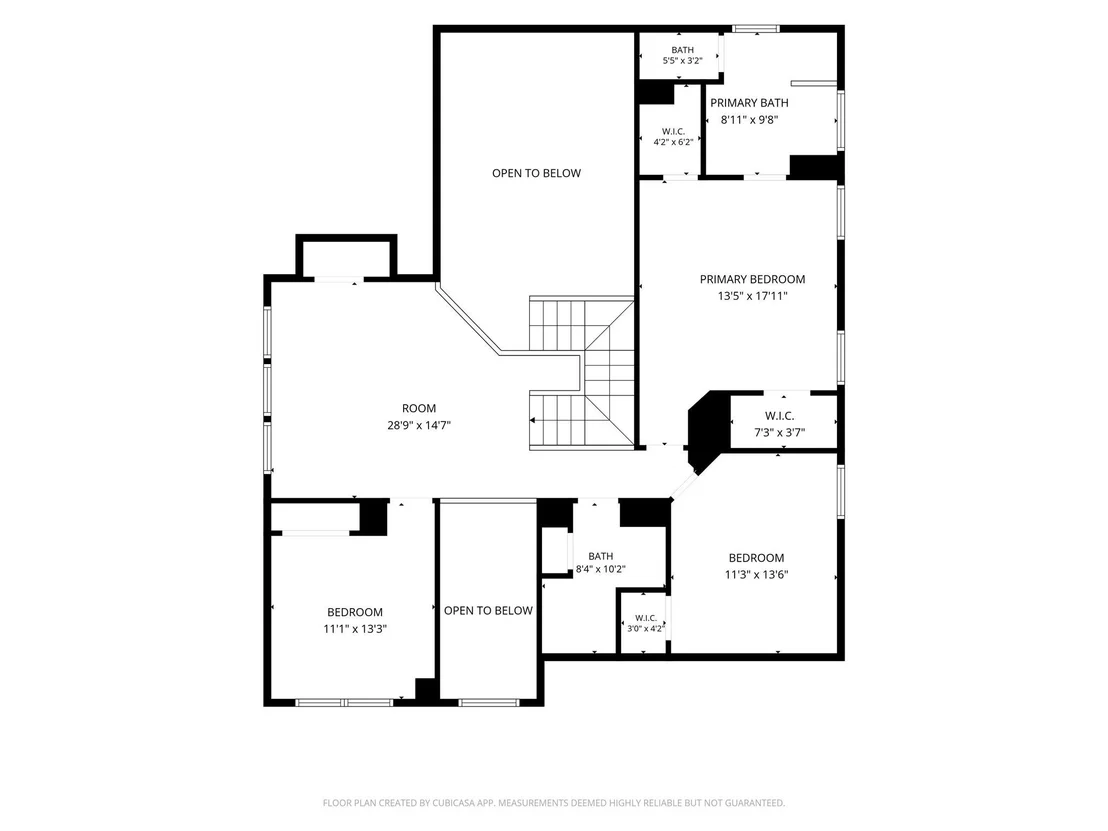
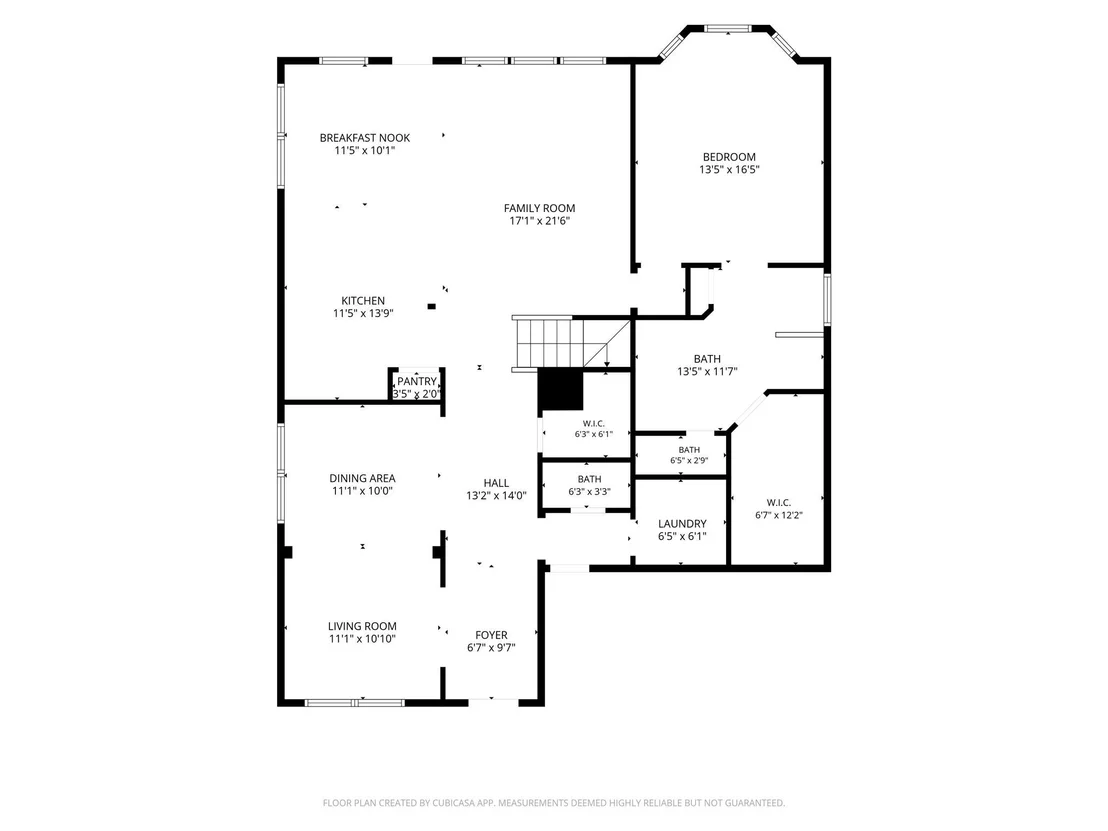
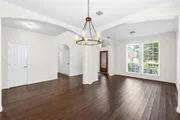
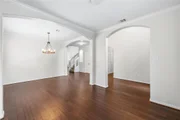
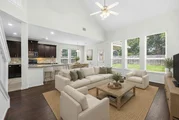
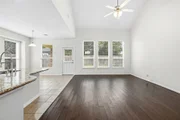
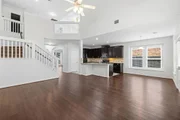
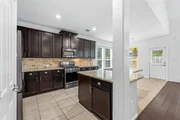
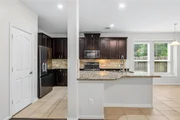
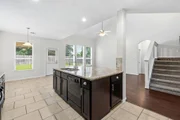
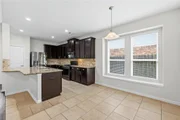
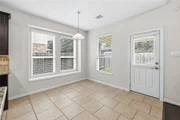
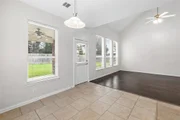
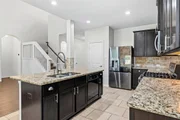
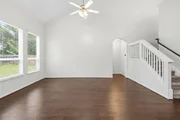
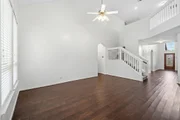
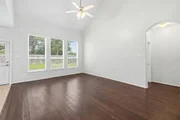
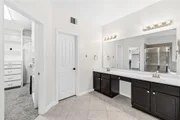
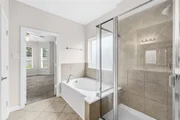
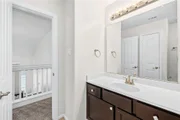
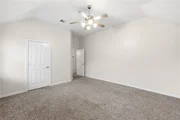
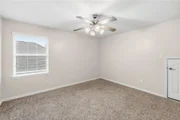
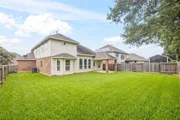
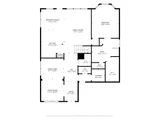
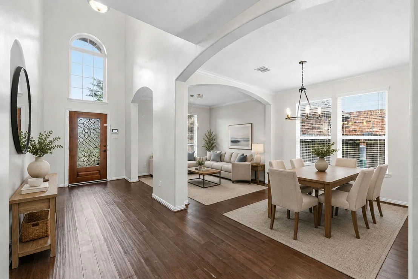
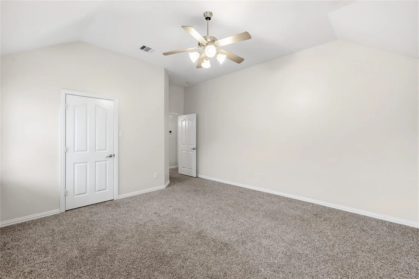
Welcome to 219 Myrtle Drive in Baytown! This beautifully maintained home offers a bright, open-concept floor plan designed for comfortable living and entertaining. Featuring two primary suites, bamboo flooring in the main living areas, ceramic tile in wet areas, high ceilings, and a spacious kitchen, this home combines style and functionality.

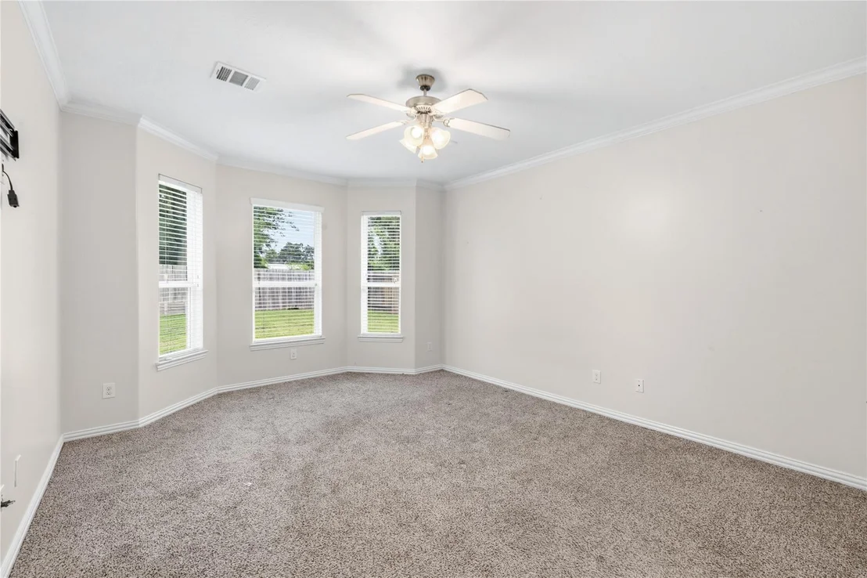
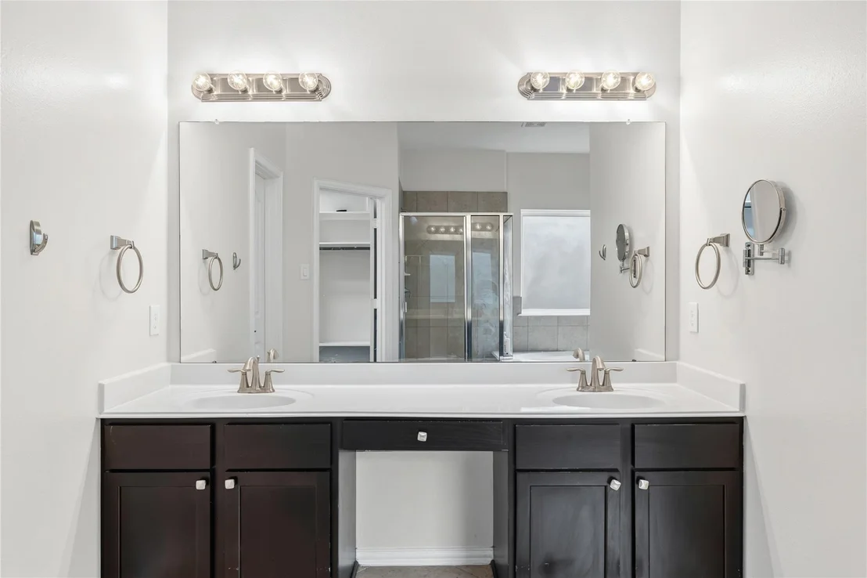
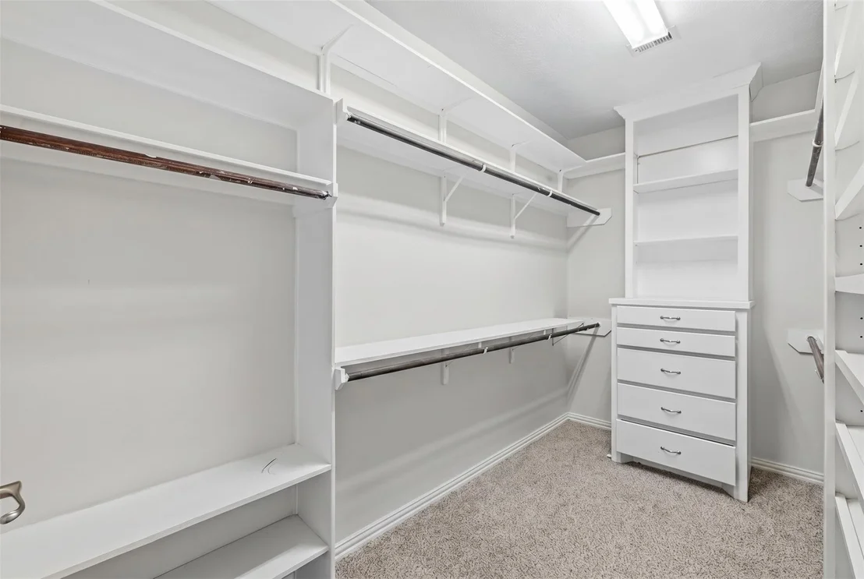
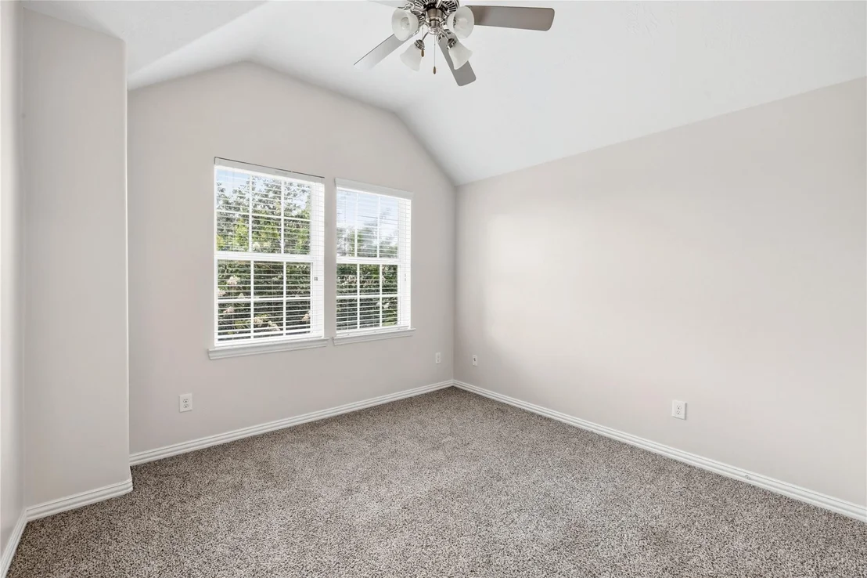
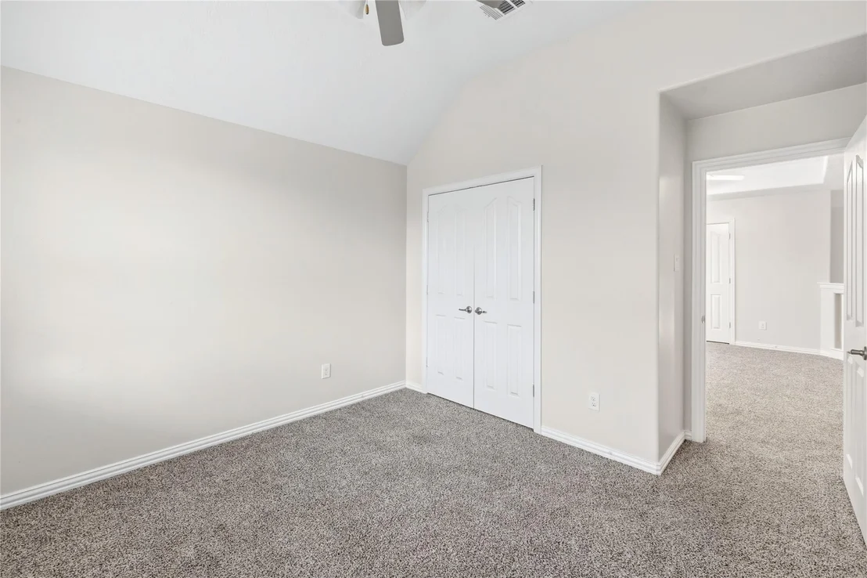
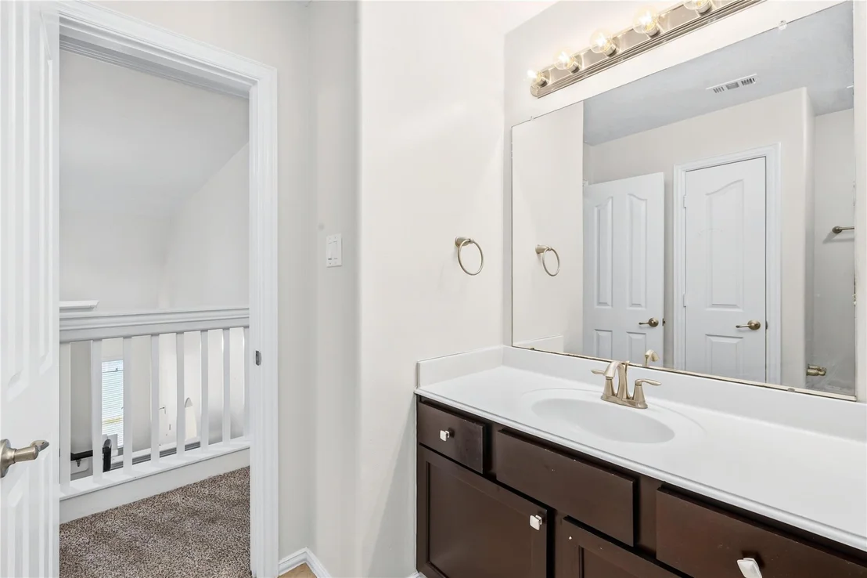
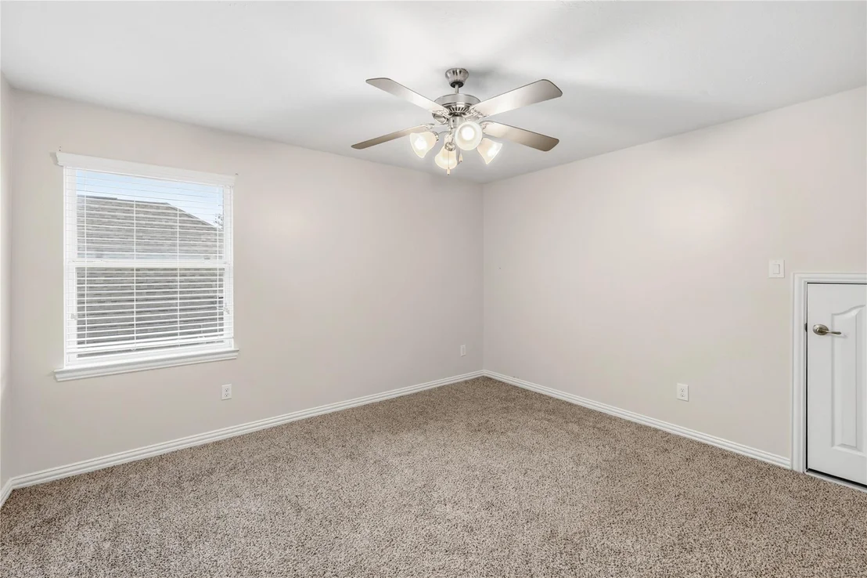
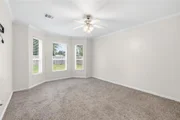
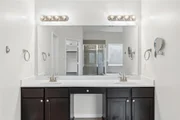
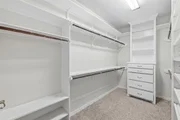
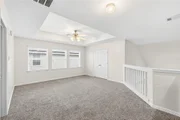
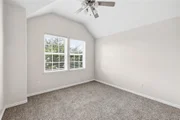
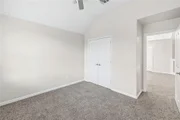
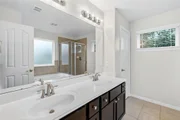
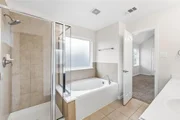
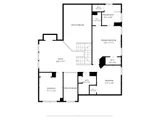
The downstairs primary suite includes a large walk-in closet and double vanity, while the upstairs secondary suite offers two closets and is perfect for multi-generational living, extended guests, or added privacy. A major recent upgrade includes a fully replaced HVAC system in 2025. Conveniently located with easy access to I-10, this move-in-ready home is one you won't want to miss. Schedule your private tour today!

Seller concessions available.
Unit Size
2,784 Ft²
Days on Market
-
Land Size
0.17 acres
Price per sqft
$123
Property Type
House
Property Taxes
$786
HOA Dues
$23
Year Built
2014

Listed By

Payment Calculator

Cap Rate Calculator

Last updated: 2 months ago (HAR #35106017)

Price History

Date / Event Date Event Price
Aug 13, 2026 Price Decreased $341,500
↓ $8K (2.2%)
Price Decreased
Jul 11, 2026 Temporarily off market -
Temporarily off market
Jul 10, 2026 Listed by RE/MAX Universal $349,000
Listed by RE/MAX Universal
Jun 5, 2026 Listed by RE/MAX Universal $349,000
Listed by RE/MAX Universal
Welcome to 219 Myrtle Drive in Baytown! This beautifully maintained home offers a bright, open-concept floor plan designed for comfortable living and entertaining. Featuring two primary suites, bamboo flooring in the main living areas, ceramic tile in wet areas, high ceilings, and a spacious kitchen, this home combines style and functionality. The downstairs primary suite includes a large walk-in closet and double vanity, while the upstairs secondary suite offers two closets and is perfect for multi-generational living, extended guests, or added privacy. A major recent upgrade includes a fully replaced HVAC system in 2025. Conveniently located with easy access to I-10, this move-in-ready home is one you won't want to miss. Schedule your private tour today!
Oct 29, 2024 Sold
Sold
Show More

Property Highlights

Garage
Parking Details
Has Garage
Attached Garage
Parking Features: Attached
Garage Spaces: 3
Interior Details
Half Bathrooms: 1
Full Bathrooms: 3
Interior Features: High Ceilings, Vaulted Ceiling(s), Formal Entry/Foyer, Prewired for Alarm System, 3 Bedrooms Up, 2 Primary Bedrooms, En-Suite Bath, Primary Bed - 1st Floor, Primary Bed - 2nd Floor, Sitting Area, Walk-In Closet(s)
Appliances: Disposal, Gas Oven, Microwave, Gas Cooktop, Dishwasher
Flooring Type: Bamboo, Carpet, Tile
Laundry Features: Washer Hookup
Exterior Details
Square Footage: 2784
Architectural Style: Traditional
Year Built: 2014
Building Area Total: 2784
Window Features: Window Coverings
Construction Materials: Brick, Cement Siding
Patio and Porch Features: Porch
Lot Features: Back Yard, Subdivided, 0 Up To 1/4 Acre
Lot Size Area: 0.1653
Lot Size Units: Acres
Lot Size Acres: 0.1653
Lot Size Square Feet: 7200.468
Water Source: Public
Financial Details
Tax Annual Amount: $9,429
Utilities Details
Cooling Type: Ceiling Fan(s), Electric
Heating Type: Natural Gas
Sewer : Public Sewer
Location Details
HOA Fee: $275
HOA Fee Frequency: Annually

Building Info

Overview

    General

  • Year Built: 2014
  • Effective Year Built: 2014
  • Building Count: 1
  • Total Rooms: 9
  • Bedroom Count: 3
  • Bathroom Count: 4
  • Full Bathrooms: 3
  • Partial Bathrooms: 4
  • Bathroom Plumbing Fixtures: 21
  • Building Condition: 6
  • Building Quality: 7
  • Construction Type: 2
  • Building Style: 0
  • Exterior Walls Type: 3
  • Interior Walls Type: 0
  • Roof Shape Type: 0
  • Roof Cover Type: 0
  • Floor Count: 200
  • Floor Cover: 0
  • Basement Type: 0
  • Basement Area: 0
  • Garage Type: 7
  • Garage Square Area: 680
  • Parking Space Count: 2
  • Patio Type: 0
  • Porch Type: 105
  • Pool Type: 0

    Dimensions

  • Lot Size Square Feet: 7,200
  • Total Building Area: 2,784
  • Gross Building Area: 2,784
  • Building Area: 2,784
  • Building Area Measurement: L

    Heating and Cooling

  • Air Conditioning: 1
  • Heating: 3
  • Heated Square Feet: 2,784
  • Heating Fuel Type: 0

    Utilities

  • Sewer System: 0
  • Water Service: 0

Building

  • Building Type: 0
  • Property Class: R
  • Subdivision: LAKEWOOD ESTATES SEC 3
  • Land Acres: 0000000165
  • Standard Land Use Code: 1001
  • County Land Use Code: 1001
  • State Land Use Code: A1
  • Legal Description 1: LT 2 LAKEWOOD ESTATES SEC 3

Neighborhood

  • School District Name: Goose Creek Consolidated Independent School District
  • School Tax School District: GOOSE CRK CISD
  • Census Tract: 253300

Geography

  • Account Number: 1354610000002
  • District: 051
  • Parcel: 135-461-000-0002
  • Lot: 2
  • Municipality: CITY OF BAYTOWN
  • Latitude: 29.7855
  • Longitude: -95.0398

    Address

  • Full Address: 219 Myrtle Dr
  • Address - House Number: 219
  • Address - Street Name: Myrtle
  • Address - Suffix Type: Dr
  • State: TX
  • City Name: Baytown
  • Carrier Code: C004
  • 4-Digit Zip Code: 1279
  • Zip Code: 77520

Valuation

    Tax

  • Total Area: 3,001
  • Tax Year: 2022
  • Tax Amount: $169,269
  • Tax Rate Code Area: 051

    Appraisal Valuation

  • Standard Deviation: 0.1654
  • Valuation Date: Nov 15, 2023
  • Confidence Score: 79
  • Final Value: 323,879
  • High Value: 377,463
  • Low Value: 270,295

    Market Valuation

  • Market Total Value: $316,107
  • Market Land Value: $42,480
  • Market Improvement Value: $273,627

    Assessments Valuation

  • Assessed Year: 2022
  • Assessed Total Value: $316,107
  • Assessed Land Value: $42,480
  • Assessed Improvements Value: $273,627

    Sales

  • Current Sale Contract Date: Dec 20, 2021
  • Current Sale Recording Date: Jan 21, 2022
  • Current Sale Price:
  • Current Sale Document Type: 27
  • Current Sale Input Document Number: 36844
  • Previous Sale Recording Date: Dec 22, 2021
  • Previous Sale Contract Date: Dec 17, 2021
  • Previous Sale Amount: $318,000
  • Previous Sale Document Type: 70
Data used for valuation calculations is provided by RealtyHop, and other third party sources

Comparables

Unit
Status
Type
Beds
Baths
ft²
Price/ft²
Asking Price
Listed On
Closing Price
Sold On
HOA + Taxes

About Baytown


Similar Homes for Sale

Currently no similar homes around

Nearby Rentals

Unit for rent at 3301 Royal St, TX, 77521

$835 /mo

  • 1 Bed
  • 1 Bath
3301 Royal St, TX, 77521 Listing by Rick Rivera
Unit for rent at 2415 Perry Street, Baytown, TX, 77521

$1,500 /mo

  • 3 Beds
  • 2 Baths
  • 1,020 ft²
2415 Perry Street, Baytown, TX, 77521 Listing by Kimberly Bettis
Unit for rent at 7006 Orchid Street, Baytown, TX, 77521

$1,625 /mo

  • 3 Beds
  • 2 Baths
  • 1,620 ft²
7006 Orchid Street, Baytown, TX, 77521 Listing by Jennifer Tamayo


Frequently Asked Questions

When was property at 219 Myrtle Drive built and last sold?
The property at 219 Myrtle Drive was built in 2014 and last sold on Dec 20, 2021 for $382,400.
How much is this home worth?
The estimated value of the home located at 219 Myrtle Drive is $343,226.
What are some comparable homes to 219 Myrtle Drive?
There are currently no comparable homes to 219 Myrtle Drive.