


219 Hearthstone Drive


About This Property
Payment Calculator
Your Estimated Monthly Payment
Cap Rate Calculator
What does this mean?
Based on our analysis, the cap rate of this property is 1.25%. A negative cap rate indicates that the property might not be feasible as an income-producing asset. The median cap rate for a near zip code 11238 is 4.23%.
How much can I actually make?
Actual monthly rental income may vary between $4,760 and $7,140 depending on unit-specific characteristics. You can change the amount using the slider to further explore.
How is cap rate calculated?
Cap Rate = Net Operating Income (NOI) / Property Asset Value.
When calculating the cap rate, we assume 100% occupancy. Leverage (mortgage) is not considered.
Cap Rate provided by RealtyHop and RentHop, learn more about cap rate here.
Price History
| Date / Event | Date | Event | Price |
|---|---|---|---|
| Sep 22, 2023 | Sold | ||
| Sold | |||
| Jul 25, 2023 | Listed by TDRealty | $839,000 | |
| Listed by TDRealty | |||
| | |||
|
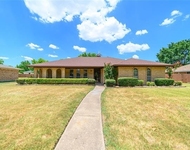
Don’t miss your chance to own this must-see Sunnyvale gem, nestled on an expansive half-acre lot with a gorgeous inground pool & spa! This stunning 5-bedroom, 4.5-bath residence has hardwood floors throughout the entry, dining, kitchen, study, and family room. The gourmet kitchen gets lots of natal light and features quartz counters, modern backsplash, and a grand island perfect for memorable gatherings. The home has a beautiful open floor plan that allows for effortless entertainment with easy flow between living spaces, and has several upgrades you'll appreciate such as a huge 3-car garage with extra storage, custom window treatments, and a separate meter for the irrigation system. If outdoor entertainment is at the top of your wish list, you'll absolutely love the backyard oasis featuring a spacious covered patio and breathtaking resort-style pool and spa great for endless relaxation and enjoyment.
| |||
| Jan 6, 2021 | Sold | ||
| Sold | |||
| Sep 22, 2020 | Listed by Escape Realty | $569,990 | |
| Listed by Escape Realty | |||
| | |||
|
Built by MI Homes. This stunning 5 bedroom and 4.5 bath 2 story plan has beautiful hardwoods in the entry, dining room, kitchen, study, and family room. The gourmet kitchen has quartz counter tops and beautiful tile back splash with a large island that opens into the dining and family rooms, great for entertaining. There is also a study and a 3 car garage. This home is complete with a large covered patio. The lot is oversized coming in right at half an acre! Step from the charming covered porch, lined with chic stained posts, and into the spacious foyer, where hearty, warm wood floors greet you at the entrance. The foyer anchors the front of the home, connecting a bedroom suite, dining room, and study.
| |||
Property Highlights
Building Info
Comparables
Status
Price/ft²
Listed On
Sold On
About Sunnyvale
Similar Homes for Sale
Currently no similar homes aroundNearby Rentals

Last Updated: 6 months ago
Data Source: NTREIS MLS, MLS# 14405876
Details provided by NTREIS and may not match the public record
 Your Privacy Choices
Phone: 425-283-2930
Address: 335 Madison Avenue, New York, NY 10017