See Home Value
Willowbrook 60527
219 Brookside Lane #A
$220,000
● Condo - Off Market

219 Brookside Lane #A

WILLOWBROOK, IL 60527
bedrooms
3 Beds
bathrooms
2 Baths
square feet
1,356 Ft²
$362,344
RealtyHop Estimate
64.78%
Since Apr 1, 2017
National-US
Primary Model

About This Property

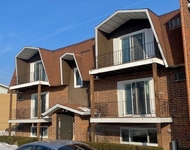
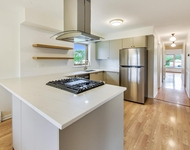
Beautifully updated 1st floor Stanhope Square I end unit!   3 bedroom.  Wall opened up so kitchen overlooks LR.  All new trim & doors (2012).   South exposure.  Bamboo Hardwood Floors  in LR, entry & DR.  Remodeled Kit (2012) has granite counters & breakfast bar.  Updated baths.  MBR bath has newer walk-in shower & big walk-in closet w/ organizers.  2 glass sliders recently replaced.  in-unit laundry.  Storage closet in garage.  Quiet flexicore building with security entrance.  Great schools.  Hinsdale Central. Close to shopping and expressways.
Unit Size
1,356 Ft²
Days on Market
-
Land Size
-
Price per sqft
$162
Property Type
Condo
Property Taxes
$239
HOA Dues
$329
Year Built
-

Payment Calculator

Cap Rate Calculator

Last updated: 3 years ago (MRED MLS #09477741)

Price History

Date / Event Date Event Price
Mar 13, 2017 Sold
Sold
Jan 15, 2017 Listed by Re/Max Signature Homes $219,900
Listed by Re/Max Signature Homes

Property Highlights

Air Conditioning
Parking Details
Total Number of Parking: 1
Garage Spaces: 1
Garage Ownership: Owned
Garage On-Site: Yes
Garage Type: Attached
Interior Details
Bedrooms: 3
Bathrooms: 2
Full Bathrooms: 2
Interior Features: Hardwood Floors, Wood Laminate Floors, First Floor Laundry, Laundry Hook-Up in Unit, Storage, Flexicore
Appliances: Range, Microwave, Dishwasher, Refrigerator, Washer, Dryer
Rooms: 6
Basement: None
Basement Description: None
Exterior Details
Ownership: Condo
Exterior Building Type: Brick, Stucco
Age: 31-40 Years
Rehab Year: 2012
Rebuilt(Y/N): No
Parcel Number: 0914305065
Property Type: Residential
Year Built: 1981
Roof: Asphalt
Special Conditions: None
Exterior Features: Patio, End Unit
Lot Size Dimensions: COMMON
Water Source: Lake Michigan
Financial Details
Tax Year: 2015
Tax Annual Amount: $2,871
Tax Exemptions: Homeowner
Utilities Details
Cooling: Central Air
Heating: Natural Gas, Forced Air
Sewer : Sewer-Storm
Location Details
Township: DOWNERS GROVE
Corporate Limits: WILLOWBROOK
Directions: CLARENDON HILLS RD-just N of 63rd to Stanhope E then immediate left
County or Parish: Du Page
Elementary School District: 60
Elementary School: MAERCKER ELEMENTARY SCHOOL
Middle Or Junior School District: 60
Middle Or Junior School: WESTVIEW HILLS MIDDLE SCHOOL
High School District: 86
High School: HINSDALE CENTRAL HIGH SCHOOL
Other Details
Association Fee Includes: Water, Insurance, Exterior Maintenance, Lawn Care, Scavenger, Snow Removal
Association Fee: $329
Association Fee Freq: Monthly
Holds Earnest Money: Yes
Possession: Closing, Immediate
Some Photos Virtually Staged (Y/N): No

Comparables

Unit
Status
Type
Beds
Baths
ft²
Price/ft²
Asking Price
Listed On
Closing Price
Sold On
HOA + Taxes

Past Sales

Date Unit Beds Baths Sqft Price Closed Listed By
20170115 Unit A
01/15/2017
A
3 Bed
2 Bath
1356 ft²
$219,900
bedrooms
3 Bed
bathrooms
2 Bath
square feet
1356 ft²
$220,000 +0.05%
03/13/2017
Rebecca Marquardt
RE/MAX Market

Building Info

219 Brookside Lane 219 Brookside Lane, Willowbrook, IL 60527
More about this Building
219 Brookside Lane
Want to find out who owns 219 Brookside Lane, Willowbrook, IL 60527? Get detailed property transactions here.

About Willowbrook


Similar Homes for Sale

Currently no similar homes around

Nearby Rentals

Unit for rent at 38 W 65th Street, Westmont, IL, 60559

$2,600 /mo

  • 4 Beds
  • 2 Baths
  • 1,600 ft²
38 W 65th Street #1, Westmont, IL, 60559 Listing by Chris Czarnowski
Unit for rent at 143 Ann Street, Clarendon Hills, IL, 60514

$2,600 /mo

  • 2 Beds
  • 1 Bath
  • 750 ft²
143 Ann Street #2S, Clarendon Hills, IL, 60514 Listing by Laura Stebbins
Unit for rent at 16w674 56th Place, Clarendon Hills, IL, 60514

$2,600 /mo

  • 3 Beds
  • 1 Bath
  • 1,400 ft²
16w674 56th Place #2, Clarendon Hills, IL, 60514 Listing by Melissa Lively