| Date / Event | Date | Event |
Price
|
| Oct 1, 2026 | Sold | |
|
Sold
|
| Sep 6, 2026 | In contract |
-
|
|
In contract
|
| Aug 27, 2026 | Price Decreased |
$450,000
↓ $10K
(2.2%) |
|
Price Decreased
|
| Aug 7, 2026 | Price Decreased |
$460,000
↓ $10K
(2.1%) |
|
Price Decreased
|
| Jul 14, 2026 | Price Decreased |
$470,000
↓ $5K
(1.1%) |
|
Price Decreased
|
| Jun 11, 2026 | Listed by Nix Realty Company |
$475,000
|
|
Listed by Nix Realty Company
|
| Sep 2, 2025 | Sold | |
|
Sold
|
| Jul 21, 2025 | Sold | |
|
Sold
|
| Jun 23, 2025 | Sold | |
|
Sold
|
| Jul 31, 2025 | Relisted |
$286,950
|
|
Relisted
|
| Jul 31, 2025 | Price Increased |
$350,000
↑ $3K
(0.9%) |
|
Price Increased
|
| Jul 31, 2025 | Sold | |
|
Sold
|
| Jul 29, 2025 | In contract |
-
|
|
In contract
|
| Jul 13, 2025 | In contract |
-
|
|
In contract
|
| Jul 4, 2025 | Price Increased |
$318,950
↑ $2K
(0.6%) |
|
Price Increased
|
| Jul 4, 2025 | Price Decreased |
$316,950
↓ $13K
(3.9%) |
|
Price Decreased
|
| Jul 2, 2025 | Price Increased |
$329,950
↑ $12K
(3.8%) |
|
Price Increased
|
| Jul 2, 2025 | Price Increased |
$317,950
↑ $3K
(1%) |
|
Price Increased
|
| Jul 2, 2025 | Price Increased |
$314,950
↑ $17K
(5.7%) |
|
Price Increased
|
| Jun 24, 2025 | In contract |
-
|
|
In contract
|
| Jun 17, 2025 | In contract |
-
|
|
In contract
|
| Jun 17, 2025 | Price Decreased |
$328,950
↓ $15K
(4.4%) |
|
Price Decreased
|
| Jun 17, 2025 | In contract |
-
|
|
In contract
|
| Jun 17, 2025 | Price Increased |
$343,950
↑ $26K
(8.2%) |
|
Price Increased
|
| Jun 17, 2025 | Price Increased |
$317,950
↑ $1K
(0.3%) |
|
Price Increased
|
| Jun 17, 2025 | Price Decreased |
$316,950
↓ $18K
(5.4%) |
|
Price Decreased
|
| Jun 11, 2025 | In contract |
-
|
|
In contract
|
| Jun 10, 2025 | Listed by Keller Williams Heritage |
$307,950
|
|
Listed by Keller Williams Heritage
|
| |
|
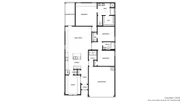
Step into The Brown floor plan at Stonehill in San Antonio, TX, a single-story home featuring 3 bedrooms and 2 bathrooms. The Brown also offers 3 classic front exteriors, a 2-car garage and 1651 square feet of comfortable living. The Brown features classic design and modern features that blend seamlessly to create the perfect everyday space. A welcoming foyer leads to a formal dining room with large windows and a connecting doorway to the galley kitchen. The kitchen includes plenty of cabinet storage, quartz counter tops, subway tile backsplash, stainless steel appliances, and a gas cooking range. A large kitchen island with a deep, single basin sink overlooks the spacious living room. The large first bedroom suite is located off the family room and features a double vanity sink, separate tub and walk-in shower and a private water closet. You'll have all the space you need to get ready in the morning with a large walk-in closet. Spacious secondary bedrooms with large closets and quality carpet flooring, a second full bathroom with plenty of natural light, and a utility room are conveniently located off the living room. Head out the back door and relax on your rear covered patio (per plan) and enjoy full yard landscaping and irrigation. Additional features of The Brown include tall 9-foot ceilings, 2-inch faux wood blinds throughout the home, luxury vinyl plank flooring in the entry, family room, kitchen, and dining area, ceramic tile in the bathrooms and utility room, and pre-plumb for water softener loop. You'll enjoy added security in your new home with our Home is Connected features. Using one central hub that talks to all the devices in your home, you can control the lights, thermostat and locks, all from your cellular device.
|
| Jun 9, 2025 | In contract |
-
|
|
In contract
|
| Jun 8, 2025 | Price Increased |
$342,950
↑ $26K
(8.2%) |
|
Price Increased
|
| Jun 8, 2025 | Price Increased |
$316,950
↑ $35K
(12.4%) |
|
Price Increased
|
| May 29, 2025 | Listed by Keller Williams Heritage |
$344,000
|
|
Listed by Keller Williams Heritage
|
| |
|
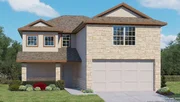
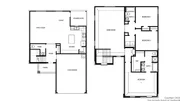
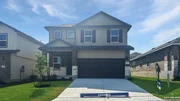
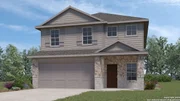
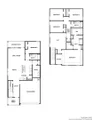
The Bowen is a 2-story home featured at Stonehill in San Antonio, TX. The Bowen is sure to stand out with three classic front exterior, 3 bedrooms, 2.5 bathrooms and 2-car garage spread across 2241 square feet of living space. Usher guest through a covered front porch (per plan) and into a front foyer which leads into a grand, open-concept living, dining, and kitchen with tons of cabinet storage and quartz countertop space. Your kitchen also includes a spacious kitchen island, stainless steel appliances, classic white subway tile backsplash, and a deep single basin kitchen sink that faces a large window overlooking your fully landscaped and irrigated backyard. The second story opens into a large and versatile loft space with plenty of natural light, an upstairs utility room, a full bath, and all three bedrooms. A decorative nook located off the stairway guides you to the large main bedroom and ensuite bathroom, secluded from the other bedrooms. Your main bedroom features a semi-vaulted ceiling, a separate garden tub, a tiled walk-in shower, double vanity sinks, and a spacious walk-in closet. The Bowen floor plan is perfect if you want a place to entertain downstairs and a private retreat to relax in upstairs. Additional features include, 9-foot ceilings, 2-inch faux wood blinds throughout the home, luxury vinyl plank flooring in entryway, living room, kitchen, and dining area, ceramic tile at all bathrooms and utility room, pre-plumb for water softener loop, and a relaxing covered back patio (per plan) located off the living room. You'll enjoy added security in your new home with our Home is Connected features. Using one central hub that talks to all the devices in your home, you can control the lights, thermostat and locks, all from your cellular device.
|
| May 24, 2025 | In contract |
-
|
|
In contract
|
| May 21, 2025 | Price Increased |
$318,500
↑ $20K
(6.5%) |
|
Price Increased
|
| May 20, 2025 | In contract |
-
|
|
In contract
|
| May 13, 2025 | In contract |
-
|
|
In contract
|
| May 9, 2025 | Price Decreased |
$330,950
↓ $3K
(0.8%) |
|
Price Decreased
|
| Apr 30, 2025 | In contract |
-
|
|
In contract
|
| Apr 30, 2025 | Listed by Keller Williams Heritage |
$333,500
|
|
Listed by Keller Williams Heritage
|
| |
|
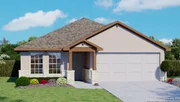
Welcome to The Knight, our largest single-story home offered at Stonehill in San Antonio, TX. Featuring 3 classic front exterior, 4 bedrooms, 2 bathrooms, 2-car garage and 1901 square feet of living space, this floor plan is sure to turn heads. Spacious, comfortable living greets you at the door with a long foyer leading to a decorative wall nook and a grand, open concept living room, kitchen and dining area. The kitchen is complete with beautiful quartz countertops, stainless steel appliances, classic white subway tile backsplash, and an oversized kitchen island with a deep single basin sink. Your blended living room and dining area feature luxury hard surface flooring and plenty of windows, creating a light and bright space for living and entertaining. The private main bedroom is located at the back of the home and features a large, relaxing ensuite bathroom complete with a separate tub and walk-in shower, dual vanities, a water closet, and spacious walk-in closet. All secondary bedrooms offer quality carpeted floors and a closet. These rooms are versatile! Use them as bedrooms, offices, work out rooms or other bonus spaces. Additional features include tall 9-foot ceilings, 2-inch faux wood blinds throughout the home, ceramic tile in the bathrooms and utility room, pre-plumb for water softener loop, and full yard landscaping and irrigation. You'll enjoy added security in your new home with our Home is Connected features. Using one central hub that talks to all the devices in your home, you can control the lights, thermostat and locks, all from your cellular device.
|
| Apr 21, 2025 | In contract |
-
|
|
In contract
|
| Apr 20, 2025 | Price Decreased |
$297,950
↓ $40K
(11.8%) |
|
Price Decreased
|
| Apr 20, 2025 | Price Increased |
$337,950
↑ $39K
(13%) |
|
Price Increased
|
| Apr 15, 2025 | Listed by Keller Williams Heritage |
$299,000
|
|
Listed by Keller Williams Heritage
|
| |
|
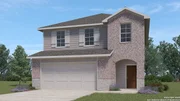
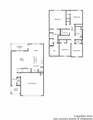
Step into The Grace floor plan at Stonehill in San Antonio, TX. This home showcases 2 classic front exteriors, full yard landscaping and irrigation and a 2-car garage. Inside this 4 bedroom, 2.5 bathroom home, you will find 1952 square feet of living space designed to meet your needs. The arched front patio opens to a grand foyer which then leads to a spacious living room. The living room blends seamlessly into the kitchen and dining area in an open concept floorplan. Your kitchen is built for the ultimate home chef and offers quartz counter tops, stainless steel appliances, and a kitchen island overlooking the living room. Don't forget a deep, single basin kitchen sink for convenience and ease. The staircase leads to the upstairs main bedroom suite, all secondary bedrooms, and your utility room. The Grace floor plan is ideal if you want to keep your entertaining space and private space separate. The upstairs main bedroom has an attached bathroom that includes a tiled walk-in shower, separate water closet and plenty of storage space with built-in shelving and a grand walk-in closet. Additional features of this home include sheet vinyl flooring in the entry, living room, and all wet areas, quartz countertops in all bathrooms and our HOME IS CONNECTED base package. Using one central hub that talks to all the devices in your home, you can control the lights, thermostat and locks, all from your cellular device.
|
| Apr 13, 2025 | In contract |
-
|
|
In contract
|
| Apr 3, 2025 | Price Increased |
$315,950
↑ $33K
(11.7%) |
|
Price Increased
|
| Apr 3, 2025 | Price Decreased |
$282,950
↓ $17K
(5.7%) |
|
Price Decreased
|
| Apr 3, 2025 | Price Decreased |
$299,950
↓ $39K
(11.4%) |
|
Price Decreased
|
| Mar 29, 2025 | Price Increased |
$338,665
↑ $57K
(20.1%) |
|
Price Increased
|
| Mar 28, 2025 | Sold | |
|
Sold
|
| Mar 24, 2025 | Listed by Keller Williams Heritage |
$333,500
|
|
Listed by Keller Williams Heritage
|
| |
|
Introducing The Madison, a two-story home featured at Stonehill in San Antonio, TX. This floor plan offers 2 classic exteriors, 2-car garage, and a full yard landscaping and irrigation package, ensuring that your home looks its best every single day. Inside this 5 bedroom, 3 bathroom home, you'll find 2489 square feet of open-concept living. A long entryway leads to a blended dining area, gourmet kitchen, and living room, perfect for entertaining and every day living. Your kitchen includes quartz counter tops, stainless steel appliances, shaker style cabinetry, and a grand kitchen island, complete with a roomy single basin sink and quartz breakfast bar. The corner pantry is spacious and includes plenty of built-in shelving. With a secondary bedroom and full bath located off the living room, this home offers private space for out-of-town guests. Head up the wide staircase to find a versatile loft, the private main bedroom suite, three secluded secondary bedrooms with carpet flooring, large windows and closets and a third full bath. The private main bedroom is an oasis, featuring a cozy sitting area and attractive ensuite bathroom. Enjoy quality quartz vanity tops, a tiled walk-in shower, a separate water closet, and a walk-in closet with plenty of space to get ready in the morning. Additional features include sheet vinyl flooring in entry, living room, and all wet areas, quartz bathroom counter tops, and our HOME IS CONNECTED base package. Using one central hub that talks to all the devices in your home, you can control the lights, thermostat and locks, all from your cellular device.
|
| Mar 16, 2025 | In contract |
-
|
|
In contract
|
| Mar 16, 2025 | Price Increased |
$334,950
↑ $46K
(15.9%) |
|
Price Increased
|
| Mar 16, 2025 | Price Increased |
$288,950
↑ $7K
(2.5%) |
|
Price Increased
|
| Mar 16, 2025 | Price Increased |
$281,950
↑ $3K
(1.1%) |
|
Price Increased
|
| Mar 16, 2025 | Price Decreased |
$278,950
↓ $35K
(11.2%) |
|
Price Decreased
|
| Mar 16, 2025 | Price Decreased |
$313,950
↓ $23K
(6.7%) |
|
Price Decreased
|
| Mar 4, 2025 | Price Increased |
$336,500
↑ $36K
(11.8%) |
|
Price Increased
|
| Mar 4, 2025 | Price Increased |
$301,000
↑ $11K
(3.8%) |
|
Price Increased
|
| Mar 4, 2025 | Price Increased |
$290,000
↑ $7K
(2.5%) |
|
Price Increased
|
| Mar 4, 2025 | Price Increased |
$283,000
↑ $3K
(1.1%) |
|
Price Increased
|
| Mar 4, 2025 | Price Decreased |
$280,000
↓ $36K
(11.3%) |
|
Price Decreased
|
| Mar 4, 2025 | In contract |
-
|
|
In contract
|
| Mar 4, 2025 | Price Increased |
$315,500
↑ $17K
(5.5%) |
|
Price Increased
|
| Mar 1, 2025 | Temporarily off market |
-
|
|
Temporarily off market
|
| Feb 28, 2025 | In contract |
-
|
|
In contract
|
| Feb 26, 2025 | Listed by Keller Williams Heritage |
$299,000
|
|
Listed by Keller Williams Heritage
|
| |
|
Step into The Grace floor plan at Stonehill in San Antonio, TX. This home showcases 2 classic front exteriors, full yard landscaping and irrigation and a 2-car garage. Inside this 4 bedroom, 2.5 bathroom home, you will find 1952 square feet of living space designed to meet your needs. The arched front patio opens to a grand foyer which then leads to a spacious living room. The living room blends seamlessly into the kitchen and dining area in an open concept floorplan. Your kitchen is built for the ultimate home chef and offers granite counter tops, stainless steel appliances, and a kitchen island overlooking the living room. Don't forget a deep, single basin kitchen sink for convenience and ease. The staircase leads to the upstairs main bedroom suite, all secondary bedrooms, and your utility room. The Grace floor plan is ideal if you want to keep your entertaining space and private space separate. The upstairs main bedroom has an attached bathroom that includes a tiled walk-in shower, separate water closet and plenty of storage space with built-in shelving and a grand walk-in closet. Additional features of this home include sheet vinyl flooring in the entry, living room, and all wet areas, granite countertops in all bathrooms and our HOME IS CONNECTED base package. Using one central hub that talks to all the devices in your home, you can control the lights, thermostat and locks, all from your cellular device.
|





























 Your Privacy Choices
Phone: 425-283-2930
Address: 335 Madison Avenue, New York, NY 10017