See Home Value
$1,375,000
● House - Off Market

21896 PROVIDENCE FORGE

ASHBURN, VA 20148
bedrooms
5 Beds
bathrooms
6 Baths, 1 Half Bath
square feet
4,877 Ft²
$1,350,000
RealtyHop Estimate
0.00%
Since Dec 1, 2023
National-US
Primary Model

About This Property

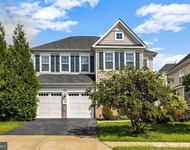
Open Houses Cancelled! Owner accepted a pre-Open House Offer. Welcome to this beautiful stone front "Sagewood" model in peaceful Martin's Chase community. This home is located on one of the largest and most private lots (17,422 SF) with stunning views surrounded by wildlife conservancy lots and across from open space. Built in 2006, this 7,000+SF home on 3 levels has 5 Bedrooms and 5.5 Baths and Garages for 3-cars. Incredible curb appeal and beautiful landscaping surround this home. The breathtaking entry has soaring ceilings and twin staircases flanked by a gracious Living Room, Dining Room with large, sunny bay window, and Home Office. The open floor plan is ideal for entertaining with an ease of flow from the Foyer into the Great Room, Kitchen and sunny Breakfast Room which leads to the Deck. The updated Kitchen is a chef's dream, featuring stunning granite countertops, complemented by wood cabinets, center island, a stylish backsplash, and a new stainless-steel refrigerator. Grill out or enjoy the view from the entertaining deck off the Kitchen and Breakfast Room. Two gas fireplaces provide a focal point for the Living and Family Rooms. The huge Primary Suite offers a tray ceiling, a room sized walk-in closet and an ensuite Bathroom featuring dual vanity, jetted soaking tub and separate shower. Three other Bedrooms adorn this level with two additional full Bathrooms. New carpet was just installed on all three levels, along with refinished floors and fresh paint throughout the home. The enormous Basement is perfect for a pool table and ping pong table and has a full Bathroom and walk in closet, with two windows and an outdoor entrance. The entry room to the Basement main room was renovated to provide a cheerful, old-fashioned diner-themed bar and refreshment area. The rest of the Basement allows for tons of storage. Explore the walking trails within the neighborhood, offering both wooded and open paths for leisurely strolls or invigorating runs. Enjoy the convenience of being just a 3-minute walk from the neighborhood pool, fitness center, and clubhouse. Hal and Bernie Hanson Regional Park is only a seven-minute drive, providing a range of recreational facilities including a skate park, frisbee golf, tennis courts, soccer fields, nature center, playgrounds, and a dog park. Conveniently located close to Brambleton Town Center, including the Regal Fox Theater, Harris Teeter, a wide variety of medical offices and salons and shopping, restaurants and a popular new Filling Co. for gas and food. Your new home will be minutes from the new Loudoun County Silver Line Station.  Nearby you will enjoy the Beaverdam Reservoir, and wineries and the Brambleton Golf course. Located in the Sycolin, Brambleton, Independence school cluster.  Floor plan on line in docs.
Unit Size
4,877 Ft²
Days on Market
-
Land Size
0.40 acres
Price per sqft
$277
Property Type
House
Property Taxes
$831
HOA Dues
$150
Year Built
2006

Payment Calculator

Cap Rate Calculator

Last updated: 3 years ago (Bright MLS #VALO2057824)

Price History

Date / Event Date Event Price
Nov 13, 2023 Sold
Sold
Oct 7, 2023 In contract -
In contract
Oct 4, 2023 Listed by Coldwell Banker Realty - Washington $1,350,000
Listed by Coldwell Banker Realty - Washington
May 24, 2007 Sold
Sold

Property Highlights

Garage
Air Conditioning
Fireplace

Building Info

Overview

    General

  • Year Built: 2006
  • Effective Year Built: 2008
  • Bedroom Count: 4
  • Bathroom Count: 5
  • Full Bathrooms: 4
  • Partial Bathrooms: 5
  • Bathroom Plumbing Fixtures: 18
  • Building Condition: 6
  • Building Quality: 4
  • Construction Type: 11
  • Building Style: 5
  • Exterior Walls Type: 24
  • Interior Walls Type: 0
  • Roof Shape Type: 1
  • Roof Cover Type: 15
  • Floor Count: 200
  • Floor Cover: 0
  • Basement Type: 3
  • Basement Area: 1,713
  • Garage Type: 1
  • Garage Square Area: 630
  • Parking Space Count: 3
  • Patio Type: 0
  • Porch Type: 7
  • Pool Type: 0

    Dimensions

  • Lot Size Square Feet: 17,424
  • Lot Size Frontage Feet: 1,000
  • Total Building Area: 4,877
  • Building Area: 4,877
  • Building Area Measurement: L

    Heating and Cooling

  • Fireplace Count: 1
  • Air Conditioning: 1
  • Heating: 3
  • Heated Square Feet: 4,877
  • Heating Fuel Type: 3

    Utilities

  • Sewer System: 0
  • Water Service: 0

Building

  • Building Type: 0
  • Property Class: R
  • Subdivision: EVERGREEN VILLAGE
  • Land Acres: 0000000400
  • Standard Land Use Code: 1001
  • County Land Use Code: 1
  • Legal Description 1: EVERGREEN VILLAGE SEC.1 LOT 129 200801250004134 200705240039222

Neighborhood

  • School District Name: Loudoun County Public Schools
  • School Tax School District: COUNTY DISTRICT
  • Census Tract: 611028

Zoning

  • Zoning: PDRV

Geography

  • Assessors Map Reference: 77/C/1///129
  • Section: 1
  • Parcel: 197-16-4770-000
  • Lot: 129
  • Municipality: ASHBURN DISTRICT
  • Latitude: 39.0112
  • Longitude: -77.5514

    Address

  • Full Address: 21896 Providence Forge Dr
  • Address - House Number: 21896
  • Address - Street Name: Providence Forge
  • Address - Suffix Type: Dr
  • State: VA
  • City Name: Ashburn
  • Carrier Code: R066
  • 4-Digit Zip Code: 8022
  • Zip Code: 20148

Valuation

    Tax

  • Tax Year: 2023
  • Tax Amount: $980,735

    Appraisal Valuation

  • Standard Deviation: 0.0489
  • Valuation Date: Nov 22, 2023
  • Confidence Score: 99
  • Final Value: 1,343,975
  • High Value: 1,409,787
  • Low Value: 1,278,162

    Market Valuation

  • Market Total Value: $1,120,840
  • Market Land Value: $311,500
  • Market Improvement Value: $809,340

    Assessments Valuation

  • Assessed Year: 2023
  • Assessed Total Value: $1,120,840
  • Assessed Land Value: $311,500
  • Assessed Improvements Value: $809,340

    Sales

  • Current Sale Contract Date: Nov 07, 2023
  • Current Sale Recording Date: Nov 13, 2023
  • Current Sale Price:
  • Current Sale Document Type: 27
  • Current Sale Input Document Number: 45509
  • Previous Sale Recording Date: May 24, 2007
  • Previous Sale Contract Date: May 22, 2007
  • Previous Sale Amount: $777,711
  • Previous Sale Document Type: 71
Data used for valuation calculations is provided by RealtyHop, and other third party sources

Comparables

Unit
Status
Type
Beds
Baths
ft²
Price/ft²
Asking Price
Listed On
Closing Price
Sold On
HOA + Taxes

About Evergreen Village


Similar Homes for Sale

Currently no similar homes around

Nearby Rentals

Unit for rent at 22739 Balduck Terrace, BRAMBLETON, VA, 20148

$3,949 /mo

  • 4 Beds
  • 3 Baths
  • 2,833 ft²
22739 Balduck Terrace, BRAMBLETON, VA, 20148 Listing by Yasseen Elagazy
Unit for rent at 21236 Lady Fern Place, ASHBURN, VA, 20148

$4,500 /mo

  • 4 Beds
  • 4 Baths
  • 3,962 ft²
21236 Lady Fern Place, ASHBURN, VA, 20148 Listing by Prathap S Valluri
Unit for rent at 22812 Tawny Pine Square, BRAMBLETON, VA, 20148

$4,300 /mo

  • 4 Beds
  • 3 Baths
  • 2,740 ft²
22812 Tawny Pine Square, BRAMBLETON, VA, 20148 Listing by ISAAC JANG


Frequently Asked Questions

When was property at 21896 Providence Forge Drive built and last sold?
The property at 21896 Providence Forge Drive was built in 2006 and last sold on Nov 7, 2023 for $1,375,000.
How much is this home worth?
The estimated value of the home located at 21896 Providence Forge Drive is $0.
What are some comparable homes to 21896 Providence Forge Drive?
There are currently no comparable homes to 21896 Providence Forge Drive.