Check Availability
$680,000
● House - In Contract

2189 Hidden Valley Drive

Naperville, IL 60565
bedrooms
4 Beds
bathrooms
2 Baths, 1 Half Bath
square feet
2,326 Ft²
$4,173
Est. Monthly
$33
HOA / Fees

About This Property

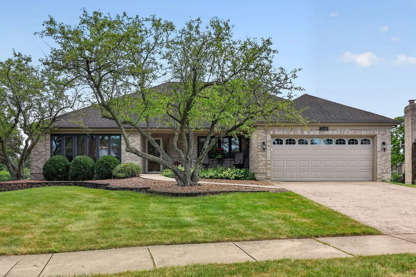
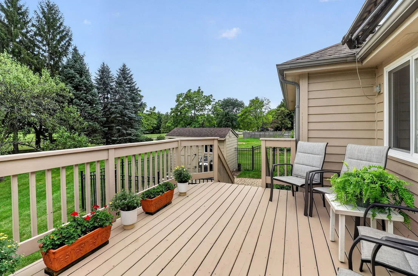
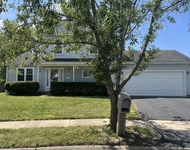
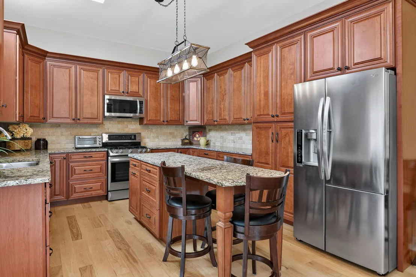
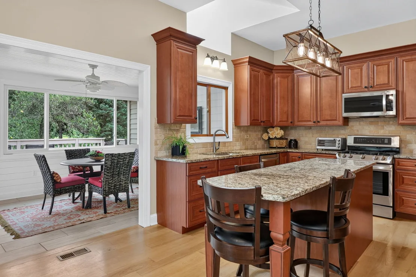
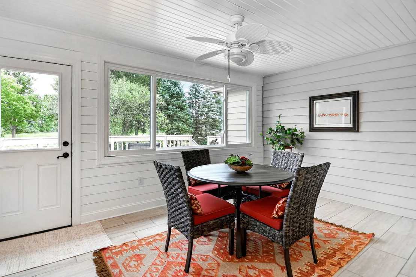
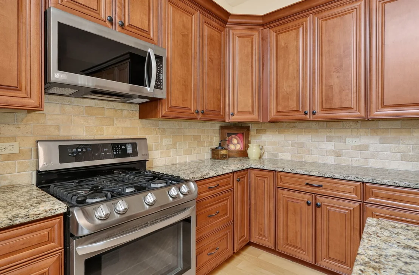
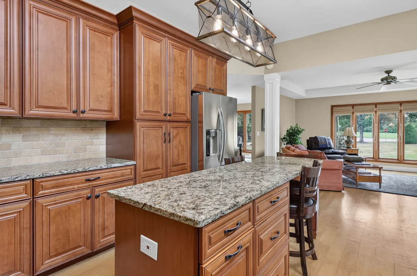
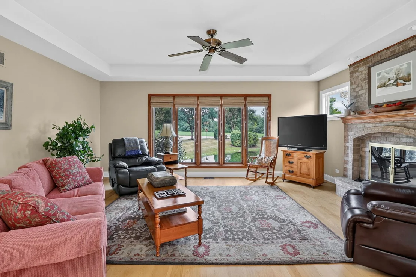
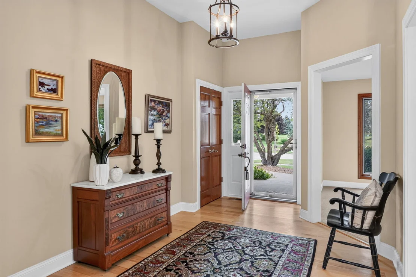
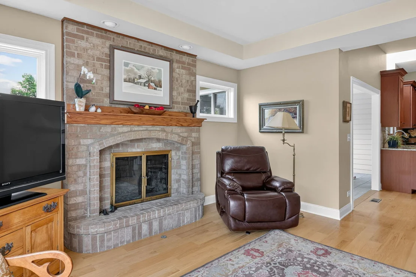
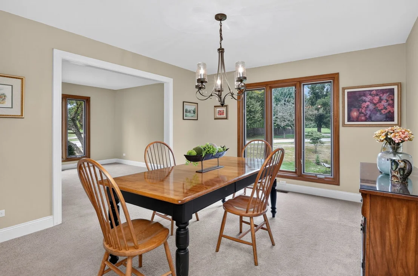
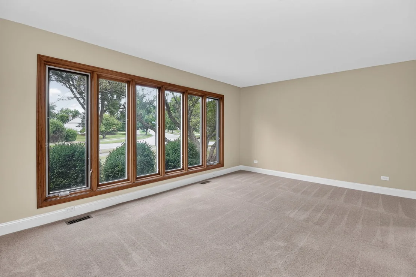
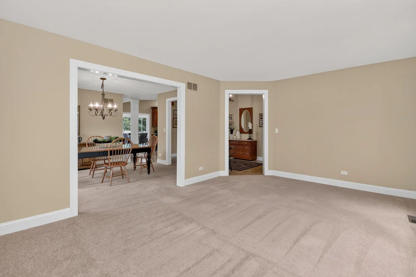
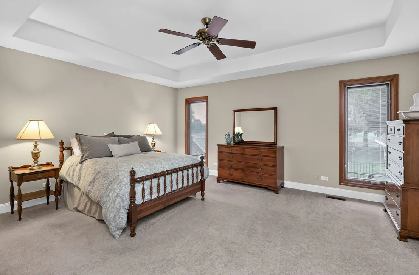
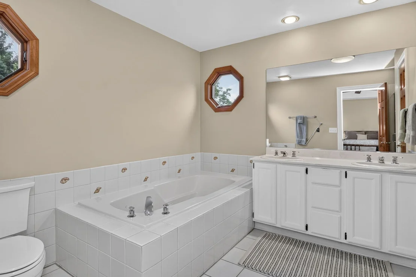
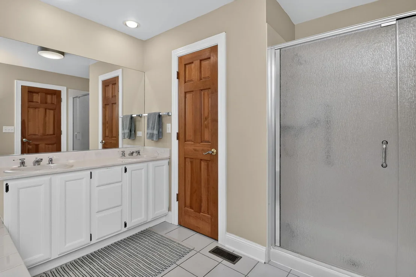
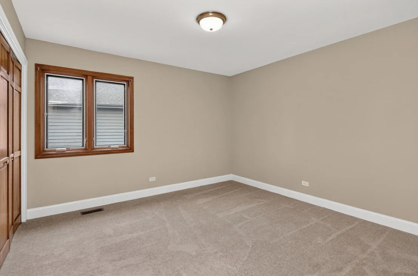
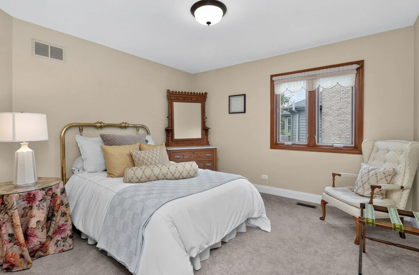
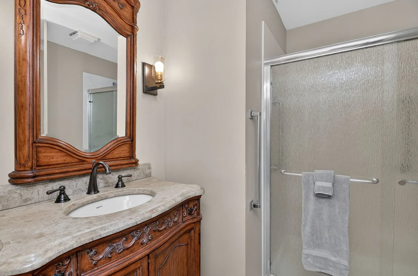
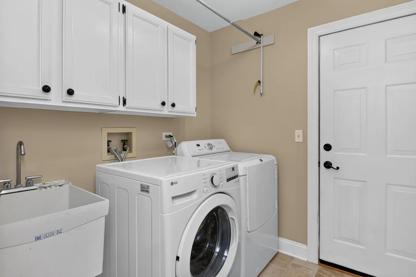
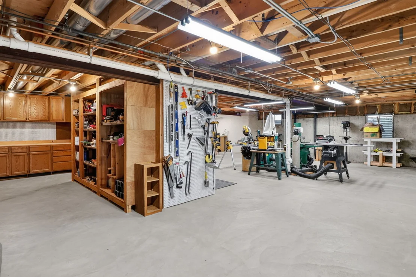
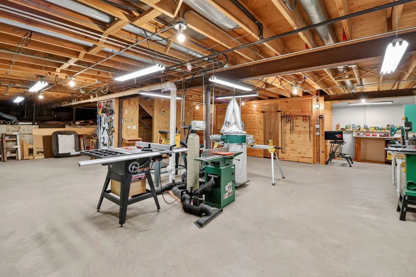
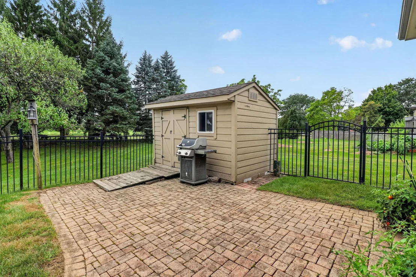
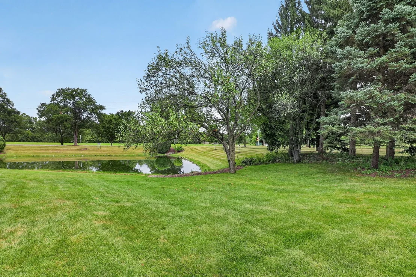
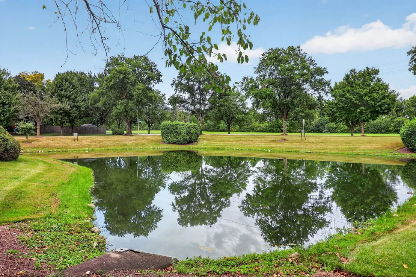
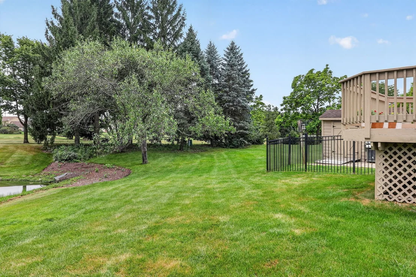
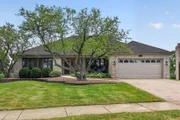
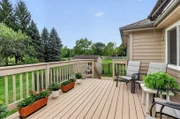
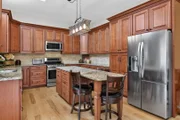
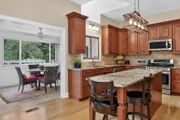
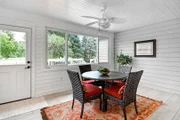
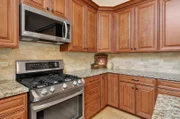
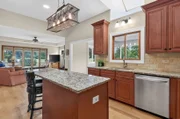
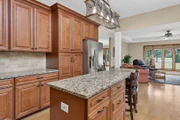
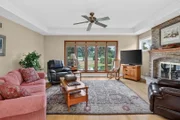
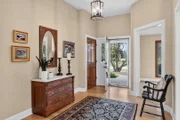
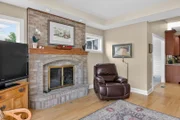
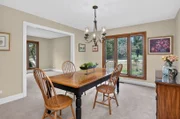
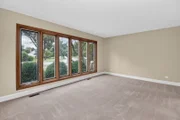
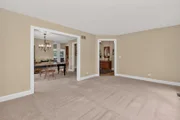
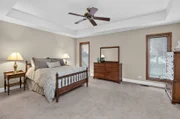
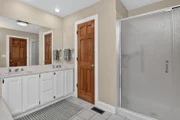
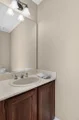
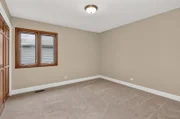
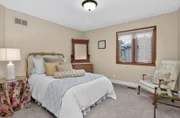
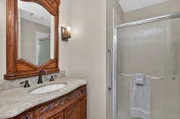
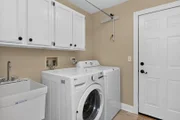
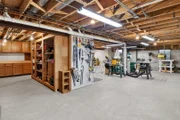
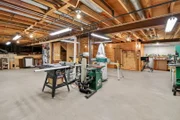
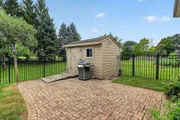
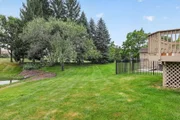
Welcome to this rarely available brick Ranch, ideally suited for buyers seeking the ease and convenience of single-level living in a highly desirable Naperville community. Set on a picturesque pond-view lot with mature trees and beautiful natural surroundings, this inviting home offers a wonderful combination of comfort, space, and location within highly regarded Naperville District 203. Step inside to a light-filled, open floor plan designed for both everyday living and entertaining. The spacious living room flows seamlessly into the dining room, where large windows frame peaceful pond and landscape views. The inviting family room features hardwood floors, a tray ceiling, and a wood-burning fireplace, creating a warm and welcoming gathering space. The bright, open kitchen is thoughtfully designed with quality cabinetry, stainless steel appliances, a center island for meal prep and casual gathering, and a skylight that fills the space with natural light. Situated off the kitchen, the spacious sunroom provides a wonderful place to enjoy the changing seasons while overlooking the serene backyard and pond. The generous primary suite offers a tray ceiling, walk-in closet, and oversized private bath with a whirlpool tub, double vanity, and separate shower. Three additional spacious bedrooms provide flexibility for family, guests, a home office, or hobbies. A first-floor laundry room adds another layer of convenience to the easy, single-level floor plan. Outdoor living is equally appealing. A spacious deck leads to a paver patio, creating the perfect setting for summer gatherings, morning coffee, or relaxing at the end of the day. Mature trees, a backyard shed, and the premium pond-view lot create a peaceful outdoor retreat. Additional highlights include Pella windows throughout, a distinctive cedar and brick exterior, fresh paint, stamped concrete driveway, and a basement offering excellent storage space and room for projects or hobbies. Enjoy all that Naperville has to offer, including highly regarded schools, beautiful parks, shopping, dining, recreation, and an abundance of community amenities. Whether you're ready to simplify into comfortable single-level living or simply looking for a spacious home in an exceptional location, this charming brick ranch offers the opportunity to enjoy the best of Naperville living. Move Confidently.

Unit Size
2,326 Ft²
Days on Market
-
Land Size
0.32 acres
Price per sqft
$292
Property Type
House
Property Taxes
$800
HOA Dues
$33
Year Built
1992

Listed By

Elaine Pagels, CSC
Berkshire Hathaway HomeServices Chicago
Lynn Hill
Berkshire Hathaway HomeServices Chicago

Payment Calculator

Cap Rate Calculator

Property Highlights

Garage
Air Conditioning
Fireplace
With View
Parking Details
Has Garage
Parking Features: Concrete, Garage Door Opener, Garage, Attached, Yes
Garage Spaces: 2
Interior Details
Half Bathrooms: 1
Full Bathrooms: 2
Interior Features: Cathedral Ceiling(s), Walk-In Closet(s), Granite Counters, 1st Floor Bedroom, 1st Floor Full Bath, Separate Dining Room
Appliances: Range, Microwave, Dishwasher, Refrigerator, Washer, Dryer, Disposal
Flooring Type: Hardwood, Carpet, Wood
Laundry Features: Main Level, Gas Dryer Hookup, In Unit, Sink
Rooms: 8
Has Fireplace
Fireplace Features: Wood Burning
Fireplaces: 1
Basement: Unfinished, Crawl Space, Partial
Exterior Details
Square Footage: 2326
Square Footage Source: $0
Architectural Style: Ranch
Year Built: 1992
Window Features: Screens, Skylight(s), Drapes, Insulated Windows
Construction Materials: Brick, Cedar
Patio and Porch Features: Deck, Porch, Patio
Lot Size Area: 13886.928
Lot Size Units: Square Feet
Lot Size Acres: 0.3188
Lot Size Square Feet: 13886.928
Lot Size Dimensions: 70X111X110X46X176
Water Source: Lake Michigan
Financial Details
Tax Annual Amount: $9,604
Utilities Details
Cooling Type: Central Air
Heating Type: Natural Gas, Forced Air
Sewer : Public Sewer
Location Details
HOA/Condo/Coop Fee Includes: None
HOA Fee: $400
HOA Fee Frequency: Annually

Building Info

Overview

    General

  • Year Built: 1992
  • Effective Year Built: 1992
  • Building Count: 1
  • Total Rooms: 4
  • Bedroom Count: 0
  • Bathroom Count: 3
  • Full Bathrooms: 2
  • Partial Bathrooms: 3
  • Building Condition: 0
  • Building Quality: 0
  • Construction Type: 0
  • Building Style: 11
  • Exterior Walls Type: 18
  • Interior Walls Type: 0
  • Roof Shape Type: 8
  • Roof Cover Type: 0
  • Floor Count: 100
  • Living Units: 1
  • Floor Cover: 0
  • Basement Type: 9
  • Basement Area: 1,546
  • Garage Type: 7
  • Garage Square Area: 420
  • Parking Space Count: 2
  • Patio Type: 0
  • Porch Type: 0
  • Pool Type: 0

    Dimensions

  • Lot Size Square Feet: 13,939
  • Total Building Area: 3,872
  • Gross Building Area: 3,872
  • Building Area: 2,326
  • Building Area Measurement: L

    Heating and Cooling

  • Fireplace Count: 1
  • Air Conditioning: 0
  • Heating: 24
  • Heated Square Feet: 2,326
  • Heating Fuel Type: 0

    Utilities

  • Sewer System: 0
  • Water Service: 0

Building

  • Building Type: 0
  • Property Class: R
  • Subdivision: HIDDEN VALLEY LAKE ESTS
  • Land Acres: 0000000320
  • Standard Land Use Code: 1001
  • County Land Use Code: R
  • Legal Description 1: HIDDEN VALLEY LAKE ESTS ALL

Neighborhood

  • School District Name: Naperville Community Unit District 203
  • School Tax School District: DISTRICT 203
  • Census Tract: 846304

Zoning

  • Zoning: R

Geography

  • Assessors Map Reference: 3204-D5
  • Parcel: 08-33-317-024
  • Lot: 24
  • Municipality: LISLE
  • Latitude: 41.7278
  • Longitude: -88.0991

    Address

  • Full Address: 2189 Hidden Valley Dr
  • Address - House Number: 2189
  • Address - Street Name: Hidden Valley
  • Address - Suffix Type: Dr
  • State: IL
  • City Name: Naperville
  • Carrier Code: R010
  • 4-Digit Zip Code: 9313
  • Zip Code: 60565

Valuation

    Tax

  • Tax Year: 2022
  • Tax Amount: $897,070
  • Tax Rate Code Area: 8043

    Appraisal Valuation

  • Standard Deviation: 0.1571
  • Valuation Date: Jan 10, 2024
  • Confidence Score: 80
  • Final Value: 554,986
  • High Value: 642,222
  • Low Value: 467,750

    Market Valuation

  • Market Total Value: $433,830
  • Market Land Value: $167,280
  • Market Improvement Value: $266,550

    Assessments Valuation

  • Assessed Year: 2022
  • Assessed Total Value: $144,610
  • Assessed Land Value: $55,760
  • Assessed Improvements Value: $88,850

    Exemptions

  • Homeowner Exemption: Yes

    Sales

  • Current Sale Contract Date: Dec 07, 2016
  • Current Sale Recording Date: Dec 14, 2016
  • Current Sale Price:
  • Current Sale Document Type: 71
  • Current Sale Input Document Number: R2016-138839
Data used for valuation calculations is provided by RealtyHop, and other third party sources

Comparables

Unit
Status
Type
Beds
Baths
ft²
Price/ft²
Asking Price
Listed On
Closing Price
Sold On
HOA + Taxes

About Hidden Valley Lake Estates


Similar Homes for Sale

Currently no similar homes around

Nearby Rentals

Unit for rent at 104 E Bailey Road, Naperville, IL, 60565

$1,900 /mo

  • 2 Beds
  • 1 Bath
  • 980 ft²
104 E Bailey Road #G, Naperville, IL, 60565 Listing by Jerry Moody
Unit for rent at 276 Sioux Drive, Bolingbrook, IL, 60440

$2,300 /mo

  • 3 Beds
  • 2 Baths
  • 952 ft²
276 Sioux Drive, Bolingbrook, IL, 60440 Listing by Jerry Hix
Unit for rent at 1208 Duke Court, Naperville, IL, 60565

$2,800 /mo

  • 3 Beds
  • 1 Bath
  • 1,320 ft²
1208 Duke Court, Naperville, IL, 60565 Listing by Rebecca Phillips


Frequently Asked Questions

When was property at 2189 Hidden Valley Drive built and last sold?
The property at 2189 Hidden Valley Drive was built in 1992 and last sold on Dec 7, 2016 for $355,000.
How much is this home worth?
The estimated value of the home located at 2189 Hidden Valley Drive is $686,800.
What are some comparable homes to 2189 Hidden Valley Drive?
There are currently no comparable homes to 2189 Hidden Valley Drive.