See Home Value
Buffalo Grove 60089
2189 AVALON Drive
$1,004,111
● House - Off Market

2189 AVALON Drive

Buffalo Grove, IL 60089
bedrooms
5 Beds
bathrooms
4 Baths
square feet
5,180 Ft²
$7,183
Est. Monthly

About This Property

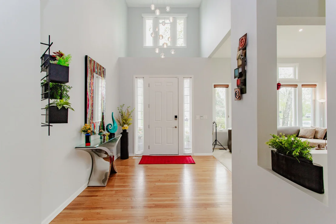
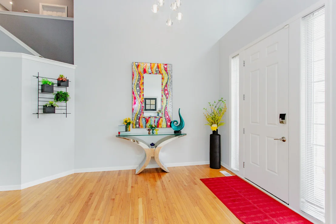
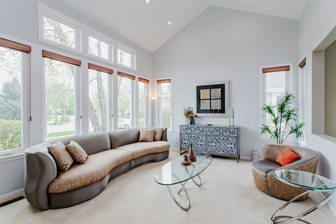
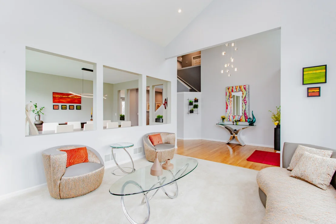
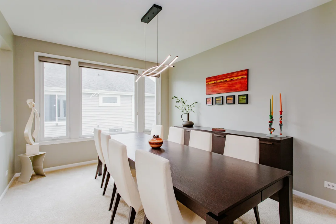
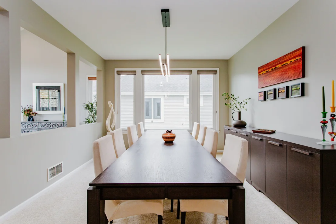
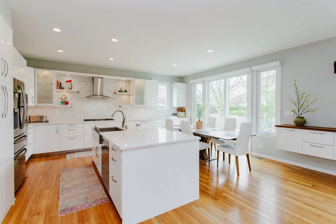
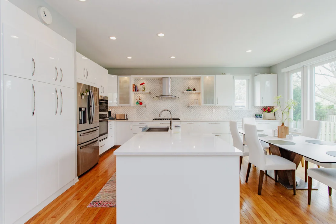
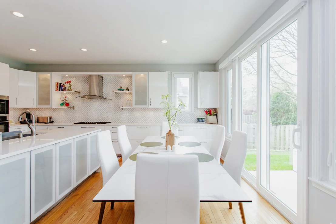
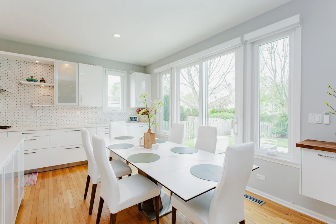
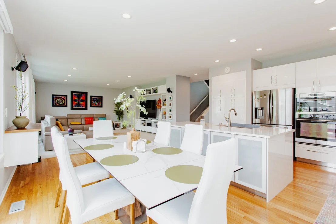
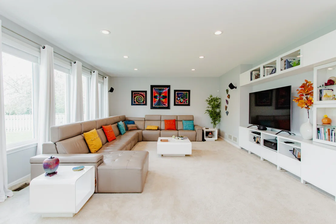
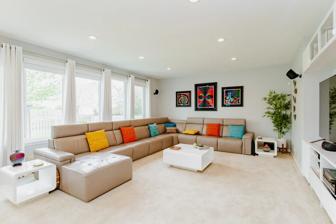
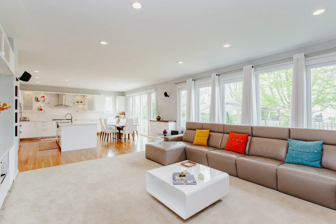
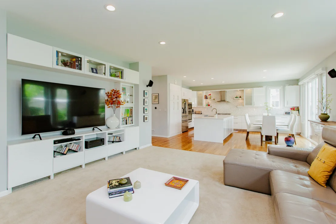
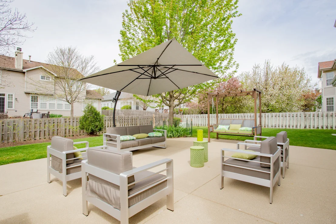
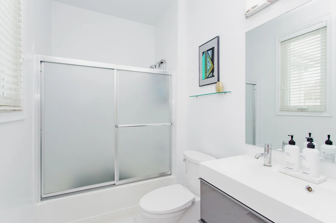
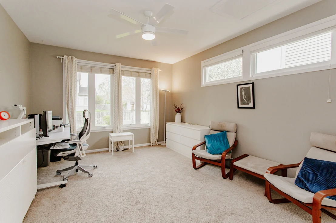
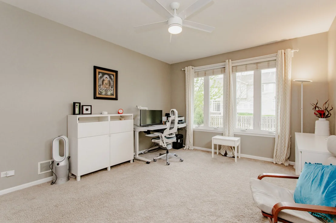
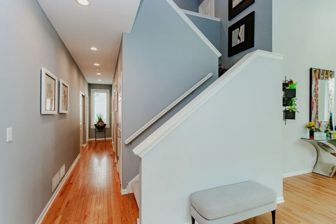
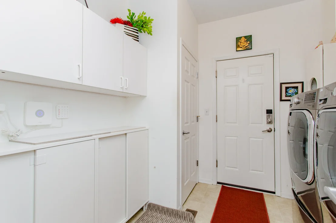
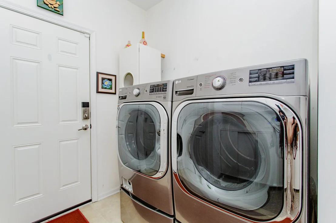
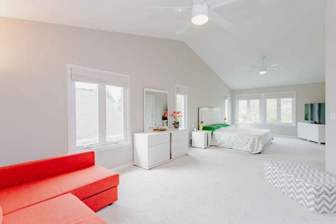
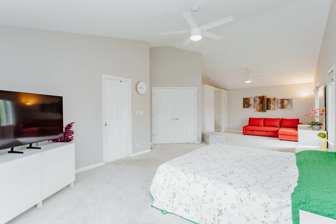
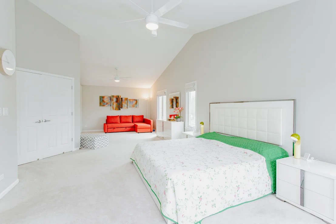
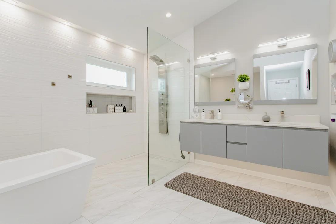
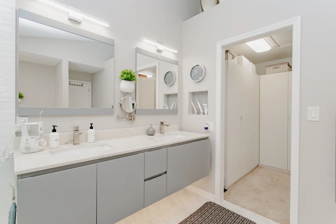
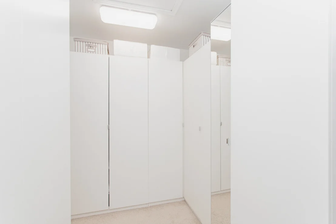
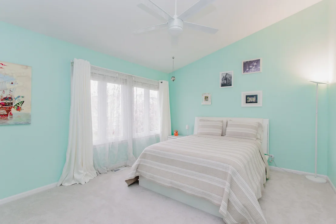
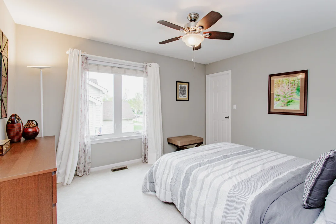
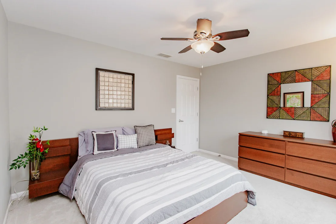
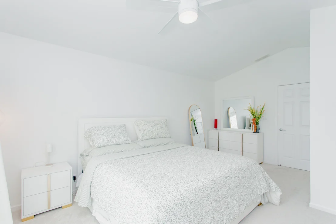
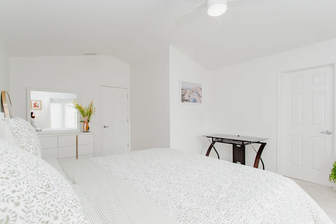
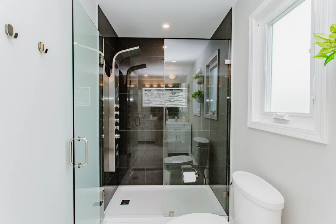
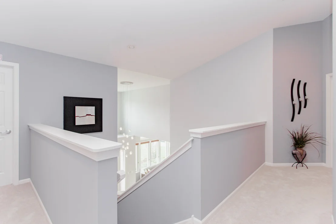
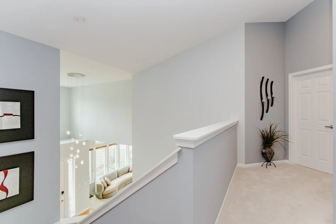
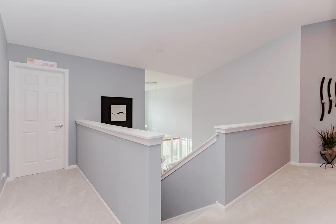
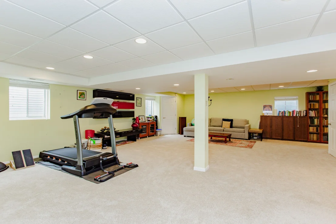
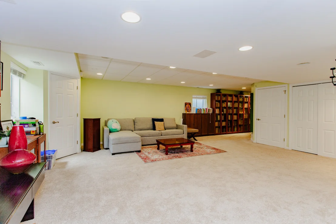
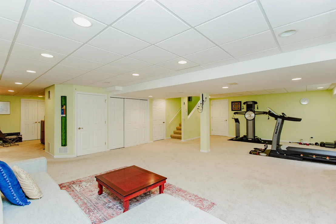
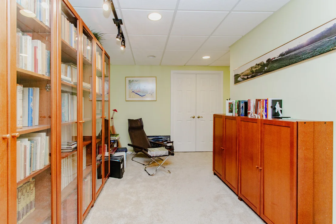
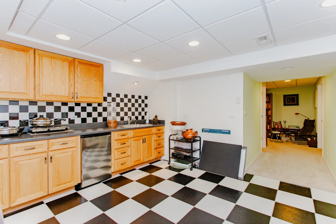
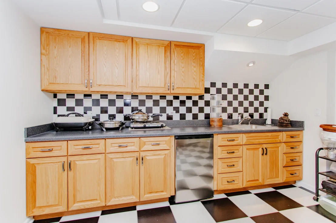
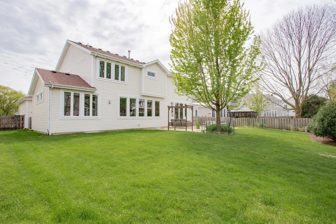
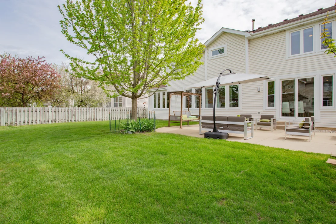
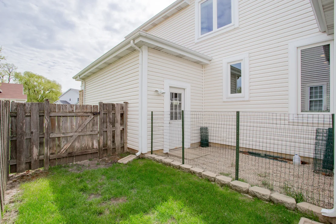
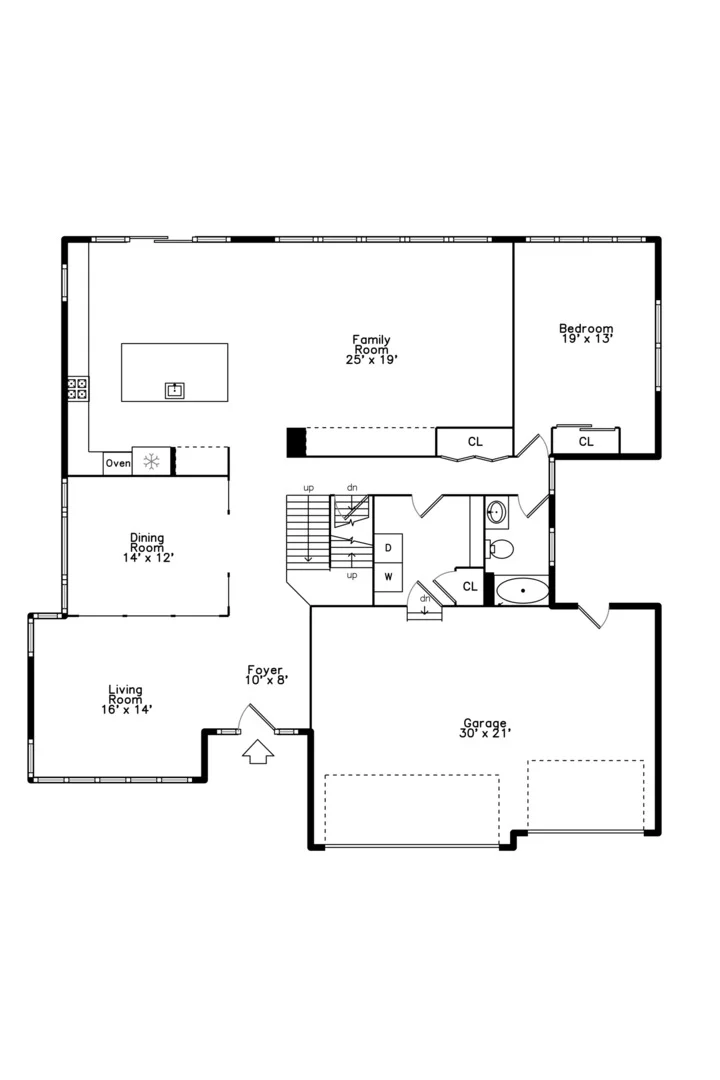
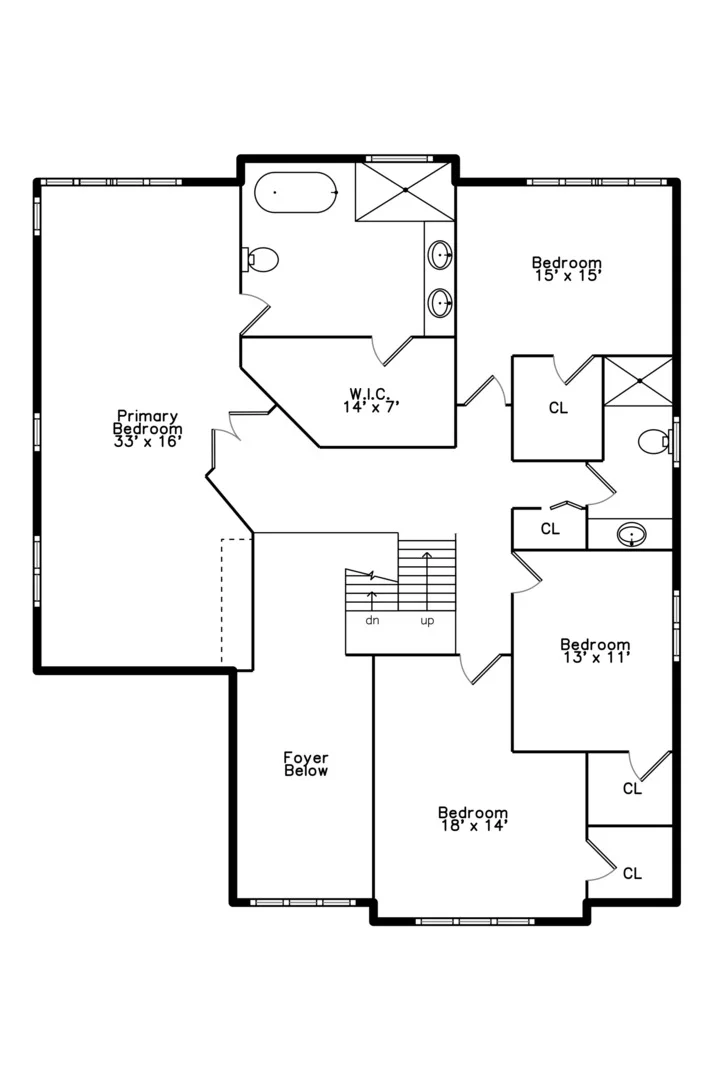
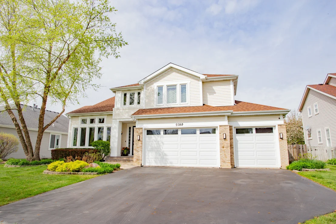
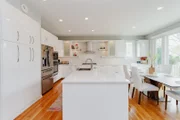
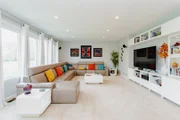
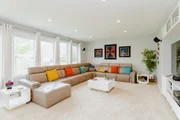
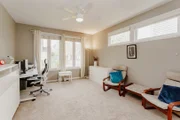
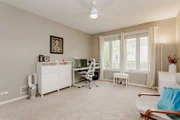
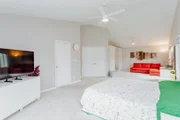
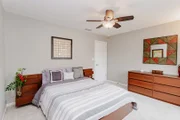
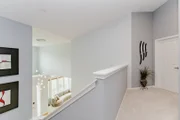
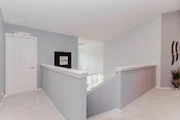
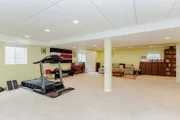
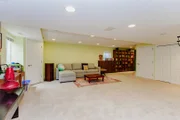
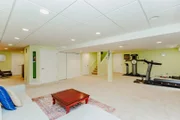
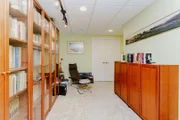
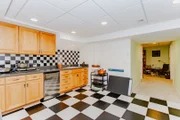
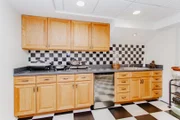
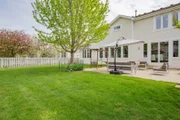
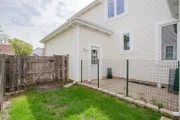
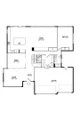
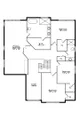
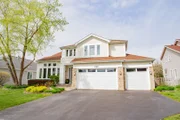
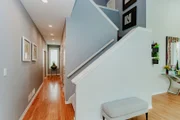
Bright & spacious Buffalo Grove 6-bedroom, 4-bath single family home with over 5,100 sq ft of living space in the Mirielle subdivision. Dramatic two-story entry foyer with new chandelier. Sun-drenched formal living room boasts vaulted ceilings, and tons of windows with high end Hunter Douglas blinds. The formal dining room also has a new chandelier, high end blinds, and comfortably accommodates a 10-person dining table with plenty of room for a sideboard/buffet creating an amazing space for hosting large gatherings. The stunning gourmet kitchen has hardwood floors and is open to the family room and eat-in breakfast area. It was completely renovated including all light fixtures, custom white cabinetry, stainless steel appliances featuring a gourmet cooktop and a high-end range hood, quartz countertops, custom tile backsplash, and a large center island with 13-inch premium stainless-steel sink and nearly 25 square feet of workspace. The bright breakfast area with patio access easily accommodates a six-person dining table for casual dining. The main floor also features a full bath that was completely remodeled in 2020 with premier ceramic tile and high-end hardware and a bedroom with a built-in murphy bed that is perfect for guests or as a home office. The beautifully landscaped fenced backyard features a large concrete patio with convenient gas hookup for a grill that is perfect for entertaining and relaxing outdoors. The luxurious second floor primary suite was remodeled from the ground up in 2020 and features double door entry, vaulted ceilings, a huge sitting room, new window treatments, walk in closet, and a spa-like bathroom featuring heated floors, soaking tub, separate shower, dual vanities and a towel warmer. Three additional generously sized bedrooms and a fully remodeled hall bathroom with dual vanities complete the top level. The full finished basement offers a recreation room, exercise area, 6th bedroom, 2nd kitchen, full bathroom, and a storage room. The attached three car garage was renovated with new doors, smart door openers, epoxy flooring, and high-end cabinets! Other recent improvements include 43 new premium Pella windows in 2020 including 19 double windows, roof and siding were replaced in 2015, gutters were replaced in 2016, furnaces replaced with upgraded quality in 2019, carpet replaced throughout the house in 2021, new landscaping and new entryway, smart main and garage door locks, smart motorized blinds in the kitchen and foyer, and a Ring security system. Amazing location is close to parks, shopping, dining, and entertainment. Just 0.8 miles to the Prairie View Metra Station and located in the award-winning Adlai E. Stevenson High School District. Offers received. Deadline for highest and best offers is Sunday, June 14th at 6:00 pm.

Unit Size
5,180 Ft²
Days on Market
-
Land Size
0.23 acres
Price per sqft
$193
Property Type
House
Property Taxes
$2,277
HOA Dues
-
Year Built
1997

Payment Calculator

Cap Rate Calculator

Property Highlights

Garage
Air Conditioning

Building Info

Overview

    General

  • Year Built: 1997
  • Effective Year Built: 1997
  • Building Count: 1
  • Bedroom Count: 0
  • Bathroom Count: 4
  • Full Bathrooms: 4
  • Partial Bathrooms: 4
  • Building Condition: 6
  • Building Quality: 4
  • Construction Type: 0
  • Building Style: 0
  • Exterior Walls Type: 0
  • Interior Walls Type: 0
  • Roof Shape Type: 0
  • Roof Cover Type: 0
  • Floor Count: 200
  • Living Units: 1
  • Floor Cover: 0
  • Basement Type: 6
  • Basement Area: 1,898
  • Garage Type: 1
  • Garage Square Area: 651
  • Parking Space Count: 2
  • Patio Type: 59
  • Porch Type: 102
  • Pool Type: 0

    Dimensions

  • Lot Size Square Feet: 10,019
  • Total Building Area: 6,306
  • Gross Building Area: 6,306
  • Building Area: 5,180
  • Building Area Measurement: L

    Heating and Cooling

  • Air Conditioning: 1
  • Heating: 0
  • Heated Square Feet: 5,180
  • Heating Fuel Type: 0

    Utilities

  • Sewer System: 0
  • Water Service: 0

Building

  • Building Type: 0
  • Property Class: R
  • Subdivision: MIRIELLE SUBDIVISION PHASE 2
  • Land Acres: 0000000230
  • Standard Land Use Code: 1001
  • County Land Use Code: 40
  • Legal Description 1: MIRIELLE SUBDIVISION PHASE 2; LOT 133

Neighborhood

  • School District Name: Adlai E. Stevenson High School District 125
  • Census Tract: 864520

Geography

  • Assessors Map Reference: 2701-D4
  • District: VERNON
  • Subdivision Phase Number: 2
  • Parcel: 15-21-401-023
  • Lot: 133
  • Municipality: TWP OF VERNON
  • Latitude: 42.1898
  • Longitude: -87.9532

    Address

  • Full Address: 2189 Avalon Dr
  • Address - House Number: 2189
  • Address - Street Name: Avalon
  • Address - Suffix Type: Dr
  • State: IL
  • City Name: Buffalo Grove
  • Carrier Code: R003
  • 4-Digit Zip Code: 4684
  • Zip Code: 60089

Valuation

    Tax

  • Tax Year: 2022
  • Tax Amount: $2,123,176
  • Initial Tax Delinquent Year: 2021
  • Tax Rate Code Area: 16092

    Appraisal Valuation

  • Standard Deviation: 0.1597
  • Valuation Date: Feb 28, 2024
  • Confidence Score: 80
  • Final Value: 825,238
  • High Value: 957,070
  • Low Value: 693,406

    Market Valuation

  • Market Total Value: $760,075
  • Market Land Value: $142,928
  • Market Improvement Value: $617,147

    Assessments Valuation

  • Assessed Year: 2023
  • Assessed Total Value: $253,333
  • Assessed Land Value: $47,638
  • Assessed Improvements Value: $205,695

    Sales

  • Current Sale Contract Date: May 14, 2013
  • Current Sale Recording Date: May 20, 2013
  • Current Sale Price:
  • Current Sale Document Type: 69
  • Current Sale Input Document Number: 6994050
  • Previous Sale Recording Date: Aug 20, 2001
  • Previous Sale Contract Date: Aug 01, 2001
  • Previous Sale Amount: $530,000
  • Previous Sale Document Type: 71

    Financing

  • First Mortgage Financing Type: ADJ
Data used for valuation calculations is provided by RealtyHop, and other third party sources

Comparables

Unit
Status
Type
Beds
Baths
ft²
Price/ft²
Asking Price
Listed On
Closing Price
Sold On
HOA + Taxes

About Buffalo Grove


Similar Homes for Sale

Currently no similar homes around

Nearby Rentals

Unit for rent at 1216 Byrne Boulevard, Vernon Hills, IL, 60061

$3,700 /mo

  • 3 Beds
  • 2 Baths
  • 1,884 ft²
1216 Byrne Boulevard, Vernon Hills, IL, 60061 Listing by Joshua Dolgin
Unit for rent at 1204 Byrne Boulevard, Vernon Hills, IL, 60061

$3,700 /mo

  • 3 Beds
  • 2 Baths
  • 1,884 ft²
1204 Byrne Boulevard, Vernon Hills, IL, 60061 Listing by Joshua Dolgin
Unit for rent at 20821 Dogwood Street, Deerfield, IL, 60015

$2,250 /mo

  • 3 Beds
  • 1 Bath
  • 1,095 ft²
20821 Dogwood Street, Deerfield, IL, 60015 Listing by Vanessa Smith


Frequently Asked Questions

When was property at 2189 Avalon Drive built and last sold?
The property at 2189 Avalon Drive was built in 1997 and last sold on May 14, 2013 for $585,000.
How much is this home worth?
The estimated value of the home located at 2189 Avalon Drive is $1,008,990.
What are some comparable homes to 2189 Avalon Drive?
There are currently no comparable homes to 2189 Avalon Drive.