


39
Map
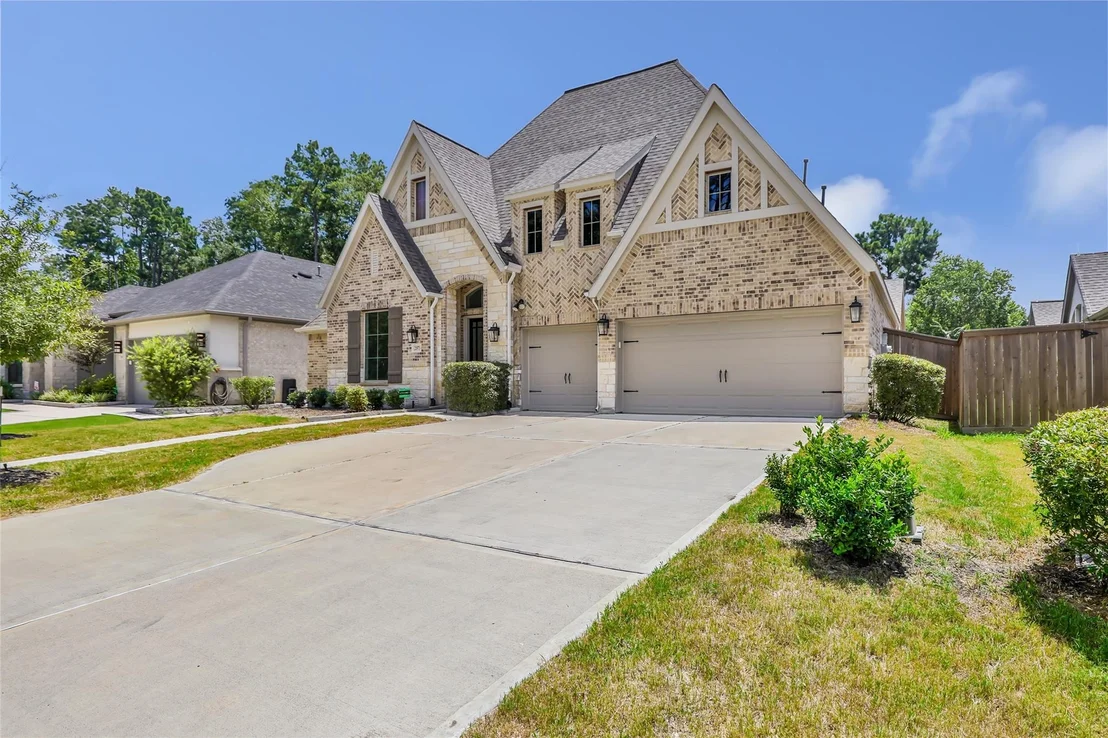
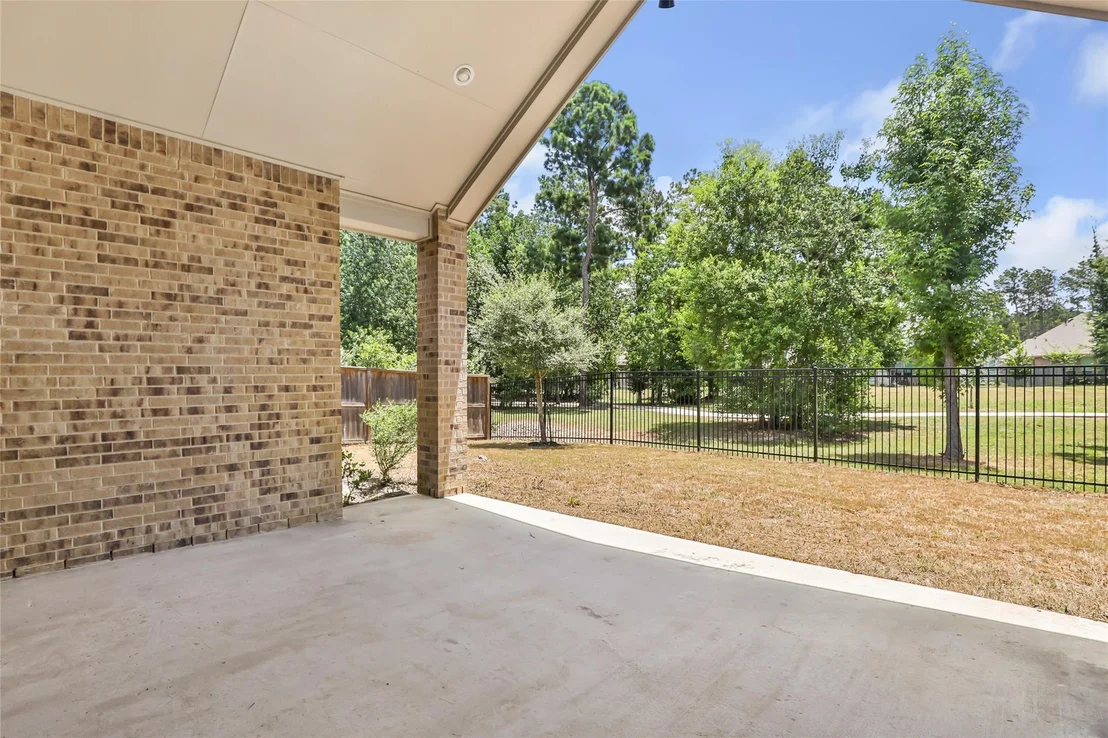
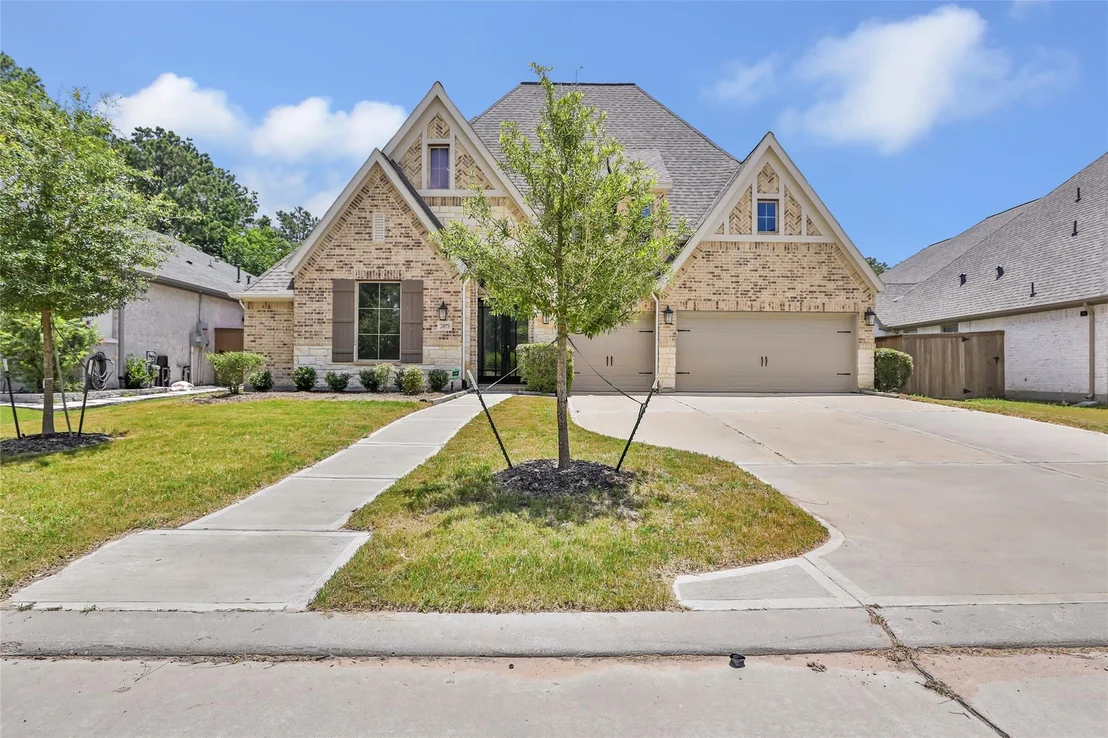
21873 Otter Point Lane


About This Property
Listed By
Payment Calculator
Your Estimated Monthly Payment
Cap Rate Calculator
What does this mean?
Based on our analysis, the cap rate of this property is 1.25%. A negative cap rate indicates that the property might not be feasible as an income-producing asset. The median cap rate for a near zip code 11238 is 4.23%.
How much can I actually make?
Actual monthly rental income may vary between $4,760 and $7,140 depending on unit-specific characteristics. You can change the amount using the slider to further explore.
How is cap rate calculated?
Cap Rate = Net Operating Income (NOI) / Property Asset Value.
When calculating the cap rate, we assume 100% occupancy. Leverage (mortgage) is not considered.
Cap Rate provided by RealtyHop and RentHop, learn more about cap rate here.
Price History
| Date / Event | Date | Event | Price |
|---|---|---|---|
| Aug 18, 2026 | Listed by Gen Stone Realty | $639,900 | |
| Listed by Gen Stone Realty | |||
| Oct 2, 2025 | No longer available | - | |
| No longer available | |||
| May 14, 2025 | Price Decreased |
$799,000
↓ $16K
(2%) | |
| Price Decreased | |||
| May 2, 2025 | Listed by Nan And Company Properties | $815,000 | |
| Listed by Nan And Company Properties | |||
| | |||
|
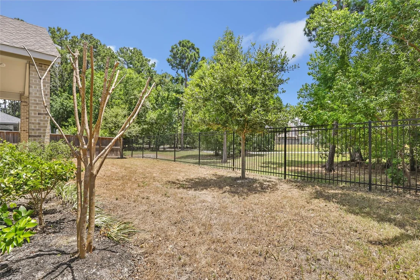
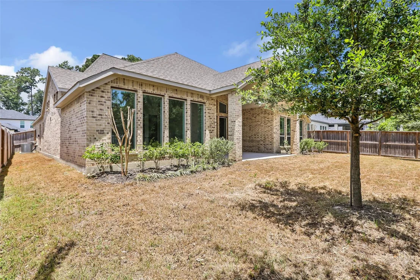
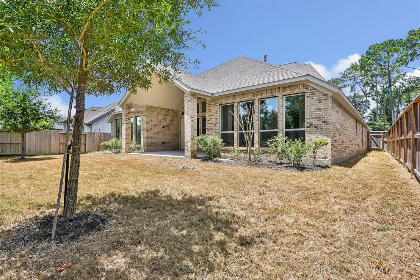
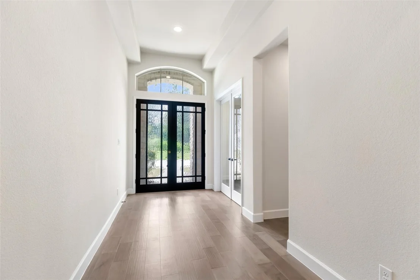
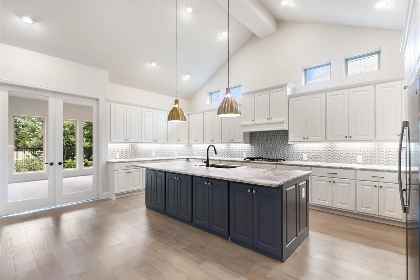
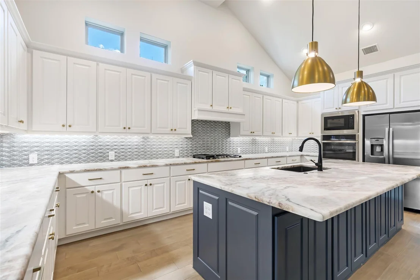
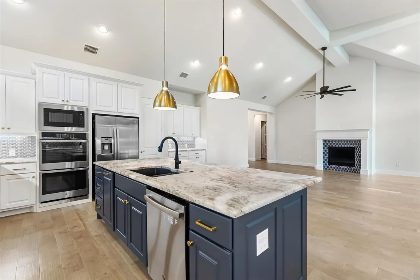
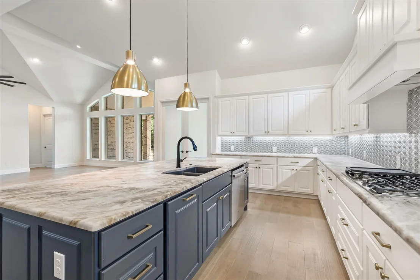
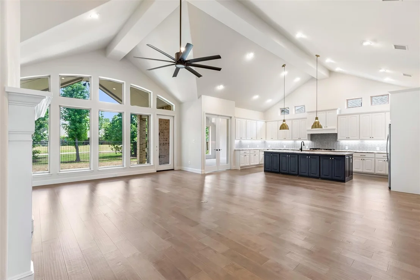
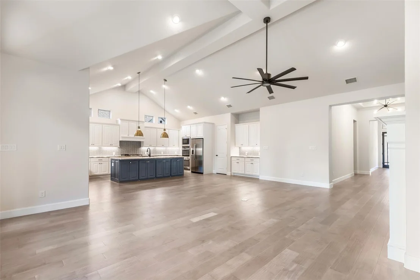
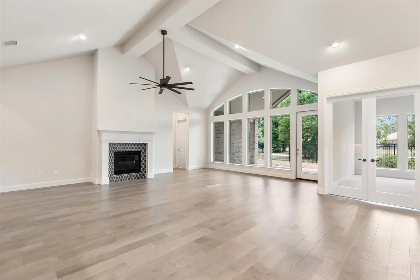
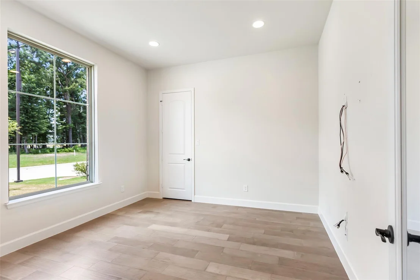
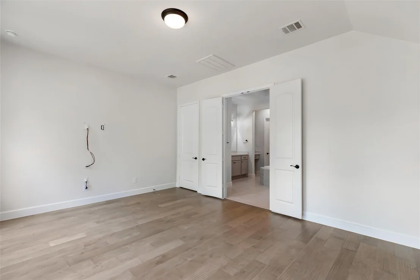
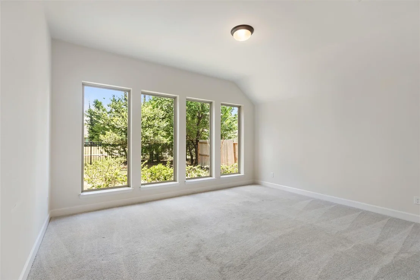
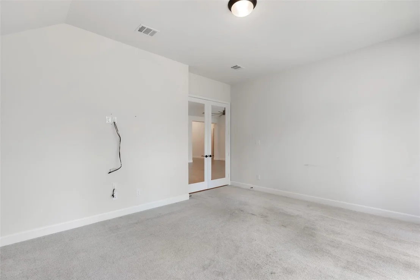
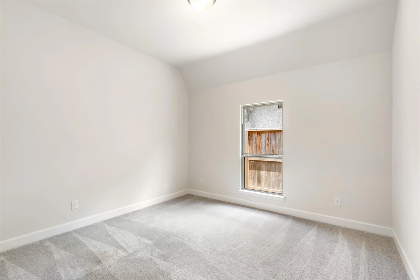
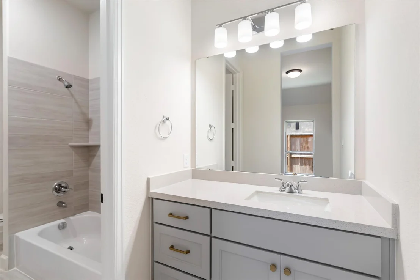
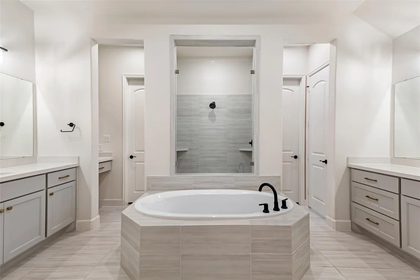
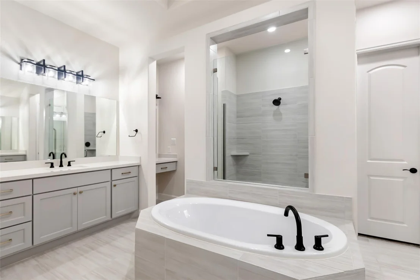
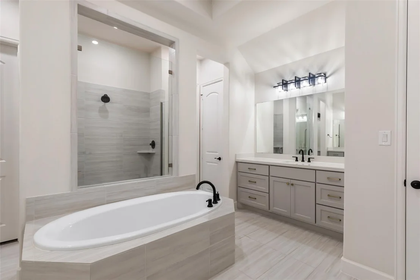
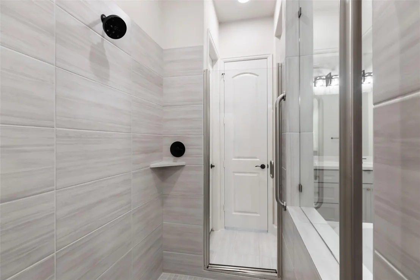
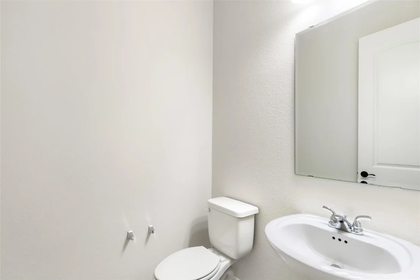
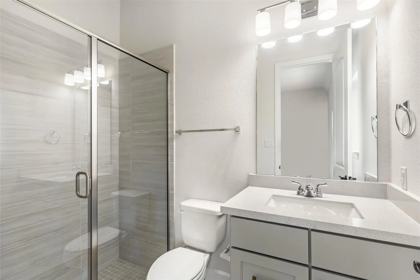
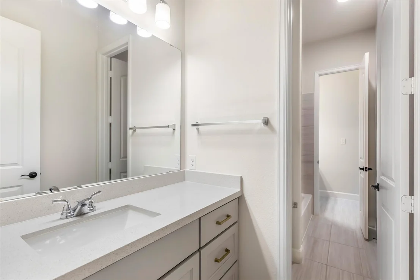
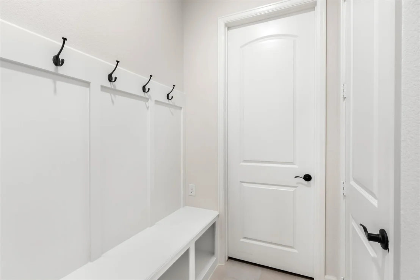
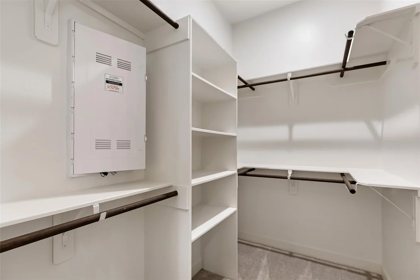
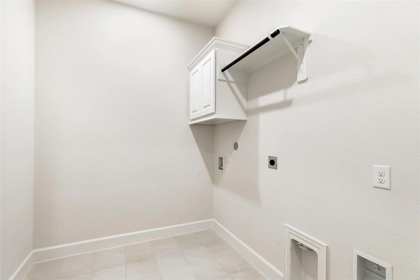
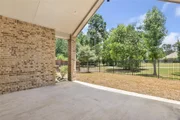
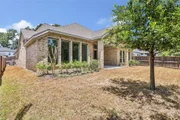
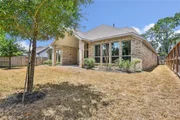
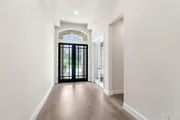
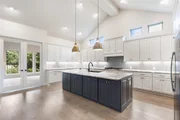
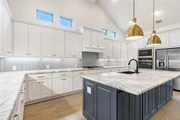
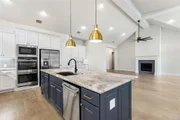
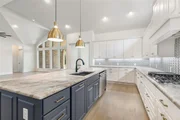
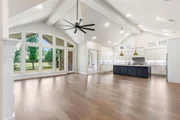
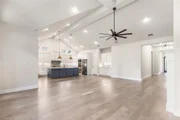
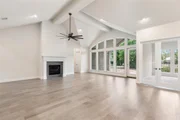
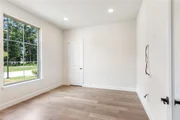
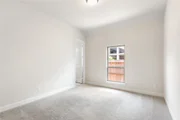
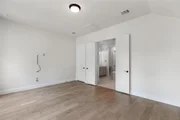
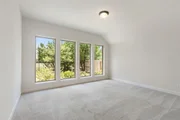
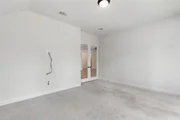
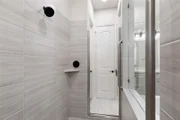
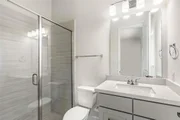
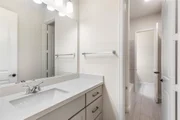
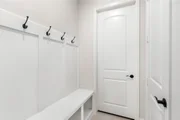
Discover one of the most sought-after floor plans in the prestigious 65' section of The Highlands! This stunning 4-bedroom, 3.5-bath home offers exceptional design & comfort with no rear neighbors for added privacy! Featuring vaulted ceilings and an open-concept layout, the heart of the home includes a spacious living area that flows seamlessly into the kitchen and dining spaces—ideal for entertaining. The kitchen is equipped with upgraded cabinetry, striking quartzite countertops, and a generous island, all set atop elegant white oak engineered hardwood floors that extend through the main living areas. Just off the kitchen, a versatile media/flex room adds endless possibilities. The home also includes an office, mud room, and a 3-car bay garage for added convenience. Modeled after Perry’s showcase home, this plan is a rare resale opportunity in one of The Highlands’ most desirable sections. Don’t miss your chance to own this exceptional home without the hassle of nearby construction!
| |||
| Apr 13, 2025 | Listed | $825,000 | |
| Listed | |||
| | |||
|
Discover one of the most sought-after floor plans in the prestigious 65' section of The Highlands! This stunning 4-bedroom, 3.5-bath home offers exceptional design & comfort with no rear neighbors for added privacy! Featuring vaulted ceilings and an open-concept layout, the heart of the home includes a spacious living area that flows seamlessly into the kitchen and dining spaces—ideal for entertaining. The kitchen is equipped with upgraded cabinetry, striking quartzite countertops, and a generous island, all set atop elegant white oak engineered hardwood floors that extend through the main living areas. Just off the kitchen, a versatile media/flex room adds endless possibilities. The home also includes an office, mud room, and a 3-car bay garage for added convenience. Modeled after Perry’s showcase home, this plan is a rare resale opportunity in one of The Highlands’ most desirable sections. Don’t miss your chance to own this exceptional home without the hassle of nearby construction!
| |||

Property Highlights
Comparables
Status
Price/ft²
Listed On
Sold On
About Montgomery
Similar Homes for Sale
Currently no similar homes aroundNearby Rentals

Last Updated: 2 months ago
Data Source: HAR , MLS# 28665062


















 Your Privacy Choices
Phone: 425-283-2930
Address: 335 Madison Avenue, New York, NY 10017