See Home Value
Delaware 12430
2185 Hog Mountain Road
$372,000
● House - Off Market

2185 Hog Mountain Road

Middletown, NY 12430
bedrooms
3 Beds
bathrooms
2 Baths, 1 Half Bath
square feet
2,412 Ft²
$673,901
RealtyHop Estimate
68.90%
Since Sep 1, 2016
National-US
Primary Model

About This Property

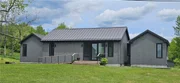
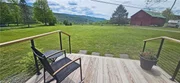
This unique contemporary 3 bdrm, 2 and half bath home on 13.05 acres has amazing views of the Catskill Mountains. There is a 3.22 acre lot contiguous to this that is also available for sale. What makes this home so unique are the views,and sits about 750 feet off the road, it has cathedral ceilings, in living room and master suite. Hardwood floors throughout. Spacious living room with great sunlight through the windows from above with LP Gas fireplace. Kitchen is ideal cooking and entertaining with granite counter tops, custom solid cabinets, double wall mounted ovens, Jenair cooktop w/grill and a dishwasher. Kitchen opens up to the family room and eating area. Off of the family rooms is a large screened in porch that looks out to the Catskill Mountain Park.A private deck off the family room for some great outdoor entertaining and grilling. Spacious master suite has a large walk-in-closet and a master bathroom with large spa tub, and walk-in glass enclosed shower double vanity and WC.
Unit Size
2,412 Ft²
Days on Market
44 days
Land Size
13.05 acres
Price per sqft
$165
Property Type
House
Property Taxes
$641
HOA Dues
-
Year Built
2021

Payment Calculator

Cap Rate Calculator

Last updated: 6 months ago (NYSAMLS #OD106787)

Price History

Date / Event Date Event Price
Oct 14, 2025 Sold
Sold
Aug 19, 2025 In contract -
In contract
May 31, 2025 Listed by Keller Williams Upstate NY Properties $695,000
Listed by Keller Williams Upstate NY Properties
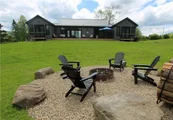
MODERN ARCITECTURAL GEM ON 7.25 ACRES WITH HISTORIC BARN AND PANORAMIC VIEWS. Step into contemporary elegance with this architecturally designed, single-level home, completed in 2023 and barely lived in, offering the pristine feel of new construction. Nestled on a picturesque parcel with 2 ponds, this thoughtfully crafted residence blends modern design with warm, natural materials, delivering both luxury and comfort in every detail. The open-concept Great Room with soaring 15' ceilings and a striking 16-foot wall of glass seamlessly unites the living, dining, and kitchen spaces while framing panoramic views of the tranquil surroundings. Wide-board maple floors and custom lighting set a refined tone, while a propane fireplace adds warmth and ambiance. Each wing of the home boasts its own spacious primary suite, ideal for privacy and each complete with 8' French doors out to a deck, walk-in closets, & spa-style baths featuring stepless open showers, radiant heated tile floors, and elegant vanities. The kitchen is a chef's dream with quartz countertops, a breakfast bar, farmhouse sink, and stainless steel appliances, including a 6-burner propane range, side-by-side refrigerator, dishwasher and microwave. An adjacent laundry room and pantry enhance the home’s functionality. PREMIUM FEATURES: Foyer with tiled half bath. Cathedral ceilings range from 12’ to 15'. 8' custom plantation pine doors throughout, including 8' sliders to the back decks. (4) mini-split systems & radiant bathroom floors and a propane fireplace for customizable climate control. Heated closets and ceiling fans in great room and bedrooms. The home sits atop a high-ceilinged, poured concrete basement, offering future potential for additional living space. EXTERIOR & GROUNDS: Handicap-accessible ramp. Durable standing seam metal roof and 6” metal half-round gutters. Steel cable deck railings, hot/cold outdoor spigot, rain chain downspouts. Backyard firepit—perfect for evening gatherings under the stars HISTORIC BARN: The converted dairy barn features a 60-amp electric panel and a spacious high-ceiling hayloft upstairs—ideal for a studio, workshop, or storage area
Jul 21, 2017 Sold
Sold
Sep 1, 2016 Sold
Sold
Show More

Property Highlights

Air Conditioning
Garage
Fireplace

Building Info

Overview

    General

  • Year Built: 2021
  • Effective Year Built: 2021
  • Bedroom Count: 2
  • Bathroom Count: 2
  • Full Bathrooms: 2
  • Partial Bathrooms: 2
  • Building Condition: 3
  • Building Quality: 4
  • Construction Type: 0
  • Building Style: 21
  • Exterior Walls Type: 0
  • Interior Walls Type: 0
  • Roof Shape Type: 0
  • Roof Cover Type: 0
  • Floor Count: 100
  • Floor Cover: 0
  • Basement Type: 2
  • Basement Area: 0
  • Garage Type: 0
  • Parking Space Count: 0
  • Patio Type: 0
  • Porch Type: 7
  • Pool Type: 0
  • Location Influence Type: 22

    Dimensions

  • Lot Size Square Feet: 315,810
  • Total Building Area: 1,584
  • Building Area: 1,584
  • Building Area Measurement: L

    Heating and Cooling

  • Air Conditioning: 0
  • Heating: 2
  • Heated Square Feet: 1,584
  • Heating Fuel Type: 2

    Utilities

  • Sewer System: 2
  • Water Service: 5

Building

  • Building Type: 0
  • Property Class: R
  • Land Acres: 0000007250
  • Standard Land Use Code: 1001
  • County Land Use Code: 210

Neighborhood

  • School District Name: Margaretville Central School District
  • School Tax School District: MARGARETVILLE
  • Census Tract: 971200

Zoning

  • Zoning: R5

Geography

  • District: 124689
  • Section: 286.00
  • Parcel: 124689 286.-3-2.2
  • Block: 3
  • Lot: 2.200
  • Municipality: MIDDLETOWN (TOV)
  • Latitude: 42.1682
  • Longitude: -74.5616

    Address

  • Full Address: 2185 Hog Mountain Rd
  • Address - House Number: 2185
  • Address - Street Name: Hog Mountain
  • Address - Suffix Type: Rd
  • State: NY
  • City Name: Fleischmanns
  • Carrier Code: H001
  • 4-Digit Zip Code: 4332
  • Zip Code: 12430

Valuation

    Tax

  • Tax Year: 2023
  • Tax Amount: $466,586
  • Tax Rate Code Area: 124601

    Appraisal Valuation

  • Standard Deviation: 0.1369
  • Valuation Date: Mar 13, 2024
  • Confidence Score: 72
  • Final Value: 442,774
  • High Value: 503,396
  • Low Value: 382,151

    Market Valuation

  • Market Total Value: $411,800
  • Market Land Value: $92,360
  • Market Improvement Value: $319,440

    Assessments Valuation

  • Assessed Year: 2023
  • Assessed Total Value: $285,800
  • Assessed Land Value: $64,100
  • Assessed Improvements Value: $221,700

    Sales

  • Current Sale Contract Date: Jul 19, 2017
  • Current Sale Recording Date: Jul 21, 2017
  • Current Sale Price:
  • Current Sale Document Type: 27
  • Previous Sale Recording Date: Sep 01, 2016
  • Previous Sale Contract Date: Aug 22, 2016
  • Previous Sale Amount: $372,000
  • Previous Sale Document Type: 27
Data used for valuation calculations is provided by RealtyHop, and other third party sources

Comparables

Unit
Status
Type
Beds
Baths
ft²
Price/ft²
Asking Price
Listed On
Closing Price
Sold On
HOA + Taxes

About Delaware


Similar Homes for Sale

Currently no similar homes around

Nearby Rentals


Frequently Asked Questions

When was property at 2185 Hog Mountain Road built and last sold?
The property at 2185 Hog Mountain Road was built in 2021 and last sold on Jul 19, 2017 for $65,000.
How much is this home worth?
The estimated value of the home located at 2185 Hog Mountain Road is $671,664.
What are some comparable homes to 2185 Hog Mountain Road?
There are currently no comparable homes to 2185 Hog Mountain Road.