Check Availability
Vista 92084 Vista
2185 Hawley Drive
$1,225,000
↓ $50K (3.9%)
● House - For Sale

2185 Hawley Drive

Vista, CA 92084
bedrooms
3 Beds
bathrooms
2 Baths
square feet
1,601 Ft²
Upcoming Open House
11AM - 1PM, Sun, Oct 25 -
Book now
$6,015
Est. Monthly

About This Property

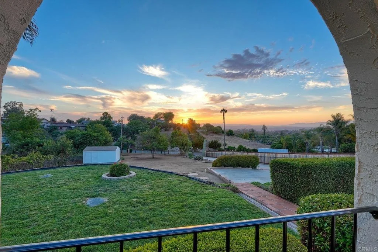
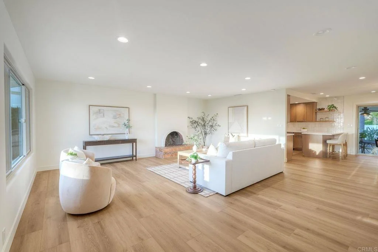
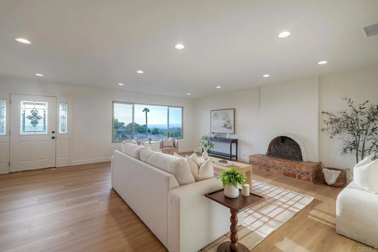
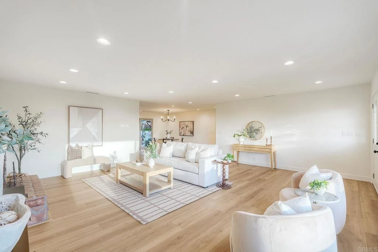
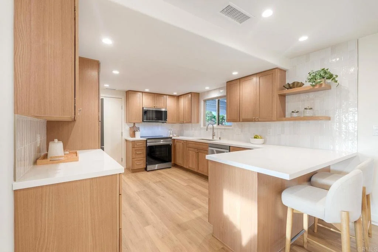
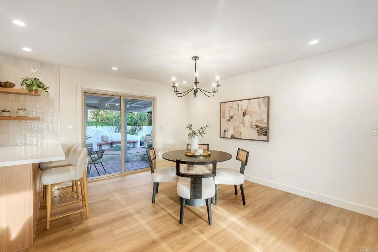
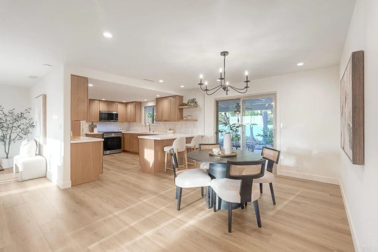
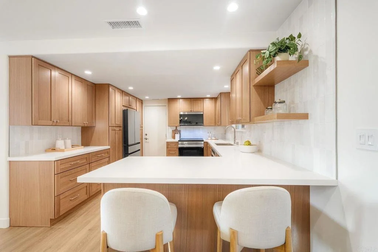
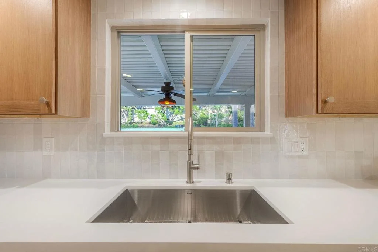
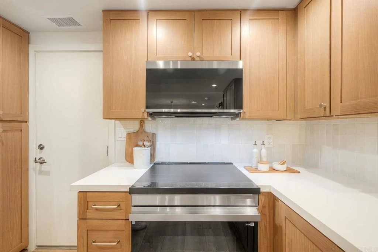
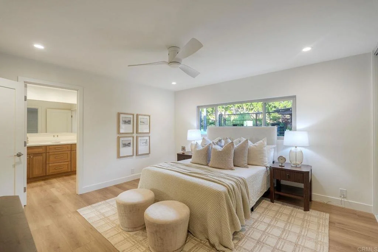
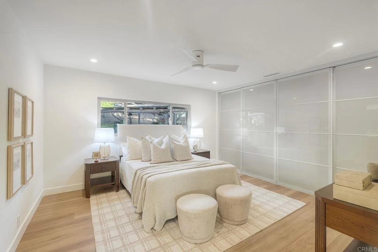
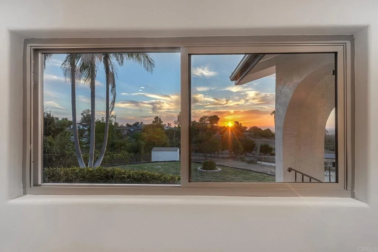
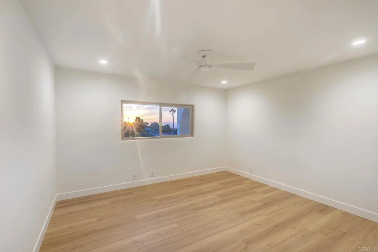
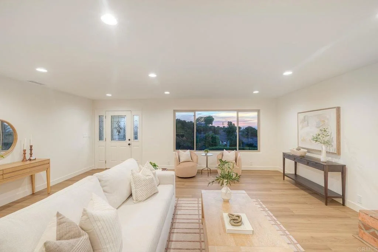
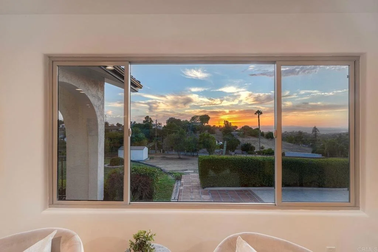
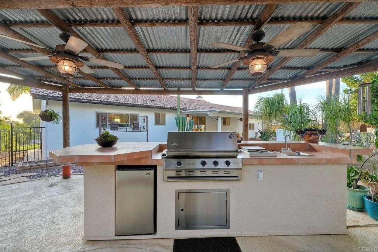
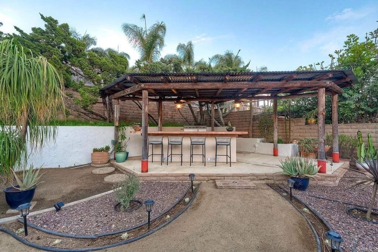
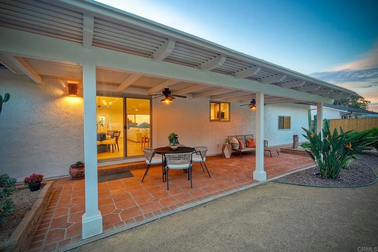
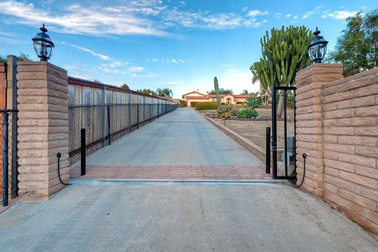
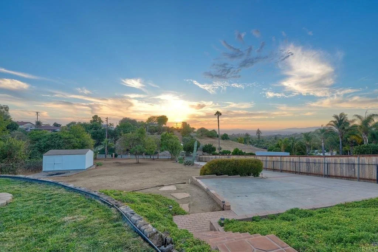
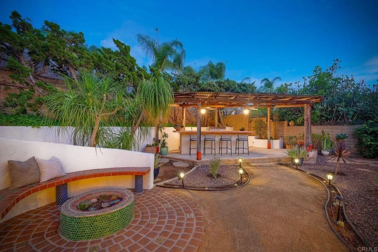
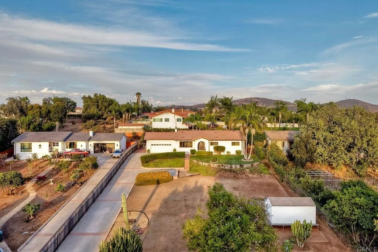
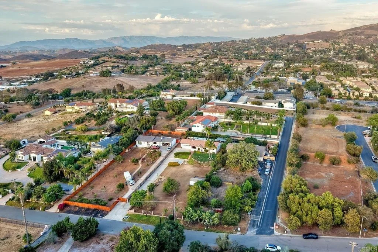
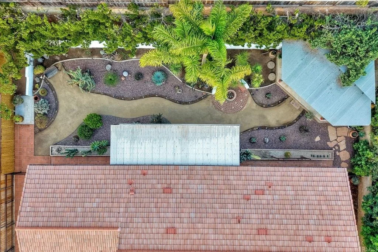
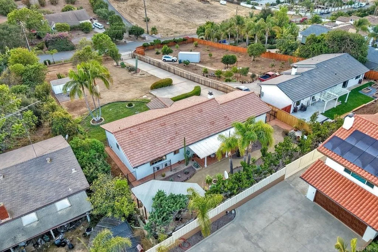
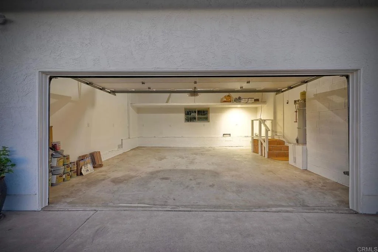
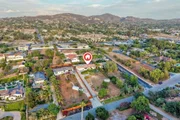
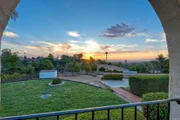
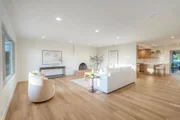
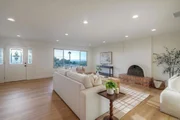
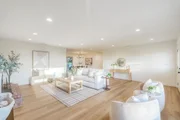
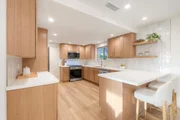
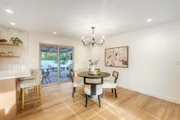
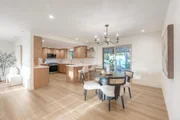
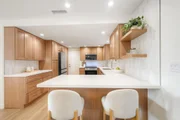
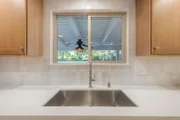
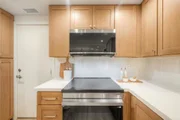
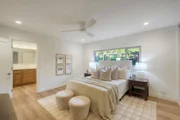
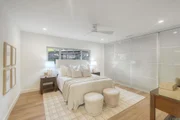
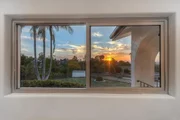
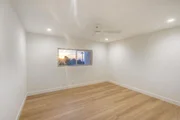
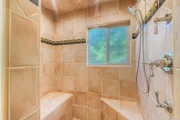
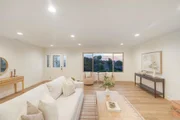
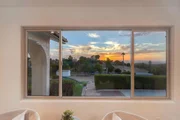
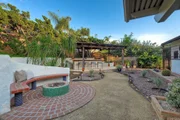
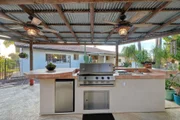
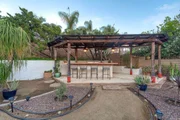
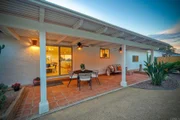
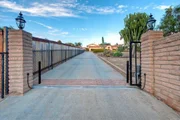
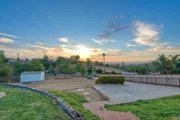
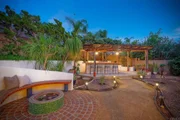
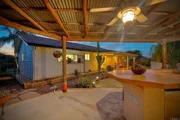
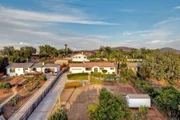
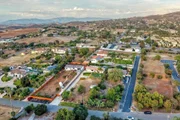
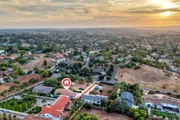
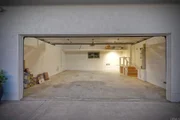
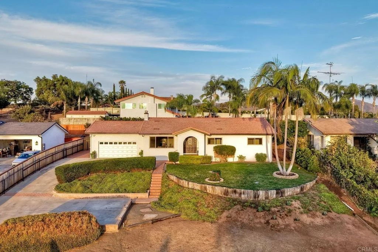
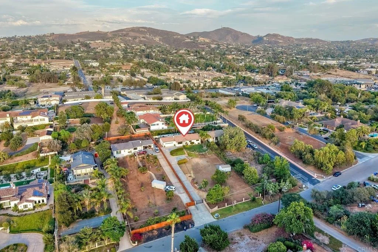
Nestled in prime Vista among spacious properties and estates, this single-level 3 bed, 2 bath home has been extensively and meticulously remodeled from head to toe. The gated property offers fantastic views and a peaceful rural setting on a large .57-acre lot. Check out the photos to see the ADU potential!  Significant upgrades include a new 225-amp electrical panel, Halo recessed canless LED lighting throughout, and a double-papered roof enhanced with 8 new dormer vents for improved ventilation. The attic has been newly re-insulated, and new HVAC ducting provides improved efficiency and comfort.  The stunning brand-new kitchen was professionally designed and features custom cabinetry, high-grade fixtures and hardware, and all-new appliances. New premium 12mm waterproof laminate flooring flows throughout the home, while the interior walls have been refinished with a smooth-texture skim coat for a clean, modern look.  Both bathrooms have been tastefully remodeled with custom vanities, quartz countertops, upgraded fixtures, solid-brass hardware, and new Kohler toilets. Additional upgrades include 8-foot glass slow-close closet doors in the primary bedroom, new closet doors in the additional bedrooms, custom hallway cabinetry, and solid-core interior doors.  The backyard is beautifully landscaped and features a large covered patio plus a separate, spacious covered outdoor kitchen with a built-in barbecue-perfect for entertaining. The .57-acre lot offers room to expand, while the oversized garage and spacious detached shed provide abundant storage and workspace. This is a rare, high-quality remodel with thoughtful attention to detail-not a flip-and is truly move-in ready!
Unit Size
1,601 Ft²
Days on Market
58 days
Land Size
0.57 acres
Price per sqft
$765
Property Type
House
Property Taxes
-
HOA Dues
-
Year Built
1977

Listed By

Mary Frolander
Sea Coast Exclusive Properties

Payment Calculator

Cap Rate Calculator

Last updated: 2 days ago (SDMLS #NDP2608104)

Price History

Date / Event Date Event Price
Oct 16, 2026 Price Decreased $1,225,000
↓ $50K (3.9%)
Price Decreased
Aug 24, 2026 Listed by First Team Real Estate $1,275,000
Listed by First Team Real Estate
Jun 16, 2025 Sold
Sold
May 15, 2025 Listed by RE/MAX Connections $998,000
Listed by RE/MAX Connections
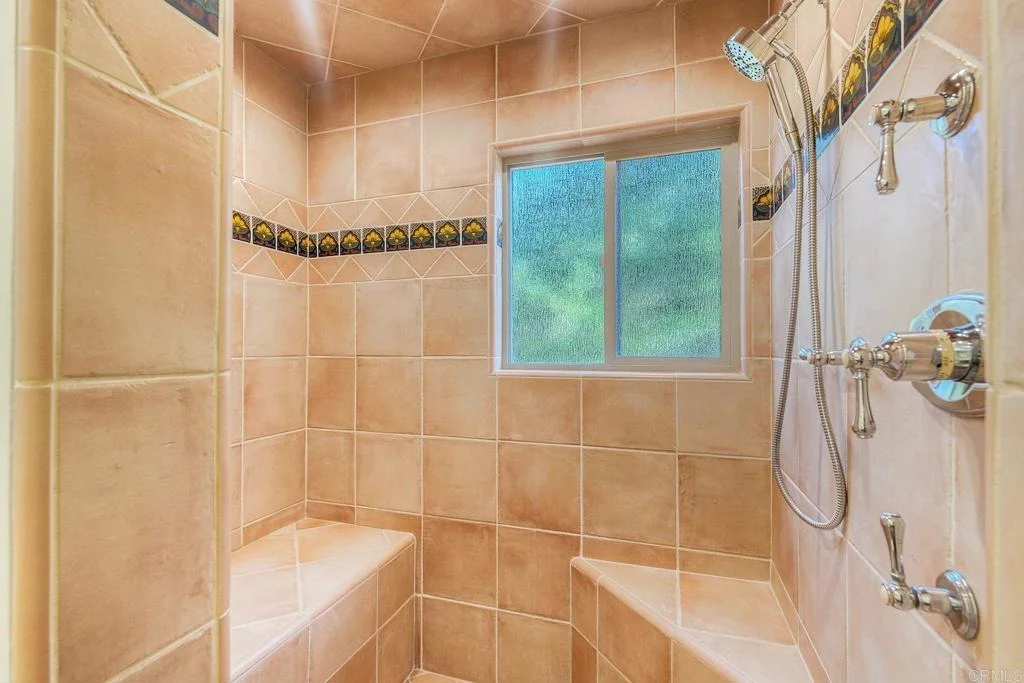
Welcome to your dream Southwestern retreat! Nestled in the heart of Vista yet offering the tranquility of a private rural setting, this one-of-a-kind home captures the essence of Southern California living. Lovingly maintained by long-term owners and on the market for the first time in nearly 50 years, this beautifully appointed property features tasteful Southwestern décor, including Saltillo tile flooring throughout. The spacious layout includes three generously sized bedrooms and two bathrooms, each thoughtfully styled with custom fixtures that reflect the home’s unique character. A large formal living room offers an inviting space for relaxation, while a separate formal dining room is perfect for hosting family gatherings and special occasions. Step outside to enjoy a fully landscaped .57-acre lot adorned with drought-tolerant trees, succulents, cacti, and beautifully illuminated pathways that lead to exceptional outdoor living spaces. You’ll love entertaining in the backyard, which features not one, but two covered patio areas—one ideal for lounging or al fresco dining, and the second featuring a stunning bar area complete with a built-in barbecue, mini fridge, and wet bar. All of this is framed by breathtaking sunset views stretching across Camp Pendleton, Oceanside, Fallbrook, and Bonsall. With ample room to add a pool, ADU, horse corrals, or a riding arena, this fully fenced and gated property offers endless potential. Come see why the stars shine so bright—deep in the heart of Vista!

Property Highlights

Garage
Air Conditioning
Fireplace
With View
Parking Details
Has Garage
Attached Garage
Garage Spaces: 2
Open Parking Spaces: 10
Interior Details
Full Bathrooms: 2
Laundry Features: In Garage
Has Fireplace
Fireplace Features: Living Room, Wood Burning
Exterior Details
Square Footage: 1601
Square Footage Source: $0
Year Built Source: Assessor
Year Built: 1977
Levels: One
Other Structures: Shed(s)
Pool Features: None
Lot Features: Front Yard, Gentle Sloping, Sprinklers In Rear, Sprinklers In Front, Landscaped
Lot Size Area: 0.57
Lot Size Units: Acres
Lot Size Acres: 0.57
Lot Size Square Feet: 24829.2
Utilities Details
Cooling Type: Central Air
Sewer : Septic Tank

Building Info

Overview

    General

  • Year Built: 1977
  • Effective Year Built: 1977
  • Building Count: 1
  • Bedroom Count: 3
  • Bathroom Count: 2
  • Full Bathrooms: 2
  • Partial Bathrooms: 2
  • Building Condition: 0
  • Building Quality: 0
  • Construction Type: 0
  • Building Style: 0
  • Exterior Walls Type: 0
  • Interior Walls Type: 0
  • Roof Shape Type: 0
  • Roof Cover Type: 0
  • Living Units: 1
  • Floor Cover: 0
  • Basement Type: 0
  • Basement Area: 0
  • Garage Type: 3
  • Parking Space Count: 2
  • Patio Type: 0
  • Porch Type: 0
  • Pool Type: 0

    Dimensions

  • Lot Size Square Feet: 24,829
  • Total Building Area: 1,600
  • Building Area: 1,600
  • Building Area Measurement: L

    Heating and Cooling

  • Air Conditioning: 0
  • Heating: 0
  • Heated Square Feet: 1,600
  • Heating Fuel Type: 0

    Utilities

  • Sewer System: 0
  • Water Service: 0

Building

  • Building Type: 0
  • Property Class: R
  • Subdivision: CITY/VISTA
  • Land Acres: 0000000570
  • Standard Land Use Code: 1001
  • County Land Use Code: 11
  • Legal Description 1: PAR B TR PM04495

Neighborhood

  • School District Name: Vista Unified School District
  • School Tax School District: VISTA CITY OF
  • Census Tract: 019203

Zoning

  • Zoning: E-1

Geography

  • Assessors Map Reference: PM04495
  • Subdivision Tract Number: 4495
  • Parcel: 171-192-24-00
  • Municipality: CITY OF VISTA
  • Latitude: 33.2329
  • Longitude: -117.229

    Address

  • Full Address: 2185 Hawley Dr
  • Address - House Number: 2185
  • Address - Street Name: Hawley
  • Address - Suffix Type: Dr
  • State: CA
  • City Name: Vista
  • Carrier Code: C052
  • 4-Digit Zip Code: 2616
  • Zip Code: 92084

Valuation

    Tax

  • Tax Year: 2023
  • Tax Amount: $134,074
  • Tax Rate Code Area: 12-236

    Appraisal Valuation

  • Standard Deviation: 0.1911
  • Valuation Date: Jan 27, 2024
  • Confidence Score: 74
  • Final Value: 775,804
  • High Value: 924,125
  • Low Value: 627,483

    Assessments Valuation

  • Assessed Year: 2023
  • Assessed Total Value: $125,188
  • Assessed Land Value: $37,717
  • Assessed Improvements Value: $87,471

    Exemptions

  • Homeowner Exemption: Yes
Data used for valuation calculations is provided by RealtyHop, and other third party sources

Comparables

Unit
Status
Type
Beds
Baths
ft²
Price/ft²
Asking Price
Listed On
Closing Price
Sold On
HOA + Taxes

About Vista


Similar Homes for Sale

Currently no similar homes around

Nearby Rentals

Unit for rent at 1255 Rhea Place, VISTA, CA, 92084

$3,595 /mo

  • 3 Beds
  • 2 Baths
  • 1,200 ft²
1255 Rhea Place #B, VISTA, CA, 92084 Listing by Monty James
Unit for rent at 204 Candice Place, VISTA, CA, 92083
$2,395 /mo

  • 2 Beds
  • 1 Bath
  • 877 ft²
204 Candice Place, VISTA, CA, 92083 Listing by Mark Songorov
Unit for rent at 1606 Hackamore Rd, OCEANSIDE, CA, 92057

$3,850 /mo

  • 2 Beds
  • 1 Bath
  • 1,400 ft²
1606 Hackamore Rd #1, OCEANSIDE, CA, 92057 Listing by Dennis Rieder


Frequently Asked Questions

When was property at 2185 Hawley Drive built and last sold?
The property at 2185 Hawley Drive was built in 1977 and last sold on Jan 1, 1970 for $0.
How much is this home worth?
The estimated value of the home located at 2185 Hawley Drive is $1,216,687.
What are some comparable homes to 2185 Hawley Drive?
There are currently no comparable homes to 2185 Hawley Drive.