Check Availability
$440,000
↓ $15K (3.3%)
● House - For Sale

2185 Clubview Drive

Rockwall, TX 75087
bedrooms
3 Beds
bathrooms
2 Baths, 1 Half Bath
square feet
3,083 Ft²
$2,581
Est. Monthly
$420
HOA / Fees

About This Property

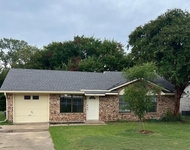
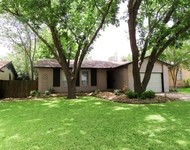
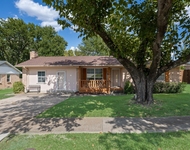
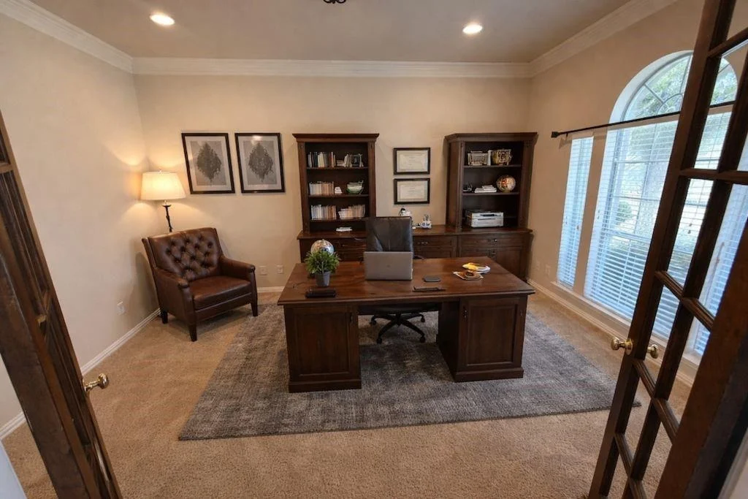
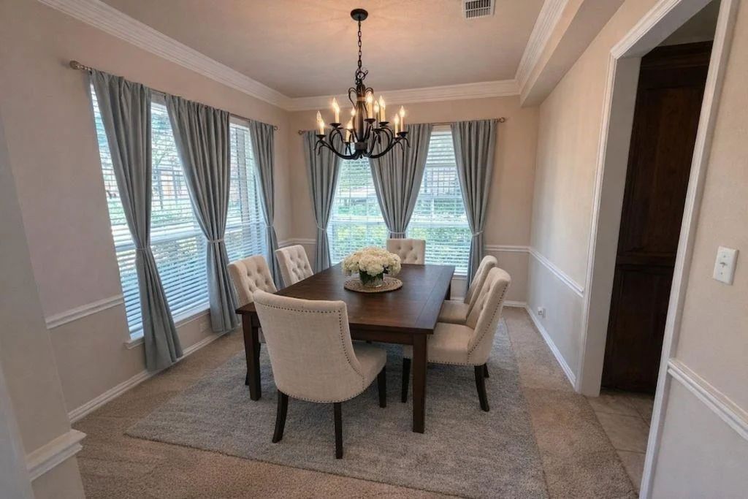
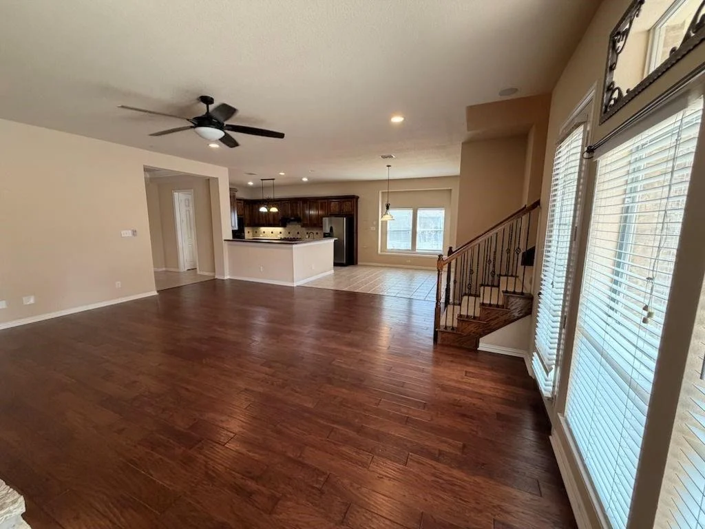
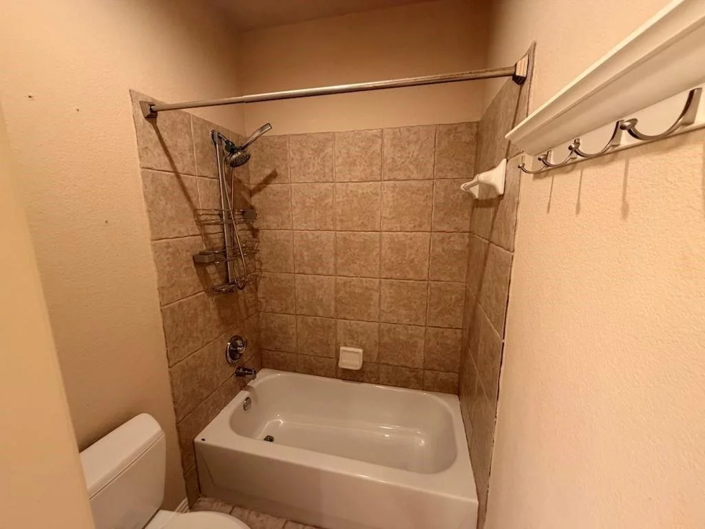
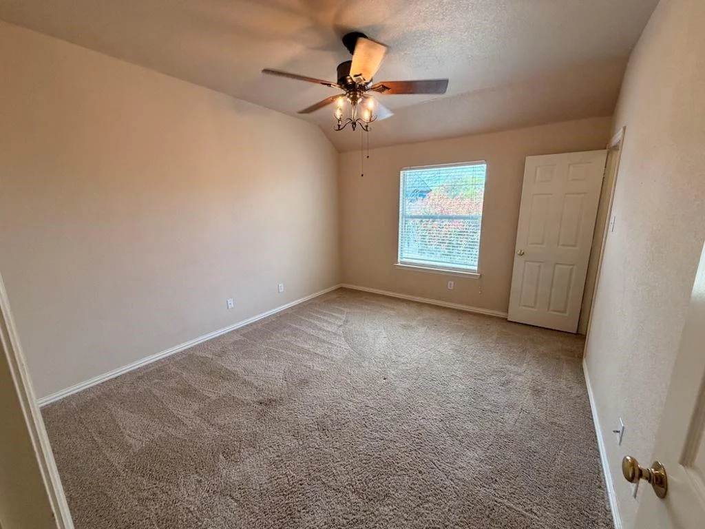
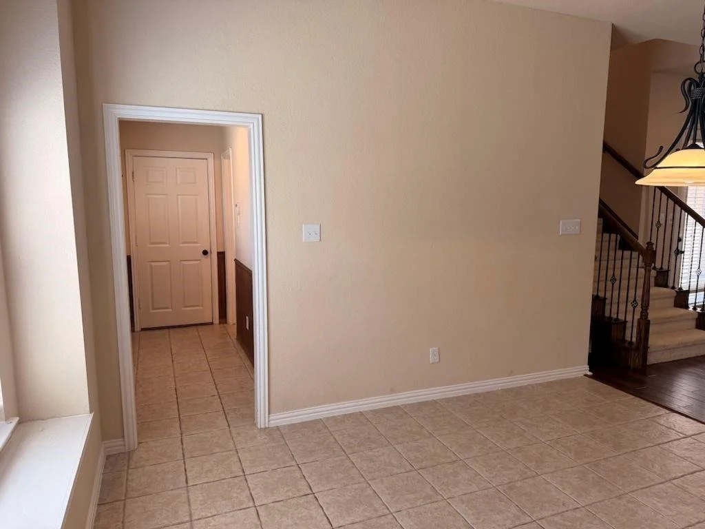
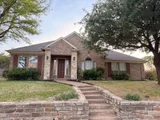
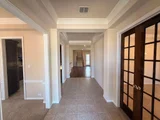
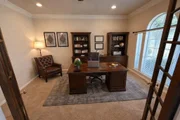
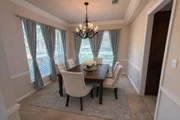
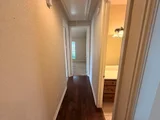
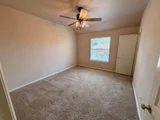
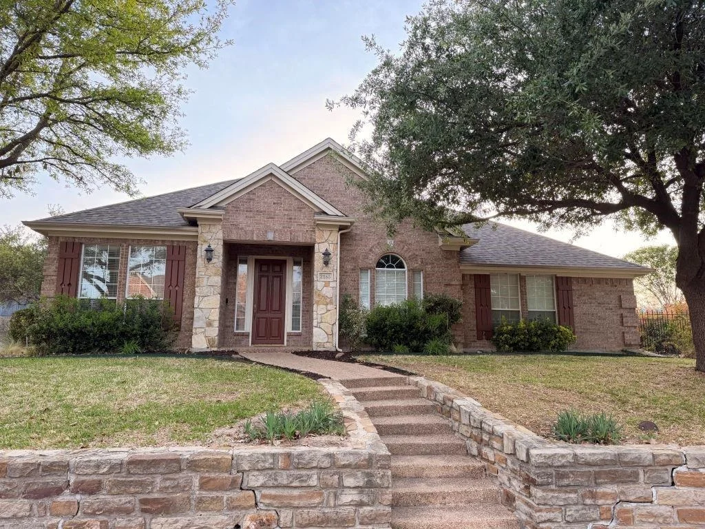
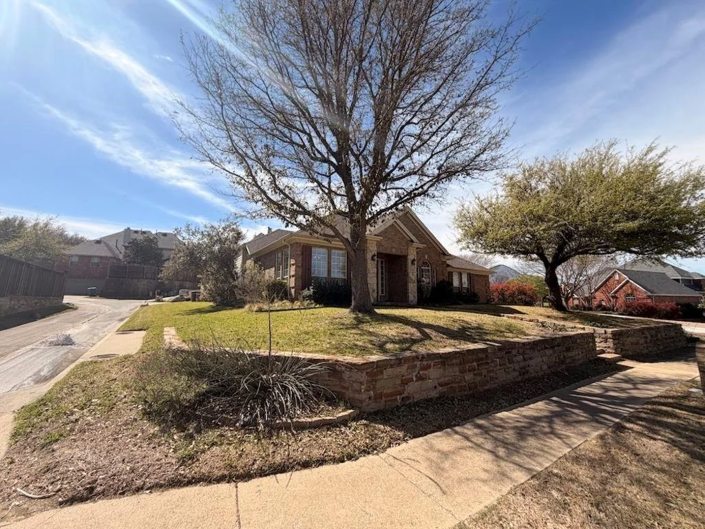
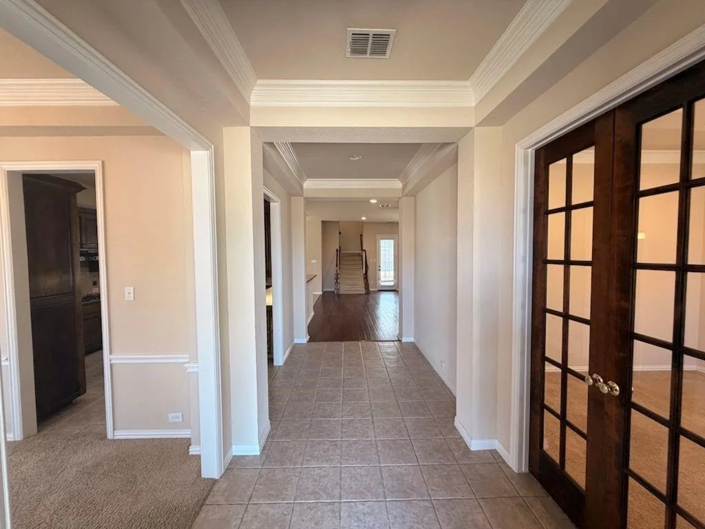
Welcome to 2185 Clubview Dr in the highly popular Shores community of Rockwall! This open floor plan 1.5-story home offers approximately 3,083 sq ft with a versatile floor plan featuring 3–4 bedrooms, 2.5 baths, a dedicated study, formal dining, and an upstairs bonus room or optional 4th bedroom.

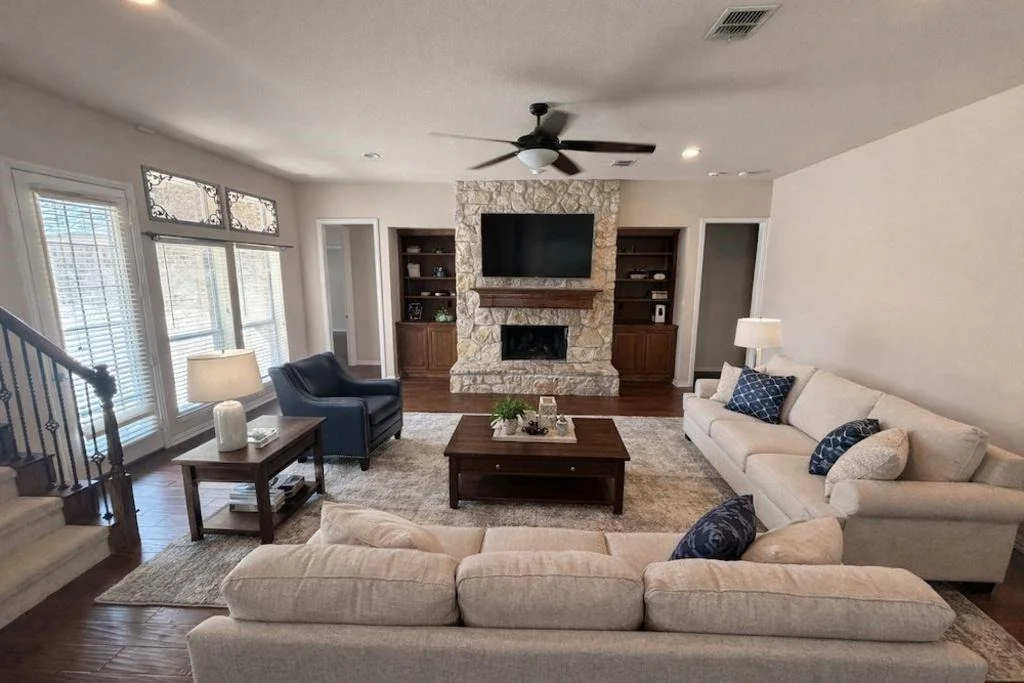
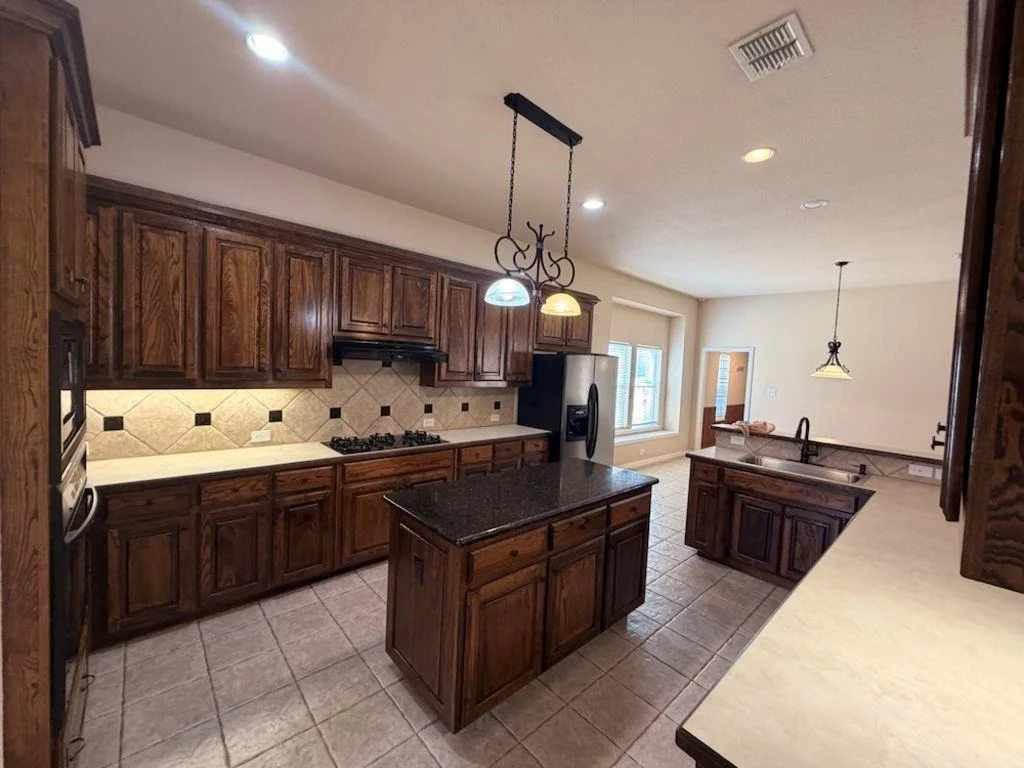
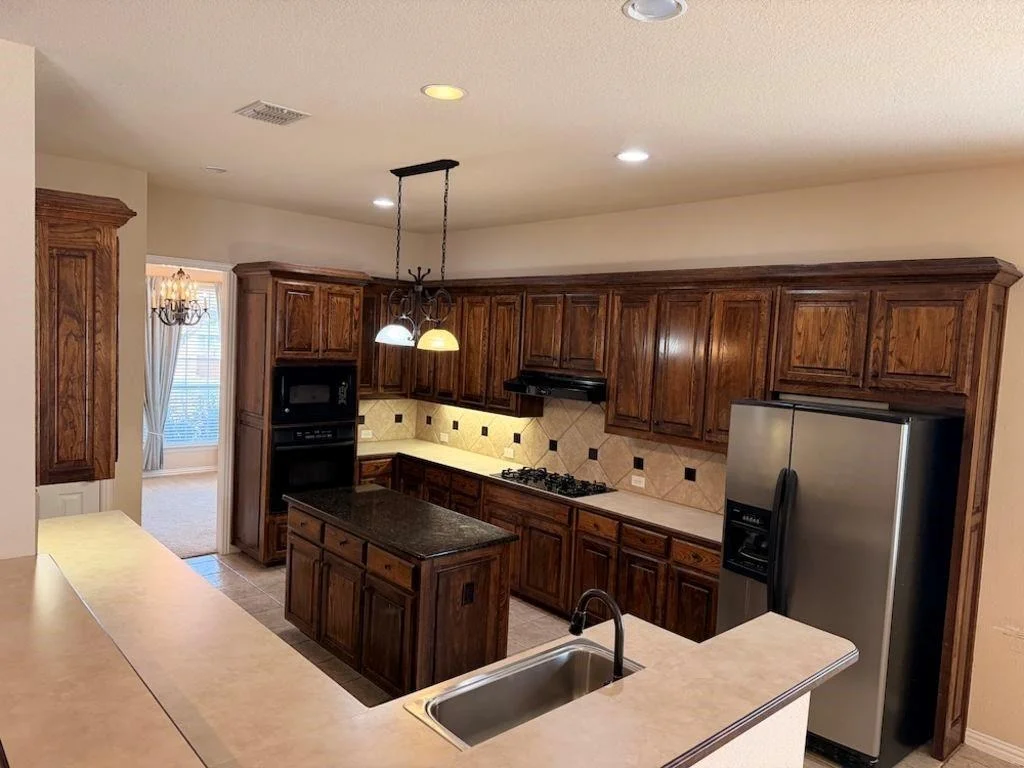
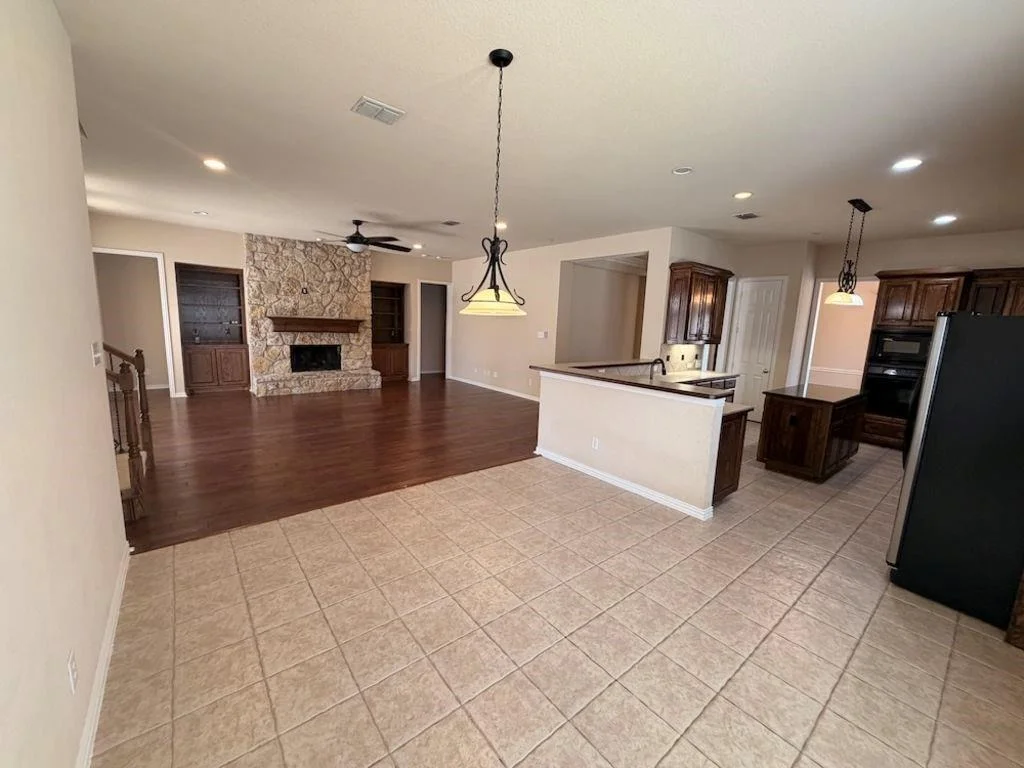
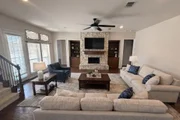
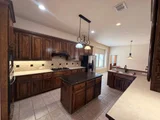
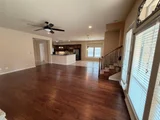
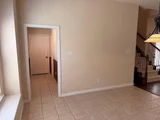
The open-concept layout is perfect for both everyday living and entertaining, highlighted by rich wood flooring and a stunning stone fireplace with gas logs in the spacious living area. The kitchen offers abundant cabinetry, generous counter space, and a large center island, seamlessly flowing into the main living and dining areas.

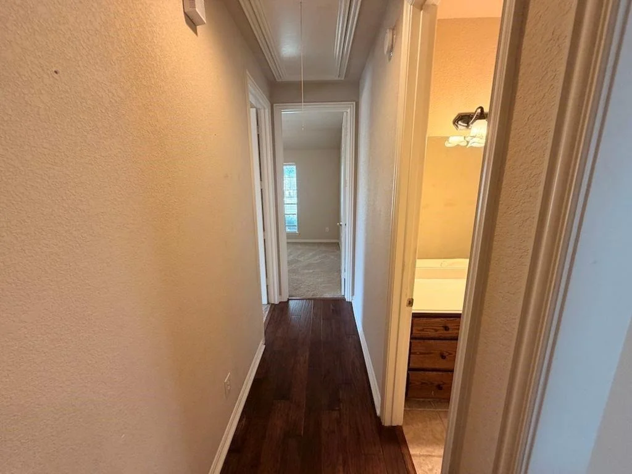
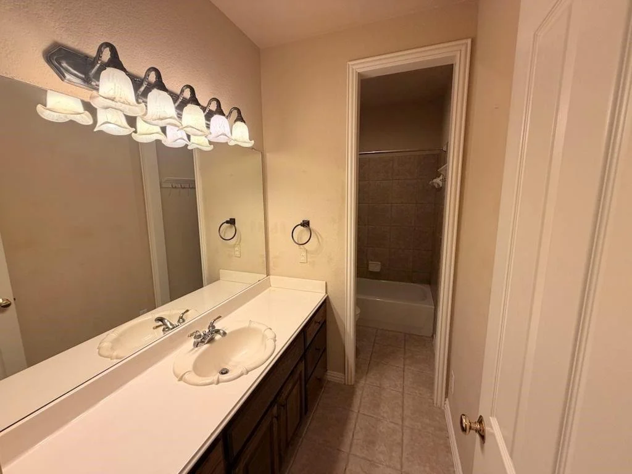
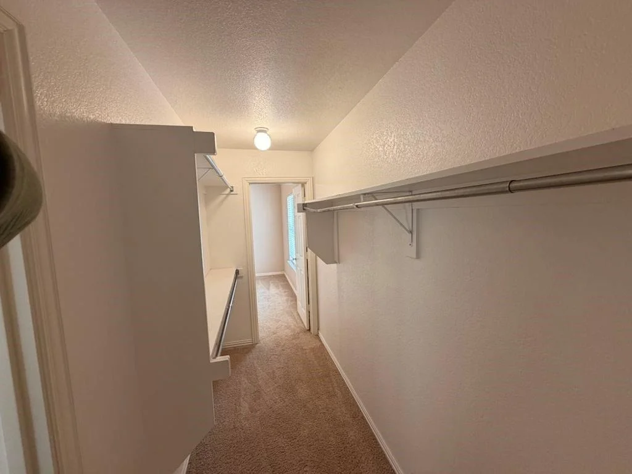
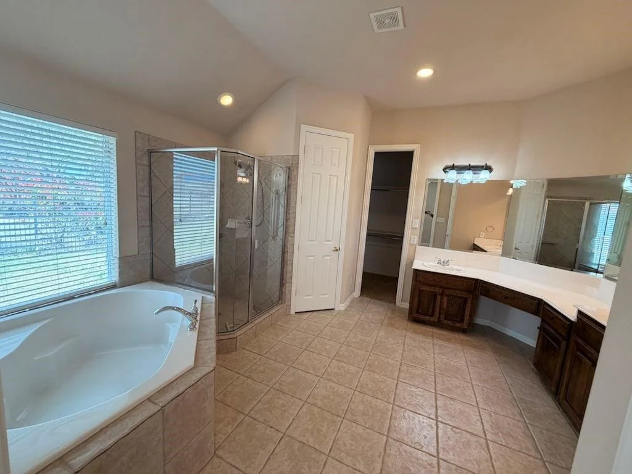
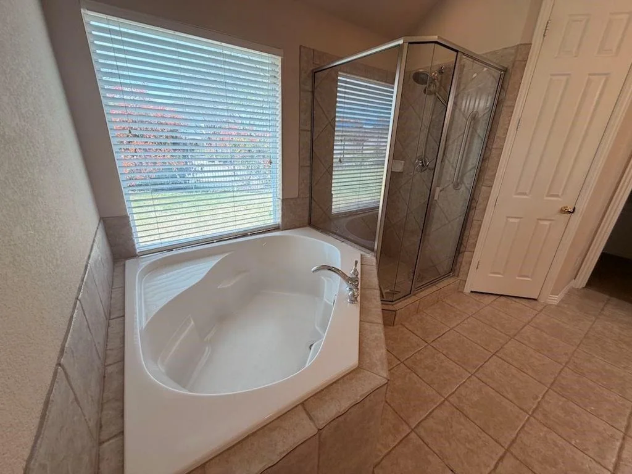
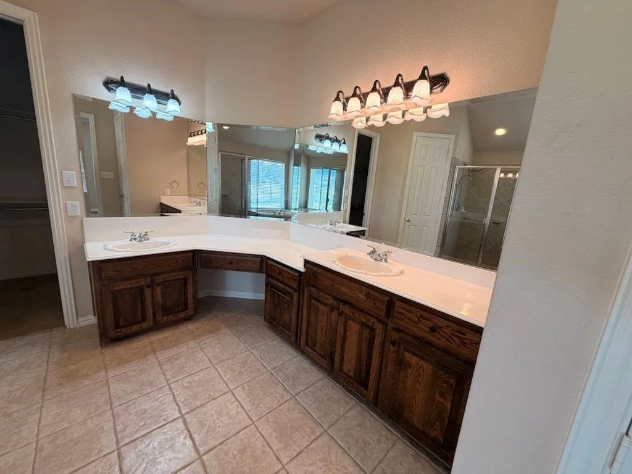
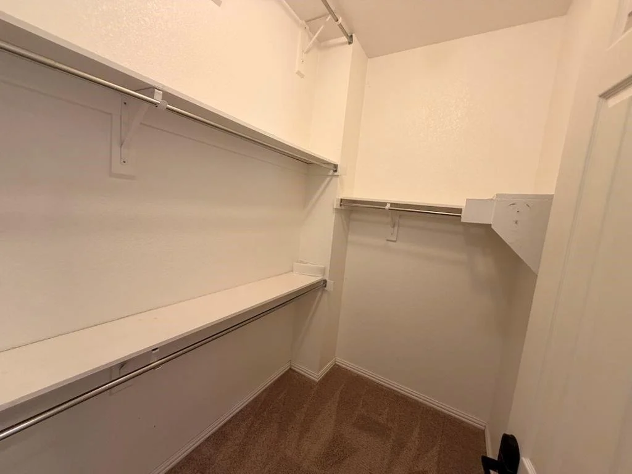
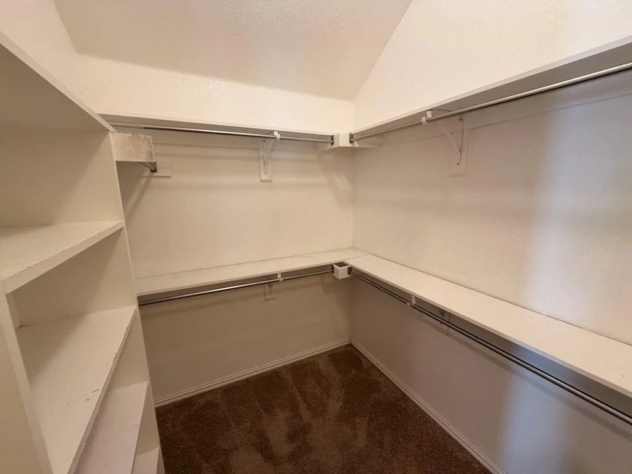
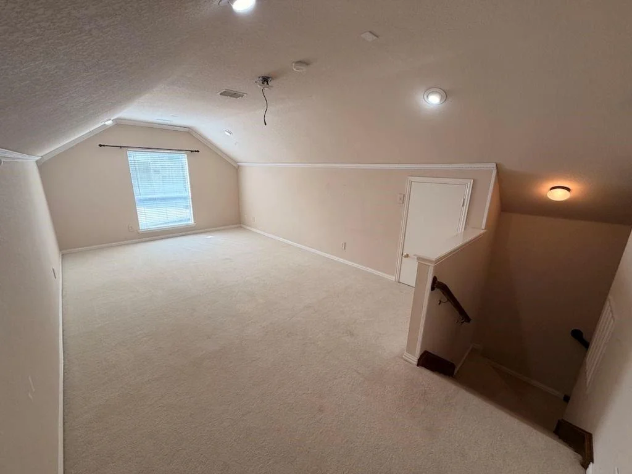
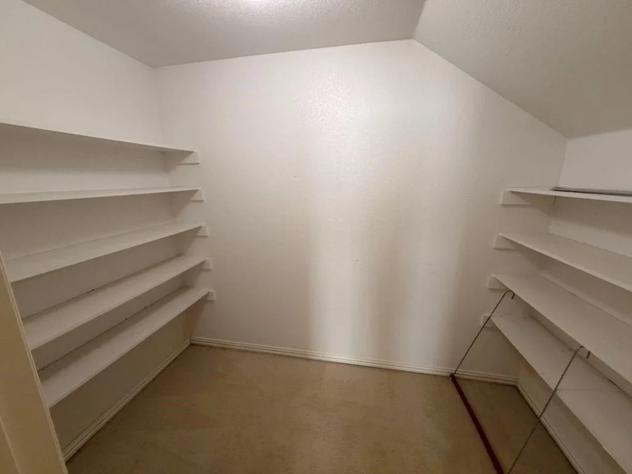
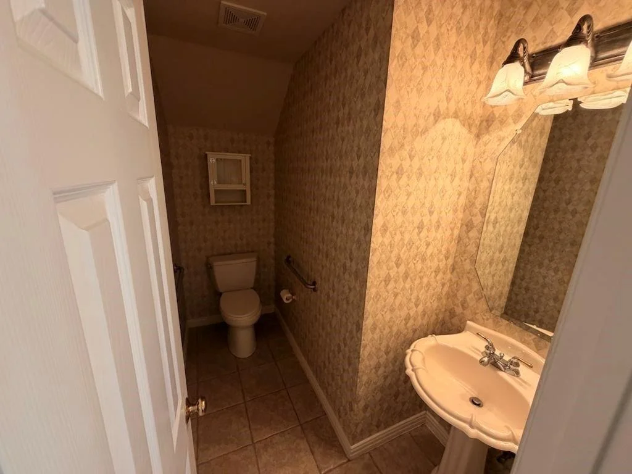
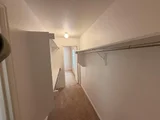
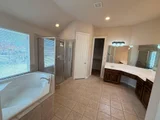
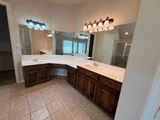
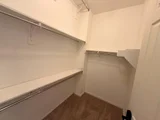
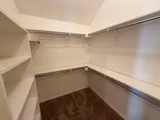
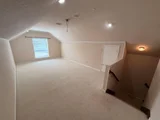
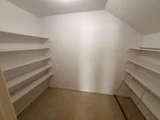
The private primary suite is located on the main level and features a spacious layout with a large en-suite bath. Two additional bedrooms are also downstairs, while the upstairs flex space includes a large walk-in closet-ideal for a game room, guest suite, or media room.

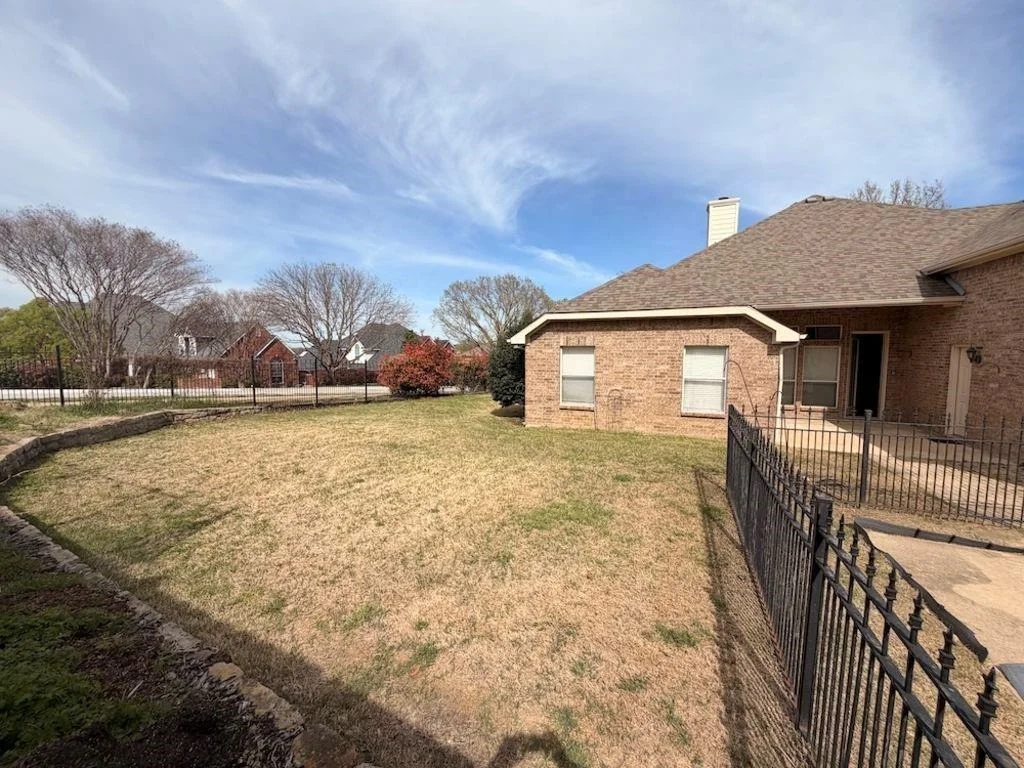
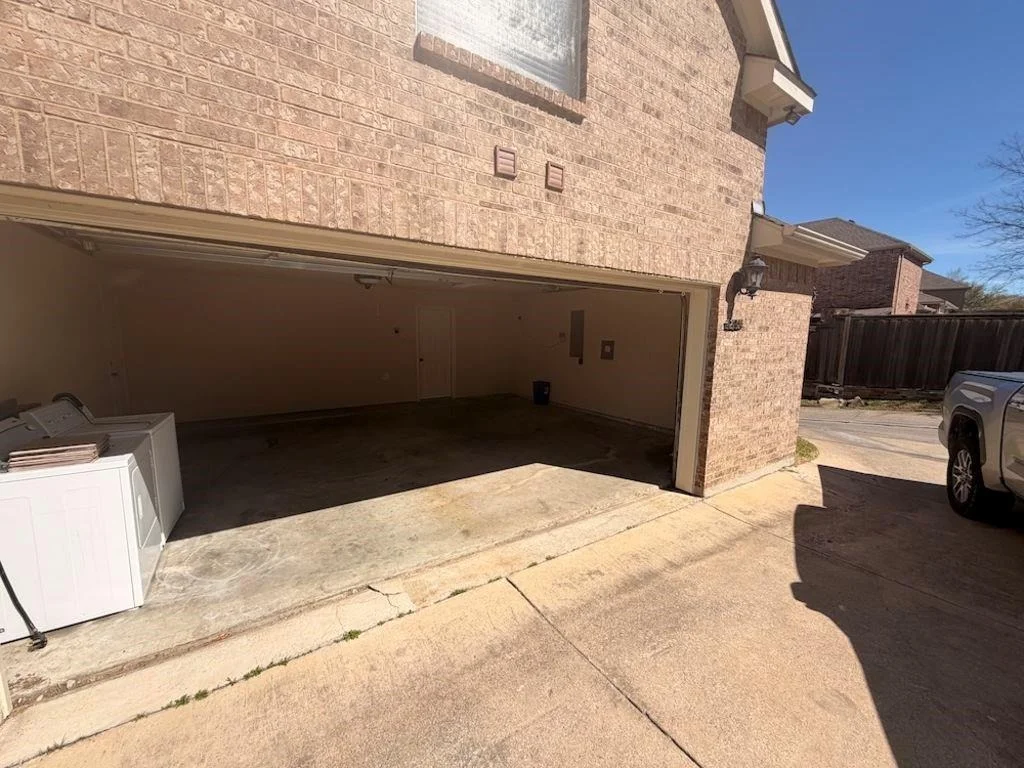
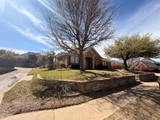
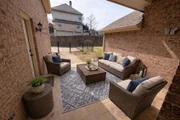
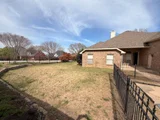
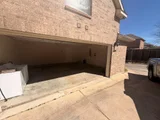
Situated on a desirable corner lot, the home also features an oversized garage and great curb appeal. Enjoy all the amenities The Shores has to offer, including a community pool, clubhouse, golf course, and scenic surroundings. Conveniently located near shopping, dining, and Rockwall ISD schools.

Don't miss this opportunity to own a spacious and well-appointed home in one of Rockwall's premier neighborhoods!
Unit Size
3,083 Ft²
Days on Market
-
Land Size
0.22 acres
Price per sqft
$143
Property Type
House
Property Taxes
-
HOA Dues
$420
Year Built
2001

Listed By

Payment Calculator

Cap Rate Calculator

Last updated: 2 months ago (NTREIS #21227145)

Price History

Date / Event Date Event Price
Aug 16, 2026 Price Decreased $440,000
↓ $15K (3.3%)
Price Decreased
Jul 24, 2026 Price Decreased $455,000
↓ $44K (8.8%)
Price Decreased
May 23, 2026 Price Decreased $499,000
↓ $26K (5%)
Price Decreased
Apr 2, 2026 Listed by Listing Results, LLC $525,000
Listed by Listing Results, LLC

Property Highlights

Garage
Air Conditioning
Fireplace
Parking Details
Has Garage
Attached Garage
Parking Features: Garage, Garage Faces Rear
Garage Spaces: 2
Interior Details
Half Bathrooms: 1
Full Bathrooms: 2
Interior Features: Cable TV Available, Decorative Lighting
Appliances: Dishwasher, Disposal, Electric Oven, Gas Cooktop, Gas Water Heater, Microwave, Vented Exhaust Fan, Plumbed For Gas in Kitchen
Flooring Type: Carpet, Ceramic Tile, Wood
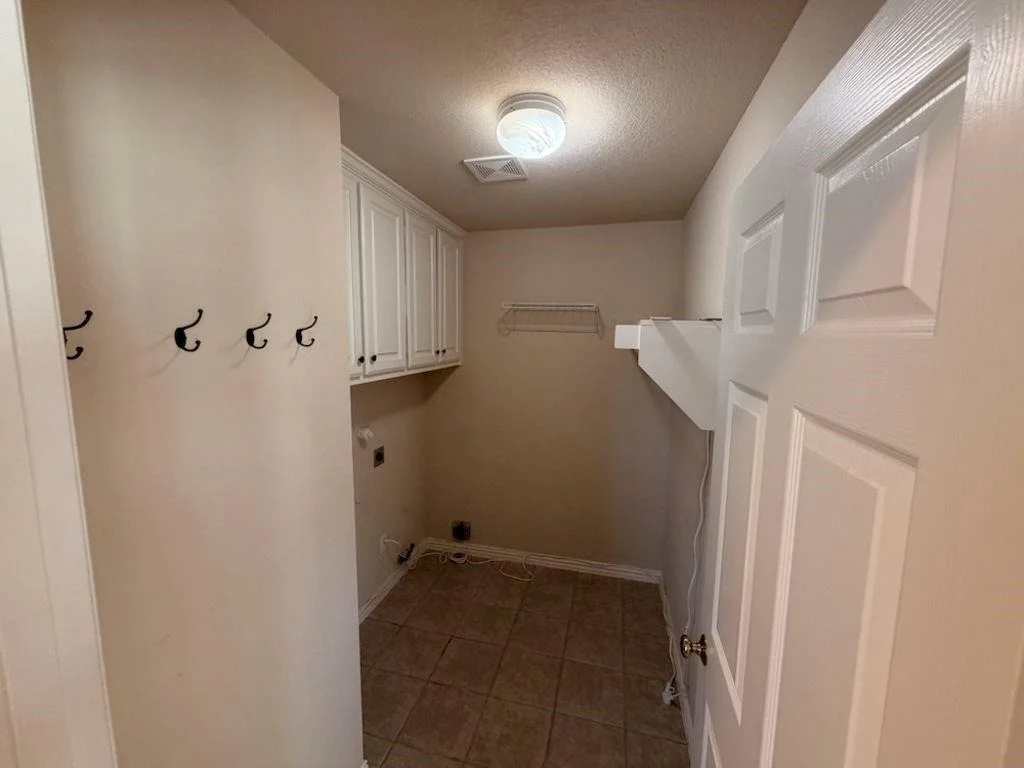
Laundry Features: Electric Dryer Hookup, Gas Dryer Hookup, Washer Hookup, Utility Room
Has Fireplace
Fireplace Features: Gas Log, Living Room, Stone
Fireplaces: 1
Exterior Details
Square Footage: 3083
Security Features: Fire Alarm, Security System Owned, Burglar, Wireless
Architectural Style: Traditional
Year Built: 2001
Levels: One and One Half
Construction Materials: Brick
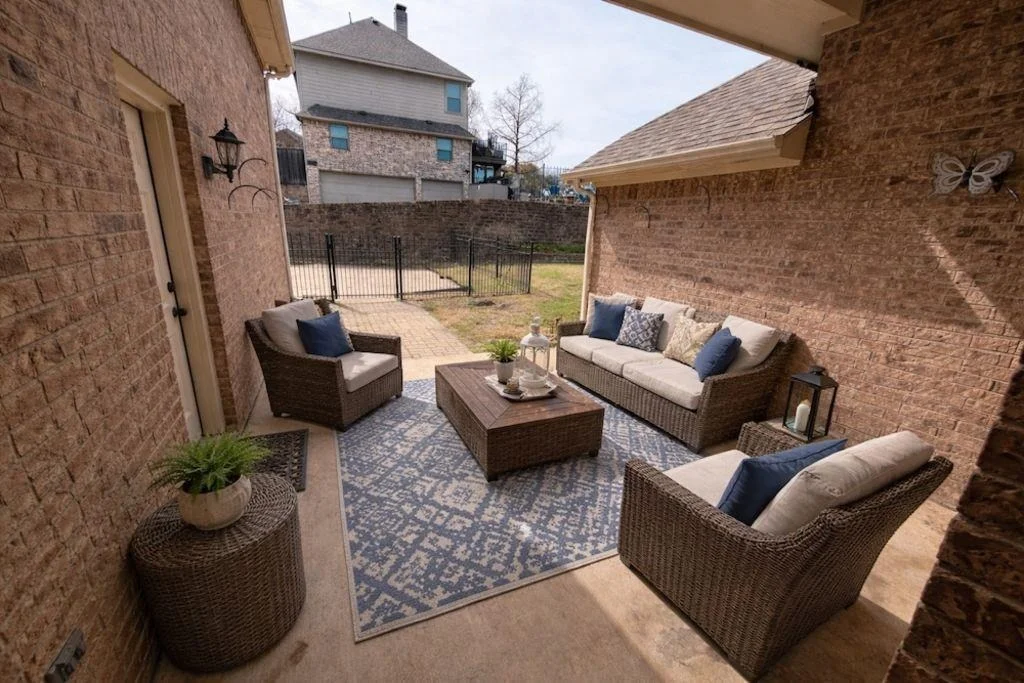
Patio and Porch Features: Patio
Lot Features: Corner Lot, Sprinkler System, Subdivision
Lot Size Area: 0.22
Lot Size Units: Acres
Lot Size Acres: 0.22
Lot Size Square Feet: 9583.2
Tax Lot: 9
Utilities Details
Cooling Type: Central Air, Electric
Heating Type: Central, Natural Gas
Location Details
HOA/Condo/Coop Fee Includes: Maintenance Grounds
HOA Fee: $420
HOA Fee Frequency: Semi-Annually

Building Info

Overview

    General

  • Year Built: 2001
  • Effective Year Built: 2004
  • Building Count: 1
  • Bedroom Count: 4
  • Bathroom Count: 3
  • Full Bathrooms: 2
  • Partial Bathrooms: 3
  • Building Condition: 0
  • Building Quality: 0
  • Construction Type: 0
  • Building Style: 0
  • Exterior Walls Type: 2
  • Interior Walls Type: 0
  • Roof Shape Type: 7
  • Roof Cover Type: 3
  • Floor Count: 100
  • Living Units: 1
  • Floor Cover: 0
  • Basement Type: 0
  • Basement Area: 0
  • Garage Type: 1
  • Garage Square Area: 525
  • Parking Space Count: 2
  • Patio Type: 5
  • Porch Type: 66
  • Pool Type: 0

    Dimensions

  • Lot Size Square Feet: 9,601
  • Lot Size Depth Feet: 1,200
  • Lot Size Frontage Feet: 800
  • Total Building Area: 3,608
  • Gross Building Area: 3,648
  • Building Area: 3,083
  • Building Area Measurement: L

    Heating and Cooling

  • Fireplace Count: 1
  • Air Conditioning: 1
  • Heating: 3
  • Heated Square Feet: 3,083
  • Heating Fuel Type: 3

    Utilities

  • Sewer System: 0
  • Water Service: 0

Building

  • Building Type: 0
  • Property Class: R
  • Subdivision: HILLSIDE PHASE 3 (THE SHORES)
  • Land Acres: 0000000220
  • Standard Land Use Code: 1001
  • County Land Use Code: A1
  • State Land Use Code: A1
  • Legal Description 1: HILLSIDE PHASE 3 (THE SHORES), BLOCK D, LOT 9

Neighborhood

  • School District Name: Rockwall Independent School District
  • Census Tract: 040101

Geography

  • Assessors Map Reference: 283-E
  • Subdivision Phase Number: 3
  • Subdivision Tract Number: 9
  • Parcel: 50142
  • Block: D
  • Lot: 9
  • Municipality: ROCKWALL
  • Latitude: 32.9487
  • Longitude: -96.4818

    Address

  • Full Address: 2185 Clubview Dr
  • Address - House Number: 2185
  • Address - Street Name: Clubview
  • Address - Suffix Type: Dr
  • State: TX
  • City Name: Rockwall
  • Carrier Code: R006
  • 4-Digit Zip Code: 3162
  • Zip Code: 75087

Valuation

    Tax

  • Tax Year: 2023
  • Tax Amount: $704,164
  • Tax Rate Code Area: SRW

    Appraisal Valuation

  • Standard Deviation: 0.2056
  • Valuation Date: Jan 17, 2024
  • Confidence Score: 72
  • Final Value: 570,060
  • High Value: 687,268
  • Low Value: 452,852

    Market Valuation

  • Market Total Value: $566,020
  • Market Land Value: $180,000
  • Market Improvement Value: $386,020

    Assessments Valuation

  • Assessed Year: 2023
  • Assessed Total Value: $449,817

    Exemptions

  • Senior Citizen Exemption : Yes
  • Homeowner Exemption: Yes

    Sales

  • Current Sale Contract Date: Feb 11, 2019
  • Current Sale Recording Date: Feb 11, 2019
  • Current Sale Document Type: 68
  • Current Sale Input Document Number: 20190000001729
  • Previous Sale Recording Date: Aug 06, 2018
  • Previous Sale Contract Date: Aug 03, 2018
  • Previous Sale Amount: $393,800
  • Previous Sale Document Type: 70
Data used for valuation calculations is provided by RealtyHop, and other third party sources

Comparables

Unit
Status
Type
Beds
Baths
ft²
Price/ft²
Asking Price
Listed On
Closing Price
Sold On
HOA + Taxes

About The Shores


Similar Homes for Sale

Currently no similar homes around

Nearby Rentals

Unit for rent at 404 Renfro Street, Rockwall, TX, 75087

$1,800 /mo

  • 3 Beds
  • 2 Baths
  • 1,156 ft²
404 Renfro Street, Rockwall, TX, 75087 Listing by Brenda Kennedy
Unit for rent at 808 E Heath Street, Rockwall, TX, 75087

$1,995 /mo

  • 4 Beds
  • 2 Baths
  • 1,207 ft²
808 E Heath Street, Rockwall, TX, 75087 Listing by JoAnn Campbell
Unit for rent at 808 Jackson Street, Rockwall, TX, 75087

$1,850 /mo

  • 2 Beds
  • 1 Bath
  • 1,468 ft²
808 Jackson Street, Rockwall, TX, 75087 Listing by Patty Turner


Frequently Asked Questions

When was property at 2185 Clubview Drive built and last sold?
The property at 2185 Clubview Drive was built in 2001 and last sold on Feb 11, 2019 for $0.
How much is this home worth?
The estimated value of the home located at 2185 Clubview Drive is $446,955.
What are some comparable homes to 2185 Clubview Drive?
There are currently no comparable homes to 2185 Clubview Drive.