


21833 BALDWIN SQ #300


About This Property
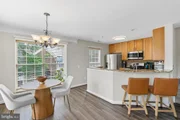
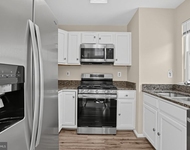
The main level features a fully renovated kitchen (2019) with brand new appliances, granite countertops and stylish wood cabinetry. The bright and airy living room boasts LVP flooring, crown molding, a ceiling fan, and a cozy three-sided gas fireplace shared with the dining area. The floor plan flows seamlessly with access to a private balcony where you will find the best sunrise views the neighborhood has to offer. A refreshed powder bath (2022) completes the main level.
Upstairs, you'll find two spacious bedrooms, each with vaulted ceilings and en-suite bathrooms. The primary bath was beautifully renovated in 2018, and the second bath modernized in 2020.
Additional updates include brand-new flooring (2023) and a new washer and dryer set (2023). This condo also comes with two unassigned parking passes for the outdoor lot.
Don't miss the chance to own this beautifully updated condo in a prime location!
Payment Calculator
Your Estimated Monthly Payment
Cap Rate Calculator
What does this mean?
Based on our analysis, the cap rate of this property is 1.25%. A negative cap rate indicates that the property might not be feasible as an income-producing asset. The median cap rate for a near zip code 11238 is 4.23%.
How much can I actually make?
Actual monthly rental income may vary between $4,760 and $7,140 depending on unit-specific characteristics. You can change the amount using the slider to further explore.
How is cap rate calculated?
Cap Rate = Net Operating Income (NOI) / Property Asset Value.
When calculating the cap rate, we assume 100% occupancy. Leverage (mortgage) is not considered.
Cap Rate provided by RealtyHop and RentHop, learn more about cap rate here.
Price History
| Date / Event | Date | Event | Price |
|---|---|---|---|
| Jun 5, 2025 | Sold | ||
| Sold | |||
| May 28, 2025 | Listed by Real Broker, LLC | $400,000 | |
| Listed by Real Broker, LLC | |||
   | |||
|
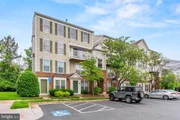
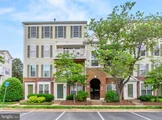
Step into this charming 2-level penthouse condo in the desirable Chatham Green community of Sterling, located in Loudoun County. Just minutes from Route 7, Dulles International Airport, and the Metro’s new Silver Line, this location offers unmatched convenience for commuters.
The main level features a fully renovated kitchen (2019) with granite countertops, stylish wood cabinetry, and newer appliances. The bright and open living area boasts LVP flooring, crown molding, a ceiling fan, and a cozy three-sided gas fireplace shared with the dining room. Step out onto the private balcony to enjoy some of the best sunrise views in the neighborhood. A refreshed powder room (2022) completes this level.
Upstairs, you'll find two spacious bedrooms with vaulted ceilings and private en-suite baths. The primary bathroom was beautifully renovated in 2018, and the second bath updated in 2020. Other upgrades include brand-new flooring (2023), a new washer and dryer set (2023), and a brand-new HVAC system installed just five months ago.
This home also comes with two unassigned parking passes for the community lot. Don’t miss your chance to own this thoughtfully updated condo in a prime location!
| |||
| Aug 13, 2024 | Sold | ||
| Sold | |||
| Jul 31, 2024 | In contract | - | |
| In contract | |||
| Jul 19, 2024 | Listed by McEnearney Associates, LLC | $389,900 | |
| Listed by McEnearney Associates, LLC | |||

Property Highlights
Comparables
Status
Price/ft²
Listed On
Sold On
Past Sales
| Date | Unit | Beds | Baths | Sqft | Price | Closed | Listed By |
|---|---|---|---|---|---|---|---|
|
05/28/2025
|
2 Bed
|
2 Bath
|
1148 ft²
|
$400,000
2 Bed
2 Bath
1148 ft²
|
$405,000
+1.25%
06/05/2025
|
Dinora Chacon
McEnearney Associates, Inc.
| |
|
07/19/2024
|
2 Bed
|
3 Bath
|
1148 ft²
|
$389,900
2 Bed
3 Bath
1148 ft²
|
$395,000
+1.31%
08/13/2024
|
Lindsey Cook
RE/MAX Gateway, LLC
| |
|
09/22/2022
|
2 Bed
|
3 Bath
|
1257 ft²
|
$335,000
2 Bed
3 Bath
1257 ft²
|
-
-
|
Karen Broussard
Keller Williams Realty Dulles
| |
|
09/02/2017
| |
2 Bed
|
3 Bath
|
1257 ft²
|
-
2 Bed
3 Bath
1257 ft²
|
-
-
|
-
|
Building Info
- 1 Unit for Sale

About Chatham Green Condominiums
Similar Homes for Sale
Currently no similar homes aroundNearby Rentals

McEnearney Associates, LLC
Last Updated: 4 hours ago
Data Source: Bright MLS , MLS# VALO2075240
 Your Privacy Choices
Phone: 425-283-2930
Address: 335 Madison Avenue, New York, NY 10017