


2183 BROADLANE RD


About This Property
Payment Calculator
Your Estimated Monthly Payment
Cap Rate Calculator
What does this mean?
Based on our analysis, the cap rate of this property is 1.25%. A negative cap rate indicates that the property might not be feasible as an income-producing asset. The median cap rate for a near zip code 11238 is 4.23%.
How much can I actually make?
Actual monthly rental income may vary between $4,760 and $7,140 depending on unit-specific characteristics. You can change the amount using the slider to further explore.
How is cap rate calculated?
Cap Rate = Net Operating Income (NOI) / Property Asset Value.
When calculating the cap rate, we assume 100% occupancy. Leverage (mortgage) is not considered.
Cap Rate provided by RealtyHop and RentHop, learn more about cap rate here.
Price History
| Date / Event | Date | Event | Price |
|---|---|---|---|
| May 29, 2020 | Sold | ||
| Sold | |||
| Aug 30, 2019 | Listed by BHHS Fox & Roach-Washington-Gloucester | $339,000 | |
| Listed by BHHS Fox & Roach-Washington-Gloucester | |||
| | |||
|
A rare and wonderful find in Williamstown, the possibilities are endless for the gentleman farmer, home business operator, equine enthusiast or multi-generational family on this delightful farmette estate. Situated on just over 12 acres in a peaceful, country setting adjacent to the Winslow Wildlife Refuge this property features the 1,500 sqft ranch-style main dwelling, the unique 2-story guest lodge (approx. 1500 sqft), spacious 3 stall barn, 3 paddocks with lean-tos enclosed by solar fencing, and numerous outbuildings for livestock, tack, feed and storage. As you pull down the private and sheltered driveway, you will first encounter the quaint, brick-faced rancher with charming front porch. The main floor of this sunny, 4 bedroom, 2 bath residence features: the expanded living room that overlooks the backyard pasture; the updated kitchen with sleek, stainless steel appliances, granite counter-tops, and convenient breakfast bar that connects to the adjoining living room; the dining room with stone accent wall and gleaming, refinished hardwood floors that carry through into the 3 main-floor bedrooms including the master; and finally the spa-like bathroom off the master bedroom which boasts a luxurious soaking tub with tile surround. Downstairs, the finished basement includes a large rec-room area, as well as, the generously sized 4th bedroom, full bathroom with tub/shower and modern vanity, and laundry area with walk-out access to the rear yard. This lower-level can serve any number of functions as a master suite, home office, gym, craft center, media room, teen or in-law suite, game room, playroom or any combination of these! In the last 5 years, the home has been updated with brand new 2019 septic system, new roof, new HVAC, new water heater, upgraded electrical and more! Behind the main house is the impressive 2-story, out-building structure that these clever homeowners have utilized as a recreational lodge and guest quarters. The lodge is bright and roomy with lovely views of the property. It features an open-concept main floor with small efficiency kitchenette, 2 half baths, and a shower closet. The second floor offers a large, open entertaining space plus 2 additional rooms. This structure is serviced by its own separate (and county approved) out-building septic system , heat, and a/c and offers a spacious attached garage to house your car, lawn or farm equipment. Consider the numerous possibilities for this building as a home-based business, guest cottage, pool house, art/music studio, or convert the space back to farm/storage/warehousing functions. Beyond the roughly 7 acres of cleared landscape that encompasses the main house, lodge, barn, paddocks and pasture, is 5 acres of secluded, wooded lot that leads to the Wildlife Refuge trails allowing you ample space to ride, hike, motor or simply wander. If you're looking for privacy and the ability to customize a property to meet your heart's desires, this is the place you've been waiting for! Bring the horses, livestock or motorized toys and start enjoying country living at its best. The property is currently farm tax assessed. With so many recent updates, the home is move-in ready for you but being sold strictly "as-is" including all outbuildings and structures. Well and septic systems have already been inspected and approved/certified. Seller will obtain certificate of occupancy for your peace of mind. Turn your dreams into a lifestyle! Call today to schedule your personal tour!
| |||
| Nov 18, 2018 | No longer available | - | |
| No longer available | |||
| Oct 6, 2018 | No longer available | - | |
| No longer available | |||
| Sep 4, 2018 | Listed | $350,000 | |
| Listed | |||
| | |||
|
Home Sweet Home and endless opportunity awaits with this custom built ranch home nestled on a phenomenal lot! From the moment you pull in the driveway, the quiet of the place envelopes you as the horses whinny a "hello". Enter the home and the stunning hardwood floors immediately catch your attention and flow throughout majority of the main level. Sun gleams through the massive window making a bright, comfortable living room. The cozy wood burning fireplace warms you up on those cold winter nights or creates ambiance if you choose to continue the rooms present use as a spacious dining room. Continue into the updated kitchen complimented by granite counter-tops and stainless steel appliances. SO much counter space! You'll love the extended counter offering eat-in area with barstools. Just perfect for entertaining! Plenty of room left for a casual dining table if you choose to utilize. The kitchen opens up to the gorgeous family room where you will notice the whole back of the house opens to a view of YOUR land, 12.09 acres of land to be exact! (Over 5 of which are wooded!) This family room will absolutely be the gathering hub with tasteful and easy to maintain tile flooring, neutral paint and views that will take your breath away. Down the hall leads you to three generously sized bedrooms; all of which offer gleaming hardwood flooring, neutral paint and ceiling fans. The master offers en-suite bathroom with massive soaking tub. The finished basement can accommodate anything you need space for, from the man-cave to the work-out room and anything in between! It is fully finished with tile flooring and neutral walls just waiting for your decorative touches! The 4th bedroom and a full bathroom can also be found on this level as well as laundry room. Time to head outside! This farm provides three horse stalls, barn with electric solar powered fenced in pasture, and an above ground pool. That's not all there is plenty of more space for farming or livestock or whatever suites your needs. The second building offers 2 stories of added space and endless opportunity. The first floor has a kitchen, 2 powder rooms, and stall shower. Upstairs there is more open space along with two more rooms that can be used as bedrooms. This property offers it all at a great value. Don't miss your chance to OWN this beauty. Close to Philadelphia and the shore, you have found YOUR piece of paradise!
| |||

Property Highlights
Building Info
Comparables
Status
Price/ft²
Listed On
Sold On
About Gloucester
Similar Homes for Sale
Currently no similar homes aroundNearby Rentals
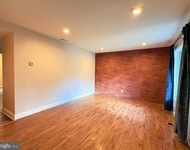
$2,400 /mo
- 3 Beds
- 1 Bath
- 1,462 ft²
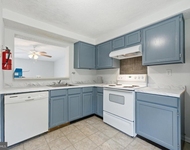
$2,400 /mo
- 3 Beds
- 1 Bath
- 1,120 ft²
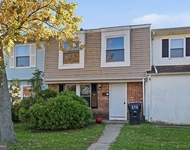

BHHS Fox & Roach-Washington-Gloucester
Last Updated: 2 hours ago
Data Source: Bright MLS , MLS# NJGL246412
 Your Privacy Choices
Phone: 425-283-2930
Address: 335 Madison Avenue, New York, NY 10017