Check Availability
Henry 30248
2182 Leguin Mill Road
Listing Courtesy of: Amy Scott, The Legacy Real estate Group, LLC, 770-914-2122
$450,000
● House - For Sale

2182 Leguin Mill Road

Locust Grove, GA 30248
bedrooms
3 Beds
bathrooms
2 Baths
square feet
2,186 Ft²
$2,781
Est. Monthly

About This Property

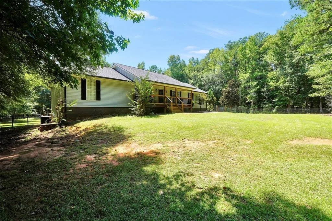
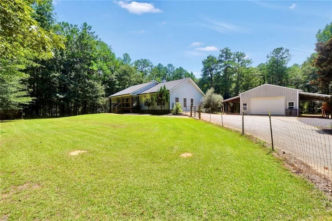
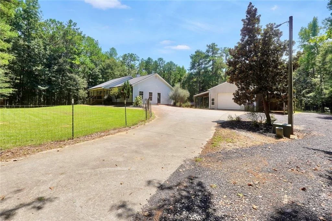
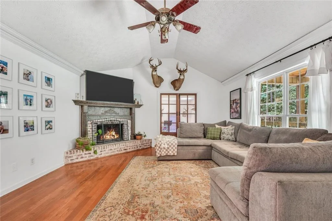
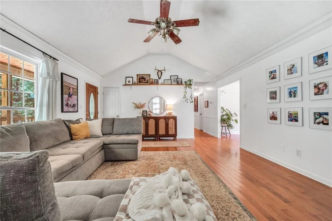
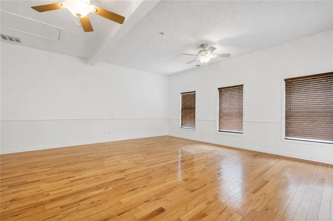
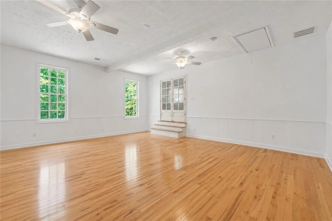
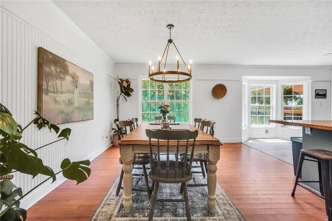
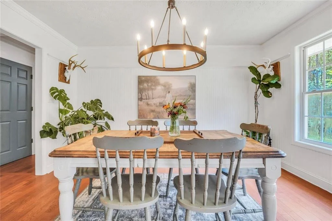
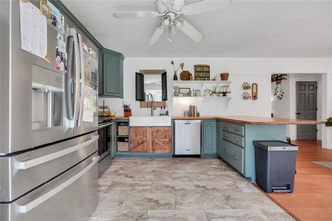
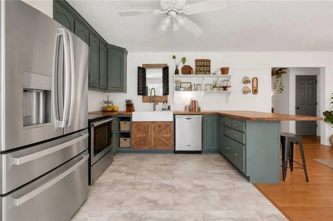
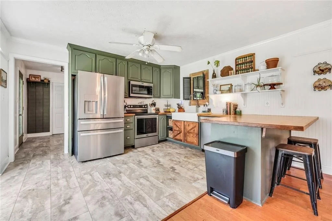
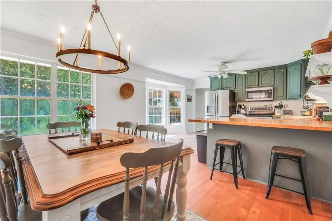
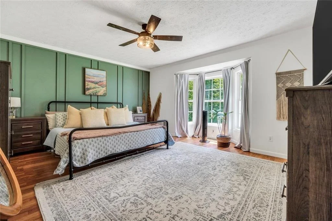
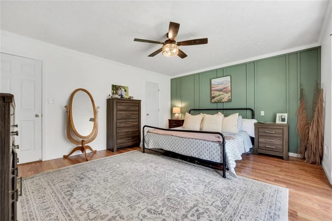
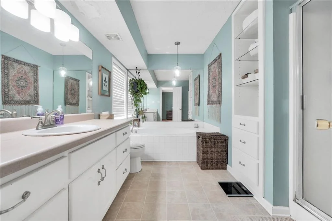
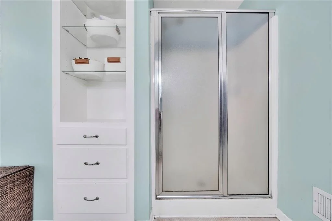
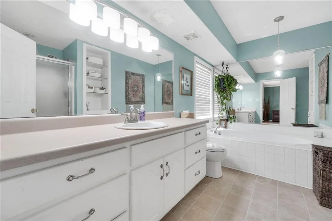
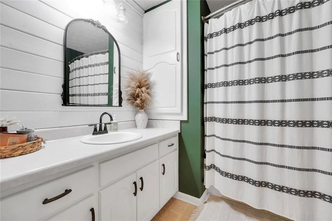
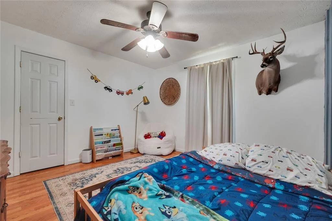
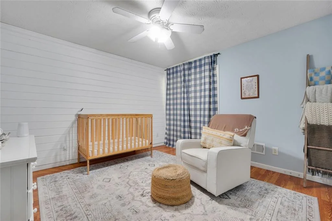
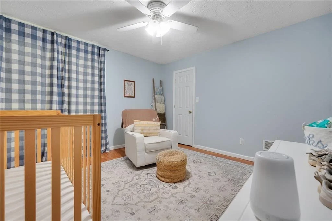
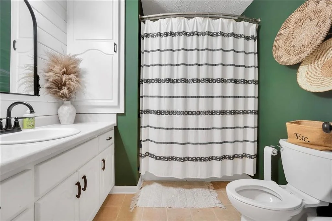
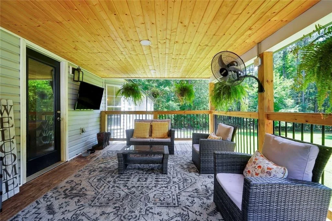
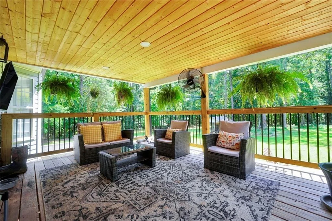
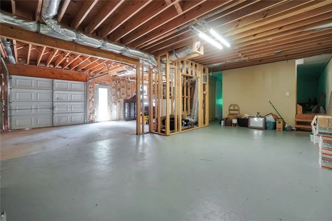
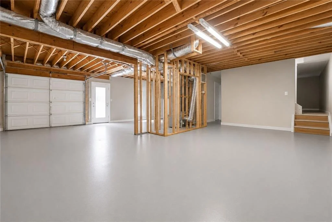
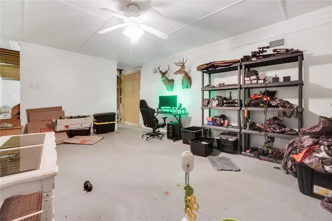
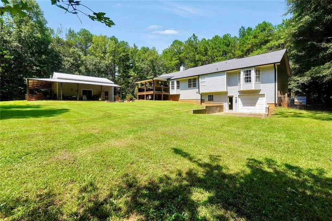
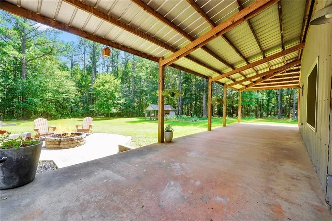
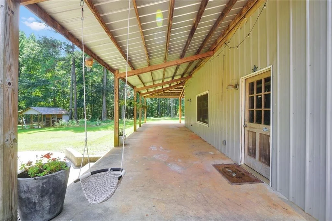
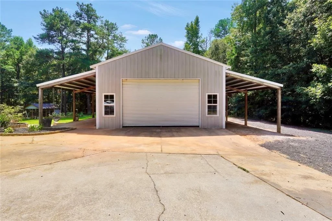
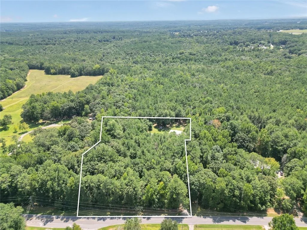
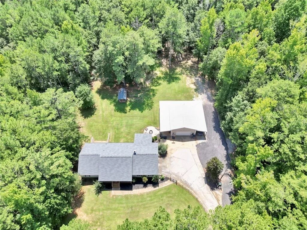
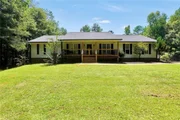
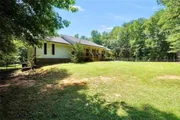
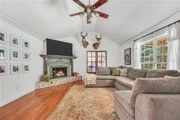
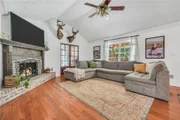
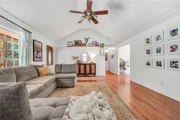
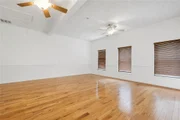
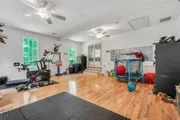
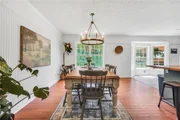
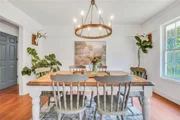
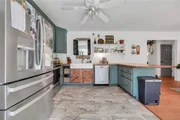
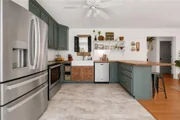
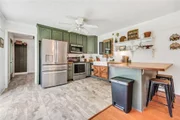
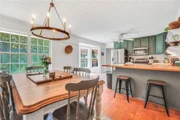
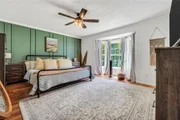
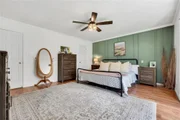
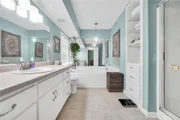
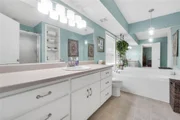
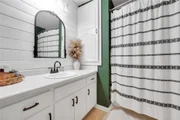
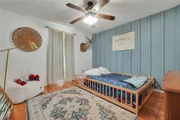
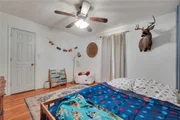
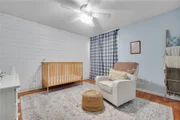
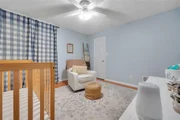
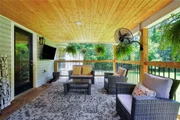
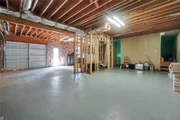
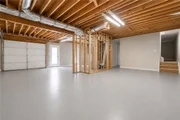
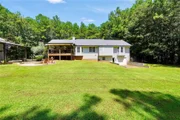
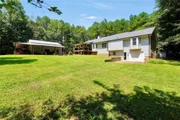
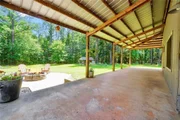
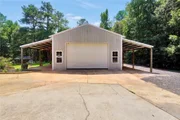
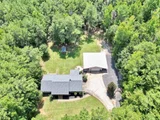
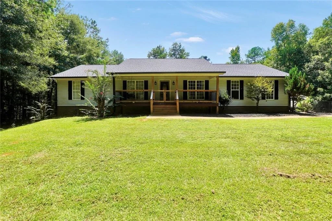
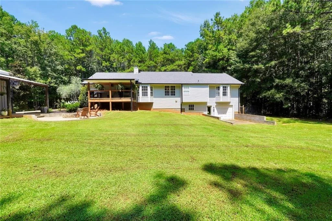
Welcome home to this charming 3-bedroom, 2-bath home situated on 3.57 beautiful acres, offering plenty of space, privacy, and possibilities! Inside, you'll find a comfortable and functional floor plan featuring spacious living areas, three bedrooms, and a bonus room perfect for a home office, playroom, media room, or additional flex space. The home also features a full unfinished basement, providing tons of additional storage and endless possibilities for future expansion. Finish it to create additional living space, a home gym, recreation room, or workshop-the options are yours! Outside, you'll love having 3.57 acres to spread out and enjoy. Whether you're looking for room to garden, entertain, enjoy outdoor activities, or simply appreciate a little extra privacy, this property delivers. A major highlight is the huge detached garage/workshop, offering incredible space for vehicles, equipment, hobbies, storage, or the ultimate workshop setup. Come see all the possibilities this home has to offer!
Unit Size
2,186 Ft²
Days on Market
-
Land Size
3.57 acres
Price per sqft
$206
Property Type
House
Property Taxes
$571
HOA Dues
-
Year Built
2001

Listed By

Amy Scott
SouthSide, REALTORS®

Payment Calculator

Cap Rate Calculator

Last updated: 8 days ago (FMLS #7849535)

Price History

Date / Event Date Event Price
Oct 1, 2026 Listed by The Legacy Real estate Group, LLC $450,000
Listed by The Legacy Real estate Group, LLC
Sep 1, 2026 Listed by The Legacy Real Estate Group $450,000
Listed by The Legacy Real Estate Group
Welcome home to this charming 3-bedroom, 2-bath home situated on 3.57 beautiful acres, offering plenty of space, privacy, and possibilities! Inside, you'll find a comfortable and functional floor plan featuring spacious living areas, three bedrooms, and a bonus room perfect for a home office, playroom, media room, or additional flex space. The home also features a full unfinished basement, providing tons of additional storage and endless possibilities for future expansion. Finish it to create additional living space, a home gym, recreation room, or workshop-the options are yours! Outside, you'll love having 3.57 acres to spread out and enjoy. Whether you're looking for room to garden, entertain, enjoy outdoor activities, or simply appreciate a little extra privacy, this property delivers. A major highlight is the huge detached garage/workshop, offering incredible space for vehicles, equipment, hobbies, storage, or the ultimate workshop setup. Come see all the possibilities this home has to offer!
Oct 6, 2021 No longer available -
No longer available
Mar 19, 2021 Sold
Sold
Feb 14, 2021 Listed by The Legacy Real estate Group, LLC $329,900
Listed by The Legacy Real estate Group, LLC

Property Highlights

Garage
Fireplace
Parking Details
Has Garage
Has Open Parking
Parking Features: Detached, Driveway
Interior Details
Full Bathrooms: 2
Interior Features: Other
Appliances: Dishwasher, Microwave, Other
Flooring Type: Hardwood, Carpet
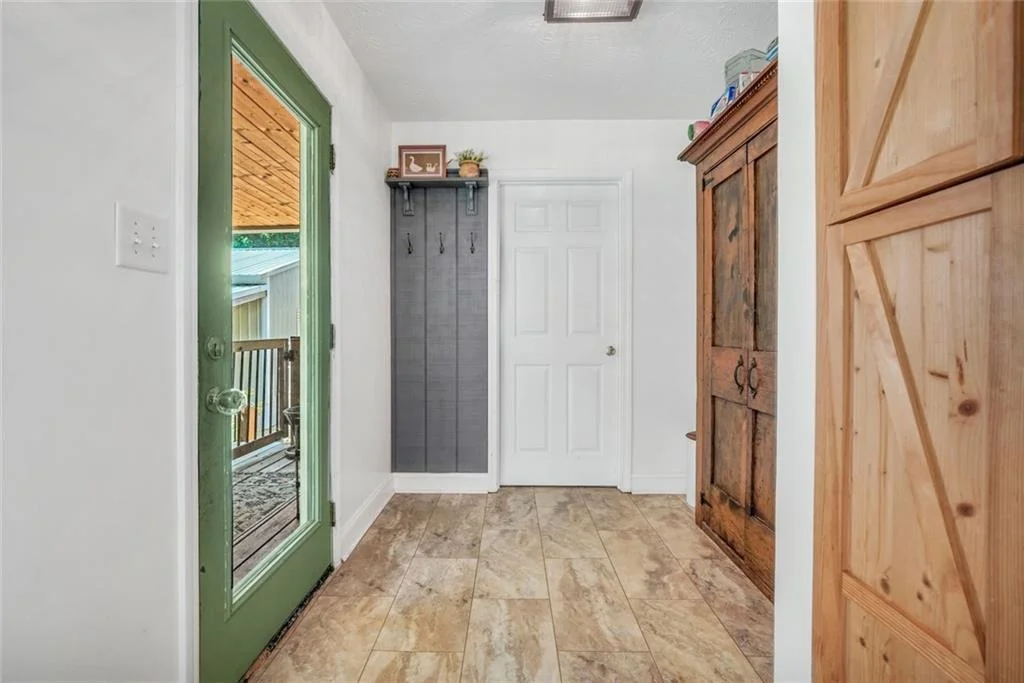
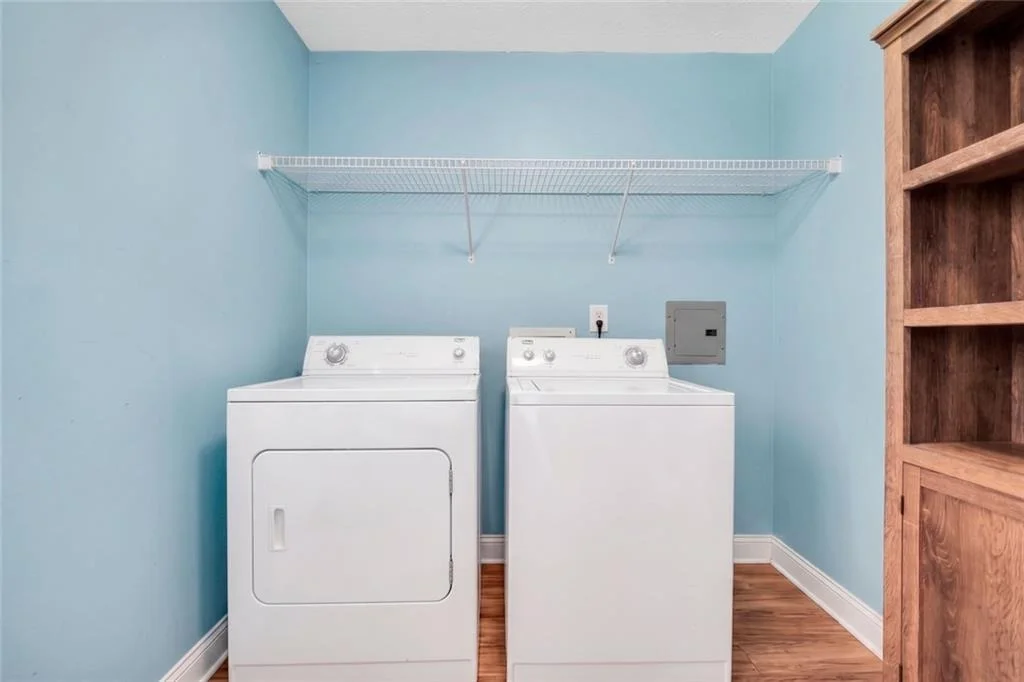
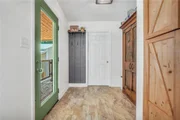
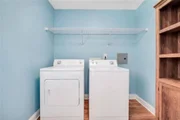
Laundry Features: Mud Room
Has Fireplace
Fireplace Features: Living Room
Fireplaces: 1
Basement: Bath/Stubbed, Unfinished
Exterior Details
Square Footage: 2186
Security Features: None
Property Condition: Resale
Architectural Style: Ranch
Year Built: 2001
Waterfront Features: None
Waterbody Name: None
Building Area Total: 2186
Levels: One
Other Structures: Workshop
Window Features: None
Construction Materials: Vinyl Siding
Patio and Porch Features: Deck, Covered, Front Porch, Rear Porch
Pool Features: None
Lot Features: Other
Lot Size Area: 155509.2
Lot Size Units: Square Feet
Lot Size Acres: 3.57
Lot Size Square Feet: 155509.2
Water Source: Public
Financial Details
Tax Annual Amount: $6,855
Utilities Details
Cooling Type: Electric
Heating Type: Central
Sewer : Septic Tank

Building Info

Overview

    General

  • Year Built: 2001
  • Effective Year Built: 2005
  • Building Count: 2
  • Total Rooms: 5
  • Bedroom Count: 3
  • Bathroom Count: 2
  • Full Bathrooms: 2
  • Partial Bathrooms: 2
  • Bathroom Plumbing Fixtures: 9
  • Building Condition: 6
  • Building Quality: 9
  • Construction Type: 17
  • Building Style: 0
  • Exterior Walls Type: 19
  • Interior Walls Type: 3
  • Roof Shape Type: 1
  • Roof Cover Type: 15
  • Floor Count: 100
  • Living Units: 1
  • Floor Cover: 11
  • Basement Type: 0
  • Basement Area: 1,560
  • Garage Type: 4
  • Garage Square Area: 2,112
  • Parking Space Count: 7
  • Patio Type: 0
  • Porch Type: 7
  • Pool Type: 0

    Dimensions

  • Lot Size Square Feet: 145,055
  • Total Building Area: 2,186
  • Gross Building Area: 2,546
  • Building Area: 2,186
  • Building Area Measurement: E

    Heating and Cooling

  • Fireplace Count: 1
  • Air Conditioning: 1
  • Heating: 4
  • Heated Square Feet: 2,186
  • Heating Fuel Type: 0

    Utilities

  • Sewer System: 0
  • Water Service: 0

Building

  • Building Type: 0
  • Property Class: R
  • Subdivision: KEITH COPELAND
  • Land Acres: 0000003330
  • Standard Land Use Code: 1001
  • County Land Use Code: 0100
  • Legal Description 1: LLOT: 256 LDIST:2

Neighborhood

  • School District Name: Henry County School District
  • Census Tract: 070410

Zoning

  • Zoning: RA

Geography

  • District: 2
  • Parcel: 159-01013002
  • Lot: 256
  • Municipality: UNINCORP
  • Latitude: 33.3838
  • Longitude: -84.0477

    Address

  • Full Address: 2182 Leguin Mill Rd
  • Address - House Number: 2182
  • Address - Street Name: Leguin Mill
  • Address - Suffix Type: Rd
  • State: GA
  • City Name: Locust Grove
  • Carrier Code: R007
  • 4-Digit Zip Code: 2848
  • Zip Code: 30248

Valuation

    Tax

  • Total Area: 2,406
  • Tax Year: 2023
  • Tax Amount: $487,468
  • Tax Rate Code Area: 0001

    Appraisal Valuation

  • Standard Deviation: 0.1447
  • Valuation Date: Sep 27, 2023
  • Confidence Score: 82
  • Final Value: 399,268
  • High Value: 457,069
  • Low Value: 341,467

    Market Valuation

  • Market Total Value: $380,600
  • Market Land Value: $43,300
  • Market Improvement Value: $337,300

    Assessments Valuation

  • Assessed Year: 2023
  • Assessed Total Value: $152,240
  • Assessed Land Value: $17,320
  • Assessed Improvements Value: $134,920

    Exemptions

  • Homeowner Exemption: Yes

    Sales

  • Current Sale Contract Date: Mar 19, 2021
  • Current Sale Recording Date: Mar 19, 2021
  • Current Sale Price:
  • Current Sale Document Type: 71
  • Current Sale Input Document Number: 2021-003195
Data used for valuation calculations is provided by RealtyHop, and other third party sources

Comparables

Unit
Status
Type
Beds
Baths
ft²
Price/ft²
Asking Price
Listed On
Closing Price
Sold On
HOA + Taxes

About Henry


Similar Homes for Sale

Currently no similar homes around

Nearby Rentals

Unit for rent at 200 Oliver Drive, Locust Grove, GA, 30248

$2,600 /mo

  • 3 Beds
  • 2 Baths
  • 2,095 ft²
200 Oliver Drive, Locust Grove, GA, 30248
Unit for rent at 1940 Old Jackson Road, Locust Grove, GA, 30248

$3,595 /mo

  • 4 Beds
  • 3 Baths
  • 2,272 ft²
1940 Old Jackson Road, Locust Grove, GA, 30248


Frequently Asked Questions

When was property at 2182 Leguin Mill Road built and last sold?
The property at 2182 Leguin Mill Road was built in 2001 and last sold on Mar 19, 2021 for $305,000.
How much is this home worth?
The estimated value of the home located at 2182 Leguin Mill Road is $434,945.
What are some comparable homes to 2182 Leguin Mill Road?
There are currently no comparable homes to 2182 Leguin Mill Road.