See Home Value
$365,000 Last Listed Price
● House - Off Market

21819 Pine Cone Drive

Humble, TX 77338
bedrooms
3 Beds
bathrooms
2 Baths
square feet
1,910 Ft²
$363,642
RealtyHop Estimate
-0.37%
Since Nov 1, 2023
National-US
Primary Model

About This Property

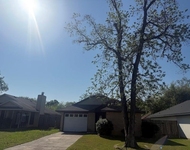
This completely remodeled home sits atop almost a 0.5 acre lot on a quiet street. As you enter you are greeted by ample natural lighting through the windows of your formal dining room. Continue on to the spacious living area boasting wood-look tile flooring, recessed lighting, and modern fixtures. Kitchen and breakfast area are accented by gleaming granite counters, custom cabinetry, stainless steel appliances, and a single basin farm sink. Oversized utility room has plenty of folding and storage space. All bedrooms are complete with ample closet space and can-lights in addition to ceiling fans. Primary suite has a walk-in shower and expansive vanity top. Outside you will find a 2-car, finished garage with an attached game room that could also function as a guest quarters. This garage apartment is complete with a kitchenette and powder bath. 2 storage sheds have electricity and are ready for your next project. Ample parking behind the driveway gate. Come see it today! Fridge conveys.
Unit Size
1,910 Ft²
Days on Market
-
Land Size
0.41 acres
Price per sqft
$191
Property Type
House
Property Taxes
$365
HOA Dues
-
Year Built
1975

Payment Calculator

Cap Rate Calculator

Last updated: 4 months ago (HAR #66569567)

Price History

Date / Event Date Event Price
Oct 26, 2023 Sold
Sold
Jul 12, 2023 Listed by Synergy Real Estate $365,000
Listed by Synergy Real Estate
This completely remodeled home sits atop almost a 0.5 acre lot on a quiet street. As you enter you are greeted by ample natural lighting through the windows of your formal dining room. Continue on to the spacious living area boasting wood-look tile flooring, recessed lighting, and modern fixtures. Kitchen and breakfast area are accented by gleaming granite counters, custom cabinetry, stainless steel appliances, and a single basin farm sink. Oversized utility room has plenty of folding and storage space. All bedrooms are complete with ample closet space and can-lights in addition to ceiling fans. Primary suite has a walk-in shower and expansive vanity top. Outside you will find a 2-car, finished garage with an attached game room that could also function as a guest quarters. This garage apartment is complete with a kitchenette and powder bath. 2 storage sheds have electricity and are ready for your next project. Ample parking behind the driveway gate. Come see it today! Fridge conveys.

Property Highlights

Garage

Building Info

Overview

    General

  • Year Built: 1975
  • Effective Year Built: 2019
  • Building Count: 1
  • Total Rooms: 6
  • Bedroom Count: 3
  • Bathroom Count: 2
  • Full Bathrooms: 2
  • Partial Bathrooms: 2
  • Bathroom Plumbing Fixtures: 8
  • Building Condition: 7
  • Building Quality: 7
  • Construction Type: 2
  • Building Style: 1
  • Exterior Walls Type: 3
  • Interior Walls Type: 0
  • Roof Shape Type: 0
  • Roof Cover Type: 0
  • Floor Count: 100
  • Living Units: 1
  • Floor Cover: 0
  • Basement Type: 0
  • Basement Area: 0
  • Garage Type: 4
  • Garage Square Area: 484
  • Parking Space Count: 2
  • Patio Type: 59
  • Porch Type: 105
  • Pool Type: 0
  • Location Influence Type: 100

    Dimensions

  • Lot Size Square Feet: 18,000
  • Total Building Area: 1,910
  • Gross Building Area: 1,910
  • Building Area: 1,910
  • Building Area Measurement: L

    Heating and Cooling

  • Air Conditioning: 1
  • Heating: 3
  • Heated Square Feet: 1,910
  • Heating Fuel Type: 0

    Utilities

  • Sewer System: 5
  • Water Service: 6

Building

  • Building Type: 0
  • Property Class: R
  • Subdivision: FOREST SHADOWS SEC 1
  • Land Acres: 0000000413
  • Standard Land Use Code: 1001
  • County Land Use Code: 1001
  • State Land Use Code: A1
  • Legal Description 1: LTS 26 & 27 BLK 3 FOREST SHADOWS SEC 1

Neighborhood

  • School District Name: Aldine Independent School District
  • School Tax School District: ALDINE ISD
  • Census Tract: 240802

Geography

  • Assessors Map Reference: 5468A
  • Account Number: 0920410000027
  • Parcel: 092-041-000-0027
  • Block: 3
  • Lot: 26,27
  • Municipality: HUMBLE
  • Latitude: 30.027
  • Longitude: -95.3581

    Address

  • Full Address: 21819 Pine Cone Dr
  • Address - House Number: 21819
  • Address - Street Name: Pine Cone
  • Address - Suffix Type: Dr
  • State: TX
  • City Name: Humble
  • Carrier Code: R026
  • 4-Digit Zip Code: 1150
  • Zip Code: 77338

Valuation

    Tax

  • Total Area: 1,926
  • Tax Year: 2022
  • Tax Amount: $438,393
  • Initial Tax Delinquent Year: 2020
  • Tax Rate Code Area: 666

    Appraisal Valuation

  • Standard Deviation: 0.1677
  • Valuation Date: Oct 25, 2023
  • Confidence Score: 78
  • Final Value: 380,169
  • High Value: 443,928
  • Low Value: 316,410

    Market Valuation

  • Market Total Value: $220,496
  • Market Land Value: $39,330
  • Market Improvement Value: $181,166

    Assessments Valuation

  • Assessed Year: 2022
  • Assessed Total Value: $220,496
  • Assessed Land Value: $39,330
  • Assessed Improvements Value: $181,166

    Sales

  • Current Sale Contract Date: Oct 26, 2023
  • Current Sale Recording Date: Oct 26, 2023
  • Current Sale Price:
  • Current Sale Document Type: 27
  • Current Sale Input Document Number: 411125
  • Previous Sale Recording Date: Dec 20, 2017
  • Previous Sale Contract Date: Dec 18, 2017
  • Previous Sale Document Type: 71
Data used for valuation calculations is provided by RealtyHop, and other third party sources

Comparables

Unit
Status
Type
Beds
Baths
ft²
Price/ft²
Asking Price
Listed On
Closing Price
Sold On
HOA + Taxes

About Forest Shadows


Similar Homes for Sale

Currently no similar homes around

Nearby Rentals

Unit for rent at 5727 Finely Run Street, Spring, TX, 77373

$2,100 /mo

  • 4 Beds
  • 2 Baths
  • 1,654 ft²
5727 Finely Run Street, Spring, TX, 77373 Listing by Vera Matson
Unit for rent at 3114 Clear Wing Street, TX, 77373

$1,729 /mo

  • 3 Beds
  • 1 Bath
  • 936 ft²
3114 Clear Wing Street, TX, 77373 Listing by Chet Polniazek
Unit for rent at 5730 Finely Run Street, Spring, TX, 77373

$2,500 /mo

  • 4 Beds
  • 3 Baths
  • 2,606 ft²
5730 Finely Run Street, Spring, TX, 77373 Listing by Steven Shannon


Frequently Asked Questions

When was property at 21819 Pine Cone Drive built and last sold?
The property at 21819 Pine Cone Drive was built in 1975 and last sold on Oct 26, 2023 for $429,124.
How much is this home worth?
The estimated value of the home located at 21819 Pine Cone Drive is $372,578.
What are some comparable homes to 21819 Pine Cone Drive?
There are currently no comparable homes to 21819 Pine Cone Drive.