by Global Lifestyle Properties

Check Availability
$675,000
● House - For Sale

21812 CARSON DRIVE

LAND O LAKES, FL 34639
bedrooms
3 Beds
bathrooms
3 Baths
square feet
2,636 Ft²
$4,348
Est. Monthly
$425
HOA / Fees

About This Property

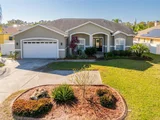
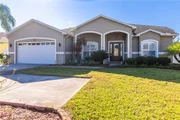
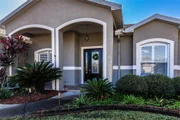
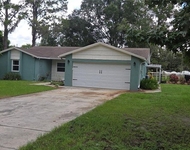
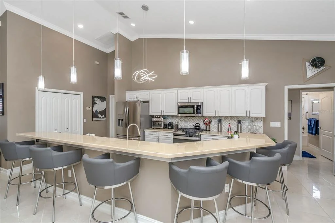
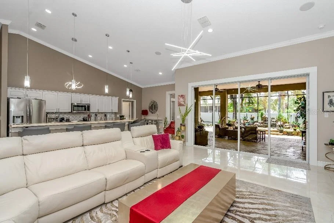
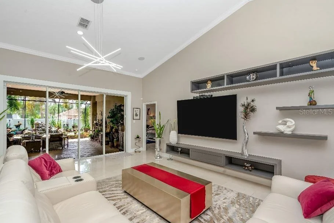
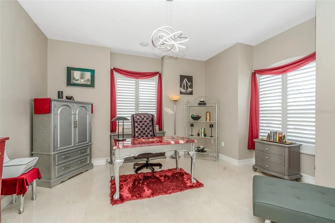
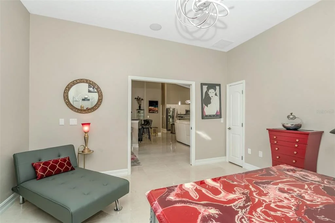
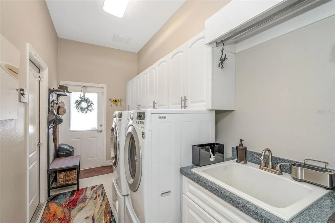
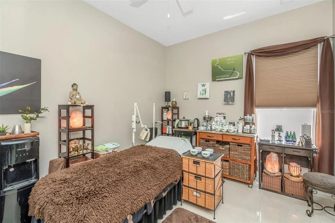
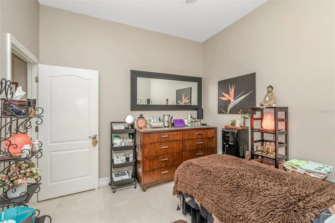
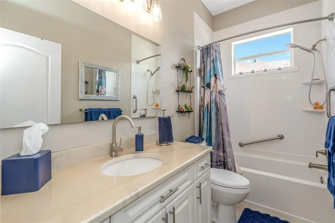
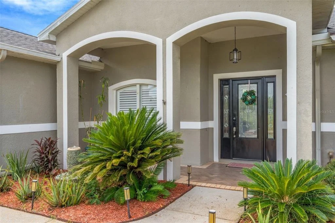
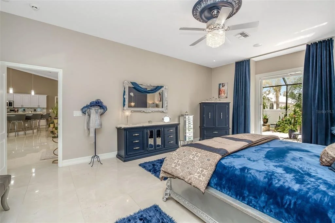
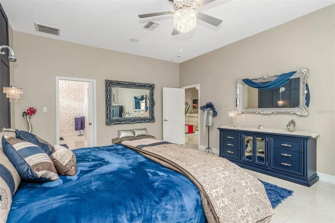
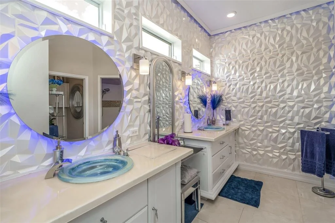
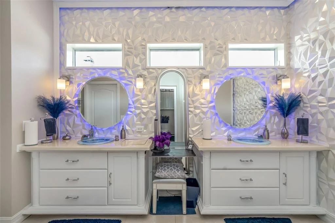
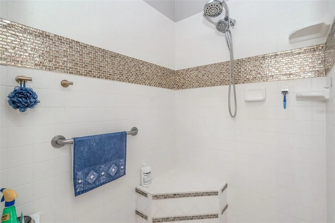
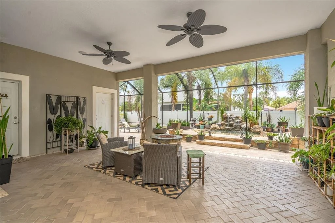
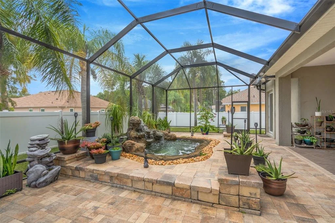
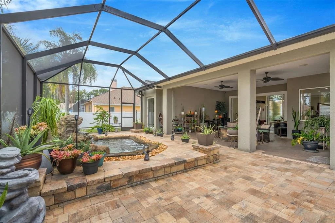
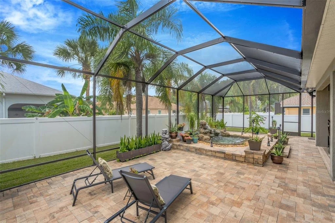
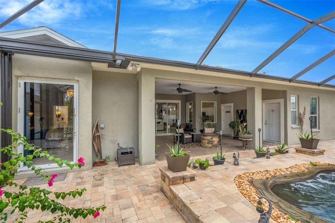
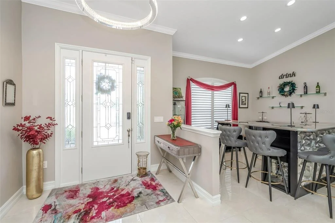
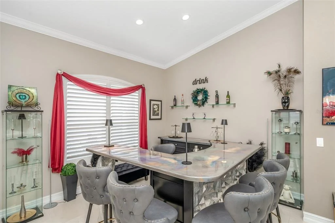
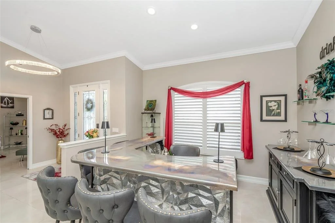
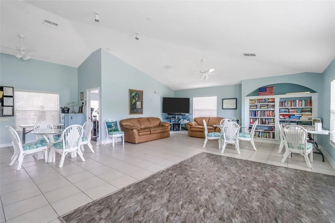
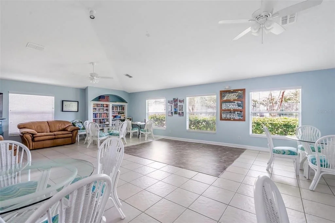
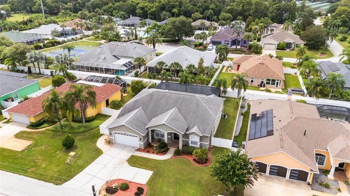
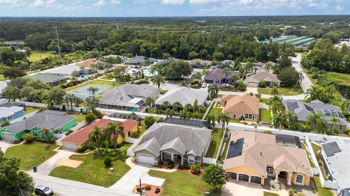
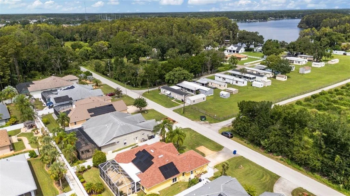
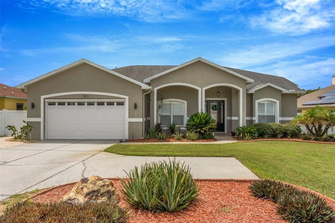
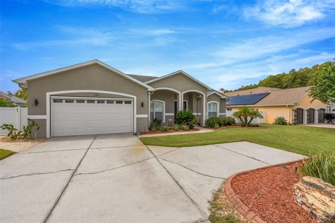
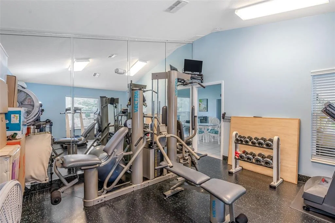
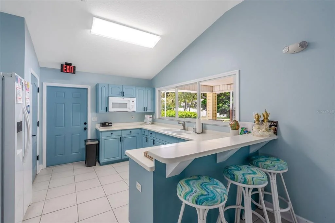
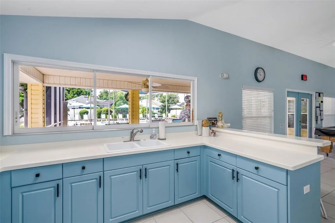
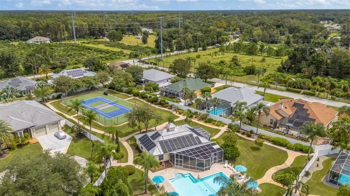
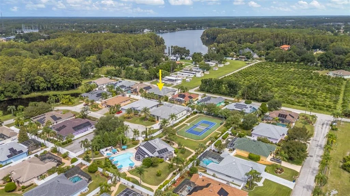
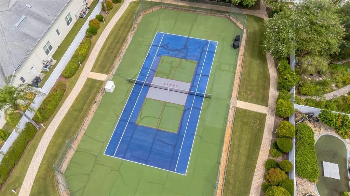
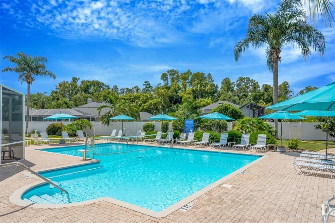
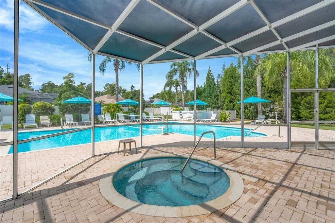
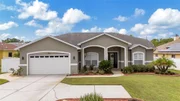
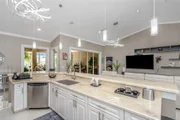
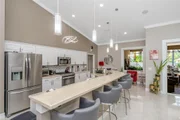
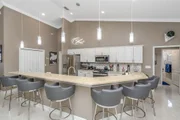
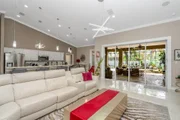
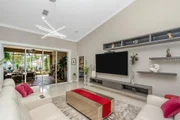
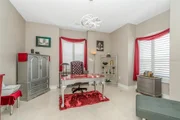
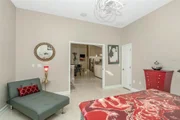
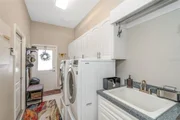
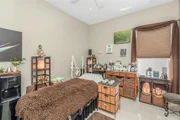
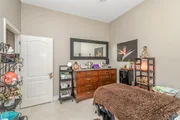
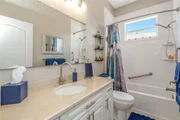
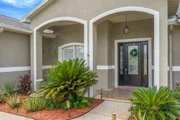
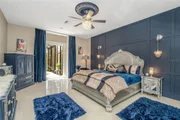
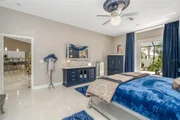
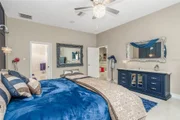
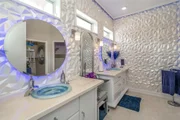
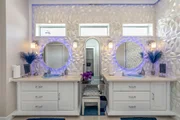
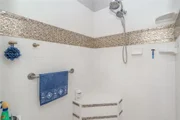
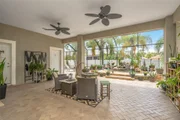
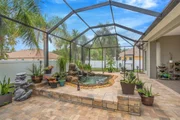
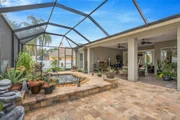
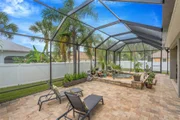
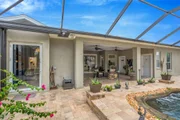
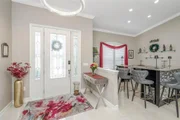
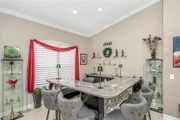
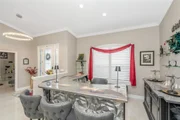
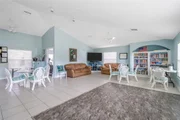
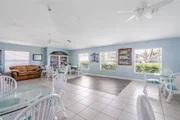
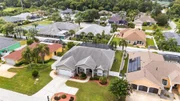
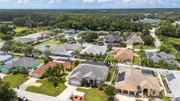
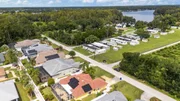
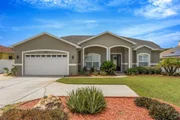
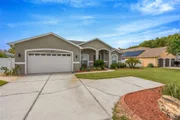
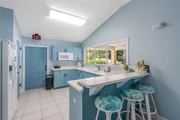
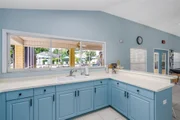
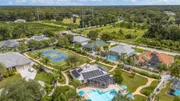
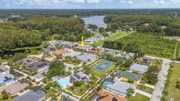
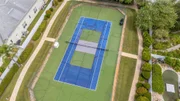
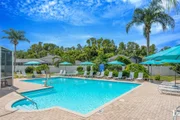
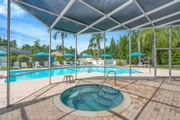
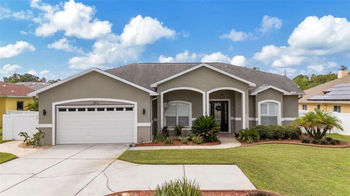
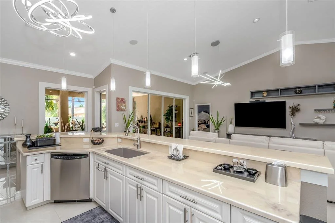
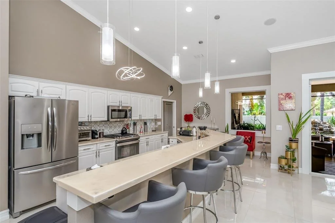
Your dream has come true! Welcome home to elegant comfort with this hidden gem located in the only one of its kind AANR community. Enjoy this home's beautifully designed open living spaces with over 2,630 sq ft while also living your best life the naturist way. This 3 bedroom, 3 bath, 2 car garage home provides luxury and comfort inside and out. Enjoy this home's updated features, with newly renovated screened lanai, heated spa with waterfall, polished ceramic floors, digitally controlled lighting, built-in surround sound, Blanco single bowl kitchen sink, kitchen cabinet drawer inserts, new kitchen counters, new gas stove, microwave oven and washer and dryer. Water system improvements include a new water softener (2024) and Renai Tankless Water Heater (2026). A new A/C was installed in 2019 and professionally serviced each year. The Genarac whole house generator and roof were installed in 2016. The large primary bedroom features a designer accent-wall and a gorgeous custom-made glass door that leads to the outdoor spa. The ensuite bathroom features a large walk-in closet, double vanity with back-lit mirrors and sinks, a large step in shower and separate toilet room. The flex space, currently being used as an office, can be adjusted to your needs. The 3rd bathroom is conveniently located on the lanai where you'll also find a convenient climate- controlled storage room to complement the many storage options throughout the home. Make all these updates and more yours while you also enjoy whimsical entertaining around the unique beverage and kitchen bars with charming light designs. You can also install an outdoor kitchen where natural gas, electric and water connections are available. And if all this is not enough to make you want to come home and stay, this will – enjoy living in the only community of its kind, made up of 28 executive- style homes. This Oasis Community, located just minutes north of Tampa in Pasco, County, is the only community of its kind where you can enjoy your clothes-free way of life in your back yard and within the common areas. Each home is privately fenced so no one knows about the naturists' way of life within the back yards and the beautifully landscaped common areas. Should you NOT want your clothing optional preferred way of life to be revealed to friends and family, the Oasis community concept is for you! The common areas, accessed from the private gated backyard fences, include a newly updated clubhouse with covered and screened lanai, a beautiful commercial-sized heated pool, a year-round heated spa, gas grill, tennis/pickle ball court, bricked and lighted walkways, all amongst beautifully manicured grounds. All homeowners are members of the American Association of Nude Recreation (AANR) and enjoy life that uniquely bridges the nudist and non-nudist worlds. Since visitors and guests are not exposed to nudity, The Oasis appears like any other gated subdivision. The Oasis Community is comprised of those who believe in the principles and practice of social nudism, as defined by the American Association for Nude Recreation (AANR).
Unit Size
2,636 Ft²
Days on Market
5 days
Land Size
0.23 acres
Price per sqft
$256
Property Type
House
Property Taxes
$608
HOA Dues
$425
Year Built
2006

Listed By

Terry Yoder
CHARLES RUTENBERG REALTY INC

Payment Calculator

Cap Rate Calculator

Last updated: 4 days ago (Stellar MLS #TB8543564)

Price History

Date / Event Date Event Price
Sep 20, 2026 Listed by INTERNATIONAL TOP AGENTS REALTY $675,000
Listed by INTERNATIONAL TOP AGENTS REALTY
Mar 14, 2026 Price Decreased $675,000
↓ $75K (10%)
Price Decreased
Dec 30, 2025 Listed by SUN N FUN REALTY $750,000
Listed by SUN N FUN REALTY
THE BEST OF BOTH WORLDS when you own in this community of only 28 custom homes that allows you to be nude in your backyard, but textile in the front. This offers a beautiful lifestyle of being able to get that all over tan, but yet invite your non-nudists friends over. This 3 bedroom, 3 full bath home offers luxury the minute you step inside. The kitchen has an extended breakfast bar, pull out drawer shelves, super LED modern light fixture, upgraded dual kitchen sink and upgraded appliances. The breakfast nook has new hurricane windows and new larger baseboards. To die for custom bar and stools, new light fixtures, 85" TV and floating wall unit shelves. The 156' office comes with shutters and the large Master bedroom has a custom wall and glass exit door to the amazing lanai. The Great room is approximately 589 SF (31x19). The Master bath has granite counters with Epoxy, custom mirrors, make-up vanity, Lighted SWK, lighting in the shower, accent lighting in walls, upgraded sink fixtures. There is a super nice size storage room just off the lanai. The full 3rd bathroom is off the lanai making it convenient for your guests. The Generac 22KW emergency generator was installed in April 2021. The great feature of this property is the large dual lanai: 23 x 19 covered that extends to the 21 x 48 screened with a stone waterfall spa. Each home has its own private vinyl fence and gate from the backyard to the community Clubhouse that provides a pool, hot tub, fitness room, a social gathering room/kitchen, tennis/pickelball court and a place to meet other residents. This is a one of a kind nudist/textile community with few homes ever coming on the market. Some of the furniture may be negotiable. Patio/lanai furniture is included. All measurements should be verified. Priced to sell at just $675,000. Call for more details about the Oasis community.
May 13, 2022 Sold
Sold
Aug 28, 2020 No longer available -
No longer available
Show More

Property Highlights

Garage
Air Conditioning
Parking Details
Has Garage
Attached Garage
Has Open Parking
Parking Features: Driveway, Garage Door Opener
Garage Spaces: 2
Interior Details
Full Bathrooms: 3
Interior Features: Cathedral Ceiling(s), Ceiling Fan(s), Crown Molding, Dry Bar, High Ceilings, Open Floorplan, Vaulted Ceiling(s), Walk-In Closet(s), Eating Space In Kitchen, Kitchen/Family Room Combo, Primary Bedroom Main Floor, Solid Surface Counters, Split Bedroom, Thermostat, Window Treatments
Appliances: Dishwasher, Disposal, Gas Water Heater, Range, Refrigerator, Tankless Water Heater, Water Purifier
Flooring Type: Porcelain Tile
Door Features: Sliding Doors
Laundry Features: Inside, Laundry Room
Rooms: 10
Exterior Details
Square Footage: 2636
Square Footage Source: $0
Security Features: Closed Circuit Camera(s)
Property Condition: Completed
Year Built: 2006
Building Area Total: 3730
Levels: One
Building Area Units: Square Feet
Window Features: Window Treatments
Construction Materials: Block, Stucco
Patio and Porch Features: Covered, Enclosed, Patio
Lot Size Area: 10209
Lot Size Units: Square Feet
Lot Size Acres: 0.23
Lot Size Square Feet: 10209
Tax Lot: 4
Water Source: Public
Financial Details
Tax Annual Amount: $7,292
Lease Considered: Yes
Utilities Details
Cooling Type: Central Air
Heating Type: Electric, Heat Pump, Solar
Sewer : Public Sewer
Location Details
HOA/Condo/Coop Fee Includes: Pest Control, Trash, Community Pool, Manager, Pool Maintenance, Private Road, Recreational Facilities
HOA/Condo/Coop Amenities: Clubhouse, Pool, Spa/Hot Tub, Pickleball Court(s)
HOA Fee: $425
HOA Fee Frequency: Monthly

Building Info

Overview

    General

  • Year Built: 2006
  • Effective Year Built: 2006
  • Building Count: 1
  • Bedroom Count: 0
  • Bathroom Count: 3
  • Full Bathrooms: 3
  • Partial Bathrooms: 3
  • Building Condition: 3
  • Building Quality: 4
  • Construction Type: 12
  • Building Style: 0
  • Exterior Walls Type: 7
  • Interior Walls Type: 3
  • Roof Shape Type: 7
  • Roof Cover Type: 15
  • Floor Count: 100
  • Living Units: 1
  • Floor Cover: 13
  • Basement Type: 0
  • Basement Area: 0
  • Parking Type: 6
  • Garage Type: 1
  • Garage Square Area: 440
  • Parking Space Count: 2
  • Patio Type: 92
  • Porch Type: 35
  • Pool Type: 0

    Dimensions

  • Lot Size Square Feet: 10,209
  • Total Building Area: 3,508
  • Gross Building Area: 3,508
  • Building Area: 3,068
  • Building Area Measurement: L

    Heating and Cooling

  • Air Conditioning: 1
  • Heating: 4
  • Heated Square Feet: 3,068
  • Heating Fuel Type: 2

    Utilities

  • Sewer System: 0
  • Water Service: 0

Building

  • Building Type: 0
  • Property Class: R
  • Subdivision: OASIS
  • Land Acres: 0000000234
  • Standard Land Use Code: 1001
  • County Land Use Code: 00100
  • State Land Use Code: 1
  • Legal Description 1: OASIS PB 41 PG 114 LOT 4

Neighborhood

  • School District Name: Pasco County School District
  • Census Tract: 032013

Zoning

  • Zoning: R2

Geography

  • Assessors Map Reference: 41
  • Subdivision Tract Number: 30
  • Parcel: 25-26-18-0030-00000-0040
  • Lot: 4
  • Meridian: SEC 25 TWN 26S RNG 18E
  • Municipality: HILLSBOROUGH RIVER BASIN
  • Latitude: 28.1933
  • Longitude: -82.4555

    Address

  • Full Address: 21812 Carson Dr
  • Address - House Number: 21812
  • Address - Street Name: Carson
  • Address - Suffix Type: Dr
  • State: FL
  • City Name: Land O Lakes
  • Carrier Code: R030
  • 4-Digit Zip Code: 5117
  • Zip Code: 34639

Valuation

    Tax

  • Total Area: 3,001
  • Tax Year: 2022
  • Tax Amount: $445,068
  • Tax Rate Code Area: 3600

    Appraisal Valuation

  • Standard Deviation: 0.1786
  • Valuation Date: Jan 27, 2024
  • Confidence Score: 76
  • Final Value: 502,279
  • High Value: 592,018
  • Low Value: 412,540

    Market Valuation

  • Market Total Value: $361,894
  • Market Land Value: $58,299
  • Market Improvement Value: $303,595

    Assessments Valuation

  • Assessed Year: 2022
  • Assessed Total Value: $317,920

    Sales

  • Current Sale Contract Date: May 11, 2022
  • Current Sale Recording Date: May 13, 2022
  • Current Sale Price:
  • Current Sale Document Type: 71
  • Current Sale Input Document Number: 108601
  • Previous Sale Recording Date: Aug 30, 2016
  • Previous Sale Contract Date: Aug 26, 2016
  • Previous Sale Amount: $295,000
  • Previous Sale Document Type: 71
Data used for valuation calculations is provided by RealtyHop, and other third party sources

Comparables

Unit
Status
Type
Beds
Baths
ft²
Price/ft²
Asking Price
Listed On
Closing Price
Sold On
HOA + Taxes

About Oasis


Similar Homes for Sale

Currently no similar homes around

Nearby Rentals

Unit for rent at 21020 Voyager Boulevard, LAND O LAKES, FL, 34638

$1,350 /mo

  • 2 Beds
  • 2 Baths
  • 930 ft²
21020 Voyager Boulevard #5, LAND O LAKES, FL, 34638 Listing by Anna Engle
Unit for rent at 22011 Darley Place, LAND O LAKES, FL, 34639

$2,450 /mo

  • 4 Beds
  • 2 Baths
  • 1,864 ft²
22011 Darley Place, LAND O LAKES, FL, 34639 Listing by Karen Hernandez
Unit for rent at 21026 Voyager Boulevard, LAND O LAKES, FL, 34638

$1,600 /mo

  • 2 Beds
  • 1 Bath
  • 800 ft²
21026 Voyager Boulevard #4, LAND O LAKES, FL, 34638 Listing by Nityanand Sharma


Frequently Asked Questions

When was property at 21812 Carson Drive built and last sold?
The property at 21812 Carson Drive was built in 2006 and last sold on May 11, 2022 for $475,000.
How much is this home worth?
The estimated value of the home located at 21812 Carson Drive is $681,750.
What are some comparable homes to 21812 Carson Drive?
There are currently no comparable homes to 21812 Carson Drive.