


2181 Callaway Drive


About This Property
Payment Calculator
Your Estimated Monthly Payment
Cap Rate Calculator
What does this mean?
Based on our analysis, the cap rate of this property is 1.25%. A negative cap rate indicates that the property might not be feasible as an income-producing asset. The median cap rate for a near zip code 11238 is 4.23%.
How much can I actually make?
Actual monthly rental income may vary between $4,760 and $7,140 depending on unit-specific characteristics. You can change the amount using the slider to further explore.
How is cap rate calculated?
Cap Rate = Net Operating Income (NOI) / Property Asset Value.
When calculating the cap rate, we assume 100% occupancy. Leverage (mortgage) is not considered.
Cap Rate provided by RealtyHop and RentHop, learn more about cap rate here.
Price History
| Date / Event | Date | Event | Price |
|---|---|---|---|
| Jun 2, 2025 | Sold | ||
| Sold | |||
| May 8, 2025 | In contract | - | |
| In contract | |||
| Mar 26, 2025 | Listed by Century 21 Masters | $485,000 | |
| Listed by Century 21 Masters | |||
| | |||
|
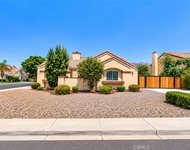
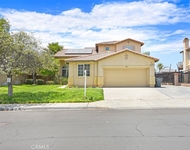
Motivated Seller! Charming & Upgraded Single-Story Home – No HOA. Step into this beautifully upgraded 3-bedroom, 2-bathroom home designed for comfort, style, and functionality. Spacious kitchen with ample cabinet space, stainless steel appliances, and a stunning granite-topped breakfast/cocktail bar that flows into the formal dining area and living room, perfect for hosting and entertaining. The living room with a cozy fireplace sets the perfect ambiance for relaxing evenings. The bedrooms feature new closet space, stylish vinyl wood flooring throughout, and ceiling fans for year-round comfort. Both bathrooms have been tastefully updated with modern toilets and faucets, while the master suite offers a dual sink vanity, a walk-in closet, and a beautifully remodeled ceramic-tiled shower. A standout feature of this home is the versatile 3-car garage, currently configured as an additional living area. It includes ceramic tile flooring, a gas connection for an extra stove, extra electrical outlets for a microwave and refrigerator, storage racks, and an iron door leading to the backyard. The extended driveway offers ample parking, accommodating up to four cars. Designed for low-maintenance outdoor living, the backyard is framed with cement borders and a newer wood fence, a hardwood gazebo with built-in lighting, an exterior sink and additional electrical outlets, and plenty of space for barbecues and entertaining. Additional highlights include a newer central A/C unit, a water heater, and a water softener. This home is an entertainer’s dream, offering endless possibilities. Don’t miss out on this must-see property
| |||
| Jul 22, 2019 | No longer available | - | |
| No longer available | |||
| Jun 25, 2019 | Listed | $345,000 | |
| Listed | |||
| | |||
|
Buyer's and Buyer Agent are responsible to complete all due diligence items and verify all permits and /or square footage of property. ALL OFFERS TO BE SUBMITTED WITH POF,EMD,CREDIT REPORT WITH FICE SCORE AND LENDER APPROVAL LETTER WITH YOUR OFFER. The manager has listed the unit size as 1508 square feet.
| |||

Property Highlights
Building Info
Comparables
Status
Price/ft²
Listed On
Sold On
About Hill
Similar Homes for Sale
Currently no similar homes aroundNearby Rentals

Last Updated: 4 months ago
Data Source: CRMLS, MLS# IV17274077
 Your Privacy Choices
Phone: 425-283-2930
Address: 335 Madison Avenue, New York, NY 10017