


21806 DOLOMITE DR


About This Property
Payment Calculator
Your Estimated Monthly Payment
Cap Rate Calculator
What does this mean?
Based on our analysis, the cap rate of this property is 1.25%. A negative cap rate indicates that the property might not be feasible as an income-producing asset. The median cap rate for a near zip code 11238 is 4.23%.
How much can I actually make?
Actual monthly rental income may vary between $4,760 and $7,140 depending on unit-specific characteristics. You can change the amount using the slider to further explore.
How is cap rate calculated?
Cap Rate = Net Operating Income (NOI) / Property Asset Value.
When calculating the cap rate, we assume 100% occupancy. Leverage (mortgage) is not considered.
Cap Rate provided by RealtyHop and RentHop, learn more about cap rate here.
Price History
| Date / Event | Date | Event | Price |
|---|---|---|---|
| Sep 5, 2025 | Sold | ||
| Sold | |||
| Aug 17, 2025 | In contract | - | |
| In contract | |||
| Aug 7, 2025 | Price Decreased |
$550,000
↓ $19K
(3.3%) | |
| Price Decreased | |||
| Jul 25, 2025 | Listed by Real Broker, LLC | $569,000 | |
| Listed by Real Broker, LLC | |||
   | |||
|
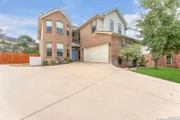
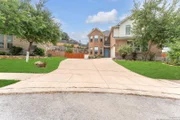
Located on a cul-de-sac in the quiet neighborhood of Encino Ridge in Stone Oak, this spacious two-story home offers Limestone Natural Views with 4 bedrooms, 2.5 bathrooms, and an open floor plan with high ceilings and abundant natural light. The home also features a wood-burning fireplace in the main living area and a beautifully landscaped backyard with a covered patio, privacy fence, mature trees, and a massive retaining wall. Mechanical features include two HVAC systems (one just a year old), a 25-year composite shingle roof, a water softener, gutters, metal fence posts, and drainage-integrated concrete for water management. Rare to see a newly renovated and updated home so close to shops! This home include new flooring throughout, fresh paint, updated ceiling fans in every room, and double-pane windows. The kitchen has been beautifully upgraded with new Quartz countertops, an extended peninsula island with quartz waterfall, double ovens, induction stove, beverage and wine fridge, and a self-filtering recirculating hood vent. A smart Nest thermostat, smart locks, blinds, and an automatic dog door all convey with the home. The dedicated study, two living areas, and separate dining room offer flexible living space. The living areas feel open and modern with lots of natural light and privacy! All bedrooms are upstairs, including an enlarged guest bedroom and a spacious primary suite featuring double-wide entry doors, a bay window with a view of the limestone cliff, floating bathroom cabinets with full wall tile, and a walk-in shower with a multi-surface jet panel system. The upstairs hallway includes updated cabinets and countertop for additional storage. The garage is fully wired and EV charger ready, with a Tesla charger installed. Located in a well-kept and desired neighborhood with playground a few houses away, this move-in-ready home offers space, upgrades, convenience and highly rated NEISD School District to include Johnson HS. Must see interior!
| |||
| Dec 21, 2022 | No longer available | - | |
| No longer available | |||

Property Highlights
Building Info
Comparables
Status
Price/ft²
Listed On
Sold On
About Far North Central
Similar Homes for Sale
Currently no similar homes aroundNearby Rentals

Last Updated: 5 months ago
Data Source: LERA, MLS# 720426
 Your Privacy Choices
Phone: 425-283-2930
Address: 335 Madison Avenue, New York, NY 10017