See Home Value
$575,000
● House - Off Market

218 Elm St

Northampton, MA 01060
bedrooms
4 Beds
bathrooms
2 Baths, 2 Half Baths
square feet
2,770 Ft²
$909,348
RealtyHop Estimate
51.58%
Since Jul 1, 2018
National-US
Primary Model

About This Property

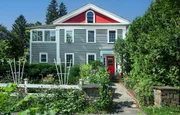
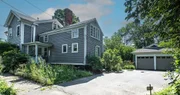
Walk to downtown Northampton or Smith College from this spacious, sunny home in one of Northampton's most desirable neighborhoods. Beautiful details including a coffered ceiling and a gorgeous mix of fir, oak, maple, and cherry floors. The stunning living room, at 32x13 feet, spans the width of the house, with windows on both sides. The completely renovated kitchen (2012) has granite counters, SS appliances, custom cabinets, a dual fuel oven, a window seat with storage underneath, and a dining nook. Flexible floor plan on both levels with space for home offices, a playroom, and more. Sellers have made many other improvements including removing knob and tube (2007), a new mudroom with hand-crafted storage bench (2012), full insulation (2014), exterior painting (2015), new shower and floor in 2nd floor bath (2017), and slate roof repairs and maintenance. Once a 2-family, there are 2 boilers, 2 water heaters, and 2 electrical boxes, so conversion back to a duplex is possible.
Unit Size
2,770 Ft²
Days on Market
-
Land Size
0.19 acres
Price per sqft
$217
Property Type
House
Property Taxes
$719
HOA Dues
-
Year Built
1860

Payment Calculator

Cap Rate Calculator

Last updated: 6 months ago (MLSPIN #72310461)

Price History

Date / Event Date Event Price
Mar 20, 2026 Sold
Sold
Oct 6, 2025 In contract -
In contract
Aug 28, 2025 Price Decreased $850,000
↓ $75K (8.1%)
Price Decreased
Jul 29, 2025 Price Decreased $925,000
↓ $75K (7.5%)
Price Decreased
Jul 17, 2025 Listed by Coldwell Banker Community REALTORS® $999,900
Listed by Coldwell Banker Community REALTORS®
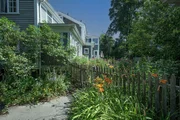
Set on the corner of Harrison and Elm, this beautiful historical home in a very desirable Northampton neighborhood is just a short walk to Smith College, Childs Park and vibrant downtown. Spacious and sunlit floor plan with abundant period detail including gorgeous mix of hardwood floors, coffered ceiling and fireplace in an expansive center piece living room. Beautifully renovated kitchen with granite counters, stainless appliances, breakfast nook and custom cabinetry opens to formal dining room also with fireplace. With a very flexible floorplan, this home offers a front two room suite with private exterior entrance for potential home office. The second floor offers four bedrooms, two full baths as well as front and back stair cases. Professionally designed park like grounds with patio and picket fence provide wonderful space for outdoor enjoyment. Recent improvements include replacement windows, new windows, new heating system, hot water tank, half bath and painting.
Show More

Property Highlights

Garage
Parking Available
Air Conditioning
Fireplace

Building Info

Overview

    General

  • Year Built: 1860
  • Effective Year Built: 2012
  • Building Count: 1
  • Total Rooms: 9
  • Bedroom Count: 4
  • Bathroom Count: 3
  • Full Bathrooms: 2
  • Partial Bathrooms: 3
  • Building Condition: 3
  • Building Quality: 0
  • Construction Type: 0
  • Building Style: 15
  • Exterior Walls Type: 18
  • Interior Walls Type: 0
  • Roof Shape Type: 0
  • Roof Cover Type: 0
  • Floor Count: 200
  • Living Units: 1
  • Floor Cover: 0
  • Basement Type: 2
  • Basement Area: 0
  • Garage Type: 4
  • Parking Space Count: 0
  • Patio Type: 0
  • Porch Type: 0
  • Pool Type: 0

    Dimensions

  • Lot Size Square Feet: 8,451
  • Total Building Area: 2,665
  • Gross Building Area: 2,665
  • Building Area: 2,665
  • Building Area Measurement: L

    Heating and Cooling

  • Fireplace Count: 1
  • Air Conditioning: 0
  • Heating: 10
  • Heated Square Feet: 2,665
  • Heating Fuel Type: 3

    Utilities

  • Sewer System: 0
  • Water Service: 0

Building

  • Building Type: 0
  • Property Class: R
  • Land Acres: 0000000194
  • Standard Land Use Code: 1001
  • County Land Use Code: 101

Neighborhood

  • School District Name: Northampton School District
  • Census Tract: 821901

Zoning

  • Zoning: URB

Geography

  • Parcel: NHAM M:031A B:0071 L:0001
  • Block: 71
  • Lot: 1
  • Municipality: NORTHAMPTON
  • Latitude: 42.3221
  • Longitude: -72.6444

    Address

  • Full Address: 218 Elm St
  • Address - House Number: 218
  • Address - Street Name: Elm
  • Address - Suffix Type: St
  • State: MA
  • City Name: Northampton
  • Carrier Code: C009
  • 4-Digit Zip Code: 2929
  • Zip Code: 01060

Valuation

    Tax

  • Tax Year: 2023
  • Tax Amount: $1,132,100

    Appraisal Valuation

  • Standard Deviation: 0.2435
  • Valuation Date: Jan 17, 2024
  • Confidence Score: 65
  • Final Value: 871,274
  • High Value: 1,083,462
  • Low Value: 659,085

    Assessments Valuation

  • Assessed Year: 2023
  • Assessed Total Value: $714,700
  • Assessed Land Value: $315,100
  • Assessed Improvements Value: $399,600

    Sales

  • Current Sale Recording Date: Jun 15, 2018
  • Current Sale Price:
  • Current Sale Document Type: 71
  • Current Sale Input Document Number: 11196
  • Previous Sale Recording Date: Apr 02, 2007
  • Previous Sale Amount: $502,500
  • Previous Sale Document Type: 27
Data used for valuation calculations is provided by RealtyHop, and other third party sources

Comparables

Unit
Status
Type
Beds
Baths
ft²
Price/ft²
Asking Price
Listed On
Closing Price
Sold On
HOA + Taxes

About Northampton


Similar Homes for Sale

Currently no similar homes around

Nearby Rentals


Frequently Asked Questions

When was property at 218 Elm Street built and last sold?
The property at 218 Elm Street was built in 1860 and last sold on Jan 1, 1970 for $575,000.
How much is this home worth?
The estimated value of the home located at 218 Elm Street is $838,875.
What are some comparable homes to 218 Elm Street?
There are currently no comparable homes to 218 Elm Street.