Check Availability
Fairfield
2177 Cross Highway
Listing Courtesy of: Derek Greene, Derek Greene, (888) 278-5840
$1,875,000
● House - For Sale

2177 Cross Highway

Fairfield, CT 06824
bedrooms
4 Beds
bathrooms
3 Baths, 2 Half Baths
square feet
3,921 Ft²
$11,098
Est. Monthly

About This Property

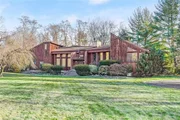
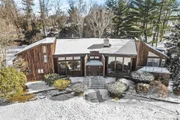
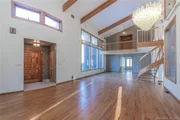
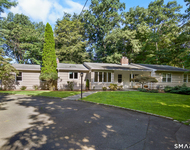
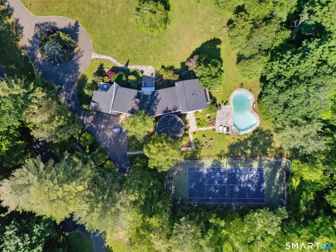
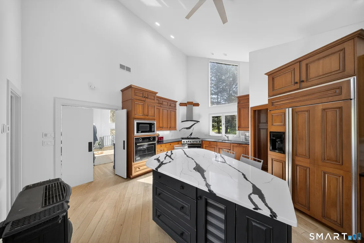
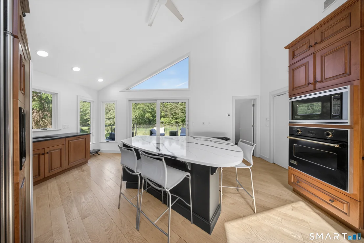
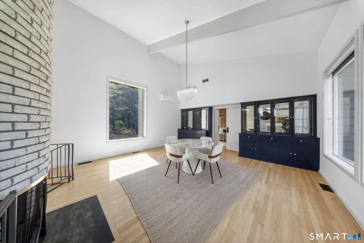
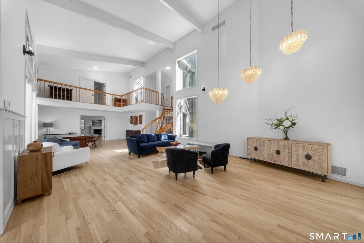
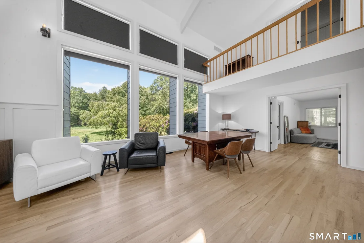
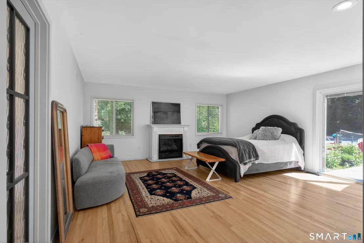
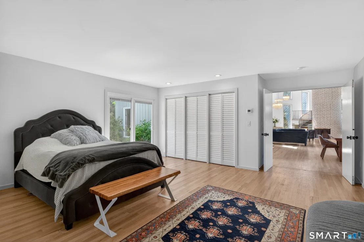
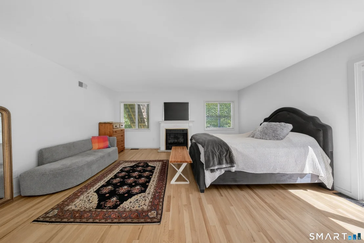
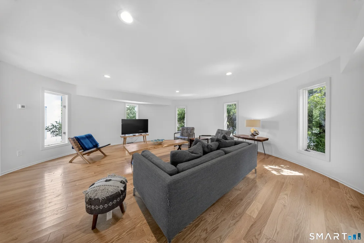
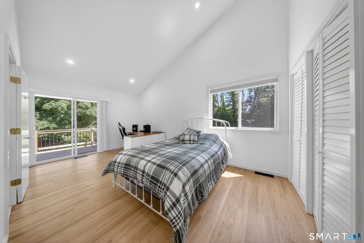
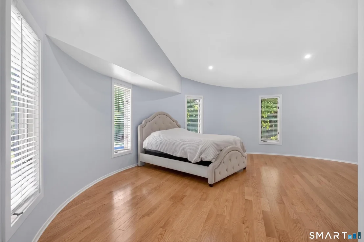
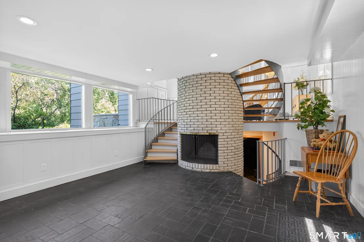
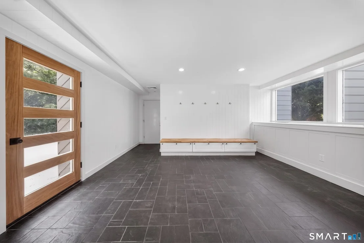
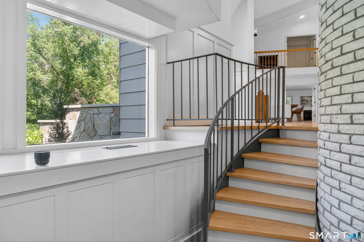
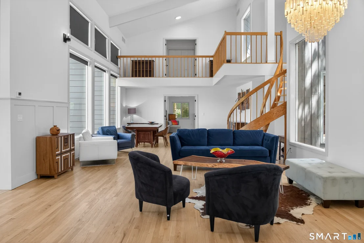
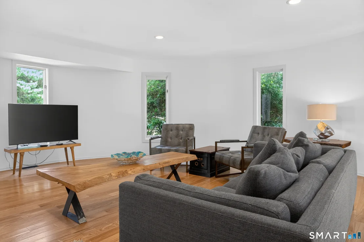
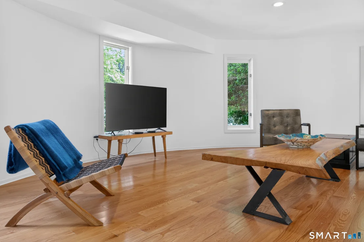
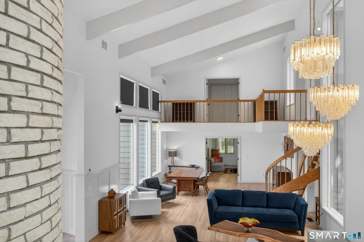
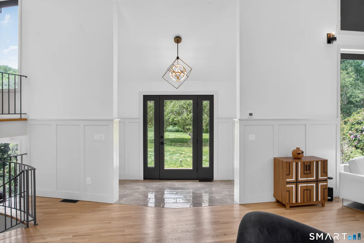
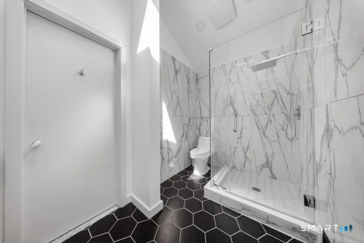
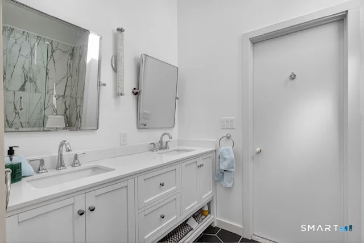
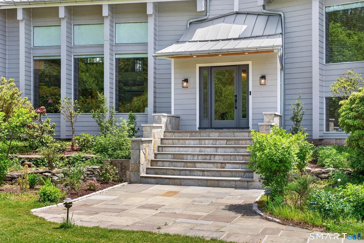
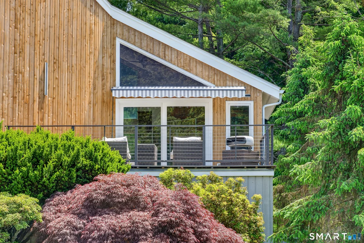
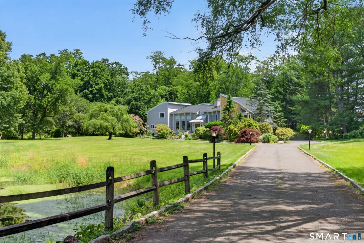
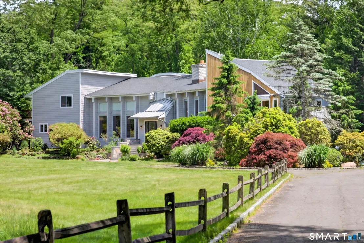
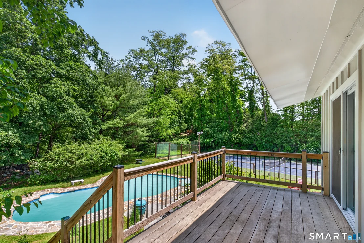
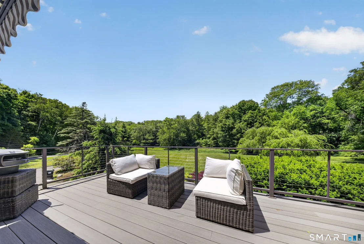
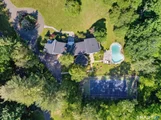
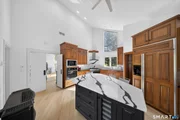
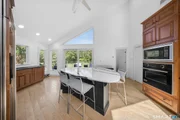
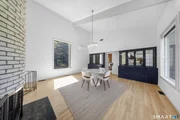
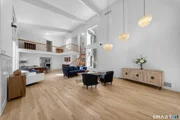
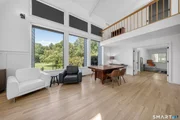
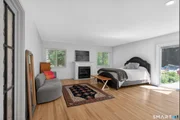
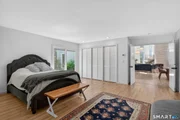
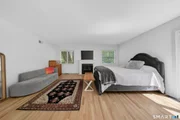
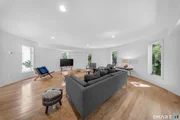
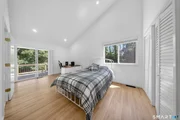
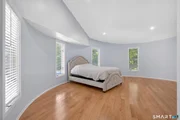
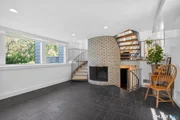
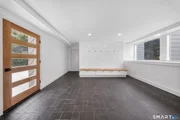
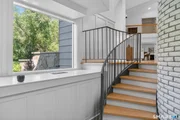
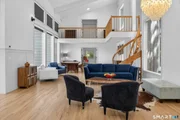
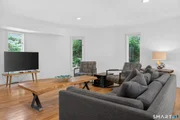
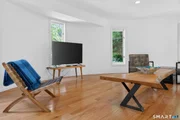
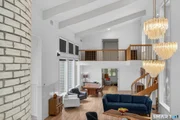
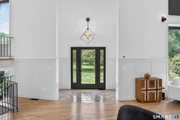
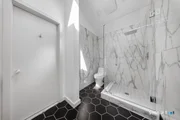
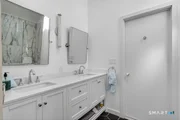
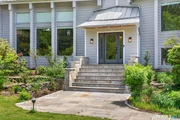
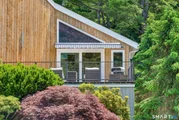
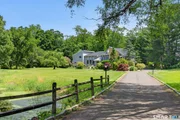
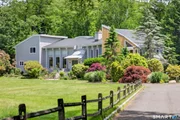
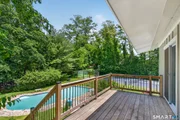
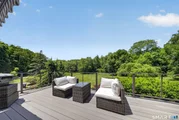
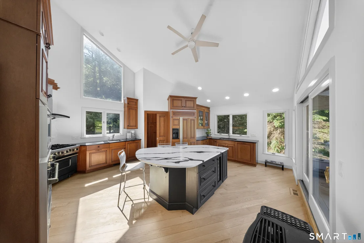
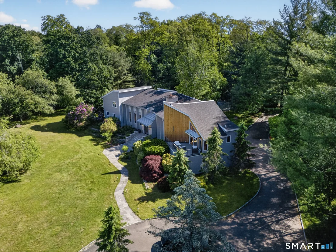
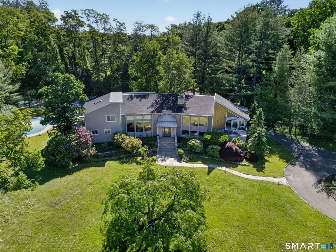
This light-filled contemporary work of art is a unique find in an unmatched setting, pairing privacy and peacefulness with modern functionality and a convenient location. Set back 500 feet from Cross Highway, where Fairfield meets Westport, the long lighted driveway takes you past a serene pond, filled with turtle and frequented by egrets, a nature preserve to enjoy from the elevated deck while drinking morning coffee or watching the sunset. The 4,000 sq ft living space, set on 2.75 acres, offers a much larger canvas given over to 22 ft ceilings and large windows that bring the outside in. Extensively renovated over the past 2 years, the home is ready for your personal touches, with a long list of new bathrooms, new roof, a re-imagined front entrance with custom metal roof and stately steps to a bluestone platform and sitting walls of granite. The first floor primary suite boasts a large WIC with large spa bathroom, with sliders that open to a new bluestone patio, free form pool and tennis court. The round room is a private family room, with custom barn door, off the large open-plan living room. A beautiful spiral staircase takes you to the large round bedroom, ensuite, and over to the twin bedrooms and jack and jill bathroom. All new baths. New large tiger wood deck 10x22' leads from the twin rooms directly to the pool. A Chef's kitchen awaits up a few steps to the dining area and a deck off the kitchen with new trek flooring, turning the kitchen into an entertainment hub.
Unit Size
3,921 Ft²
Days on Market
-
Land Size
2.75 acres
Price per sqft
$478
Property Type
House
Property Taxes
$1,891
HOA Dues
-
Year Built
1978

Listed By

Derek Greene
The Greene Realty Group

Payment Calculator

Cap Rate Calculator

Last updated: 2 months ago (Smart MLS #24211474)

Price History

Date / Event Date Event Price
Oct 2, 2026 Listed by Derek Greene $1,875,000
Listed by Derek Greene
Jun 11, 2026 Price Increased $1,175,000
↑ $125K (11.9%)
Price Increased
Apr 16, 2024 Sold
Sold
Mar 22, 2024 In contract -
In contract
Feb 24, 2024 Price Decreased $1,175,000
↓ $175K (13%)
Price Decreased
Show More

Property Highlights

Garage
Air Conditioning
Parking Details
Has Garage
Garage Spaces: 2
Interior Details
Half Bathrooms: 2
Full Bathrooms: 3
Appliances: Microwave, Range Hood, Refrigerator, Freezer, Dishwasher, Disposal, Trash Compactor, Washer, Wine Cooler, Oven/Range, Wall Oven, Electric Dryer
Exterior Details
Square Footage: 3921
Property Condition: No/Resale
Architectural Style: Contemporary
Year Built Source: Public Records
Year Built: 1978
Construction Materials: Vertical Siding, Cedar
Pool Features: Gunite, Heated, In Ground
Pool is Private
Lot Features: Level Lot, Professionally Landscaped, Water View
Lot Size Area: 119790
Lot Size Units: Square Feet
Lot Size Acres: 2.75
Lot Size Square Feet: 119790
Water Source: Public Water Connected
Financial Details
Tax Annual Amount: $22,696
Utilities Details
Cooling Type: Central Air, Heat Pump
Heating Type: Hot Air

Building Info

Overview

    General

  • Year Built: 1978
  • Effective Year Built: 1978
  • Building Count: 1
  • Total Rooms: 9
  • Bedroom Count: 4
  • Bathroom Count: 4
  • Full Bathrooms: 3
  • Partial Bathrooms: 4
  • Building Condition: 3
  • Building Quality: 0
  • Construction Type: 0
  • Building Style: 21
  • Exterior Walls Type: 18
  • Interior Walls Type: 0
  • Roof Shape Type: 1
  • Roof Cover Type: 15
  • Floor Count: 200
  • Living Units: 1
  • Floor Cover: 0
  • Basement Type: 0
  • Basement Area: 0
  • Garage Type: 7
  • Parking Space Count: 0
  • Patio Type: 0
  • Porch Type: 0
  • Pool Type: 0

    Dimensions

  • Lot Size Square Feet: 119,790
  • Total Building Area: 3,921
  • Gross Building Area: 7,068
  • Building Area: 3,921
  • Building Area Measurement: L

    Heating and Cooling

  • Fireplace Count: 1
  • Air Conditioning: 13
  • Heating: 4
  • Heated Square Feet: 3,921
  • Heating Fuel Type: 6

    Utilities

  • Sewer System: 0
  • Water Service: 0

Building

  • Building Type: 0
  • Property Class: R
  • Land Acres: 0000002750
  • Standard Land Use Code: 1001
  • County Land Use Code: 101

Neighborhood

  • School District Name: Fairfield School District
  • School Tax School District: FAIRFIELD SD
  • Census Tract: 060400

Zoning

  • Zoning: AAA

Geography

  • Account Number: 10114
  • Parcel: FAIR M:251 B:36
  • Block: 36
  • Municipality: FAIRFIELD
  • Latitude: 41.1734
  • Longitude: -73.321

    Address

  • Full Address: 2177 Cross Hwy
  • Address - House Number: 2177
  • Address - Street Name: Cross
  • Address - Suffix Type: Hwy
  • State: CT
  • City Name: Fairfield
  • Carrier Code: C030
  • 4-Digit Zip Code: 1755
  • Zip Code: 06824

Valuation

    Tax

  • Tax Year: 2023
  • Tax Amount: $1,897,800

    Appraisal Valuation

  • Standard Deviation: 0.2094
  • Valuation Date: Jan 17, 2024
  • Confidence Score: 71
  • Final Value: 1,350,059
  • High Value: 1,632,830
  • Low Value: 1,067,287

    Assessments Valuation

  • Assessed Year: 2023
  • Assessed Total Value: $689,850
  • Assessed Land Value: $307,230
  • Assessed Improvements Value: $382,620

    Sales

  • Current Sale Recording Date: Apr 10, 2006
  • Current Sale Price:
  • Current Sale Document Type: 71
  • Previous Sale Recording Date: May 21, 1997
  • Previous Sale Amount: $500,000
  • Previous Sale Document Type: 71
Data used for valuation calculations is provided by RealtyHop, and other third party sources

Comparables

Unit
Status
Type
Beds
Baths
ft²
Price/ft²
Asking Price
Listed On
Closing Price
Sold On
HOA + Taxes

About Fairfield


Similar Homes for Sale

Currently no similar homes around

Nearby Rentals

Unit for rent at 4672 Congress Street, Fairfield, CT, 06824

$7,500 /mo

  • 4 Beds
  • 2 Baths
  • 3,050 ft²
4672 Congress Street, Fairfield, CT, 06824 Listing by Aili Di Bonaventura
Unit for rent at 59 Colony Road, Westport, CT, 06880

$9,500 /mo

  • 4 Beds
  • 2 Baths
  • 2,366 ft²
59 Colony Road, Westport, CT, 06880 Listing by Meredith Cohen
Unit for rent at 19 Maple Avenue, Westport, CT, 06880

$4,900 /mo

  • 3 Beds
  • 2 Baths
  • 2,728 ft²
19 Maple Avenue, Westport, CT, 06880 Listing by Meredith Cohen


Frequently Asked Questions

When was property at 2177 Cross Highway built and last sold?
The property at 2177 Cross Highway was built in 1978 and last sold on Jan 1, 1970 for $540,000.
How much is this home worth?
The estimated value of the home located at 2177 Cross Highway is $1,867,779.
What are some comparable homes to 2177 Cross Highway?
There are currently no comparable homes to 2177 Cross Highway.