


23
Map
2175 LYNX RUN


About This Property
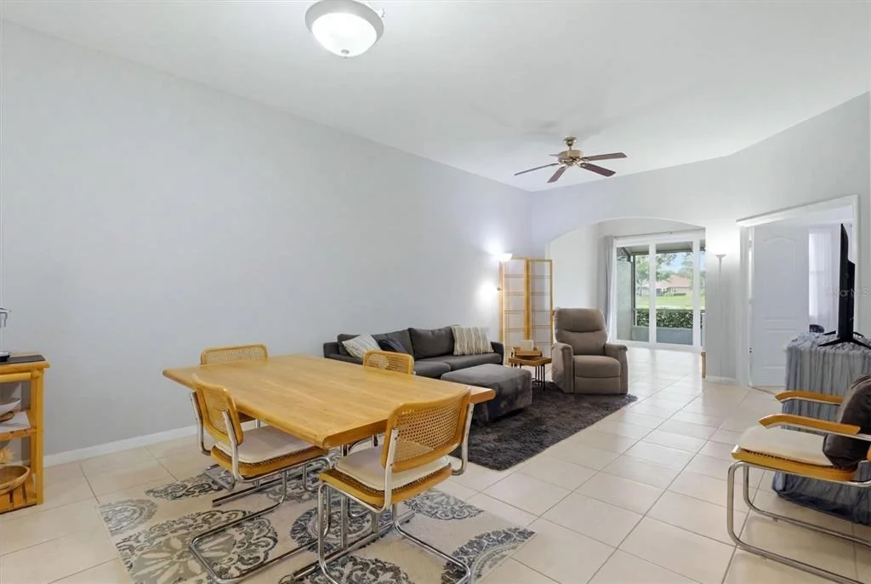
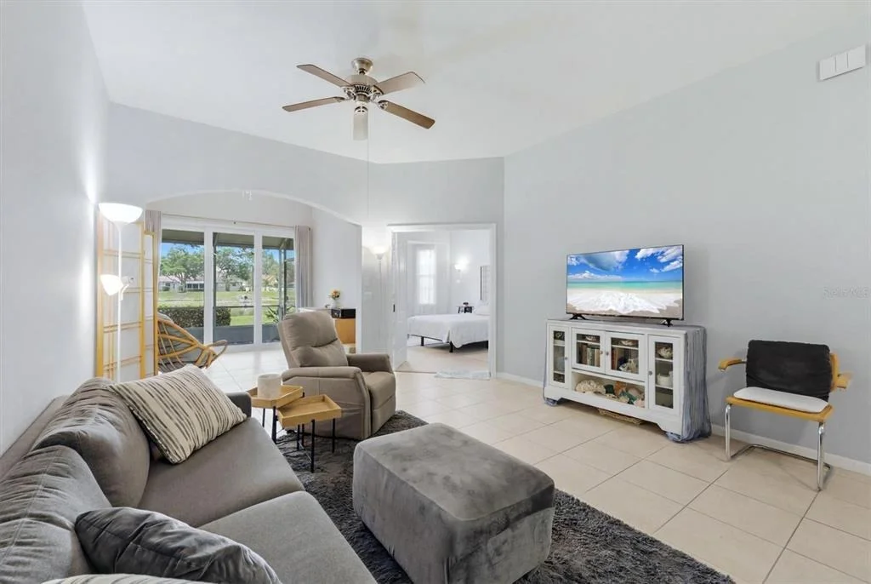
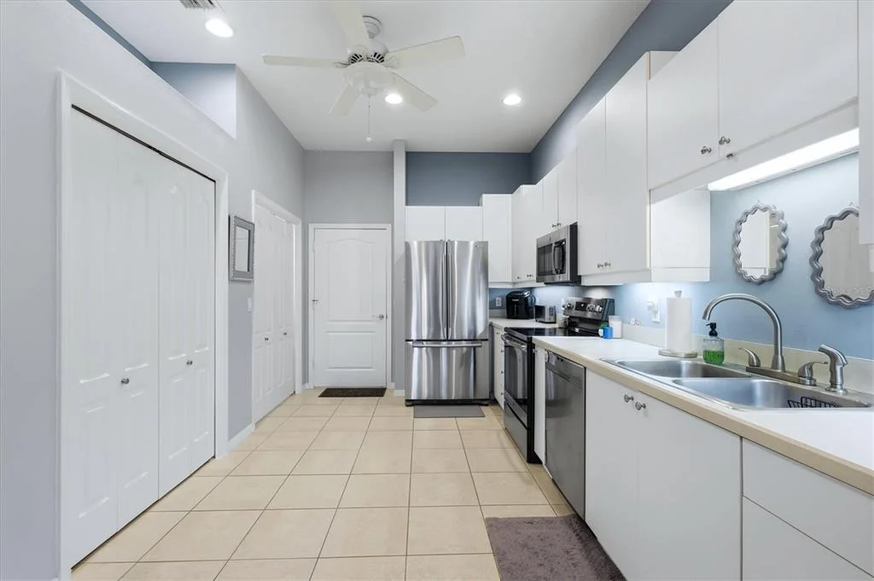
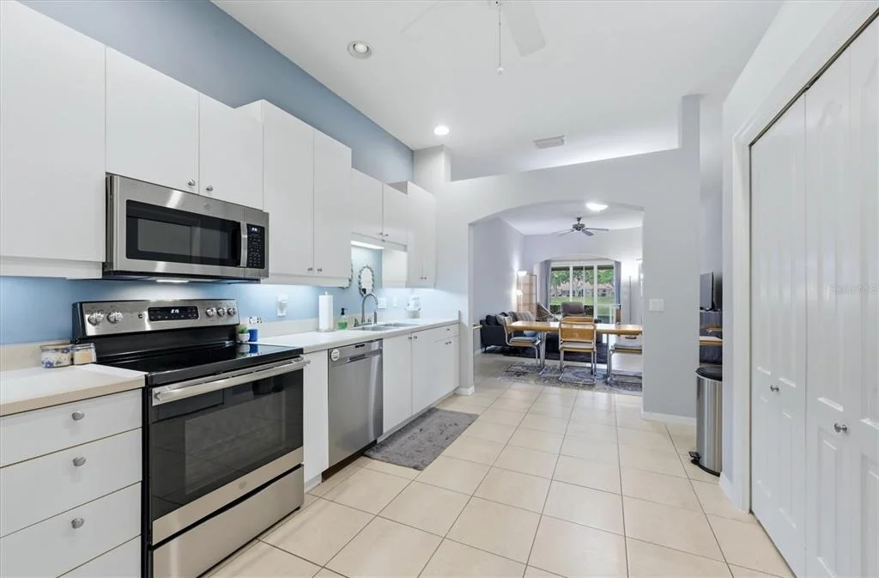
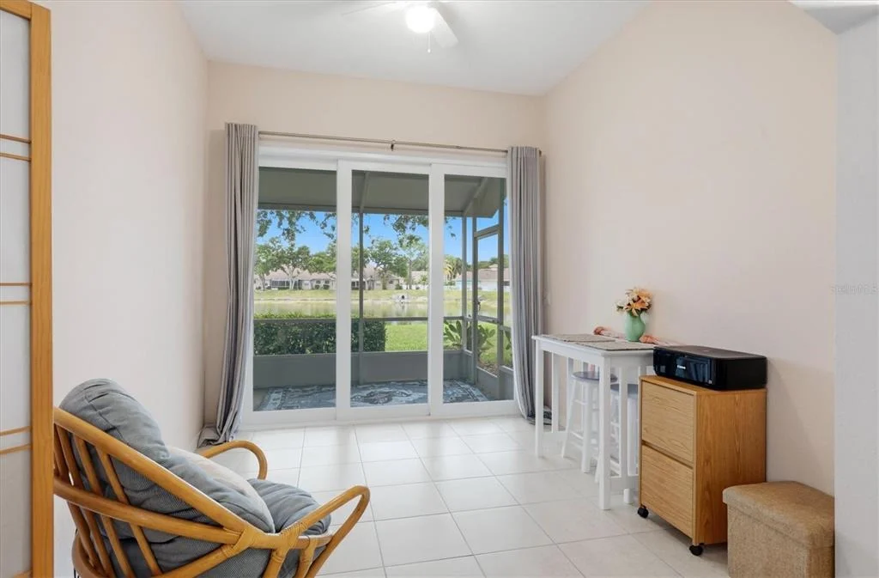
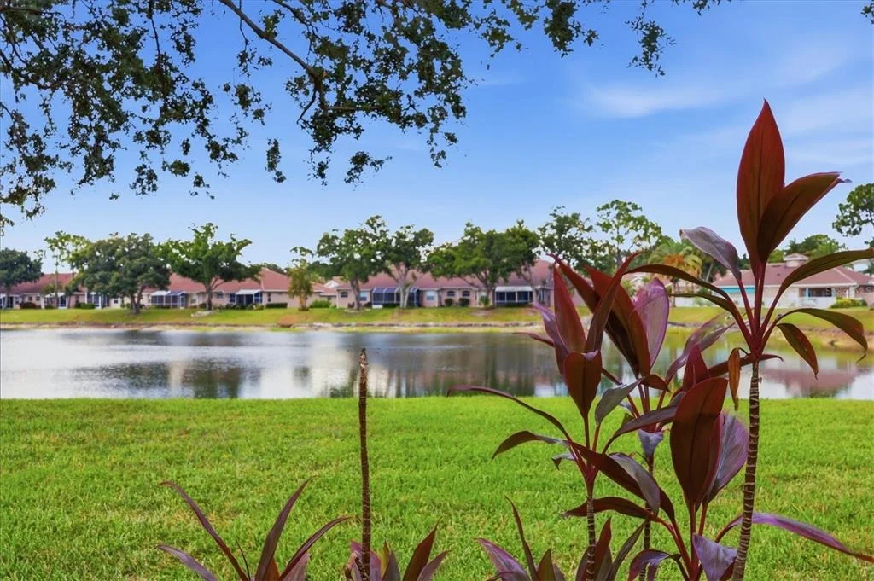
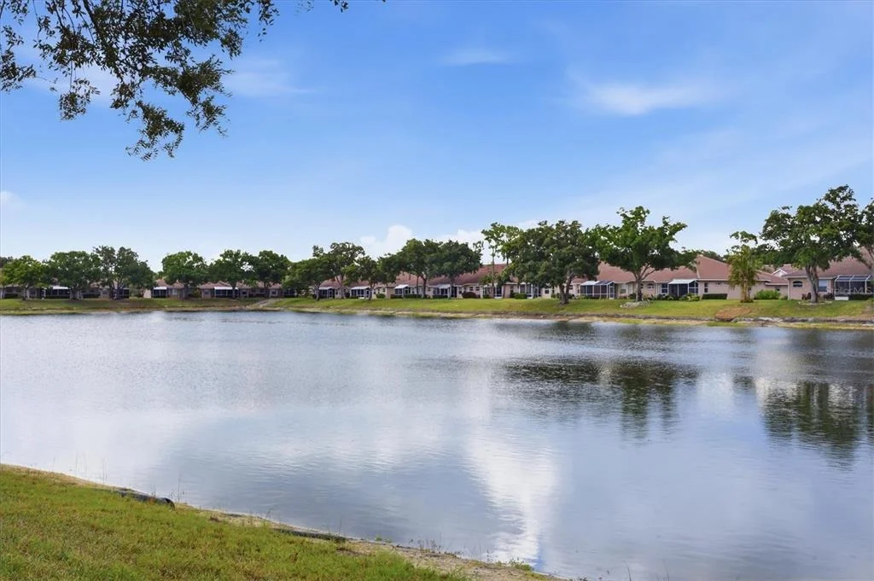
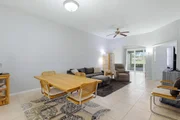
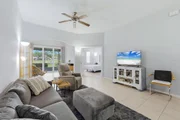
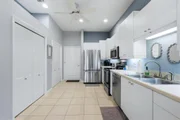
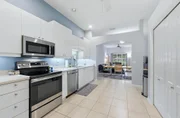
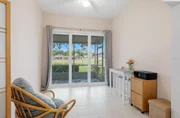
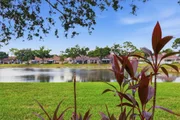
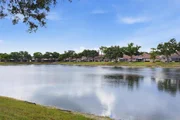
The kitchen features stainless steel appliances, a spacious pantry, and a full-size washer and dryer. The open layout provides lovely views from the kitchen and living room through to the lake, creating a bright and inviting living space. The bonus/sunroom includes new impact sliders, making it a wonderful spot to relax and enjoy the view.
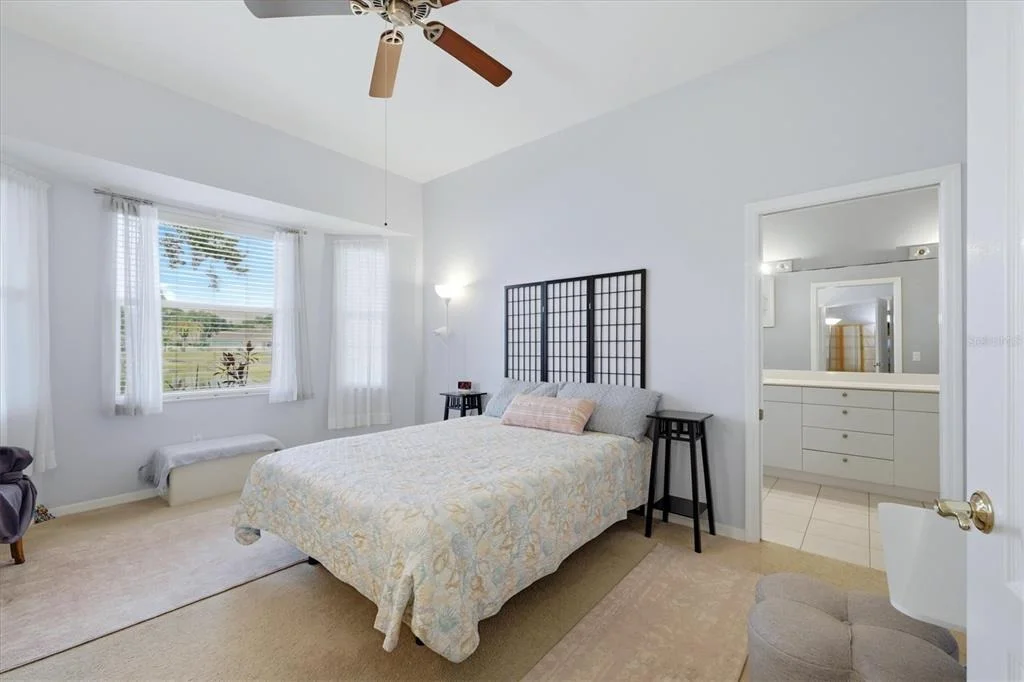
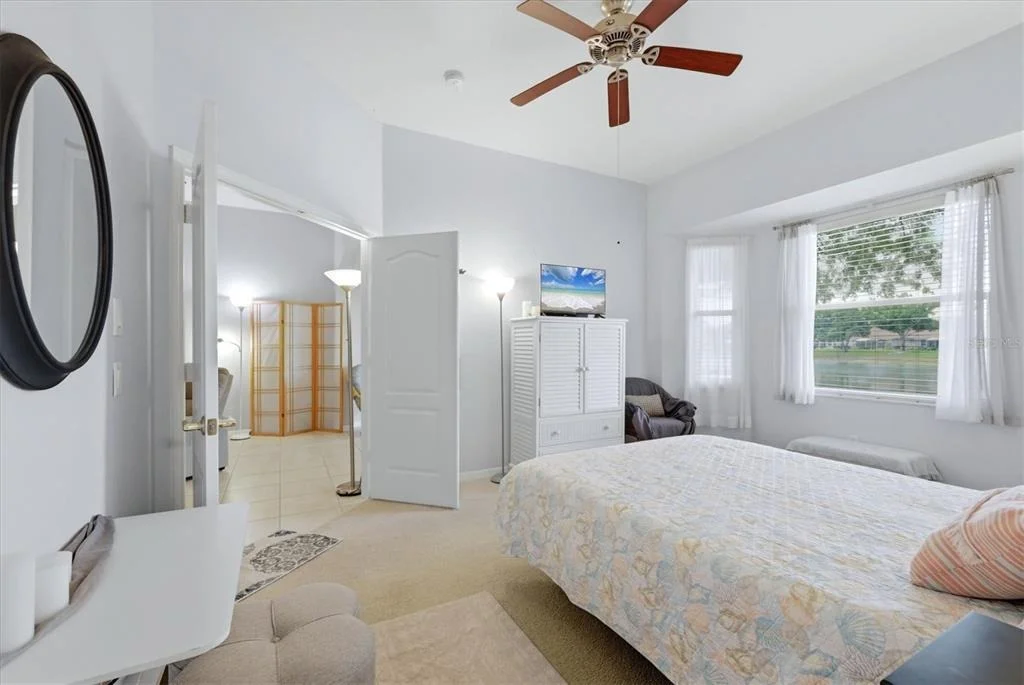
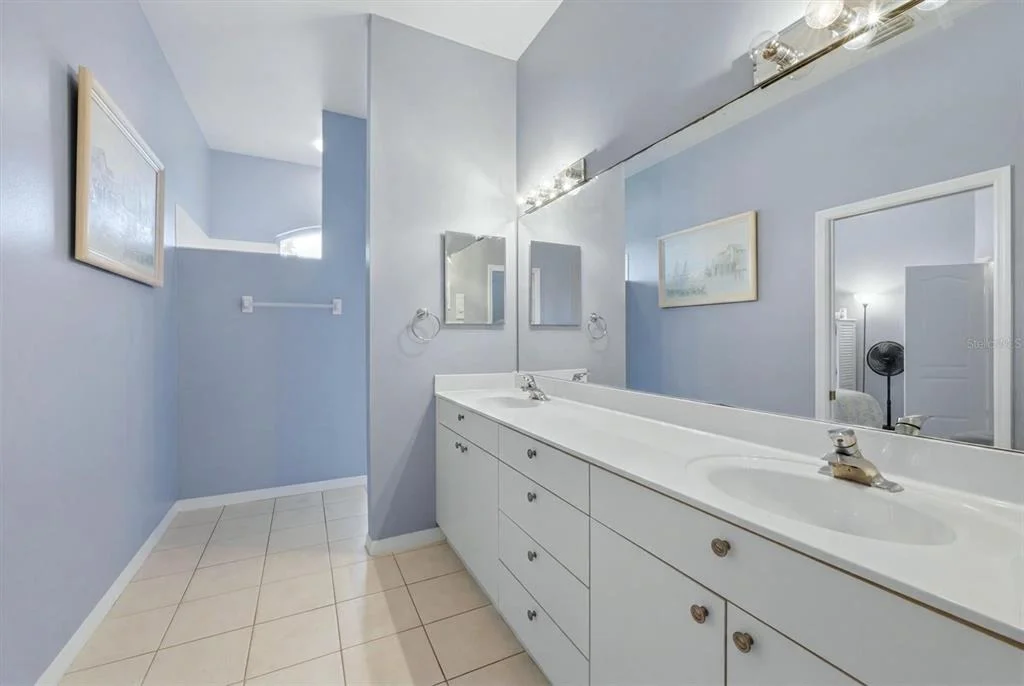
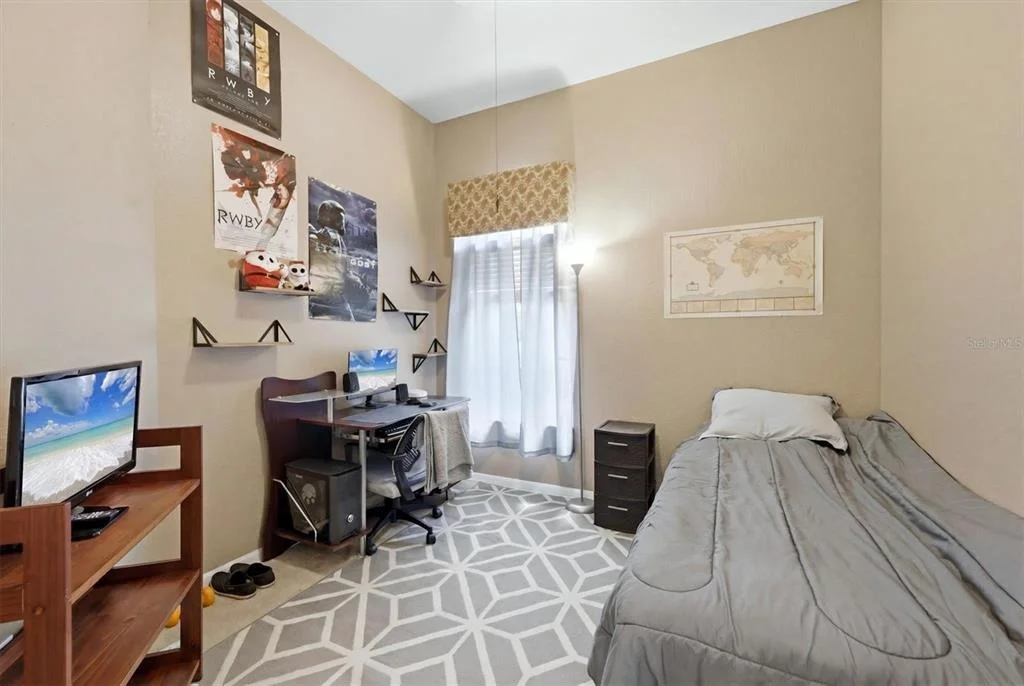
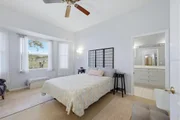
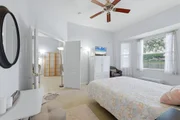
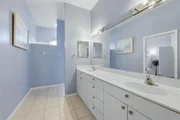
The primary suite offers a huge walk-in closet and a deluxe ensuite bath with a Roman shower. The guest bedroom also includes a walk-in closet, providing excellent storage. Throughout the home, you'll find plenty of windows with blinds and custom window treatments.
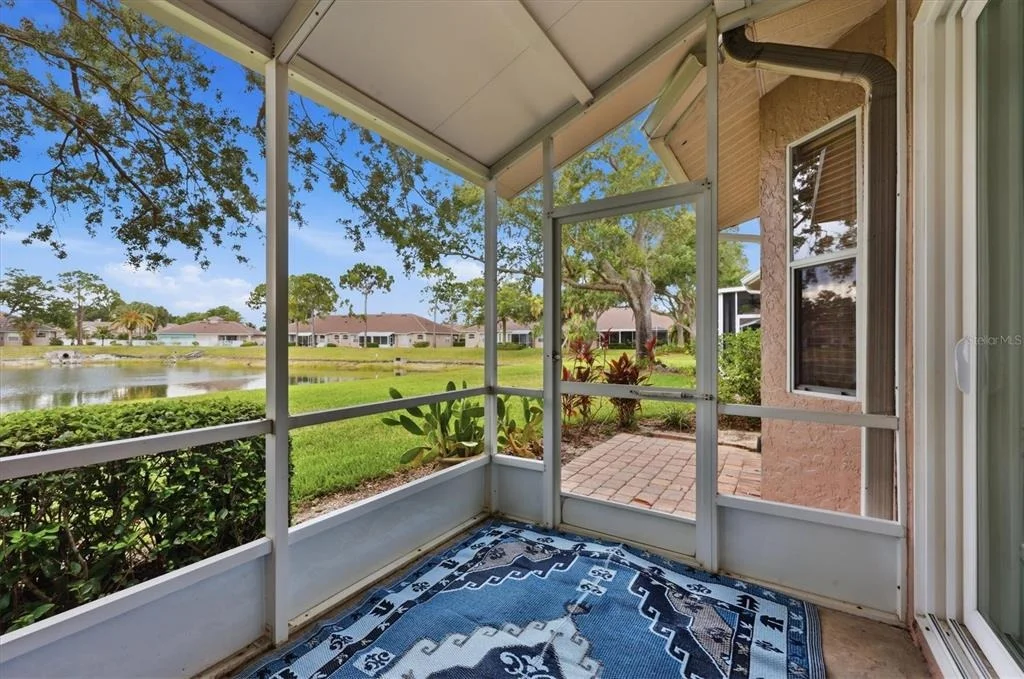
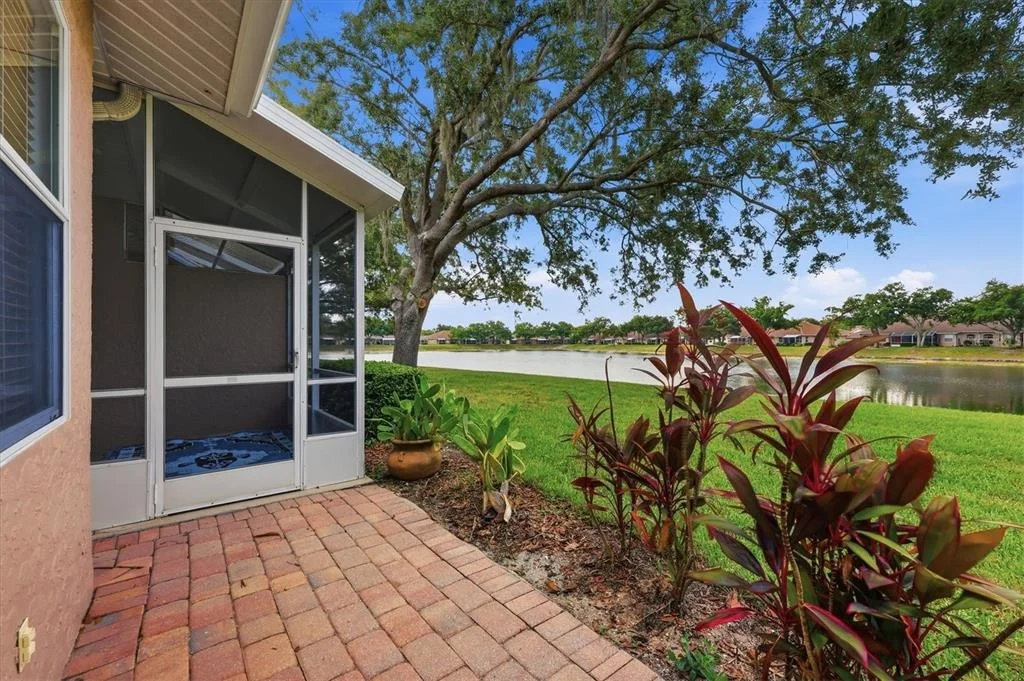
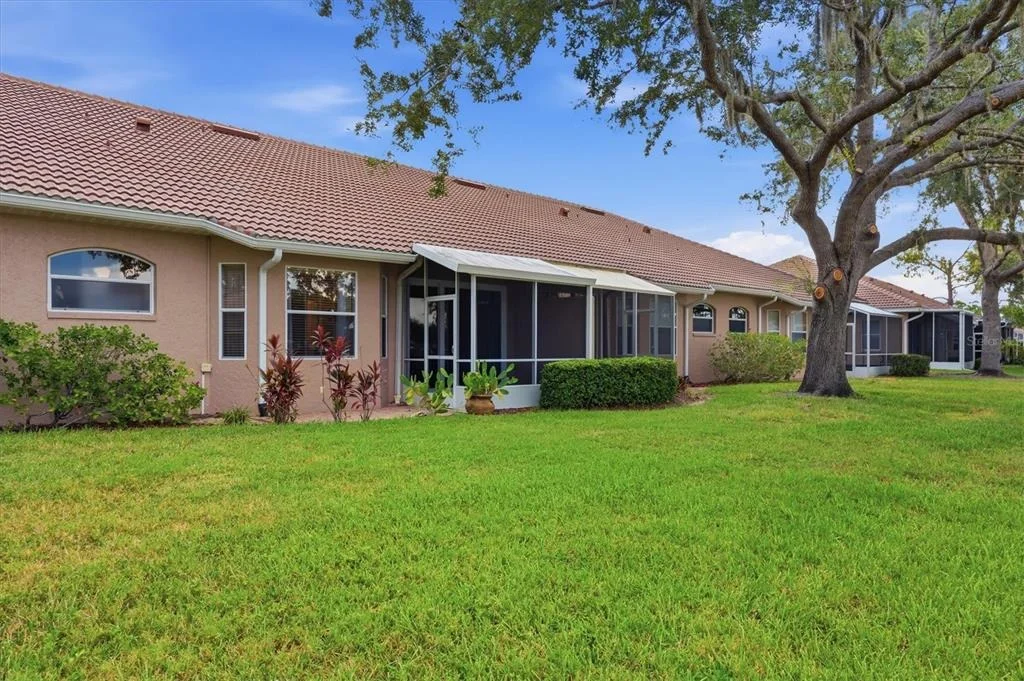
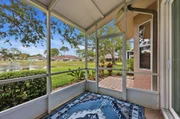
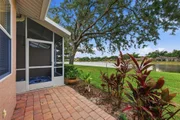
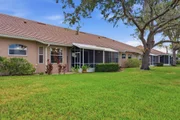
Enjoy outdoor living with a screened lanai and paver patio overlooking the lake. The oversized two-car garage provides extra storage space. Recent updates include a new tile roof in October 2025 and a newly painted exterior.
Bobcat Villas has its own pool, and the main clubhouse offers a larger pool, fitness center, tennis courts, pickleball courts, and scheduled activities at both locations. Maintenance and roofs are the responsibility of the HOA, adding convenience and peace of mind.
Located close to Gulf Coast beaches, the Legacy Trail bicycle path, golf, and two Major League Baseball spring training stadiums, with easy access to I-75. Both Fort Myers International Airport and Sarasota-Bradenton International Airport are approximately a 35-minute drive away.
Make this beautiful lake view villa your full-time home or winter retreat today!
Listed By

Payment Calculator
Your Estimated Monthly Payment
Cap Rate Calculator
What does this mean?
Based on our analysis, the cap rate of this property is 1.25%. A negative cap rate indicates that the property might not be feasible as an income-producing asset. The median cap rate for a near zip code 11238 is 4.23%.
How much can I actually make?
Actual monthly rental income may vary between $4,760 and $7,140 depending on unit-specific characteristics. You can change the amount using the slider to further explore.
How is cap rate calculated?
Cap Rate = Net Operating Income (NOI) / Property Asset Value.
When calculating the cap rate, we assume 100% occupancy. Leverage (mortgage) is not considered.
Cap Rate provided by RealtyHop and RentHop, learn more about cap rate here.
Price History
| Date / Event | Date | Event | Price |
|---|---|---|---|
| Sep 29, 2026 | In contract | - | |
| In contract | |||
| Aug 30, 2026 | Price Decreased |
$229,900
↓ $5K
(2.2%) | |
| Price Decreased | |||
| Jun 26, 2026 | Listed by EXIT COMPASS REALTY | $235,000 | |
| Listed by EXIT COMPASS REALTY | |||
| Feb 15, 2025 | Listed | $269,900 | |
| Listed | |||
| | |||
|
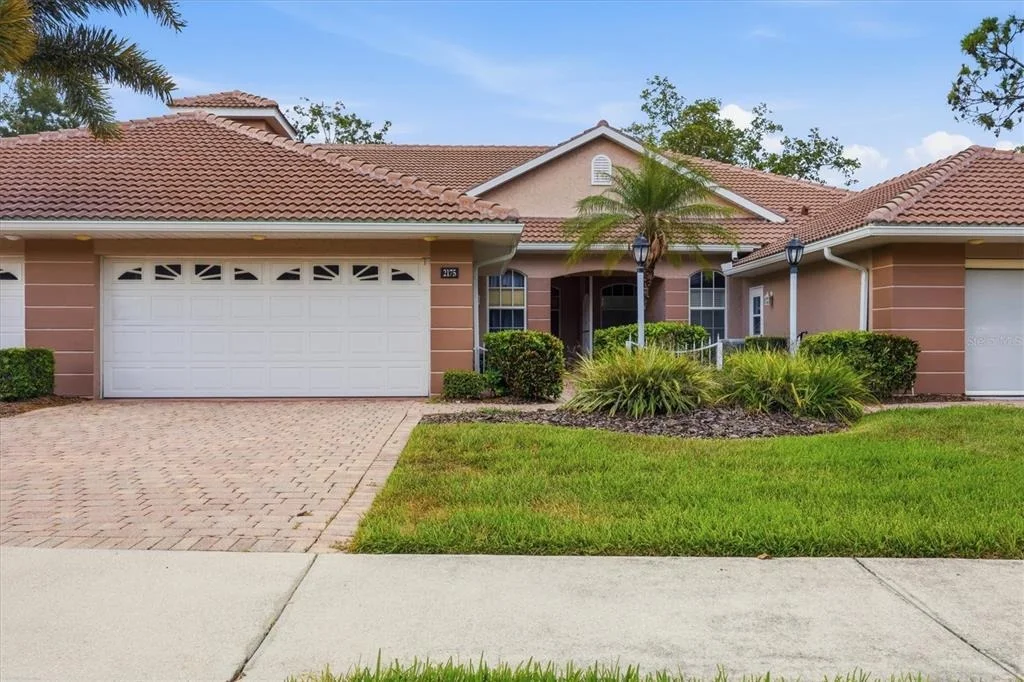
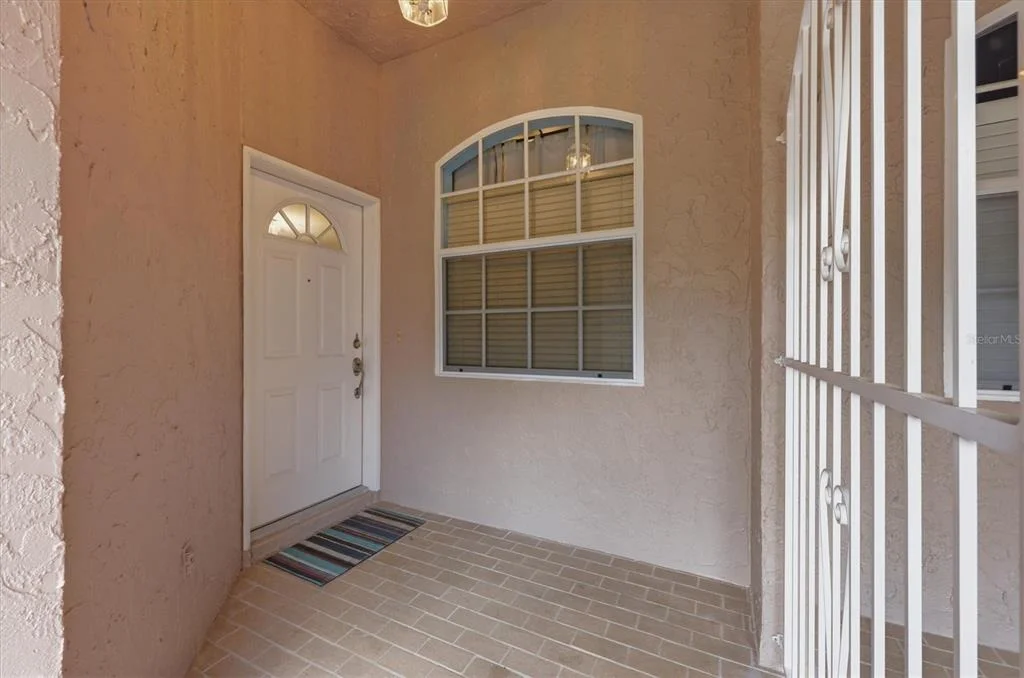
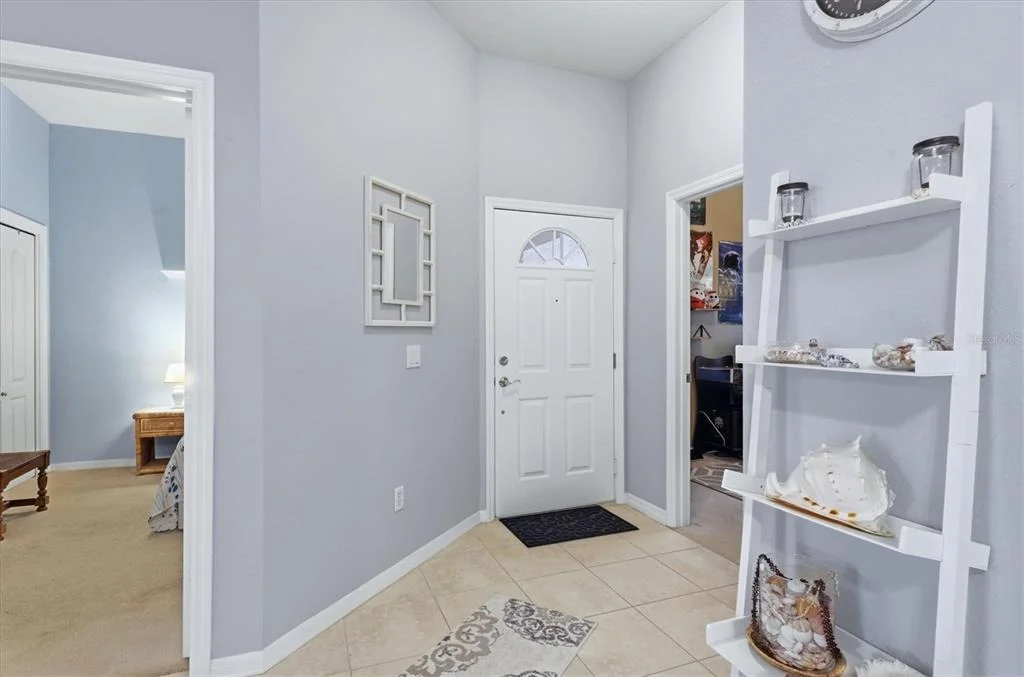
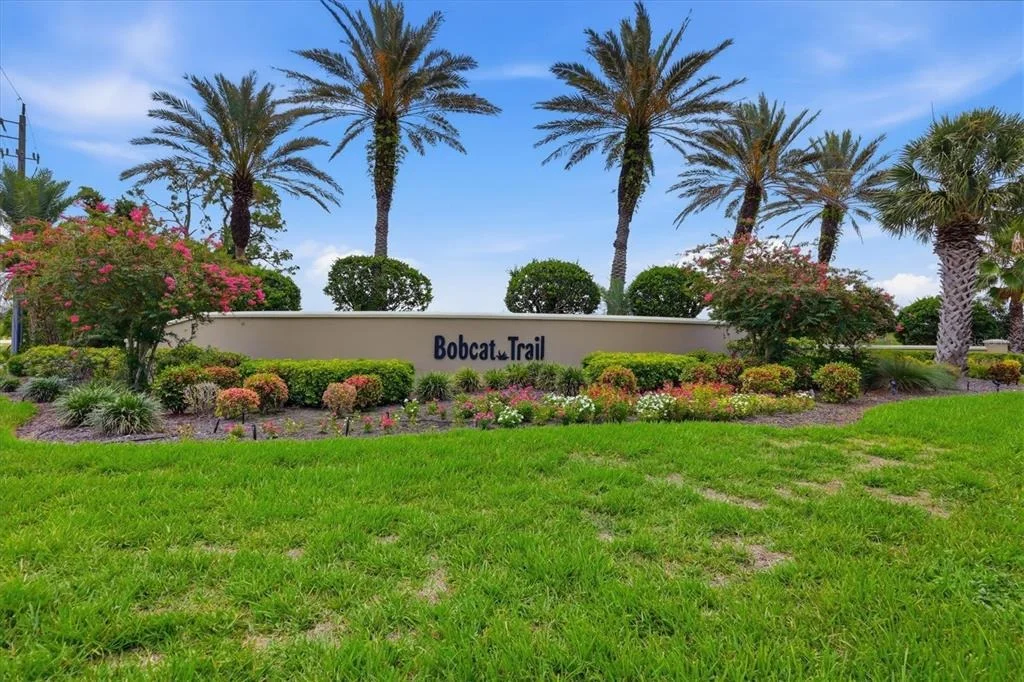
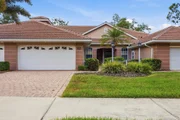
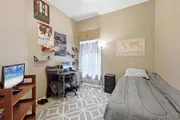
This Stunning Villa is located in the desirable Bobcat Villas Community within Bobcat Trails. This meticulously well maintained UPDATED 3-bedroom, 2-bath, 2 car garage villa offers 1,466 sq. ft. of spacious living space. As you pull up to the villa, notice the well maintained paver driveway/ walkway for added décor. Entering the home, easy to clean ceramic tile is throughout the home boasting the natural light all the while overlooking a stunning view of the lake and Oak Trees. The primary bedroom is spacious with a bay window, perfect area for reading, capturing the suns natural light. Large, nicely sized walk in closet for owners. The Primary bathroom has a walk-in shower with bench, dual sinks and sperate enclosed toilet for extra privacy. Each bedroom contains plush carpet with plenty of closet space and windows for natural light. The floor plan is open, airy and great for entertaining. Enjoy cooking from this open concept kitchen while using all NEWER appliances (2021). Off the living room, overlooking the lake is the tiled Sunroom which boasts the NEW Lanie Sliders-Hurricane UV Rated Doors (2024) & an Updated Lanai Roof (2019). This home also has a NEW Tile Roof (2024), NEW Attic insulation (2023), NEW Water Heater (2024) and a Newer A/C Unit (2021) for added peace of mind during the seasonal months. The entire home has NEW fresh interior paint 2024)(except 1 room, HOAs responsibility). New Garage Door Opener (2024). Enjoy the security and convenience of a 24-hour guard gate and the community amenities, including 1 pool within Bobcat Villas that is in walking distance and access to an additional larger community pool and a fitness center within Bobcat Trails Master Association.
| |||
| Nov 1, 2016 | Sold | ||
| Sold | |||
Property Highlights
Building Info
Comparables
Status
Price/ft²
Listed On
Sold On
About North Port Charlotte
Similar Homes for Sale
Currently no similar homes aroundNearby Rentals

EXIT COMPASS REALTY
Last Updated: 19 days ago
Data Source: Stellar MLS, MLS# C7527529











 Your Privacy Choices
Phone: 425-283-2930
Address: 335 Madison Avenue, New York, NY 10017