Check Availability
Parole 21401 Parole
2175 GLENCREST CIRCLE
$950,000
● House - For Sale

2175 GLENCREST CIRCLE

ANNAPOLIS, MD 21401
bedrooms
5 Beds
bathrooms
3 Baths, 1 Half Bath
square feet
3,081 Ft²
$4,861
Est. Monthly

About This Property

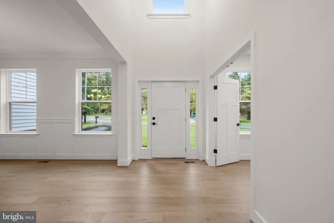
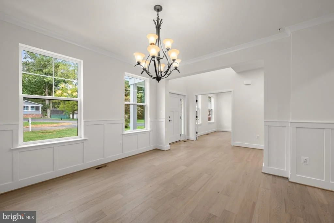
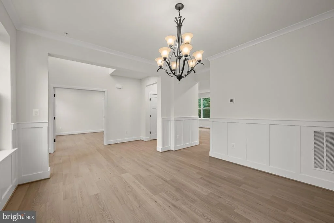
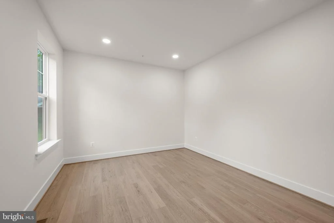
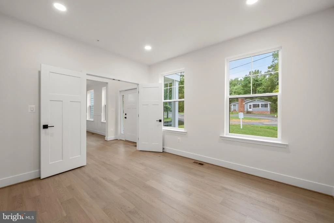
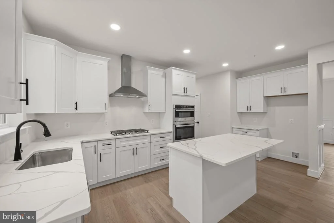
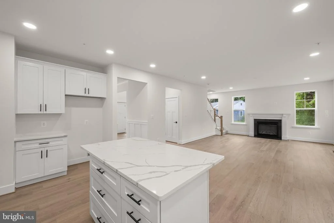
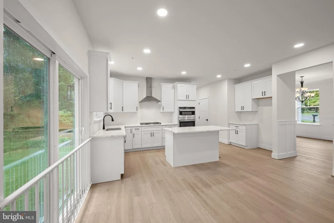
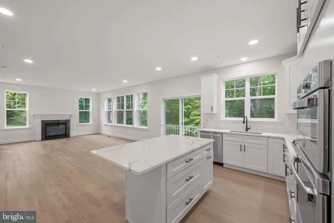
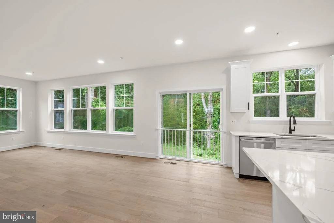
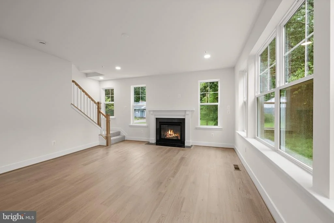
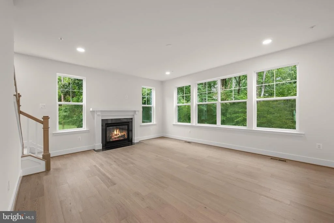
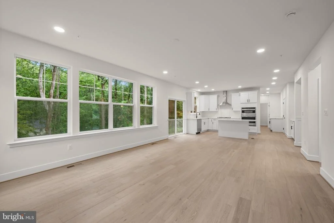
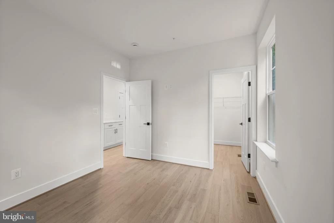
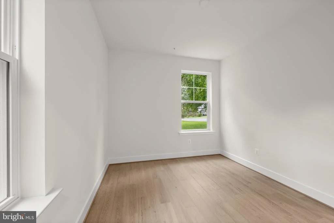
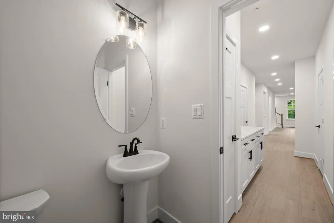
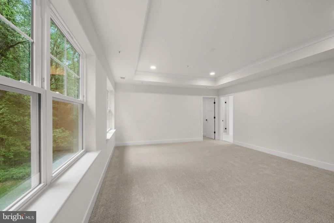
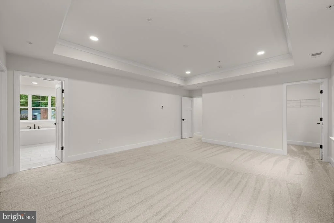
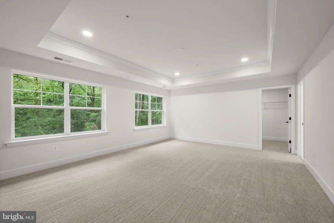
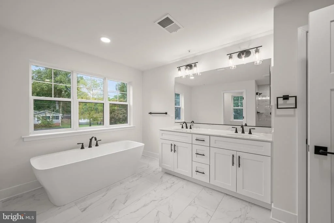
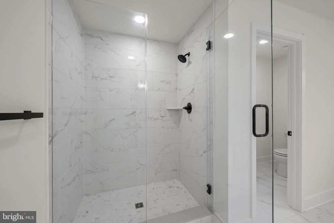
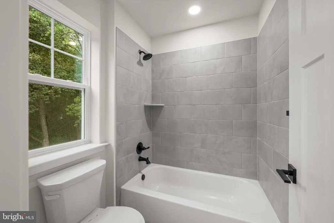
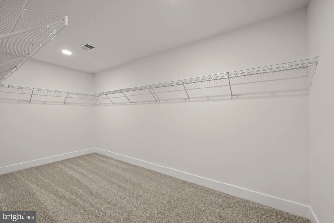
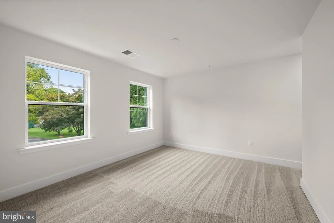
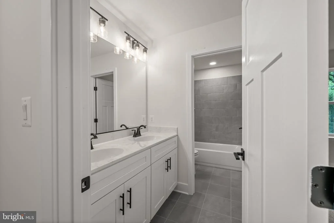
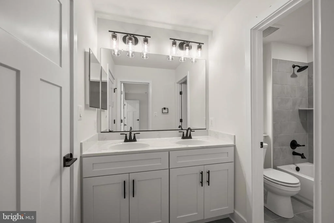
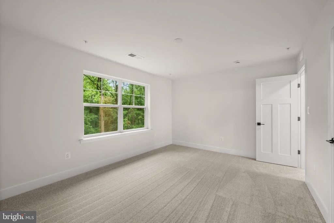
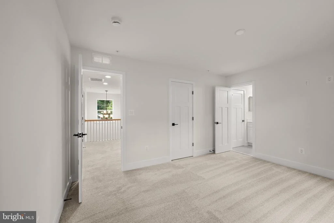
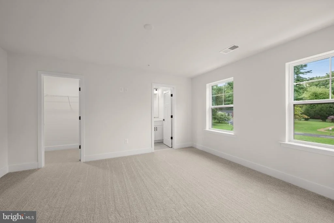
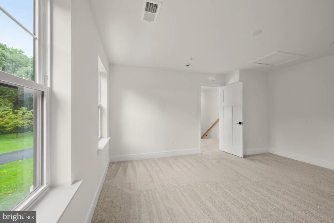
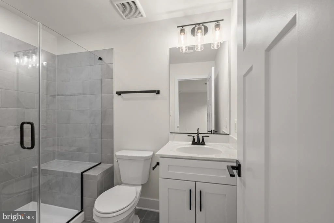
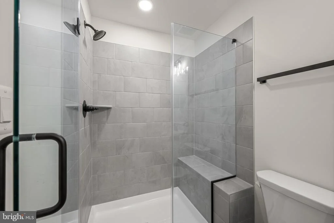
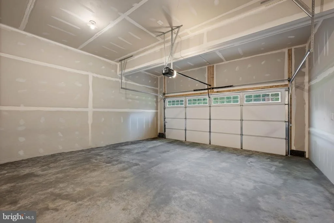
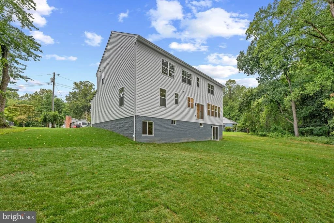
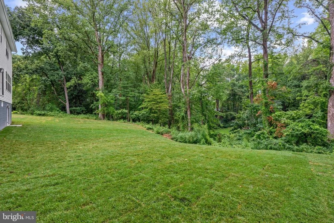
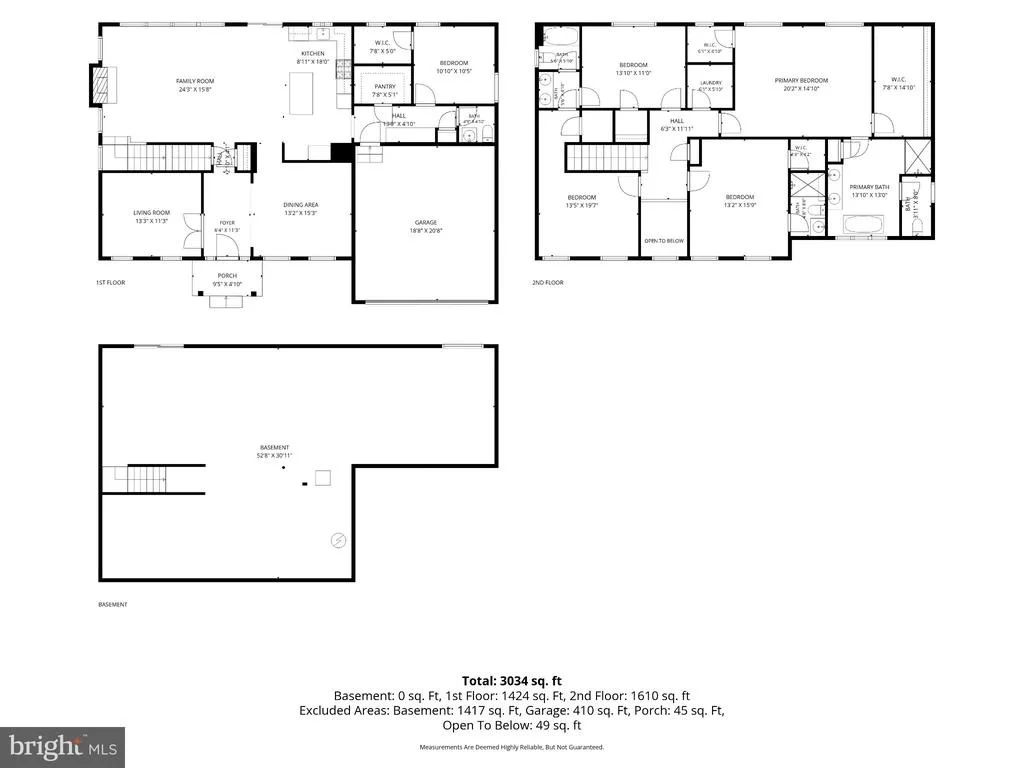
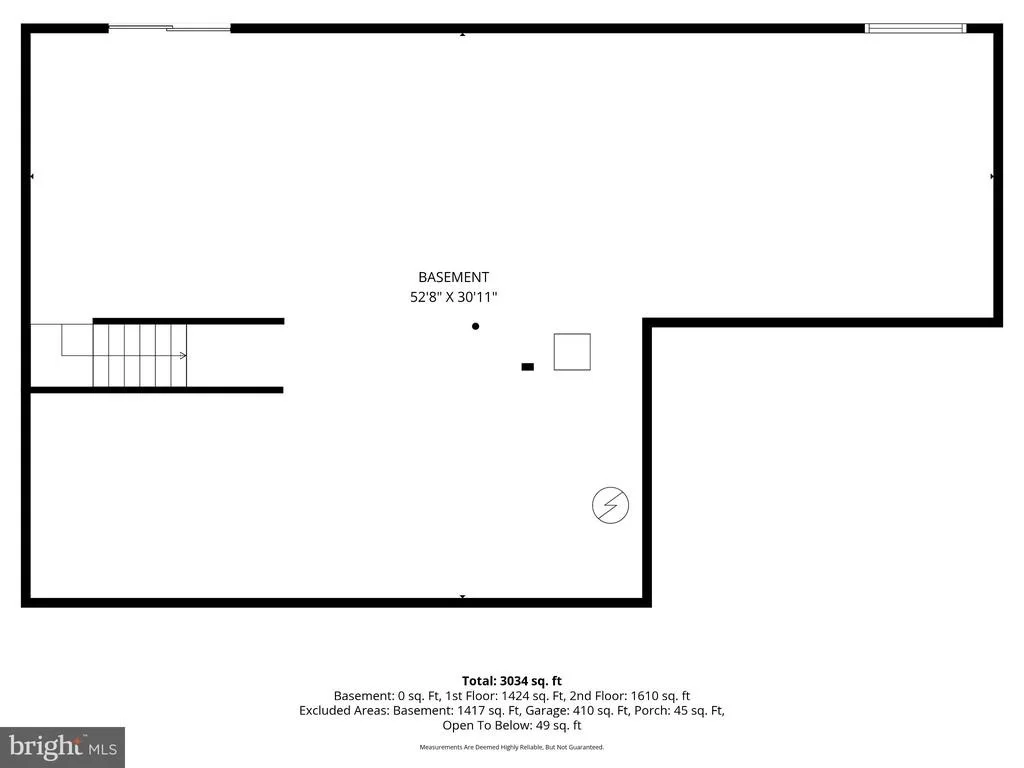
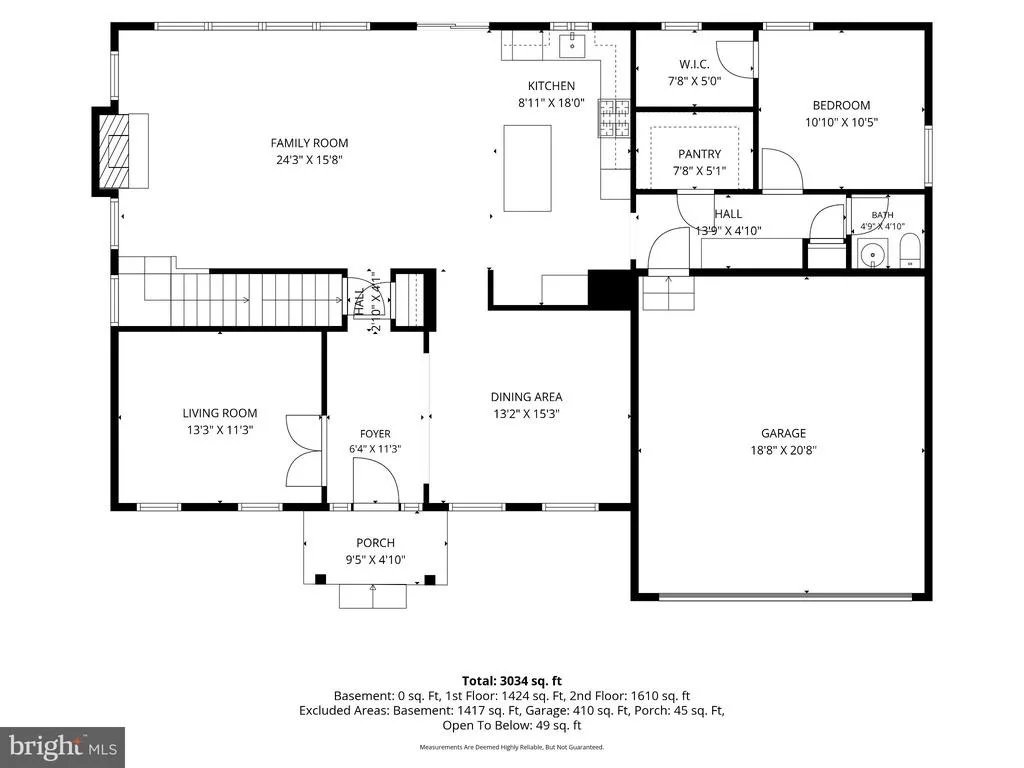
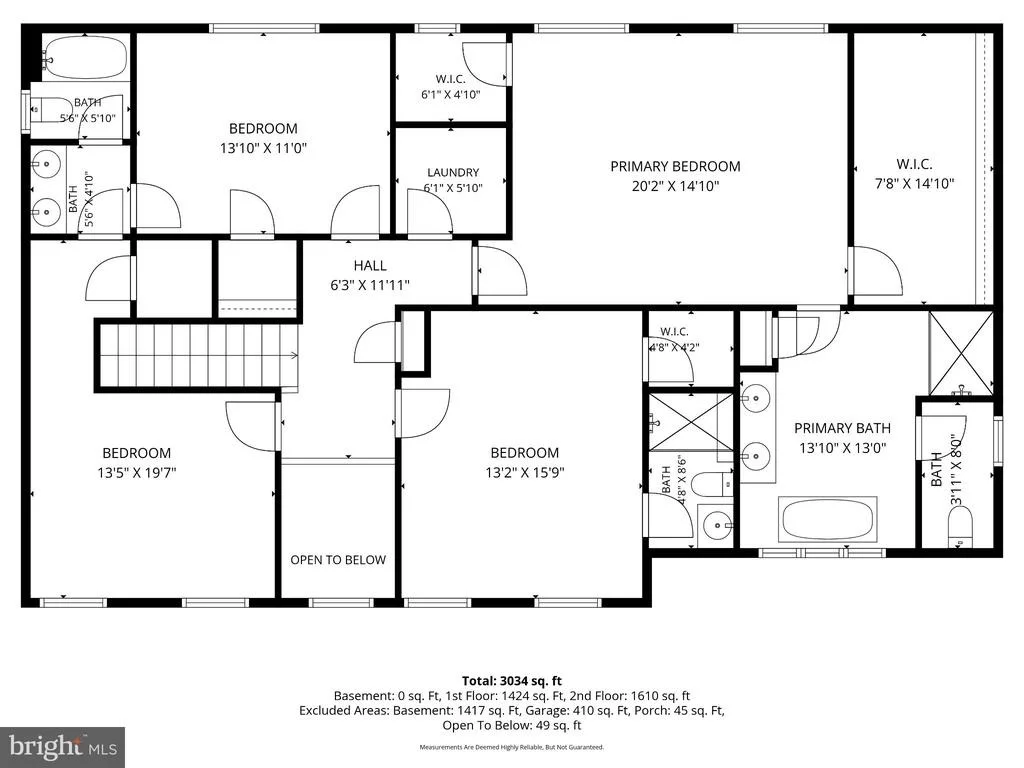
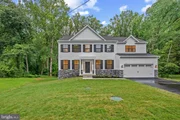
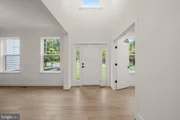
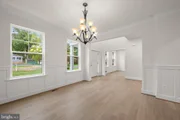
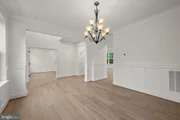
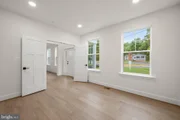
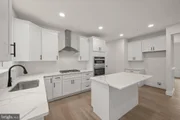
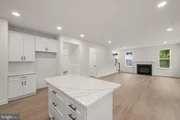
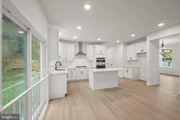
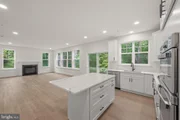
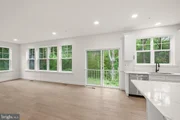
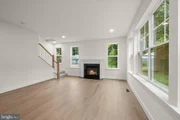
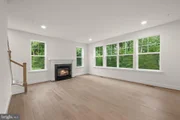
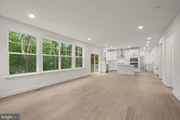
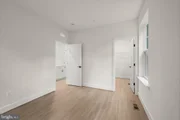
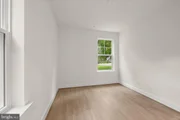
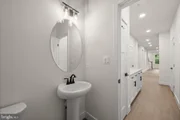
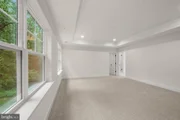
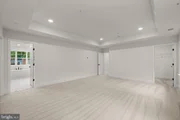
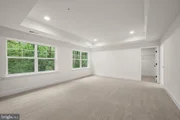
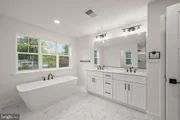
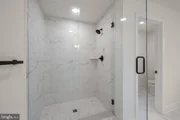
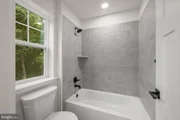
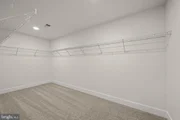
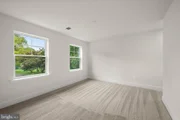
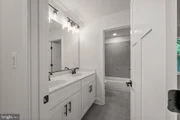
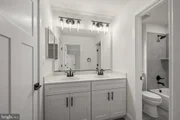
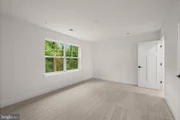
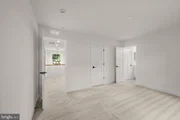
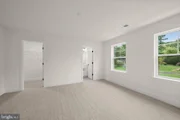
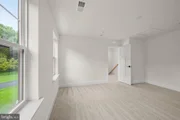
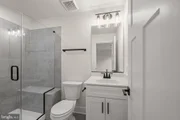
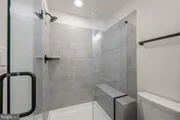
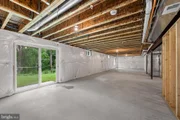
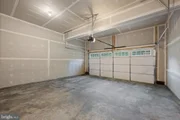
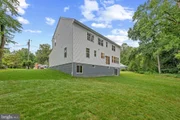
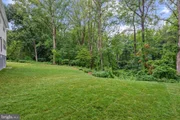
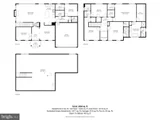
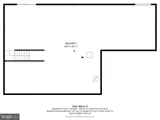
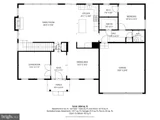
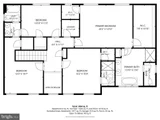
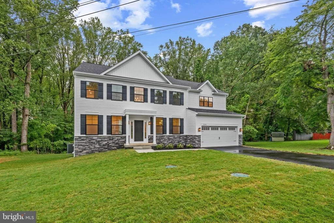
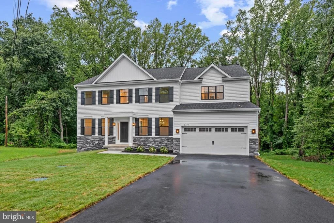
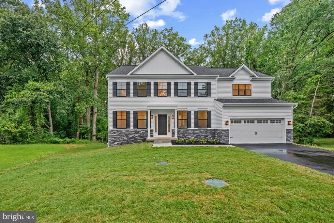
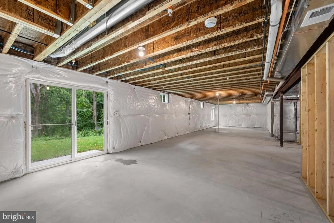
Newly and beautifully built in 2026, this stone-accented detached Calvert Model by Dorsey Family Homes offers 3,081 finished square feet and is ideally positioned on a quiet cul-de-sac in desirable Rolling Knolls. Offering a sleek, contemporary design and a bright, airy atmosphere, the home provides a sophisticated foundation for any aesthetic. Abundant natural light complements 9-foot ceilings, a refined mix of hardwood flooring and carpet, recessed lighting, crown molding, wainscoting, and spacious open living areas throughout. // Step inside the impressive two-story foyer, where doors open to a private library or home office. Across the foyer, the elegant formal dining room is illuminated by a statement chandelier. Ahead, the heart of the home unfolds into a spacious open-concept great room, featuring a comfortable family room with a gas fireplace and mantel, a cozy breakfast area with sliding glass doors ready for future outdoor living additions, and the beautifully appointed kitchen. // The gourmet eat-in kitchen is designed for both everyday living and effortless entertaining, featuring a generous center island with breakfast bar seating, upgraded countertops, crisp white cabinetry, stainless steel appliances, and a spacious walk-in pantry. Just off the kitchen, find a powder room and a convenient drop zone providing organized storage near the garage entry. Also located on the main level is a private bedroom or versatile bonus room with a walk-in closet, ideal for guests or multigenerational living arrangements. // Upstairs, four generously sized bedroom suites provide comfortable private retreats. The expansive owner's suite features an elegant tray ceiling, dual walk-in closets-including an exceptionally large one-and a luxurious ensuite bathroom with a Roman soaking tub, dual-sink vanity, walk-in shower, and private water closet. Two secondary bedrooms share a thoughtfully designed dual-entry full bathroom with dual sinks, while the fourth enjoys its own private ensuite bath. All three secondary bedrooms feature walk-in closets, providing abundant storage. A centrally located laundry room completes the upper level. The walk-out lower-level basement offers a versatile blank canvas, ready to be customized to suit your lifestyle. // Outside, the spacious backyard offers a peaceful, tree-lined backdrop and plenty of room to create your ideal outdoor retreat. The attached two-car garage includes a rough-in for an electric vehicle charging station, while the asphalt driveway provides additional parking.
Unit Size
3,081 Ft²
Days on Market
-
Land Size
0.49 acres
Price per sqft
$308
Property Type
House
Property Taxes
$196
HOA Dues
-
Year Built
-

Listed By

Robert Lucido
Keller Williams Lucido Agency
Tracy Lucido
Keller Williams Lucido Agency

Payment Calculator

Cap Rate Calculator

Last updated: 2 days ago (Bright MLS #MDAA2156130)

Price History

Date / Event Date Event Price
Sep 3, 2026 Listed by Keller Williams Lucido Agency $950,000
Listed by Keller Williams Lucido Agency
Feb 13, 2026 Sold
Sold
Aug 27, 2025 Listed $799,990
Listed
Ameri-Star Homes, one of the area’s premier homebuilders, is excited to be offering our spectacular craftsman style "Georgetown" Rancher Model on this beautiful almost half-acre lot in the well-established neighborhood of Rolling Knolls, IN Annapolis, MD. This exciting rancher plan offers 1,757 square feet of above grade finished living space, 3 bedrooms, 2 bathrooms with a 2-car garage. This to-be-built rancher style home features a maintenance-free exterior with architectural-grade roof shingles, a sodded yard with a generous landscaping package. A home that you certainly will be proud to drive up to. The interior of the Georgetown model boasts one level living at its best with an open and inviting floor plan featuring 9-foot ceilings with a large family room, separate dining room and a spectacular kitchen with a corner built-in pantry, stainless-steel appliances, upgraded cabinets with soft close doors and drawers, granite or quartz countertops and a washer and dryer package. This home includes 3 bedrooms and 2 full baths on the main level. There is plenty of room for expansion available in the basement area where you could option for a huge, finished rec room, 2 more bedrooms and another fully finished bathroom. The Primary Bedroom includes a vast walk-in closet, a luxury bath with ceramic tiled floor and shower walls, along with double vanity. This home is just waiting for you to make it yours! An easy commute to Baltimore, Washington DC, and historic Annapolis. This is a rare opportunity for new construction in the Rollings Knolls area. Make all your options and color selections at our design center. Let our skilled production team build your dream home. The pictures included with this listing show optional features and may be representative of likeness. Ask for details. Prices, terms, conditions, and availability is subject to change without prior written notice. Other Home Plans Are Available.
Aug 10, 2025 Listed $849,990
Listed
Ameri-Star Homes is pleased to offer this incredible opportunity for a to-be-built, craftsman-style home situated on a beautiful almost half acre lot with walkout basement condition in the well-established neighborhood of Rolling Knolls, in Annapolis. Our exciting Taft model is appointed with an abundance of features that you deserve, 9-foot ceilings main level, engineered hardwood floors on the entire first floor, granite or quartz countertops in the kitchen, upgraded cabinets with soft close doors and drawers, ceramic-clad baths and laundry room floor, stainless appliances, washer and dryer package, stone accents on the exterior, architectural roof shingles, upgraded craftsman style moldings, craftsman newel posts with oak rails with black iron pickets, a garage door opener with wifi, a sodded lawn and generous landscaping package and so much more. ALL STANDARD! A home that you certainly will be proud to drive up to. There is 2,580 square feet of above grade living space to enjoy and plenty of room for expansion including adding an optional finished rec room, an optional basement bedroom and optional full bathroom in the basement at an additional cost. This location is a convenient commute to Baltimore and Washington DC and just minutes to historic Annapolis, Maryland. This is a rare opportunity for new construction in the Annapolis area. The images illustrated in this listing may be representative of the builder’s work in likeness and quality and may show optional features that are available. Prices, terms, conditions, and availability are subject to change without prior written notice. Other plans are available for this lot, including a rancher plan.
May 20, 2025 In contract -
In contract
Show More

Property Highlights

Air Conditioning
Fireplace
Garage
Parking Details
Has Garage
Parking Features: Attached, Garage, Asphalt Driveway
Garage Spaces: 2
Interior Details
Half Bathrooms: 1
Full Bathrooms: 3
Interior Features: Breakfast Bar, Ceiling Fan(s), Crown Molding, Eat-in Kitchen, Kitchen Island, Walk-In Closet(s), Soaking Tub, Recessed Lighting, Attic/House Fan, Carpet, Dining Area, Family Room Off Kitchen, Floor Plan - Open, Formal/Separate Dining Room, Kitchen - Gourmet, Kitchen - Table Space, Sprinkler System, Upgraded Countertops, Wainscotting, Bathroom - Stall Shower
Appliances: Microwave, Cooktop, Dishwasher, Disposal, Range Hood, Stainless Steel Appliance(s), Washer/Dryer, Oven - Wall
Flooring Type: Carpet, Ceramic Tile, Partially Carpeted, Luxury Vinyl Plank
Has Fireplace
Fireplace Features: Propane, Mantel(s)
Fireplaces: 1
Basement: Unfinished, Rough Bath Plumb, Walkout Level, Windows
Exterior Details
Square Footage: 3081
Square Footage Source: $0
Property Condition: Excellent
Architectural Style: Craftsman
Year Built Source: Estimated
Year Built: 2026
Builder Name: Dorsey Family Homes
Builder Model: Calvert
Levels: 3
Other Structures: Above Grade
Window Features: Screens, Insulated, Low-E, Vinyl Clad
Construction Materials: Batts Insulation, Blown-In Insulation, Concrete, Frame, Shingle Siding, Stone, Vinyl Siding, CPVC/PVC, Rough-In Plumbing, Stick Built, Tile
Lot Features: Cul-De-Sac, Backs to Trees
Lot Size Area: 21375
Lot Size Units: Square Feet
Lot Size Acres: 0.49
Lot Size Square Feet: 21375
Tax Lot: 44
Water Source: Public
Financial Details
Tax Assessed Value: $176,300
Tax Annual Amount: $2,346
Utilities Details
Cooling Type: Central Air
Heating Type: Forced Air
Sewer : Septic Exists

Building Info

Overview

    General

  • Bedroom Count: 0
  • Building Condition: 0
  • Building Quality: 0
  • Construction Type: 0
  • Building Style: 0
  • Exterior Walls Type: 0
  • Interior Walls Type: 0
  • Roof Shape Type: 0
  • Roof Cover Type: 0
  • Floor Cover: 0
  • Basement Type: 0
  • Basement Area: 0
  • Garage Type: 0
  • Parking Space Count: 0
  • Patio Type: 0
  • Porch Type: 0
  • Pool Type: 0

    Dimensions

  • Lot Size Square Feet: 21,375
  • Total Building Area: 0
  • Building Area: 0

    Heating and Cooling

  • Air Conditioning: 0
  • Heating: 0
  • Heating Fuel Type: 0

    Utilities

  • Sewer System: 0
  • Water Service: 0

Building

  • Building Type: 0
  • Property Class: V
  • Subdivision: ROLLING KNOLLS
  • Land Acres: 0000000491
  • Standard Land Use Code: 8001
  • County Land Use Code: R
  • Legal Description 1: LT 44 PL 2 2175 GLENCREST CIR ROLLING KNOLLS

Neighborhood

  • School District Name: Anne Arundel County Public Schools
  • Census Tract: 702402

Zoning

  • Zoning: R2

Geography

  • Assessors Map Reference: 44 18 201
  • Account Number: 67104175600
  • District: 02
  • Parcel: 02-671-04175600
  • Lot: 44
  • Latitude: 38.9945
  • Longitude: -76.5572

    Address

  • Full Address: 2175 Glencrest Cir
  • Address - House Number: 2175
  • Address - Street Name: Glencrest
  • Address - Suffix Type: Cir
  • State: MD
  • City Name: Annapolis
  • Carrier Code: R011
  • 4-Digit Zip Code: 6724
  • Zip Code: 21401

Valuation

    Tax

  • Tax Year: 2023
  • Tax Amount: $192,520

    Market Valuation

  • Market Total Value: $176,300
  • Market Land Value: $176,300

    Assessments Valuation

  • Assessed Year: 2023
  • Assessed Total Value: $176,300
  • Assessed Land Value: $176,300
Data used for valuation calculations is provided by RealtyHop, and other third party sources

Comparables

Unit
Status
Type
Beds
Baths
ft²
Price/ft²
Asking Price
Listed On
Closing Price
Sold On
HOA + Taxes

About Parole


Similar Homes for Sale

Currently no similar homes around

Nearby Rentals

Unit for rent at 802 Coxswain Way, ANNAPOLIS, MD, 21401

$2,500 /mo

  • 2 Beds
  • 2 Baths
  • 1,162 ft²
802 Coxswain Way #201, ANNAPOLIS, MD, 21401 Listing by Cindy M Jacobs
Unit for rent at 2732 Alfred Circle, ANNAPOLIS, MD, 21401

$4,500 /mo

  • 5 Beds
  • 2 Baths
  • 2,226 ft²
2732 Alfred Circle, ANNAPOLIS, MD, 21401 Listing by Jose L Matos
Unit for rent at 2700 Summerview Way, ANNAPOLIS, MD, 21401

$2,950 /mo

  • 2 Beds
  • 2 Baths
  • 1,285 ft²
2700 Summerview Way #6104, ANNAPOLIS, MD, 21401 Listing by Susan E Lambert


Frequently Asked Questions

When was property at 2175 Glencrest Circle built and last sold?
The property at 2175 Glencrest Circle was built in and last sold on Jan 1, 1970 for $0.
How much is this home worth?
The estimated value of the home located at 2175 Glencrest Circle is $959,500.
What are some comparable homes to 2175 Glencrest Circle?
There are currently no comparable homes to 2175 Glencrest Circle.

Nearby Counties