


21728 HAWKSBILL HIGH CIRCLE


About This Property
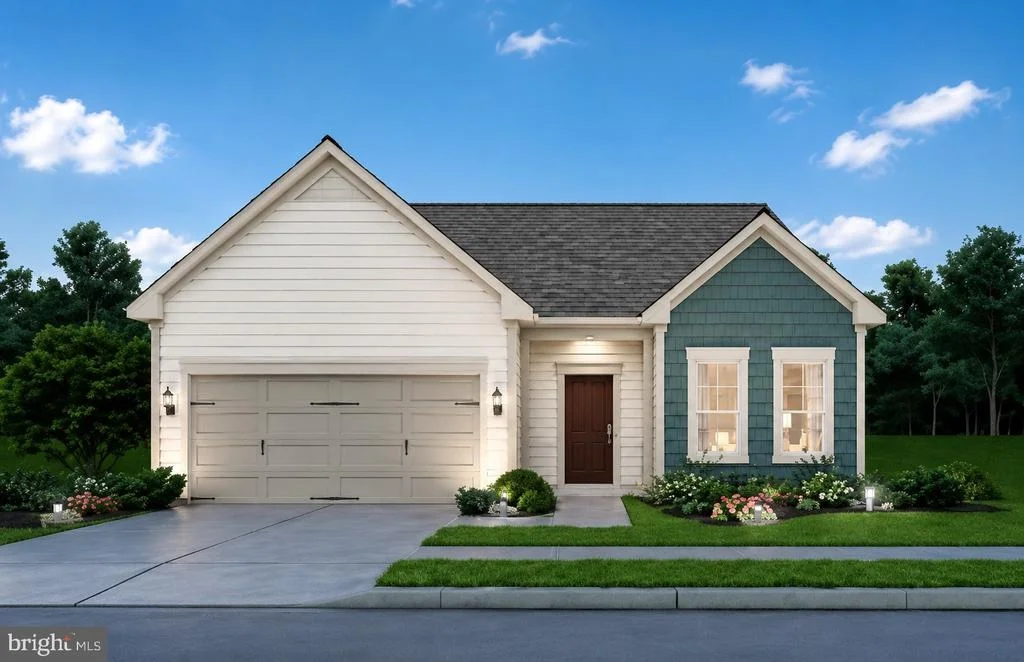
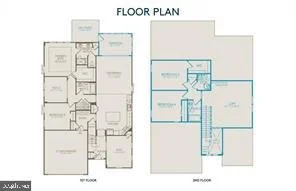
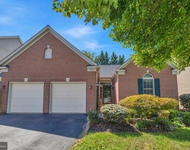
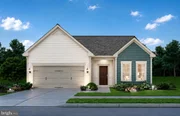
Welcome to elevated 55+ living at Montebello, Del Webb's premier gated community. The Burgundy, the community's largest single-family floor plan, offers 2,867 square feet with 3 bedrooms, 3 full baths, a spacious second-level loft, and convenient main-level living.
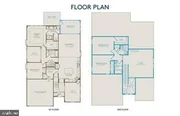
The open layout features an expansive gathering room flowing from the kitchen, two flexible spaces ideal for an office, hobby room, or retreat, plus generous storage including a large pantry and walk-in owner's closet.
Montebello pairs beautifully designed homes with an exceptional resort-style lifestyle. The 14,000-square-foot Guilford House features indoor and outdoor pools, a spa, fitness center, movement studio, craft and game rooms, card room with bar, social hall, and demonstration kitchen. An onsite Lifestyle Director and full calendar of clubs, activities, and events make it easy to stay active, social, and connected.
Payment Calculator
Your Estimated Monthly Payment
Cap Rate Calculator
What does this mean?
Based on our analysis, the cap rate of this property is 1.25%. A negative cap rate indicates that the property might not be feasible as an income-producing asset. The median cap rate for a near zip code 11238 is 4.23%.
How much can I actually make?
Actual monthly rental income may vary between $4,760 and $7,140 depending on unit-specific characteristics. You can change the amount using the slider to further explore.
How is cap rate calculated?
Cap Rate = Net Operating Income (NOI) / Property Asset Value.
When calculating the cap rate, we assume 100% occupancy. Leverage (mortgage) is not considered.
Cap Rate provided by RealtyHop and RentHop, learn more about cap rate here.
Price History
| Date / Event | Date | Event | Price |
|---|---|---|---|
| Sep 9, 2026 | Sold | ||
| Sold | |||
| Aug 24, 2026 | Listed by Long & Foster Real Estate, Inc. | $1,189,000 | |
| Listed by Long & Foster Real Estate, Inc. | |||
| Feb 2, 2024 | Sold | ||
| Sold | |||
| Dec 21, 2023 | In contract | - | |
| In contract | |||
| Nov 27, 2023 | Listed by Monument Sotheby's International Realty | $935,615 | |
| Listed by Monument Sotheby's International Realty | |||
| | |||
|
The Burgundy floor plan is the largest single-family home available at Montebello, a 55+ gated Del Webb community. This home is built for comfortable main floor living, with bedrooms on the main level and a large gathering room off the kitchen. The home’s signature feature is two flex rooms, serving as space for a craft room and/or a home office. This 2,867 square foot, single-family home features 3 bedrooms and 3 bathrooms, with a second floor loft. The home also boasts plenty of storage space with a pantry in the kitchen and a generous walk-in closet in the owner’s suite. You will have numerous opportunities to stay active with the variety of clubs and amenities at Montebello. The Guilford House will be the social hub of the community and boasts 14,000 square feet of endless opportunities. Enjoy an outdoor pool with shade cabanas & lounge seating, an indoor pool & spa, social hall with a demonstration kitchen, game room, movement studio, fitness room, craft room, and cards room with a bar area. Here, you’ll also find the onsite Lifestyle Director who will assist residents in creating a fun & social environment at Montebello! New friends and new passions await you in this 55+ community.
| |||
Property Highlights
Building Info
Comparables
Status
Price/ft²
Listed On
Sold On
About Sterling
Similar Homes for Sale
Currently no similar homes aroundNearby Rentals

Long & Foster Real Estate, Inc.
Last Updated: 2 hours ago
Data Source: Bright MLS , MLS# VALO2134640
 Your Privacy Choices
Phone: 425-283-2930
Address: 335 Madison Avenue, New York, NY 10017