See Home Value
$552,500
● House - Off Market

21724 TOMMY TRL

San Antonio, TX 78266
bedrooms
3 Beds
bathrooms
3 Baths
square feet
2,364 Ft²
$3,769
Est. Monthly
1.97%
Cap Rate

About This Property

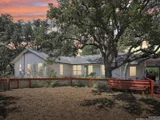
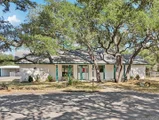
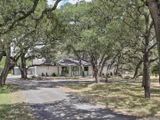
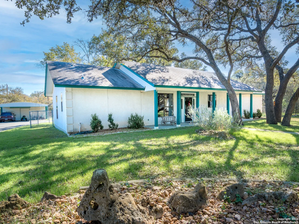
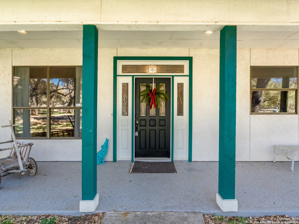
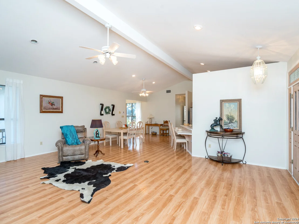
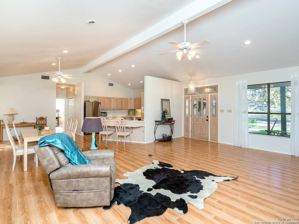
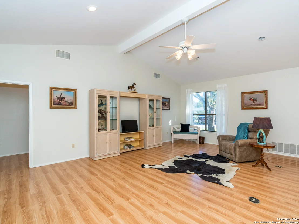
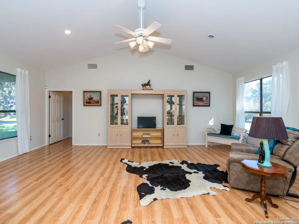
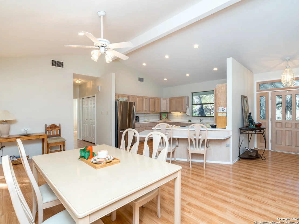
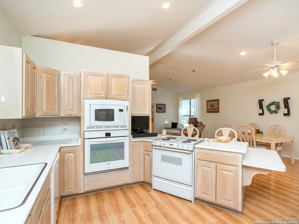
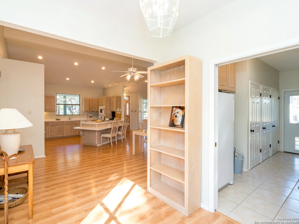
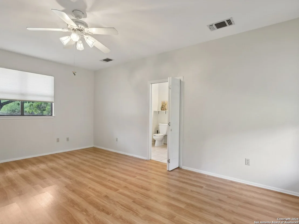
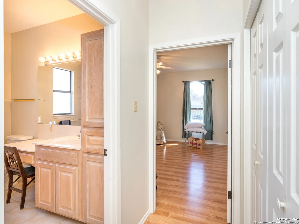
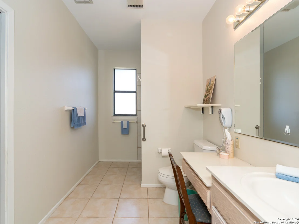
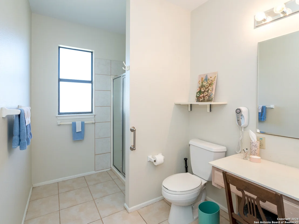
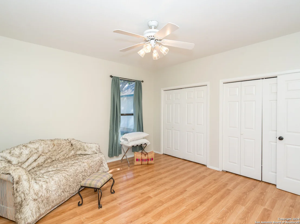
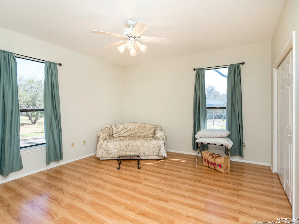
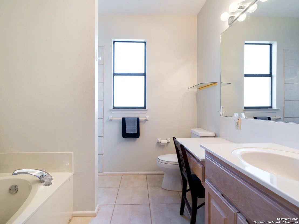
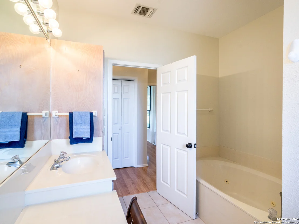
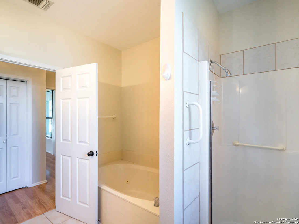
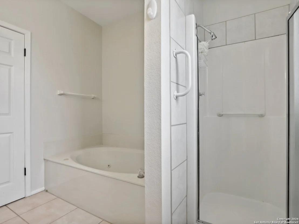
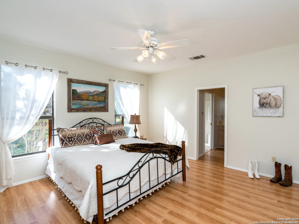
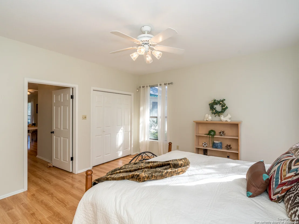
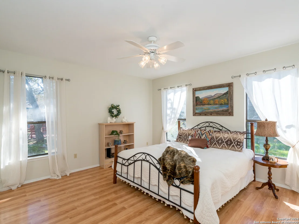
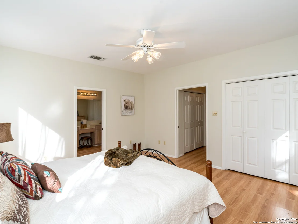
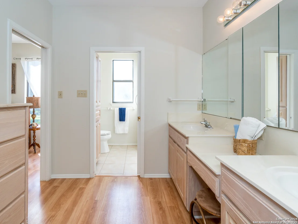
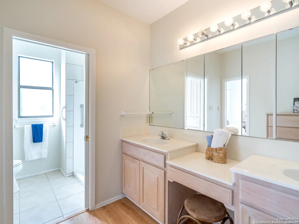
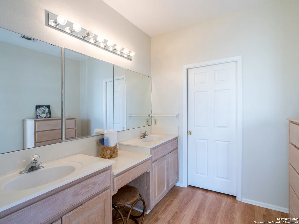
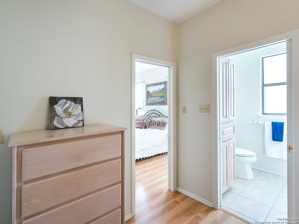
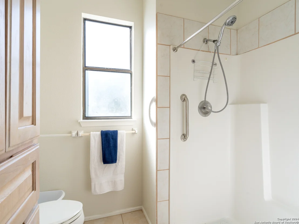
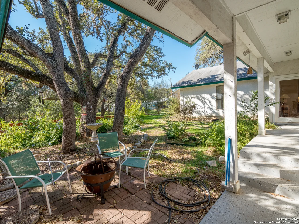
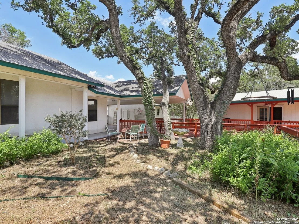
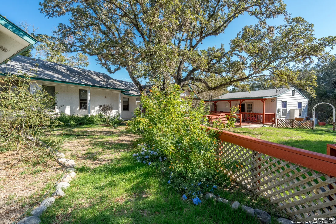
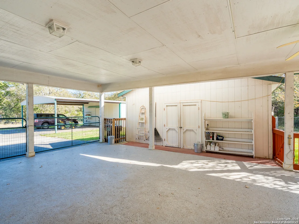
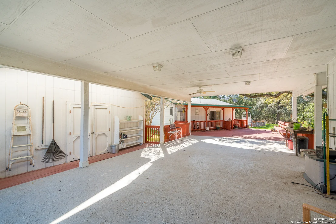
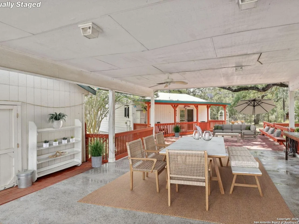
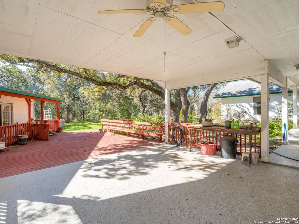
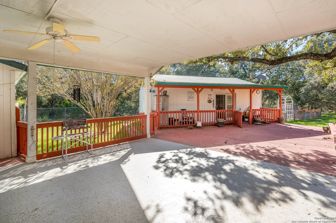
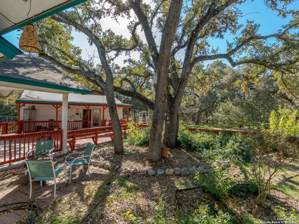
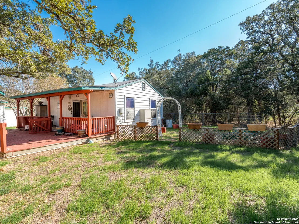
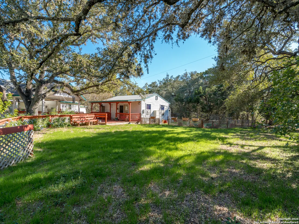
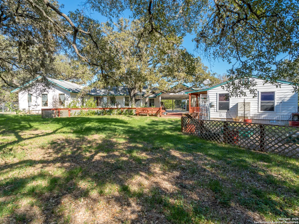
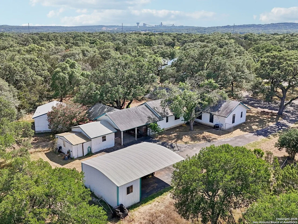
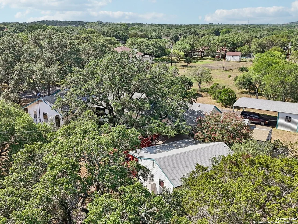
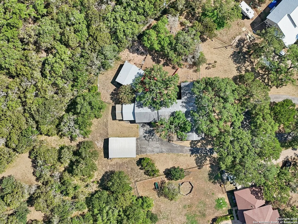
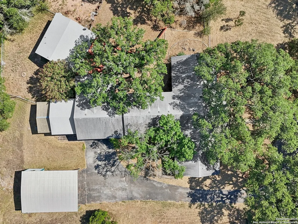
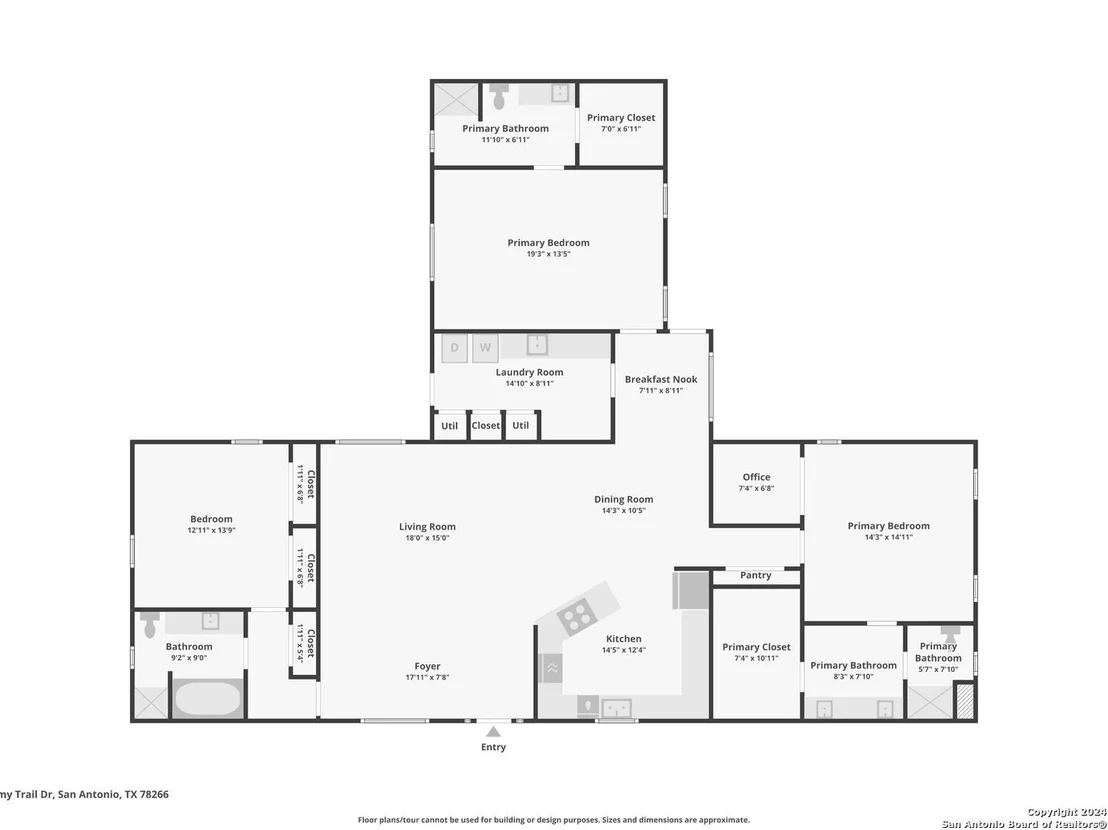
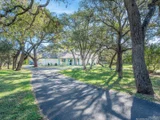
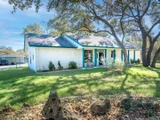
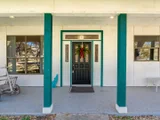
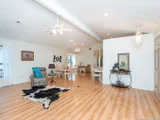
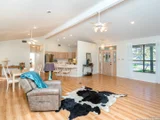
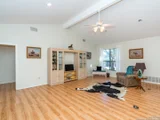
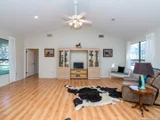
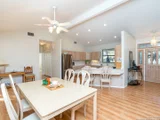
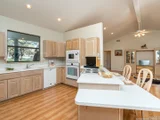
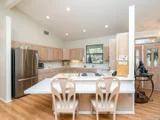
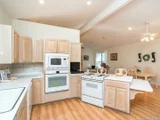
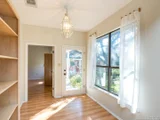
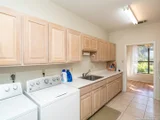
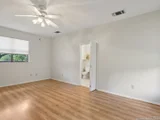
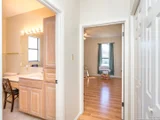
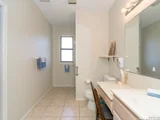
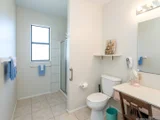
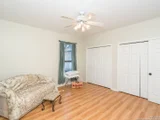
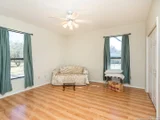
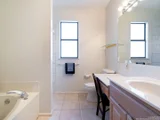
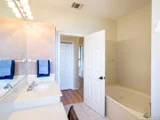
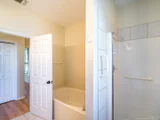
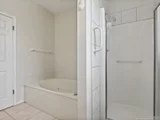
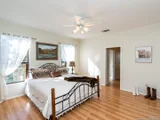
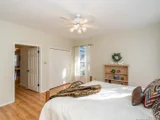
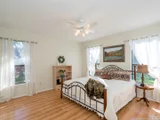
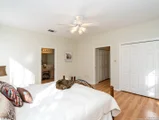
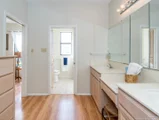
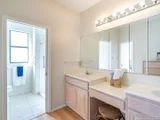
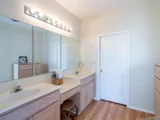
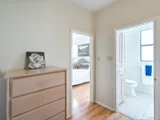
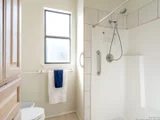
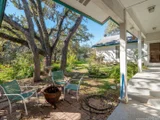
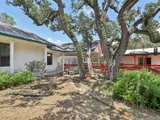
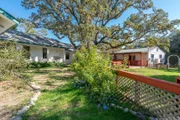
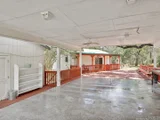
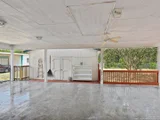
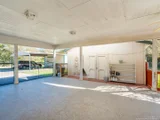
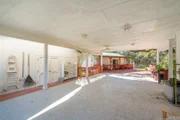
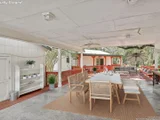
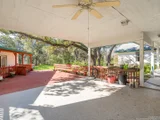
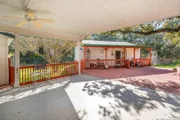
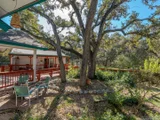
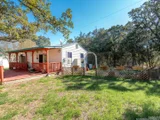
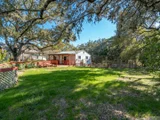
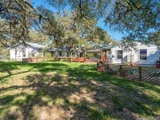
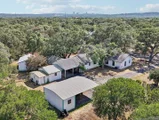
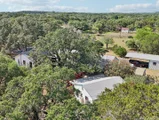
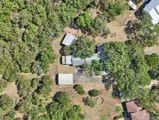
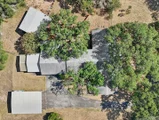
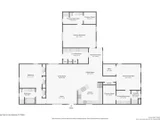
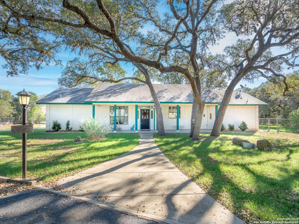
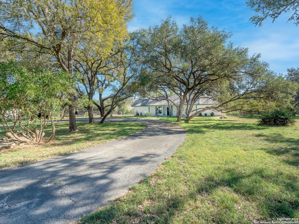
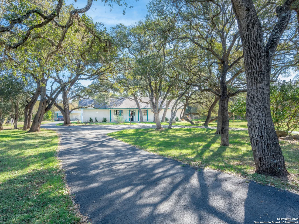
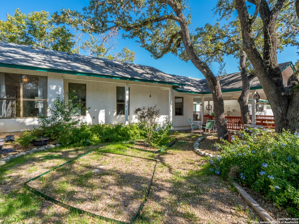
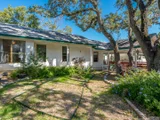
Motivated seller!  Price adjustment - priced to sell. Welcome to your hidden gem in Gardenridge - with no HOA!  This appx 1.2 acre property is studded with mature oaks and native plants.  It's located in a quiet culdesac where neighbors are there when you need them but each value their own privacy.  You feel like you're living in the country...but you're not! Some high notes are: 1 story = no steps!; 3 bedrooms/3baths; lots of open space and storage; attractive circular drive; attached "she" shed and detached "he" shed; room to add a pool; sought after school district.  The best is saved for the last - a casita!  Has it's own septic and electric (water is connected to main house) In process of painting and adding new flooring.  Excellent for family member, guests or to rent out for extra income.  Room in price to make it yours and still have added value. We welcome your visit - you might not want to leave though....just sayin'
Unit Size
2,364 Ft²
Days on Market
-
Land Size
1.20 acres
Price per sqft
$247
Property Type
House
Property Taxes
$897
HOA Dues
-
Year Built
1993

Payment Calculator

Cap Rate Calculator

Last updated: 6 months ago (LERA #1825727)

Price History

Date / Event Date Event Price
Feb 21, 2025 Sold
Sold
Nov 25, 2024 Listed by Home Team of America $585,000
Listed by Home Team of America
Nov 16, 2024 No longer available -
No longer available
Oct 26, 2024 Price Decreased $585,000
↓ $15K (2.5%)
Price Decreased
Jul 23, 2024 Listed by Home Team of America $600,000
Listed by Home Team of America
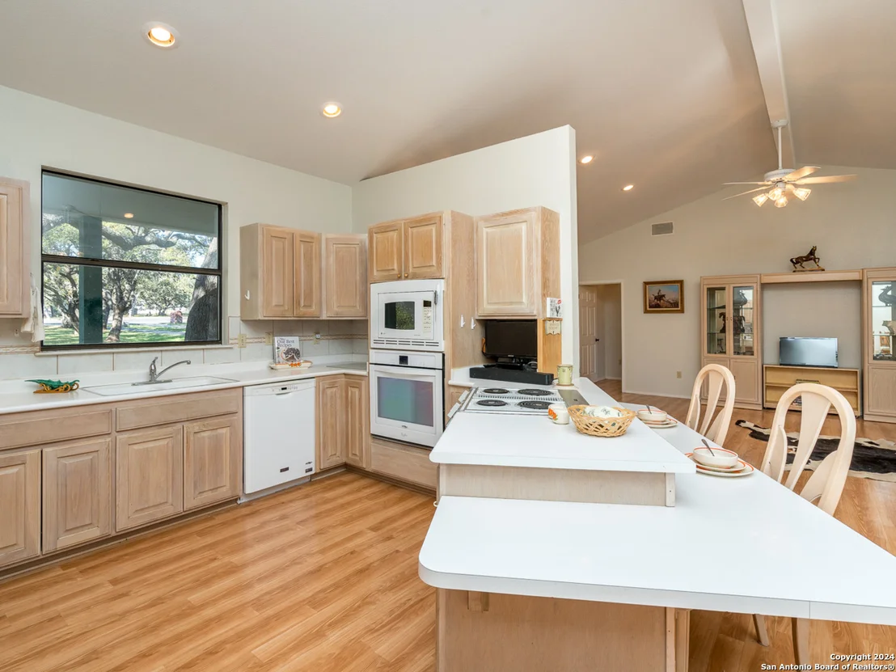
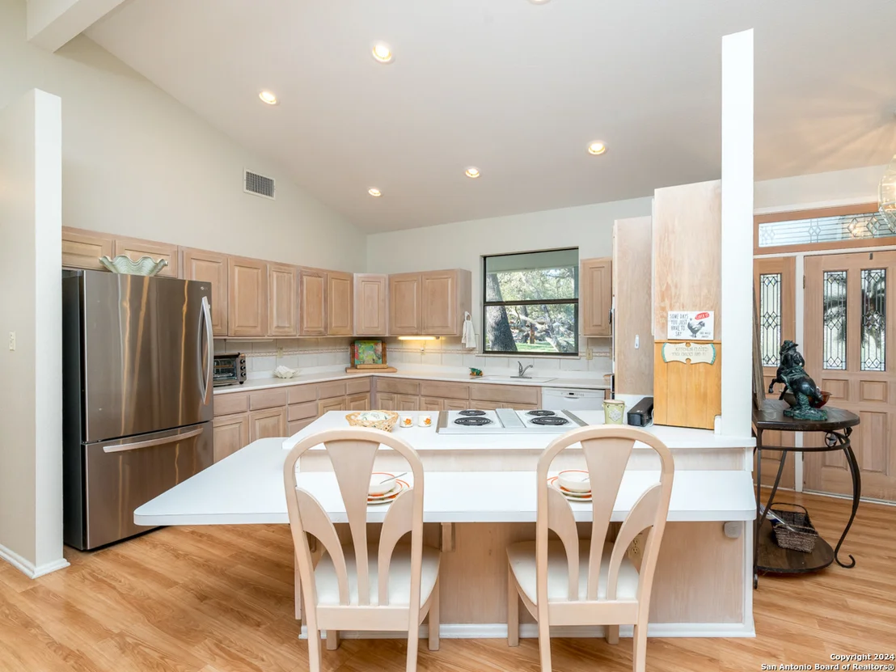
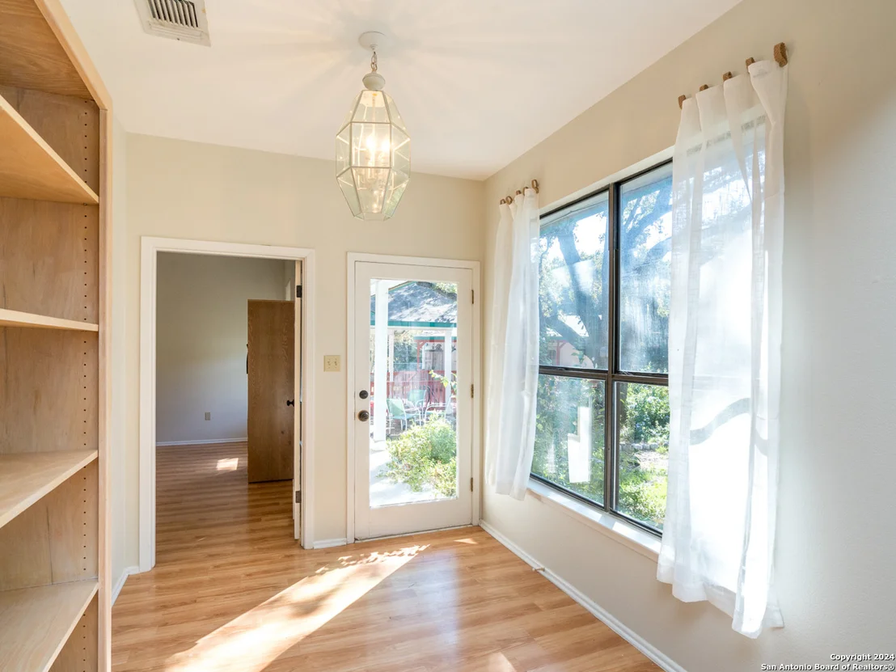
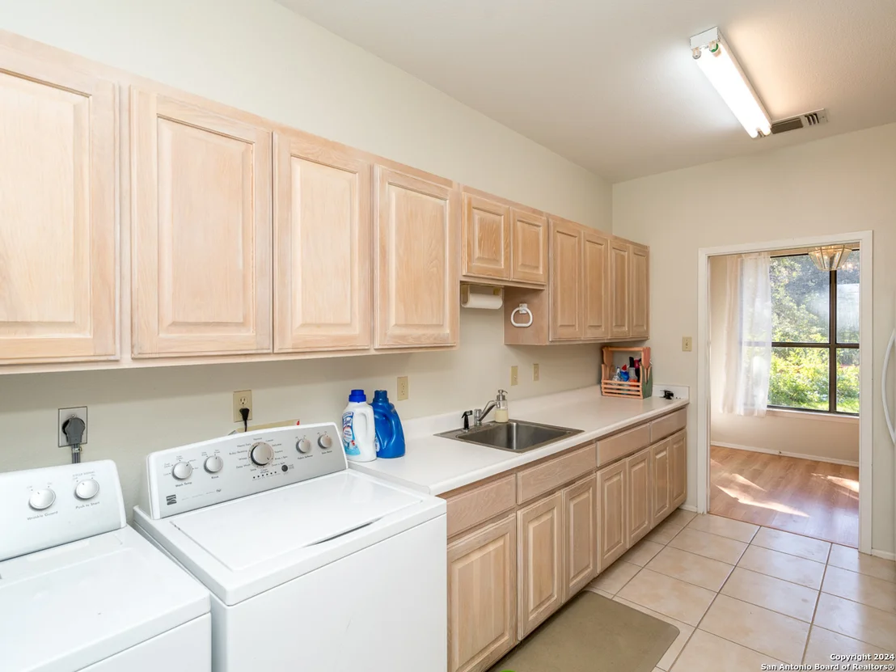
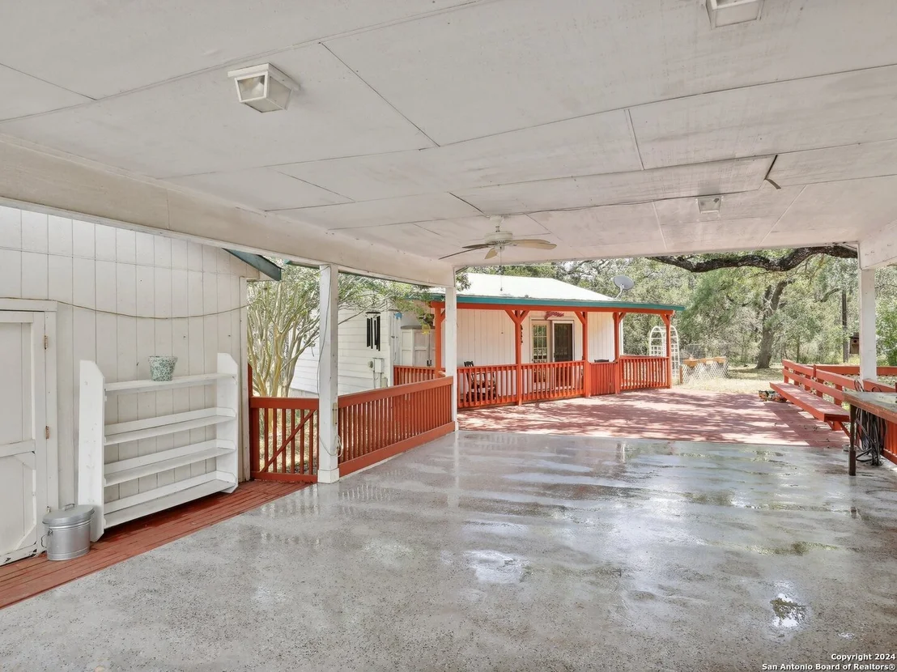
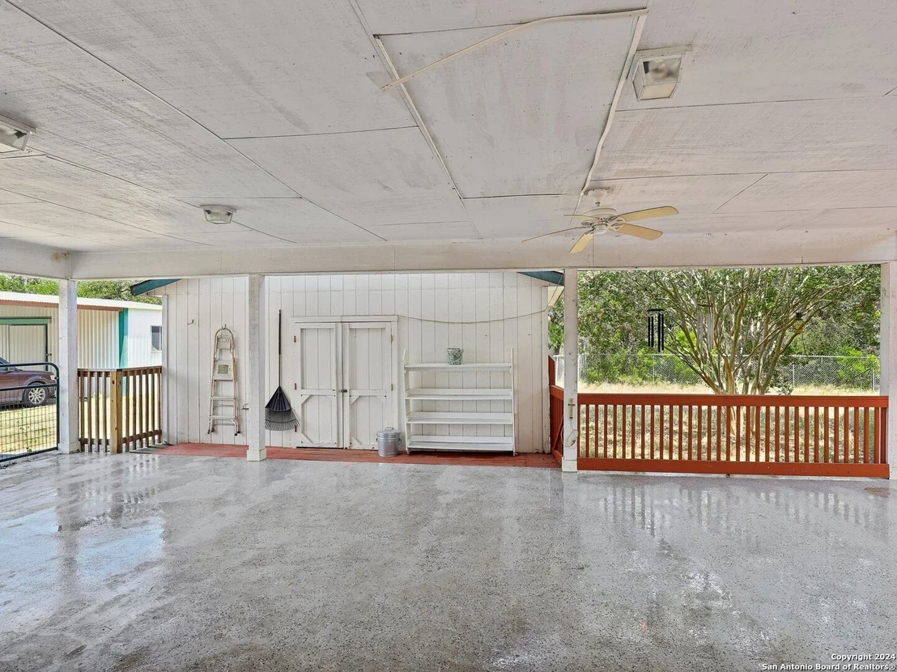
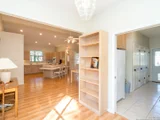
Motivated Seller! Welcome to your hidden gem in Garden Ridge- with no HOA! This retreat is nestled on appx 1.2 acres with abundant mature oaks. This custom-built property was thoughtfully designed for comfortable open-concept living offering 3 spacious bedrooms, 3 full baths, and extra space for office or personal use. The kitchen showcases ample counter space and cabinetry with a breakfast bar. A transitional space between kitchen area and back door is flooded with natural light. A super-sized utility room makes laundry has over the top storage & extra freezer/fridge/or pet needs space. A charming guest house/studio enhances features a living/dining/kitchen area, washer/dryer and spacious bath with closet. Functions on it's own septic and electric meter; has commercial cooling/heating; only requires new flooring. Other features are circular drive; over-sized metal two-car carport with attached storage; breezeway; 2 storage/work shops equipped with water and electricity; lots of decking and ample room for expansion and customization. This property combines the best of indoor and outdoor living, making it a true haven for those seeking a blend of luxury and tranquility. Don't miss the opportunity to call this exceptional place your home.
Show More

Property Highlights

Parking Available
Air Conditioning
Fireplace

Building Info

Overview

    General

  • Year Built: 1993
  • Effective Year Built: 1993
  • Building Count: 2
  • Bedroom Count: 0
  • Bathroom Count: 4
  • Full Bathrooms: 3
  • Partial Bathrooms: 4
  • Building Condition: 0
  • Building Quality: 0
  • Construction Type: 0
  • Building Style: 0
  • Exterior Walls Type: 12
  • Interior Walls Type: 3
  • Roof Shape Type: 1
  • Roof Cover Type: 3
  • Floor Count: 100
  • Floor Cover: 9
  • Basement Type: 0
  • Basement Area: 0
  • Garage Type: 3
  • Garage Square Area: 720
  • Parking Space Count: 3
  • Patio Type: 5
  • Porch Type: 66
  • Pool Type: 0

    Dimensions

  • Lot Size Square Feet: 52,141
  • Total Building Area: 2,364
  • Gross Building Area: 2,754
  • Building Area: 2,364
  • Building Area Measurement: L

    Heating and Cooling

  • Air Conditioning: 1
  • Heating: 3
  • Heated Square Feet: 2,364
  • Heating Fuel Type: 0

    Utilities

  • Sewer System: 4
  • Water Service: 0

Building

  • Building Type: 0
  • Property Class: R
  • Subdivision: PARK LANE ESTATES 7
  • Land Acres: 0000001197
  • Standard Land Use Code: 1001
  • County Land Use Code: A1
  • State Land Use Code: A1
  • Legal Description 1: PARK LANE ESTATES 7, LOT 13

Neighborhood

  • School District Name: Comal Independent School District
  • School Tax School District: FLC SCIS ZZZ
  • Census Tract: 310801

Geography

  • Assessors Map Reference: 134-B8
  • Parcel: 44046
  • Lot: 13
  • Municipality: BRACKEN
  • Latitude: 29.6352
  • Longitude: -98.333

    Address

  • Full Address: 21724 Tommy Trl
  • Address - House Number: 21724
  • Address - Street Name: Tommy
  • Address - Suffix Type: Trl
  • State: TX
  • City Name: San Antonio
  • Carrier Code: R240
  • 4-Digit Zip Code: 2739
  • Zip Code: 78266

Valuation

    Tax

  • Tax Year: 2023
  • Tax Amount: $682,988
  • Initial Tax Delinquent Year: 2022
  • Tax Rate Code Area: ES6

    Appraisal Valuation

  • Standard Deviation: 0.236
  • Valuation Date: Jan 17, 2024
  • Confidence Score: 67
  • Final Value: 664,115
  • High Value: 820,875
  • Low Value: 507,356

    Market Valuation

  • Market Total Value: $525,740
  • Market Land Value: $180,830
  • Market Improvement Value: $344,910

    Assessments Valuation

  • Assessed Year: 2023
  • Assessed Total Value: $472,492

    Exemptions

  • Widow Exemption: Yes
  • Homeowner Exemption: Yes
Data used for valuation calculations is provided by RealtyHop, and other third party sources

Comparables

Unit
Status
Type
Beds
Baths
ft²
Price/ft²
Asking Price
Listed On
Closing Price
Sold On
HOA + Taxes

About Park Lane Estates


Similar Homes for Sale

Currently no similar homes around

Nearby Rentals


Frequently Asked Questions

When was property at 21724 Tommy Trail built and last sold?
The property at 21724 Tommy Trail was built in 1993 and last sold on Jan 1, 1970 for $0.
How much is this home worth?
The estimated value of the home located at 21724 Tommy Trail is $600,979.
What are some comparable homes to 21724 Tommy Trail?
There are currently no comparable homes to 21724 Tommy Trail.