See Home Value
$2,069,000
● House - Off Market

21721 Rushford Drive

Lake Forest, CA 92630
bedrooms
4 Beds
bathrooms
3 Baths, 1 Half Bath
square feet
3,021 Ft²
$11,002
Est. Monthly
$199
HOA / Fees

About This Property

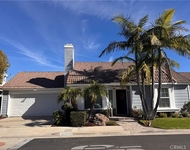
A rare, fully reimagined designer home in Orange County-truly turnkey and custom rebuilt to perfection. Located in the prestigious Montbury on the Hill community in North Lake Forest, this stunning residence was transformed by a Newport Beach-based professional designer focused on luxury, functionality, and signature style. For buyers tired of cookie-cutter tract homes, this is a custom alternative that stands out in every way. Among its most exceptional features are dual primary suites-one on each level-ideal for multigenerational living, guest flexibility, or a dedicated office. Natural light floods the home through soaring ceilings and expansive windows, creating a warm, open, and elevated atmosphere. The chef's kitchen features GE Cafe appliances, Taj Mahal quartz countertops, custom cabinetry, and integrated LED light strips that extend into the closets and staircase-every inch thoughtfully crafted. A spacious family room offers a custom media wall, built-ins, and an open lounge with a transparent glass wine display. The downstairs suite includes sliding-door access to the backyard, a spa-style bath with a freestanding tub, dual rain-head shower, double vanities, and a large walk-in closet that can double as a dressing room or office. Upstairs, a second primary suite offers a fireplace, full bath, and large sitting area. Two additional bedrooms feature custom closets and share a dual-sink bath. Upgrades include new PEX repiping, dual-pane energy-efficient windows and sliders, smart LED lighting with dimmers, a modern tempered glass staircase, new flooring, new doors and hardware, fully customized closets with lighting, and a brand-new roof currently being installed. Two fireplaces-one in the living room and one in the upstairs suite-add warmth and charm. The landscaped backyard features a covered patio, pool, and expansive lawn ideal for entertaining. A 3-car garage, extended driveway, and separate laundry room offer everyday convenience. The community includes tennis and pickleball courts, scenic equestrian and hiking trails, and well-maintained parks. Conveniently located near the 241 Toll Road and I-5 freeway access, and surrounded by well-rated public and private schools. Renovated to the highest standards, this home has not been occupied since its transformation-show with confidence; there's truly nothing else like it on the market.
Unit Size
3,021 Ft²
Days on Market
22 days
Land Size
0.28 acres
Price per sqft
$728
Property Type
House
Property Taxes
-
HOA Dues
$199
Year Built
1984

Payment Calculator

Cap Rate Calculator

Last updated: 2 years ago (CRMLS #OC25232956)

Price History

Date / Event Date Event Price
Oct 31, 2025 Sold
Sold
Oct 20, 2025 In contract -
In contract
Oct 6, 2025 Listed by Pinnacle Real Estate Group $2,200,000
Listed by Pinnacle Real Estate Group
Aug 8, 2025 Listed $2,200,000
Listed
A rare, fully reimagined designer home in Orange County—truly turnkey and custom rebuilt to perfection. Located in the prestigious Montbury on the Hill community in North Lake Forest, this stunning residence was transformed by a Newport Beach-based professional designer focused on luxury, functionality, and signature style. For buyers tired of cookie-cutter tract homes, this is a custom alternative that stands out in every way. Among its most exceptional features are dual primary suites—one on each level—ideal for multigenerational living, guest flexibility, or a dedicated office. Natural light floods the home through soaring ceilings and expansive windows, creating a warm, open, and elevated atmosphere. The chef’s kitchen features GE Café appliances, Taj Mahal quartz countertops, custom cabinetry, and integrated LED light strips that extend into the closets and staircase—every inch thoughtfully crafted. A spacious family room offers a custom media wall, built-ins, and an open lounge with a transparent glass wine display. The downstairs suite includes sliding-door access to the backyard, a spa-style bath with a freestanding tub, dual rain-head shower, double vanities, and a large walk-in closet that can double as a dressing room or office. Upstairs, a second primary suite offers a fireplace, full bath, and large sitting area. Two additional bedrooms feature custom closets and share a dual-sink bath. Upgrades include new PEX repiping, dual-pane energy-efficient windows and sliders, smart LED lighting with dimmers, a modern tempered glass staircase, new flooring, new doors and hardware, fully customized closets with lighting, and a brand-new roof currently being installed. Two fireplaces—one in the living room and one in the upstairs suite—add warmth and charm. The landscaped backyard features a covered patio, pool, and expansive lawn ideal for entertaining. A 3-car garage, extended driveway, and separate laundry room offer everyday convenience. The community includes tennis and pickleball courts, scenic equestrian and hiking trails, and well-maintained parks. Conveniently located near the 241 Toll Road and I-5 freeway access, and surrounded by well-rated public and private schools. Renovated to the highest standards, this home has not been occupied since its transformation—show with confidence; there’s truly nothing else like it on the market.

Property Highlights

Garage
Air Conditioning
Fireplace
With View

Building Info

Overview

    General

  • Year Built: 1984
  • Effective Year Built: 1984
  • Building Count: 1
  • Total Rooms: 8
  • Bedroom Count: 5
  • Bathroom Count: 4
  • Full Bathrooms: 3
  • Partial Bathrooms: 4
  • Building Condition: 0
  • Building Quality: 0
  • Construction Type: 0
  • Building Style: 0
  • Exterior Walls Type: 0
  • Interior Walls Type: 0
  • Roof Shape Type: 0
  • Roof Cover Type: 0
  • Floor Count: 200
  • Floor Cover: 0
  • Basement Type: 0
  • Basement Area: 0
  • Garage Type: 7
  • Garage Square Area: 639
  • Parking Space Count: 2
  • Patio Type: 0
  • Porch Type: 0
  • Pool Type: 8

    Dimensions

  • Lot Size Square Feet: 12,920
  • Total Building Area: 3,021
  • Building Area: 3,021
  • Building Area Measurement: L

    Heating and Cooling

  • Fireplace Count: 1
  • Air Conditioning: 1
  • Heating: 0
  • Heated Square Feet: 3,021
  • Heating Fuel Type: 0

    Utilities

  • Sewer System: 0
  • Water Service: 2

Building

  • Building Type: 0
  • Property Class: R
  • Subdivision: TR 10858
  • Land Acres: 0000000297
  • Standard Land Use Code: 1001
  • County Land Use Code: 1
  • Legal Description 1: N TR 10858 BLK LOT 30

Neighborhood

  • School District Name: Saddleback Valley Unified School District
  • Census Tract: 052423

Geography

  • Assessors Map Reference: 29-B1
  • Subdivision Tract Number: 10858
  • Parcel: 613-272-15
  • Lot: 30
  • Latitude: 33.6476
  • Longitude: -117.665

    Address

  • Full Address: 21721 Rushford Dr
  • Address - House Number: 21721
  • Address - Street Name: Rushford
  • Address - Suffix Type: Dr
  • State: CA
  • City Name: Lake Forest
  • Carrier Code: C027
  • 4-Digit Zip Code: 6510
  • Zip Code: 92630

Valuation

    Tax

  • Tax Year: 2023
  • Tax Amount: $1,494,232
  • Initial Tax Delinquent Year: 2022
  • Tax Rate Code Area: 30-062

    Appraisal Valuation

  • Standard Deviation: 0.1588
  • Valuation Date: Mar 06, 2024
  • Confidence Score: 72
  • Final Value: 1,782,465
  • High Value: 2,149,716
  • Low Value: 1,415,214

    Assessments Valuation

  • Assessed Year: 2023
  • Assessed Total Value: $1,428,000
  • Assessed Land Value: $1,074,725
  • Assessed Improvements Value: $353,275

    Sales

  • Current Sale Contract Date: Oct 24, 2023
  • Current Sale Recording Date: Nov 09, 2023
  • Current Sale Price:
  • Current Sale Document Type: 36
  • Current Sale Input Document Number: 275228
  • Previous Sale Recording Date: Oct 09, 1996
  • Previous Sale Contract Date: Sep 05, 1996
  • Previous Sale Amount: $328,000
  • Previous Sale Document Type: 36
Data used for valuation calculations is provided by RealtyHop, and other third party sources

Comparables

Unit
Status
Type
Beds
Baths
ft²
Price/ft²
Asking Price
Listed On
Closing Price
Sold On
HOA + Taxes

About Rancho de los Alisos


Similar Homes for Sale

Currently no similar homes around

Nearby Rentals

Unit for rent at 27793 Rota, CA, 92692

$6,900 /mo

  • 2 Beds
  • 2 Baths
  • 1,240 ft²
27793 Rota #14, CA, 92692 Listing by Karyl Gately
Unit for rent at 21742 Tegley, MISSION VIEJO, CA, 92692

$5,500 /mo

  • 2 Beds
  • 1 Bath
  • 822 ft²
21742 Tegley, MISSION VIEJO, CA, 92692 Listing by Sarah Sigman
Unit for rent at 39 Fuchsia, LAKE FOREST, CA, 92630

$6,200 /mo

  • 4 Beds
  • 3 Baths
  • 1,709 ft²
39 Fuchsia, LAKE FOREST, CA, 92630 Listing by Kenneth Harter


Frequently Asked Questions

When was property at 21721 Rushford Drive built and last sold?
The property at 21721 Rushford Drive was built in 1984 and last sold on Oct 24, 2023 for $1,315,000.
How much is this home worth?
The estimated value of the home located at 21721 Rushford Drive is $2,204,811.
What are some comparable homes to 21721 Rushford Drive?
There are currently no comparable homes to 21721 Rushford Drive.

Nearby Counties