


21719 Albertine Drive


About This Property
Payment Calculator
Your Estimated Monthly Payment
Cap Rate Calculator
What does this mean?
Based on our analysis, the cap rate of this property is 1.25%. A negative cap rate indicates that the property might not be feasible as an income-producing asset. The median cap rate for a near zip code 11238 is 4.23%.
How much can I actually make?
Actual monthly rental income may vary between $4,760 and $7,140 depending on unit-specific characteristics. You can change the amount using the slider to further explore.
How is cap rate calculated?
Cap Rate = Net Operating Income (NOI) / Property Asset Value.
When calculating the cap rate, we assume 100% occupancy. Leverage (mortgage) is not considered.
Cap Rate provided by RealtyHop and RentHop, learn more about cap rate here.
Price History
| Date / Event | Date | Event | Price |
|---|---|---|---|
| Nov 2, 2023 | Sold | ||
| Sold | |||
| Sep 15, 2023 | Listed by eXp Realty, LLC | $445,000 | |
| Listed by eXp Realty, LLC | |||
| | |||
|
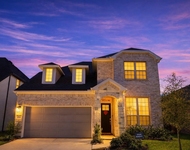
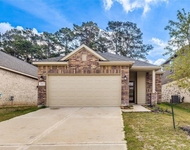
Welcome to 21719 Albertine Dr. This stunning home grabs your attention as soon as you arrive with it's soaring entry and stone/brick facade. Packed with features like the home office (with French doors for privacy), 2 story living room with cast stone fireplace, massive island with seating space, upgraded granite countertops, large pantry, oversized utility room, 20" tile flooring, dual water heaters, extra attic and garage storage, sprinkler system, and lawn drainage system, this Lennar home will check off box after box. Having 2 bedrooms and 2 full baths downstairs, and an in-suite guest bedroom upstairs provide tremendous flexibility. No rear neighbors make enjoying those beautiful sunsets from the covered back porch that much easier. Book your private tour today before someone else takes advantage of this great opportunity!
| |||
| Apr 17, 2020 | Sold | ||
| Sold | |||
| Aug 24, 2019 | Listed by Lennar Homes/Village Builders | $349,999 | |
| Listed by Lennar Homes/Village Builders | |||
| | |||
|
Brand NEW Vista Collection "Sierra Mesa" Plan - Two Story, 5 Beds, 4 Baths, 2 Car Garage plus storage, Beautiful Brick and Stone Elevation "C" in Rosehill Reserve! Formal Dining, Master and Secondary Bedroom Down, Game Room and Two More Bedrooms Up. Island Kitchen has Breakfast Nook & Butler's Pantry, 42" Raised Panel Cabinets, Granite Countertops, and a Great Appliance Pkg. Master Suite has Master Bath with Corner Tub, Separate Shower & Large Walk-in Closet. Stunning Upgraded 20" Tile Flooring in the Entry and Main Living Areas, Cast Stone Fireplace Surround in the Family Room. Utility Room w/ Freezer Space, Covered Back Patio, Full Sprinkler System, 16 SEER HVAC System & More! WIFI Certified Home Automation Including Alexa!
| |||
Property Highlights
Building Info
Comparables
Status
Price/ft²
Listed On
Sold On
About Harris
Similar Homes for Sale
Currently no similar homes aroundNearby Rentals


Last Updated: 6 months ago
Data Source: HAR , MLS# 21631906
 Your Privacy Choices
Phone: 425-283-2930
Address: 335 Madison Avenue, New York, NY 10017