See Home Value
Sterling 20164
21717 HAWKSBILL HIGH CIRCLE
$1,000,000
● House - Off Market

21717 HAWKSBILL HIGH CIRCLE

STERLING, VA 20164
bedrooms
3 Beds
bathrooms
3 Baths
square feet
2,392 Ft²
$5,915
Est. Monthly
$347
HOA / Fees

About This Property

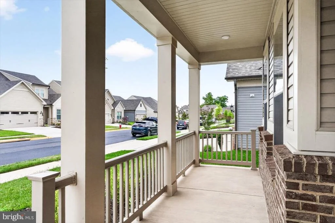
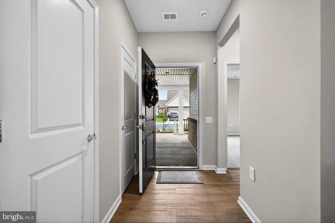
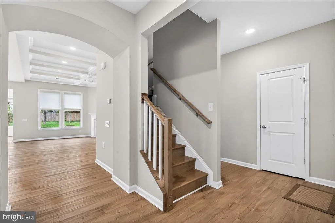
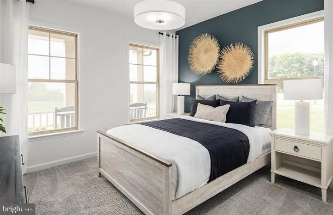
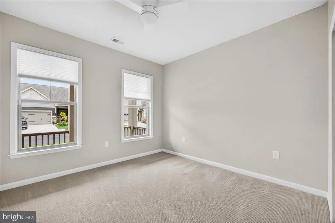
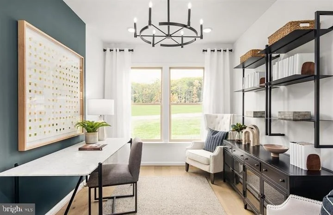
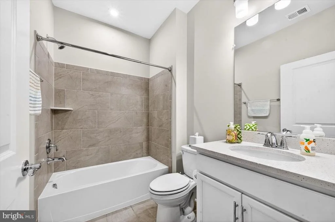
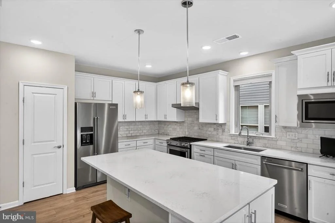
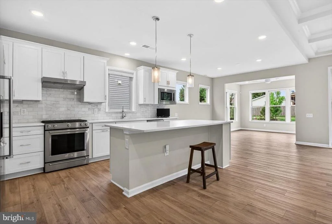
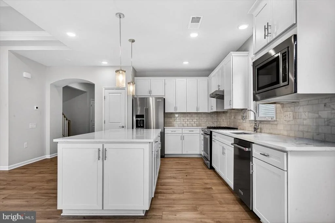
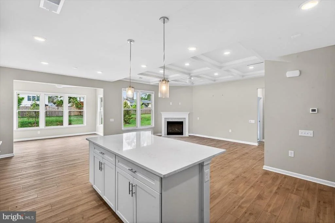
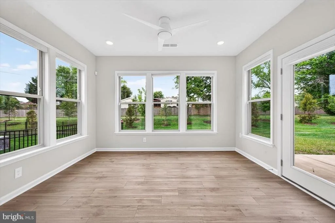
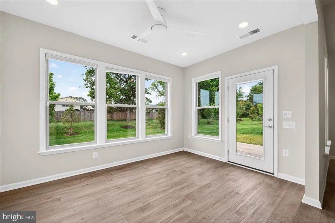
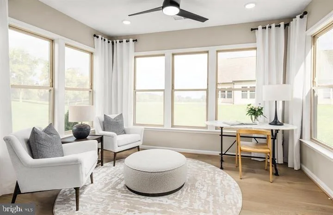
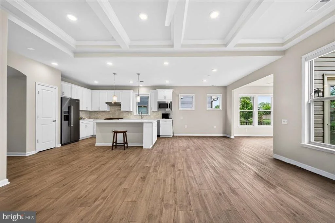
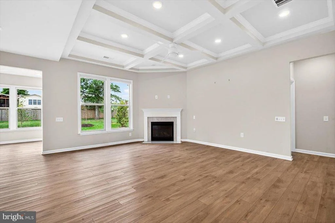
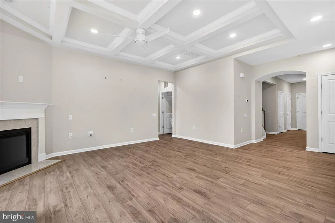
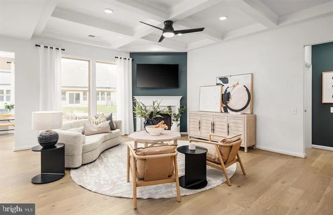
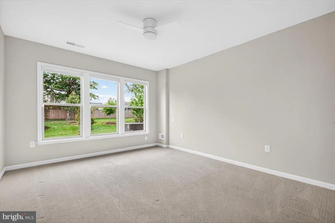
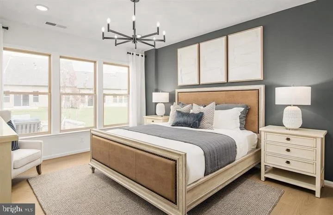
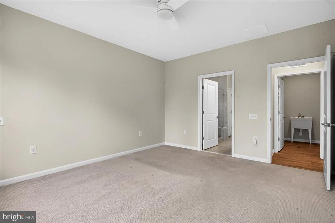
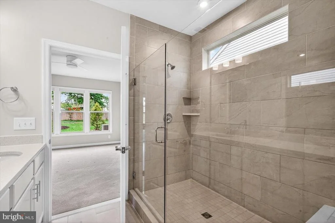
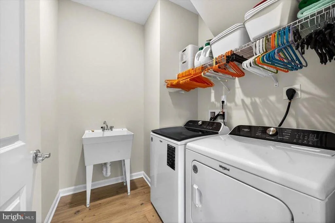
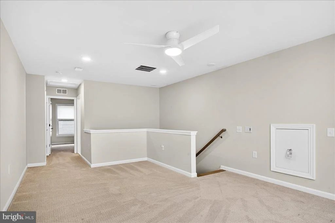
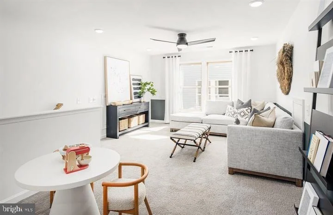
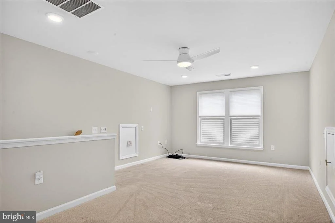
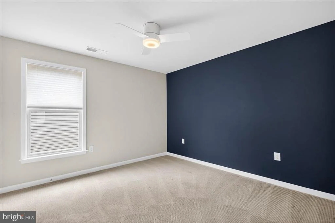
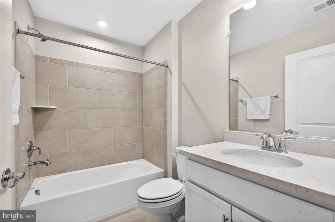
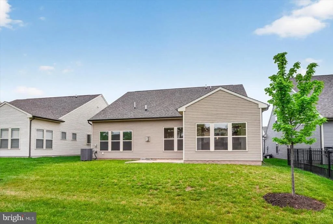
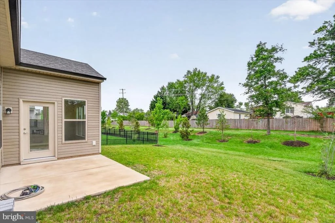
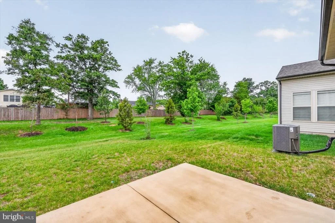
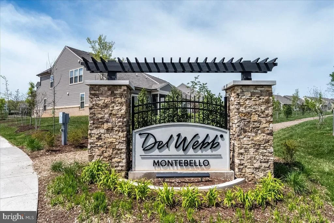
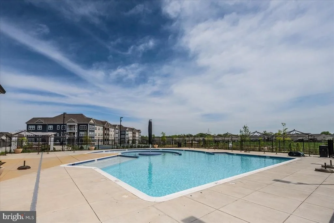
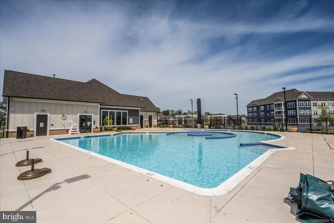
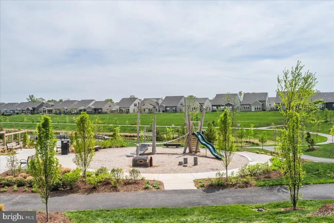
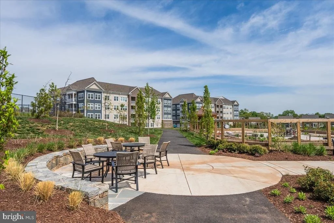
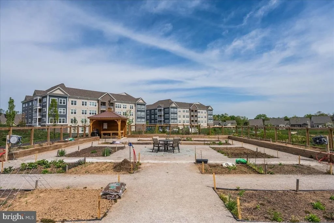
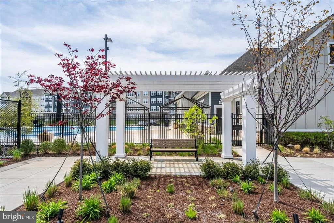
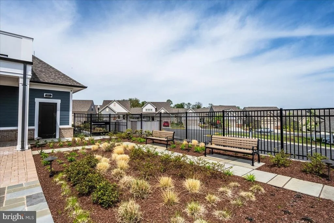
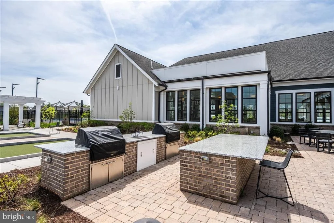
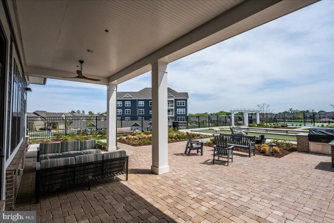
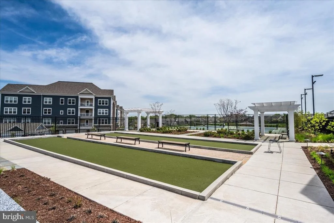
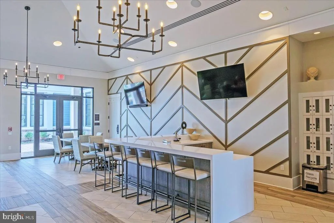
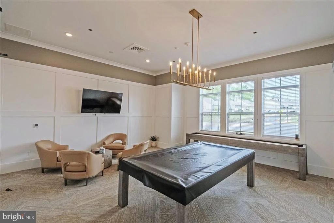
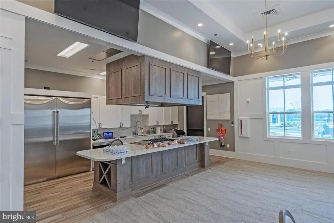
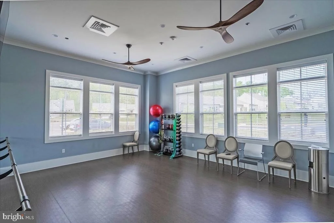
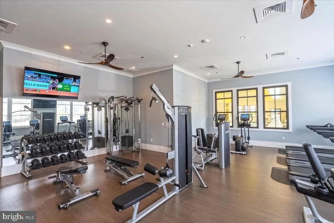
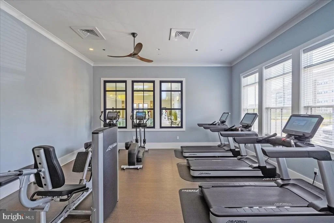
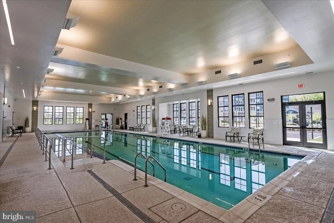
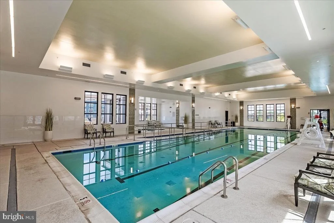
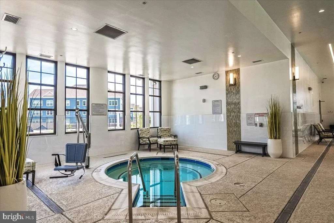
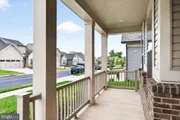
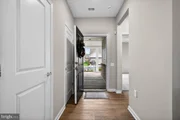
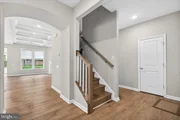
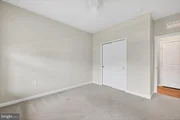
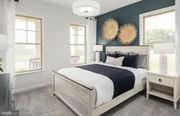
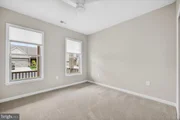
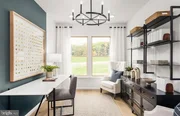
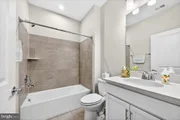
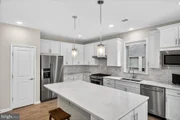
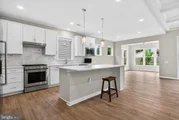
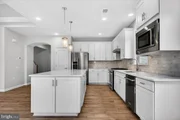
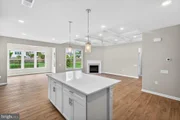
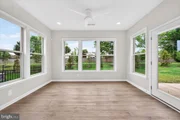
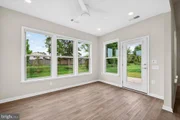
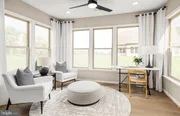
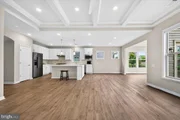
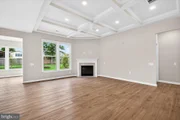
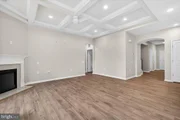
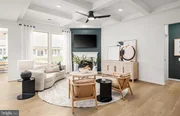
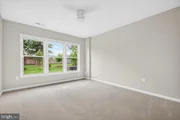
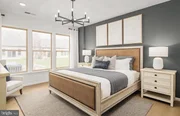
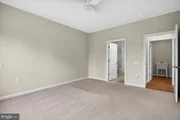
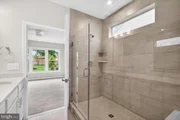
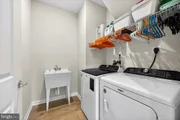
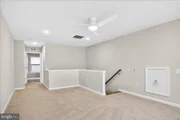
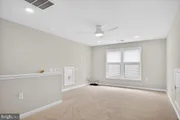
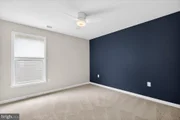
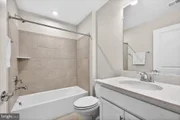
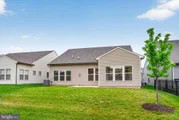
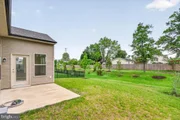
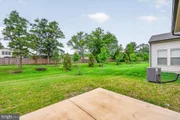
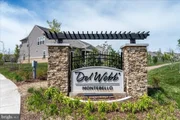
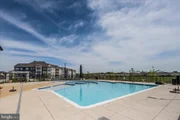
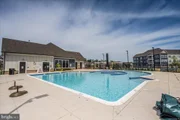
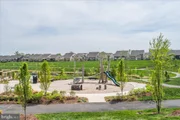
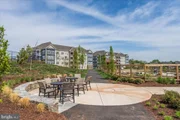
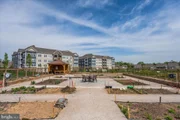
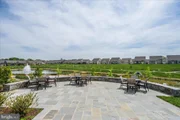
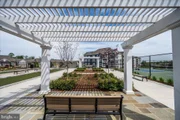
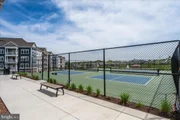
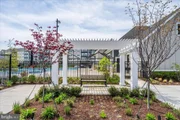
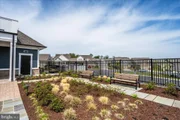
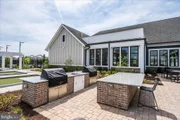
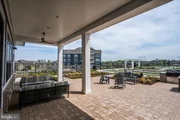
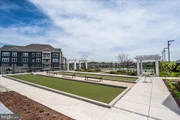
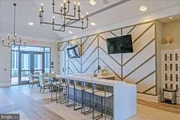
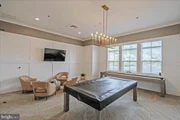
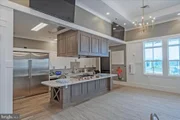
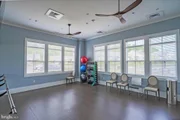
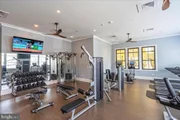
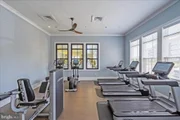
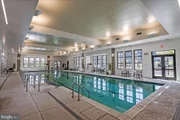
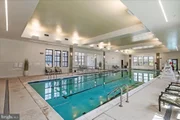
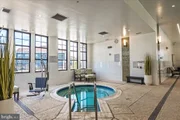
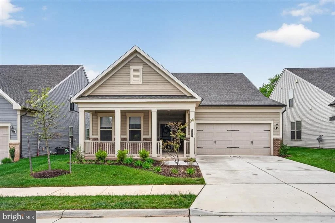
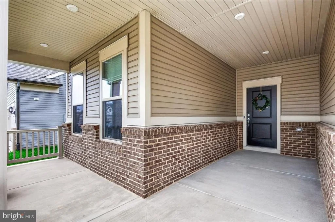
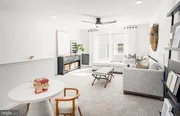
Welcome to this Abbeyville floor plan, with loft, in the sought after Del Webb Community of Montebello. Focused on a low-maintenance, primarily one-level living situation, this home provides a beautiful, functional space with top notch amenities. Your first impression of the three years young home is the covered front porch letting guests avoid the weather when they come visit, or a place to keep packages dry when delivered. The foyer greets you with LVP Flooring and a soothing color palate. To the left is the front bedroom, with full bath with a tub shower right next door, providing a private space for guests. To the right are two good sized closets for coats, sports equipment, shoes, you name it! Further into the home is a flex room, which would make a wonderful office, a home gym, or an additional entertaining space. The open kitchen, dining and living area is a bright space with tons of natural light and an easy flow. The kitchen boasts quartz countertops, stainless steel appliances, gas cooking, recessed lighting and a huge island allowing extra prep space or a breakfast bar. The LVP floors continue into the living/dining area which also includes a gas fireplace and coffered ceiling with ceiling fan. The sun room, with access to your private patio and walls of widows is the perfect space for morning coffee or afternoon reading. Also on this floor is the generously-sized primary bedroom with walk-in closet and primary bath with dual sinks and upgraded fixtures. A true retreat after a long day!  Rounding out the main level is the laundry room with utility sink and access to your two-car garage with a small mudroom area right inside the door. The upper-level offers a whole separate living space, with sitting room, full bath and bedroom. This loft is also great for guests who need privacy, or additional office space, a library...the options are endless! All of this plus the amenities that come with the community? Think community center, outdoor pool with cabanas, indoor pool and spa, social hall, fitness room, craft room, bar, and an onsite Lifestyle Director who can help create whatever social and fun opportunities you can dream up. Do not miss your chance to live in a resort-life community in middle of the suburbs!
Unit Size
2,392 Ft²
Days on Market
-
Land Size
0.15 acres
Price per sqft
$414
Property Type
House
Property Taxes
$706
HOA Dues
$347
Year Built
-

Payment Calculator

Cap Rate Calculator

Last updated: 4 months ago (Bright MLS #VALO2124762)

Price History

Date / Event Date Event Price
Jun 18, 2026 Sold
Sold
May 16, 2026 In contract -
In contract
May 14, 2026 Listed by Paul Wesley Real Estate $990,000
Listed by Paul Wesley Real Estate
Nov 17, 2023 Sold
Sold
Aug 9, 2023 Listed by Monument Sotheby's International Realty $951,985
Listed by Monument Sotheby's International Realty
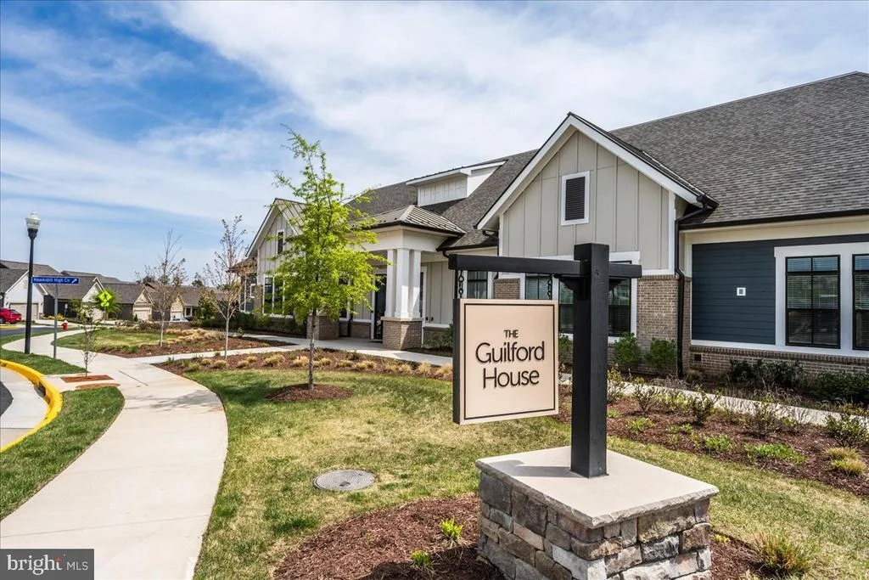
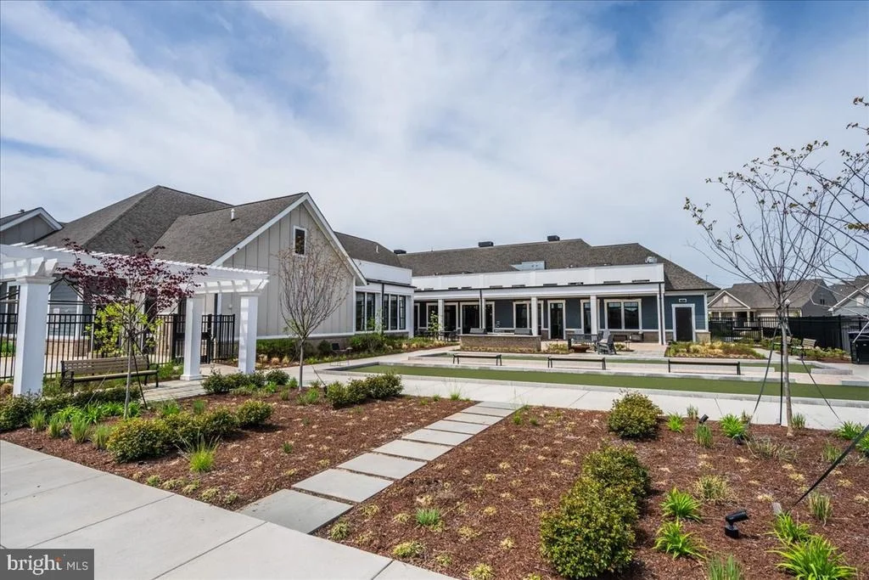
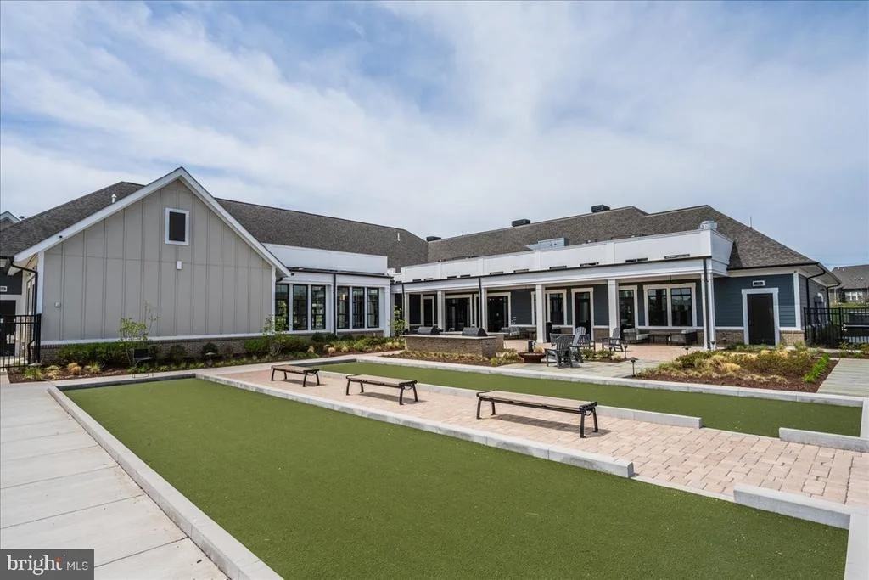
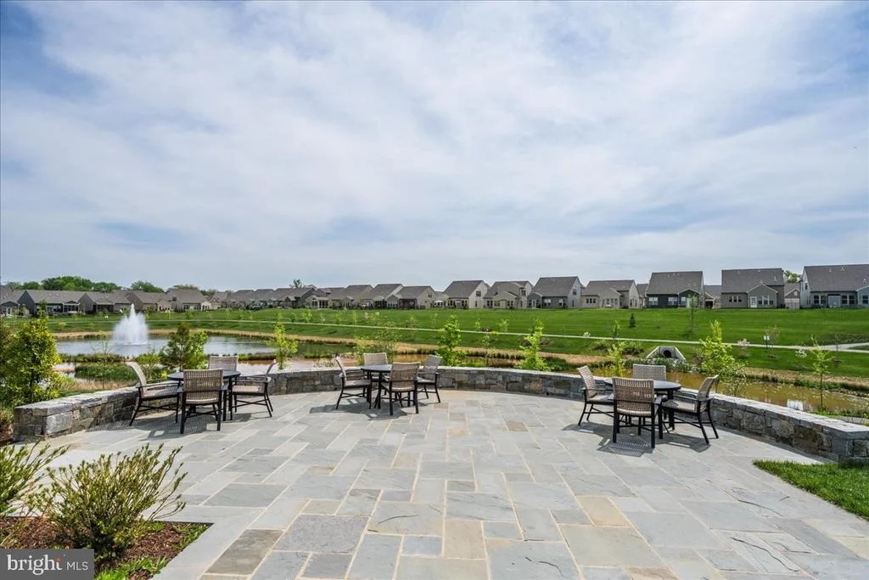
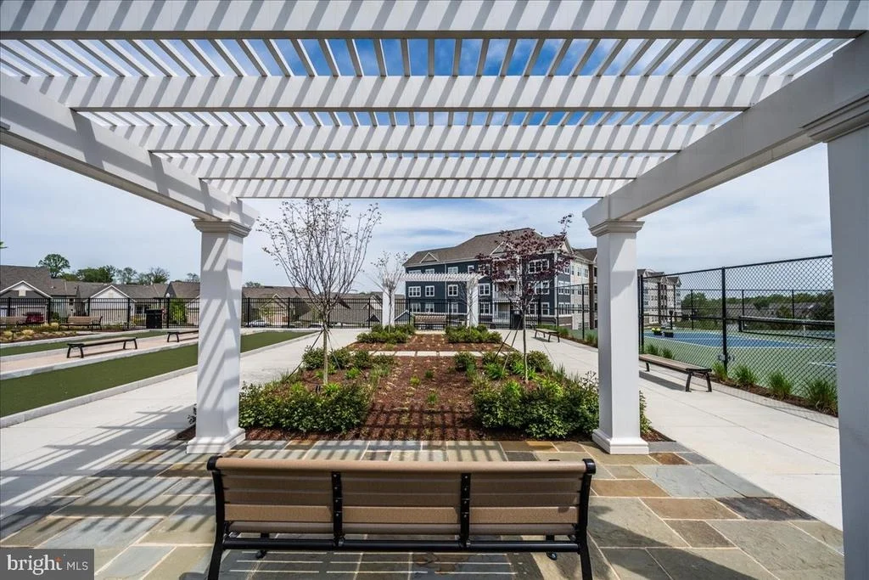
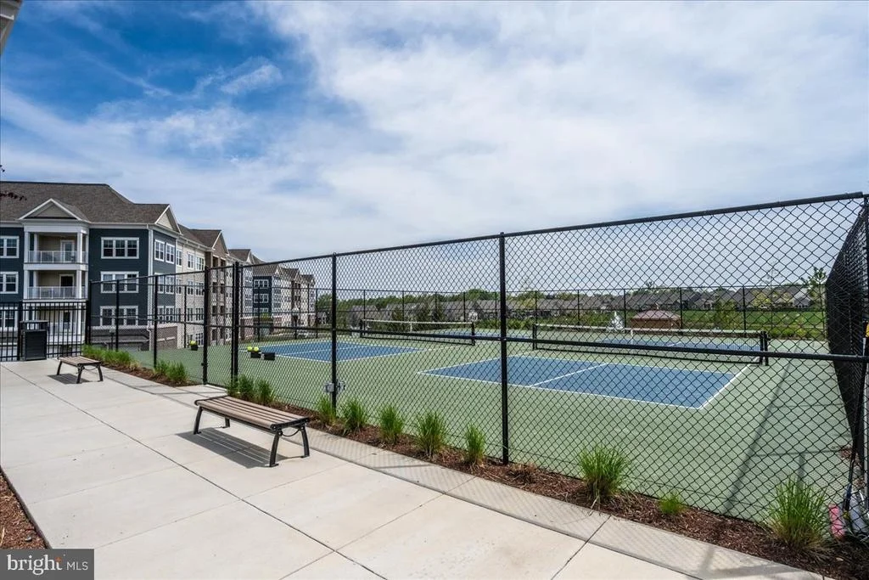
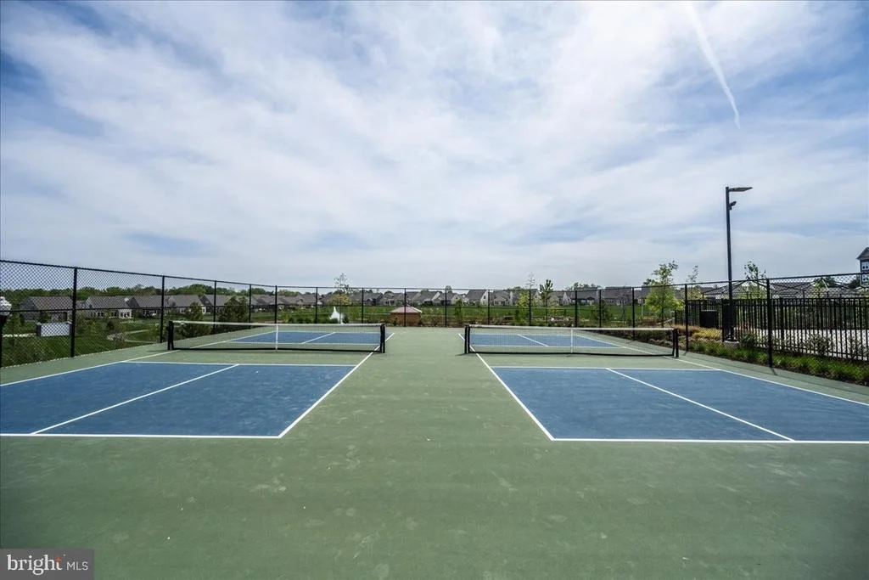
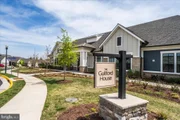
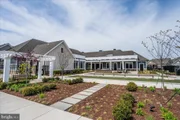
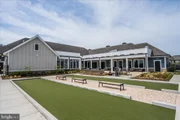
The Abbeyville floor plan at Montebello, a 55+ gated Del Webb community, is a low-maintenance, one-level home that is perfect for those who value flow and function. A well-integrated kitchen, dining area, and gathering room support entertaining during the holidays and everyday living. An adjacent flex room serves as an ideal space for an office or cozy den. A full guest suite at the front of the home provides the privacy your guest’s desire. This 2,392 square foot, single-family home features a Sunroom off the Gathering Room with an outdoor patio, a cozy gas Fireplace in the Gathering Room, 2 bedrooms and 2 bathrooms on the main floor, and the second floor loft with an additional Bedroom and Full Bathroom. Customize the Abbeyville home design with the interior finishes you desire--such as, quartz or granite countertops, cabinetry, and flooring. You will have numerous opportunities to stay active with the variety of clubs and amenities at Montebello. The Guilford House will be the social hub of the community and boasts 14,000 square feet of endless opportunities. Enjoy an outdoor pool with shade cabanas & lounge seating, an indoor pool & spa, social hall with a demonstration kitchen, game room, movement studio, fitness room, craft room, and cards room with a bar area. Here, you’ll also find the onsite Lifestyle Director who will assist residents in creating a fun & social environment at Montebello! New friends and new passions await you in this 55+ community.

Property Highlights

Garage
Air Conditioning
Fireplace

Building Info

Overview

    General

  • Bedroom Count: 0
  • Building Condition: 0
  • Building Quality: 0
  • Construction Type: 0
  • Building Style: 0
  • Exterior Walls Type: 0
  • Interior Walls Type: 0
  • Roof Shape Type: 0
  • Roof Cover Type: 0
  • Floor Cover: 0
  • Basement Type: 0
  • Basement Area: 0
  • Garage Type: 0
  • Parking Space Count: 0
  • Patio Type: 0
  • Porch Type: 0
  • Pool Type: 0

    Dimensions

  • Lot Size Square Feet: 6,098
  • Lot Size Frontage Feet: 0
  • Total Building Area: 0
  • Building Area: 0

    Heating and Cooling

  • Air Conditioning: 0
  • Heating: 0
  • Heating Fuel Type: 0

    Utilities

  • Sewer System: 0
  • Water Service: 0

Building

  • Building Type: 0
  • Property Class: R
  • Subdivision: MONTEBELLO FARM
  • Land Acres: 0000000140
  • Standard Land Use Code: 1001
  • County Land Use Code: 1
  • Legal Description 1: MONTEBELLO FARM PH.5 LOT 175 202210070056421/2P

Neighborhood

  • School Tax School District: COUNTY DISTRICT
  • Census Tract: 611502

Zoning

  • Zoning: PDH4

Geography

  • Assessors Map Reference: 81AE/2///175
  • Subdivision Phase Number: 5
  • Parcel: 021-48-6084-000
  • Lot: 175
  • Municipality: STERLING
  • Latitude: 39.0156
  • Longitude: -77.3963

    Address

  • Full Address: 21717 Hawksbill High Cir
  • Address - House Number: 21717
  • Address - Street Name: Hawksbill High
  • Address - Suffix Type: Cir
  • State: VA
  • City Name: Sterling
  • Carrier Code: R016
  • 4-Digit Zip Code: 9379
  • Zip Code: 20164

Valuation

    Tax

  • Tax Year: 2023
  • Tax Amount: $185,238

    Market Valuation

  • Market Total Value: $211,700
  • Market Land Value: $211,700

    Assessments Valuation

  • Assessed Year: 2023
  • Assessed Total Value: $211,700
  • Assessed Land Value: $211,700
Data used for valuation calculations is provided by RealtyHop, and other third party sources

Comparables

Unit
Status
Type
Beds
Baths
ft²
Price/ft²
Asking Price
Listed On
Closing Price
Sold On
HOA + Taxes

About Sterling


Similar Homes for Sale

Currently no similar homes around

Nearby Rentals

Unit for rent at 45942 Raven Terrace, STERLING, VA, 20165

$3,395 /mo

  • 3 Beds
  • 2 Baths
  • 2,470 ft²
45942 Raven Terrace, STERLING, VA, 20165 Listing by Norval Peabody
Unit for rent at 46588 Drysdale Terrace, STERLING, VA, 20165

$2,350 /mo

  • 2 Beds
  • 2 Baths
  • 1,008 ft²
46588 Drysdale Terrace #201, STERLING, VA, 20165 Listing by Pamela A Jones
Unit for rent at 46598 Drysdale Terrace, STERLING, VA, 20165

$2,750 /mo

  • 2 Beds
  • 2 Baths
  • 1,405 ft²
46598 Drysdale Terrace #303, STERLING, VA, 20165 Listing by Norval Peabody


Frequently Asked Questions

When was property at 21717 Hawksbill High Circle built and last sold?
The property at 21717 Hawksbill High Circle was built in and last sold on Jan 1, 1970 for $0.
How much is this home worth?
The estimated value of the home located at 21717 Hawksbill High Circle is $988,351.
What are some comparable homes to 21717 Hawksbill High Circle?
There are currently no comparable homes to 21717 Hawksbill High Circle.