


57
Map
21712 CHEWSVILLE ROAD


About This Property
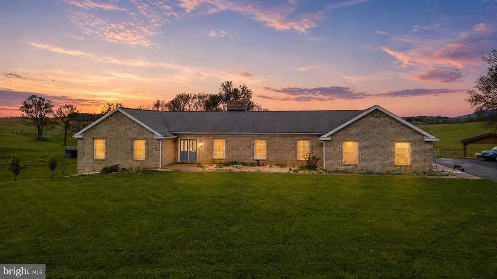
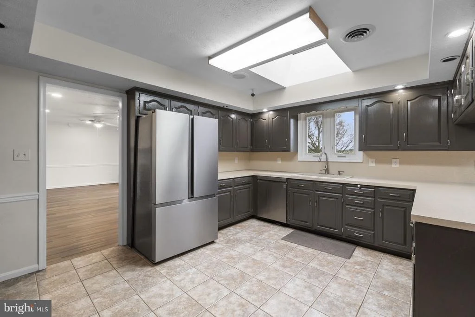
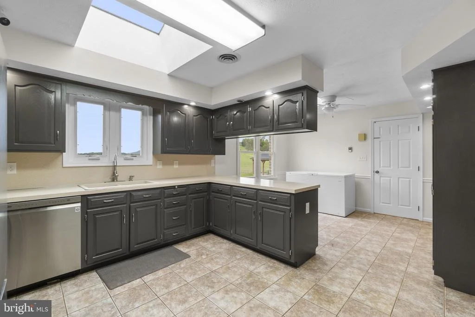
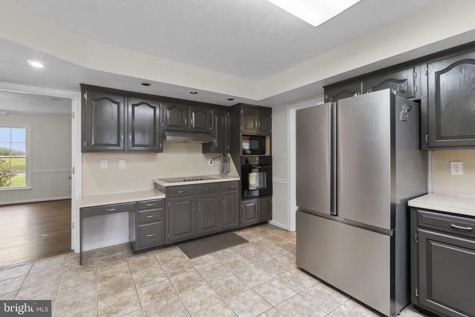
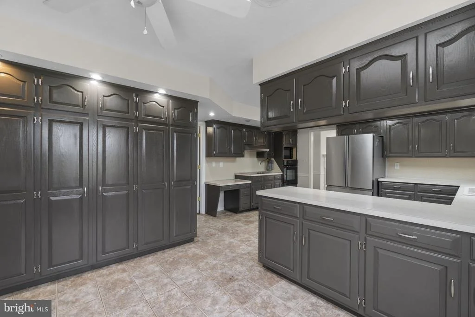
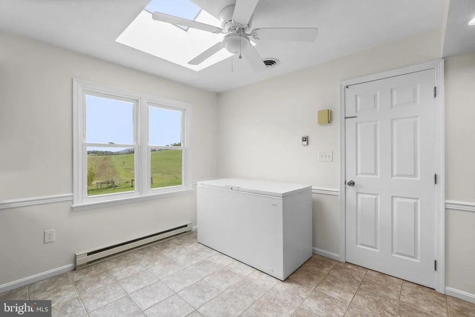
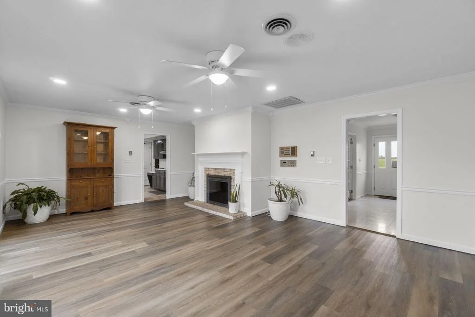
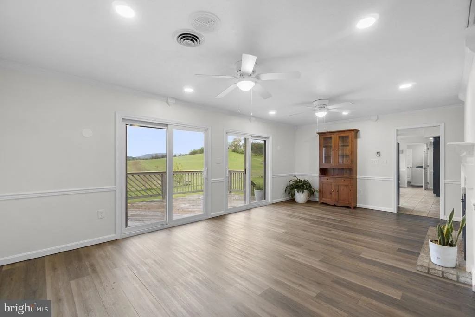
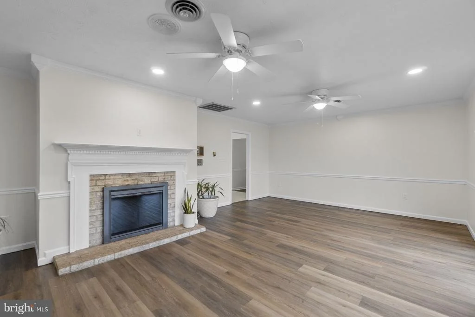
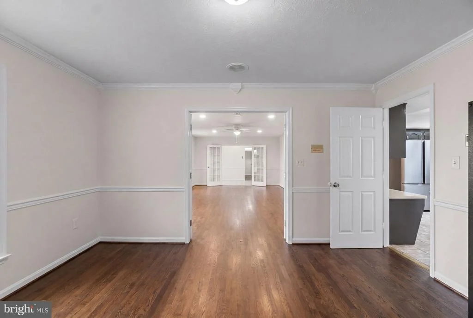
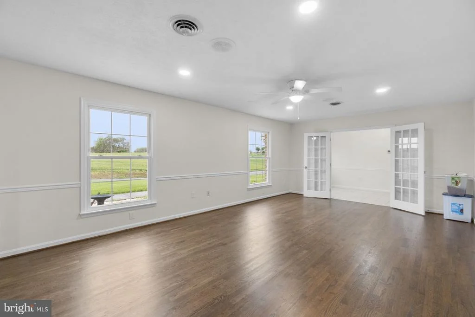
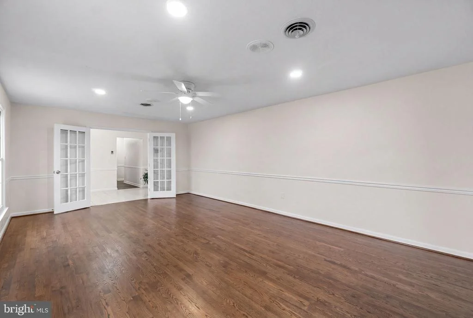
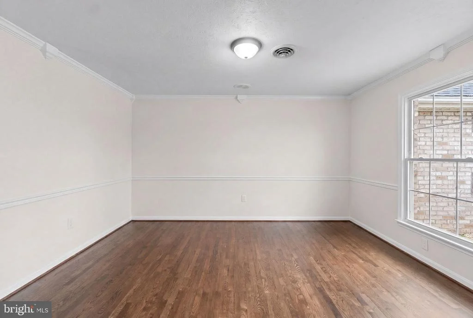
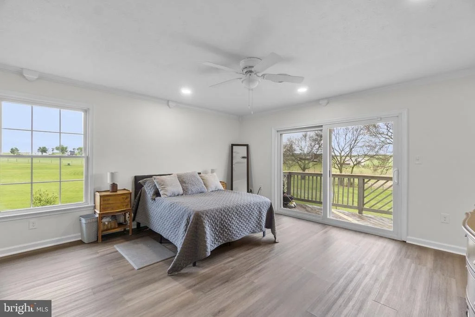
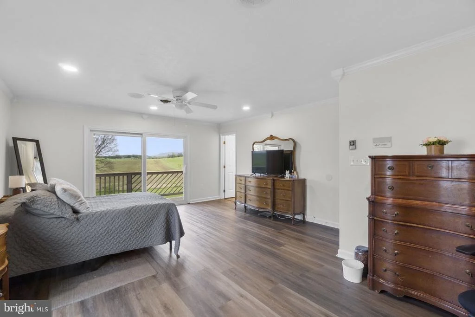
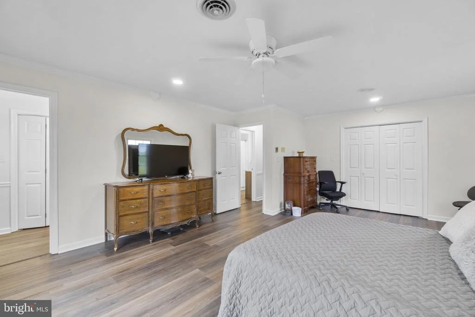
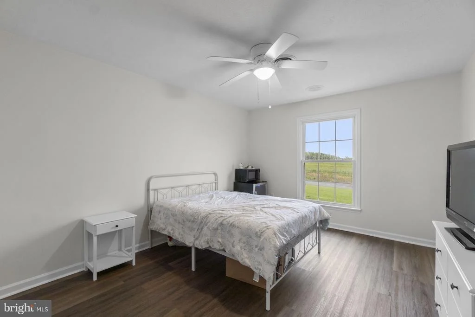
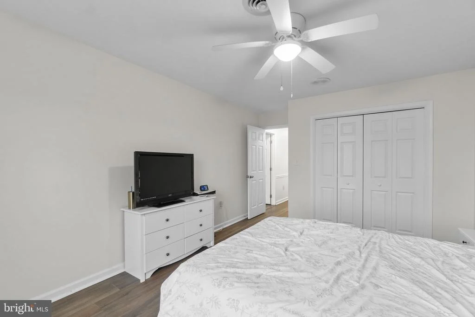
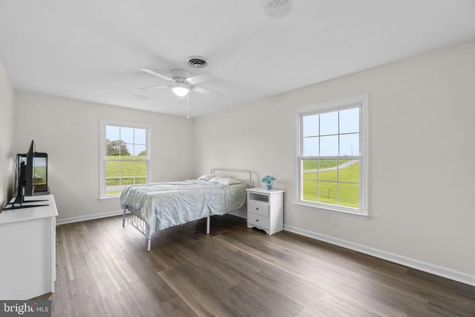
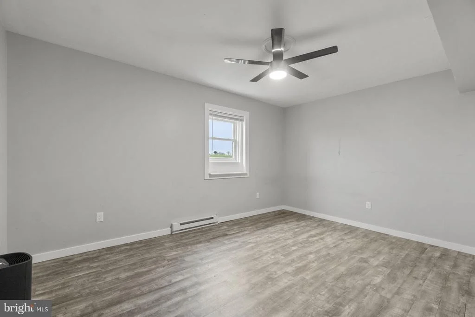
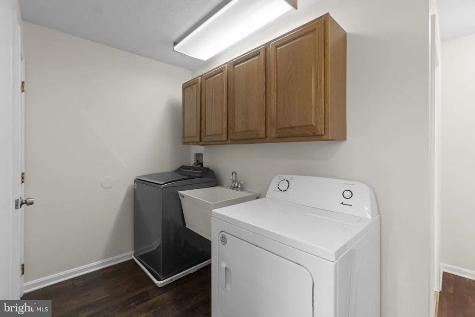
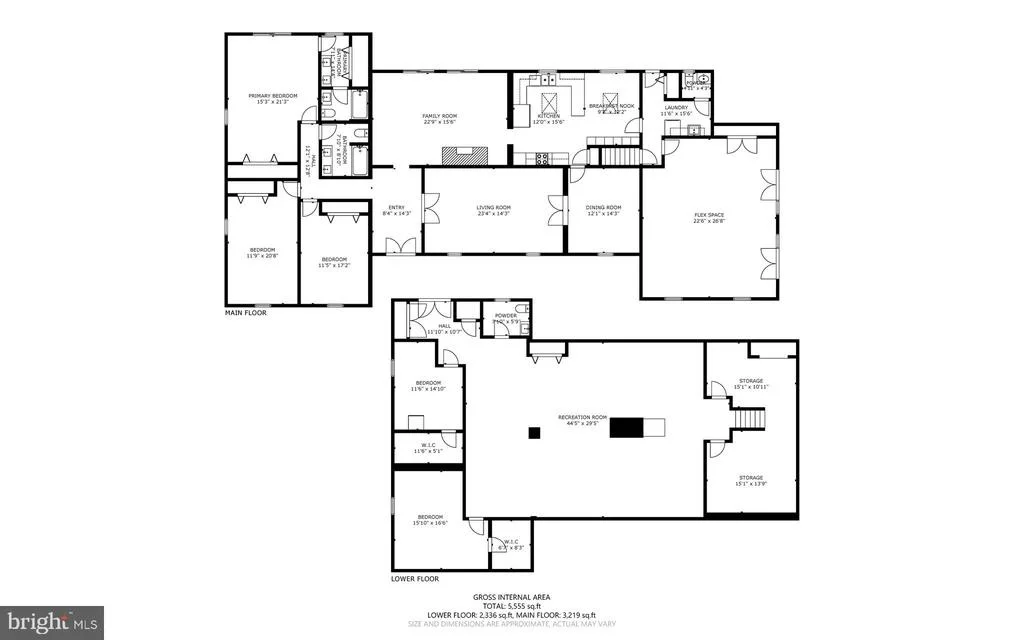
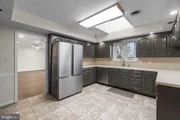
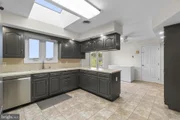
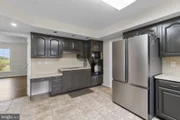
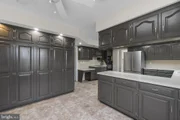
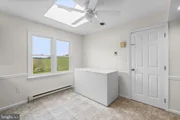
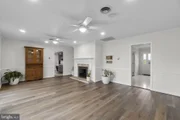
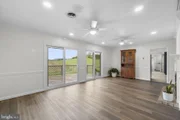
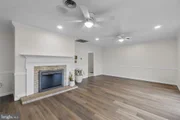
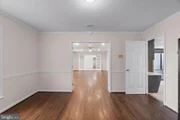
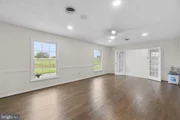
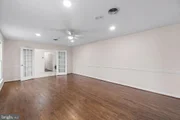
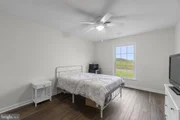
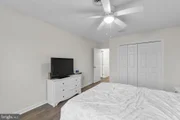
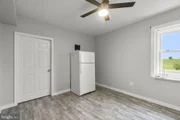
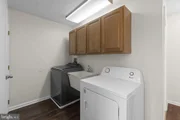
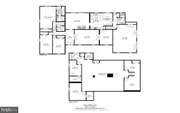
The main level features three bedrooms, a spacious eat-in kitchen, a dedicated dining area, and multiple living spaces including a comfortable family room and convenient laundry area. The layout provides both functionality and flow for everyday living.
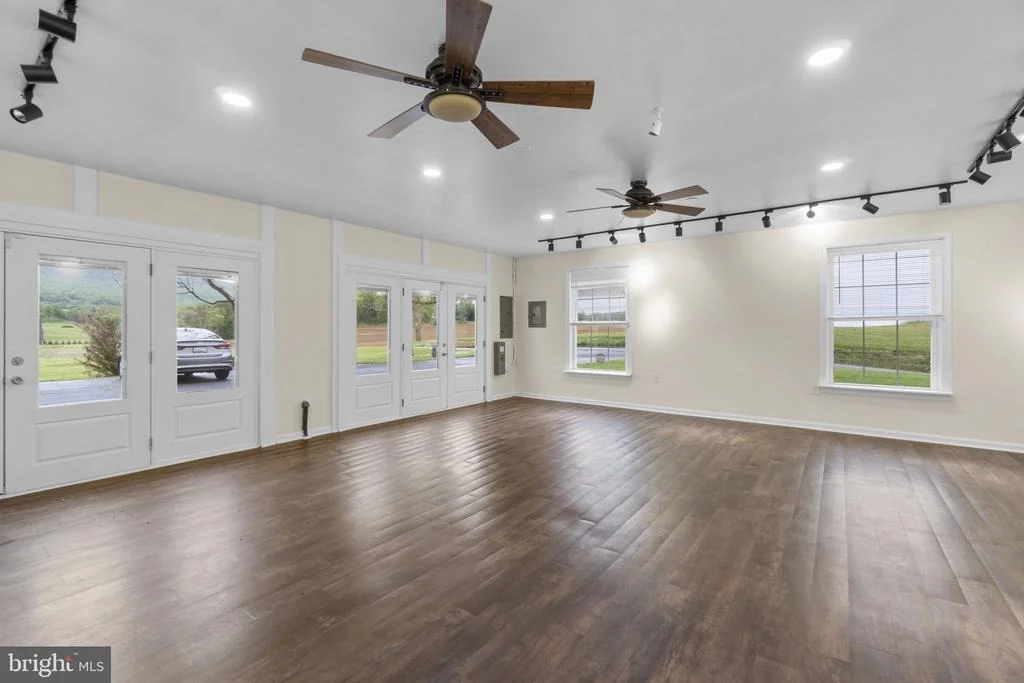
Zoned for mixed use, the property is well-suited for buyers looking to operate a home-based business. The fully finished garage offers a separate, versatile space with easy access ideal for meeting clients, running a business, or converting into additional living space, a gym, or a studio.
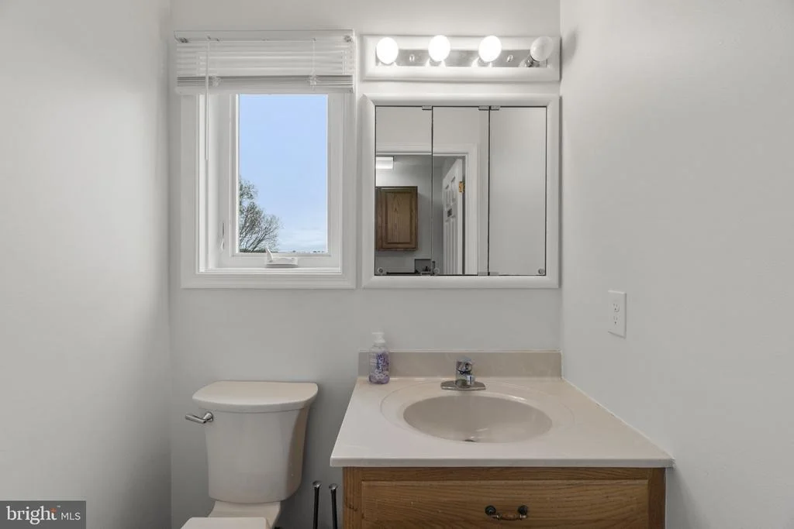
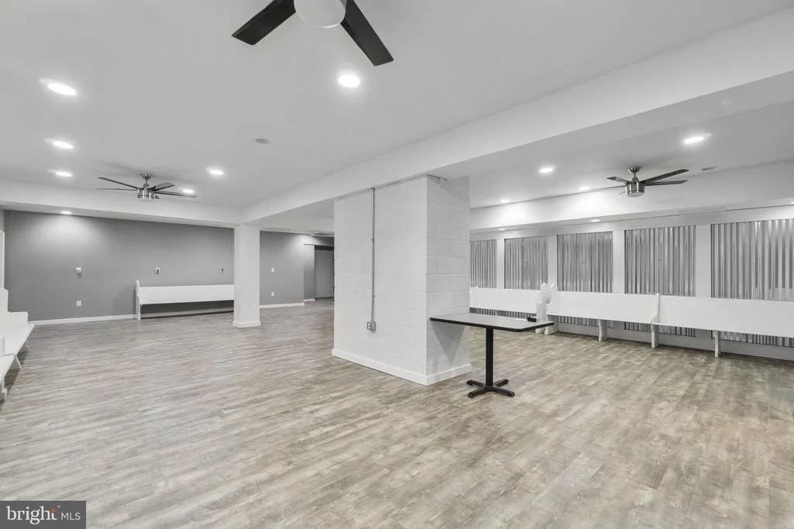
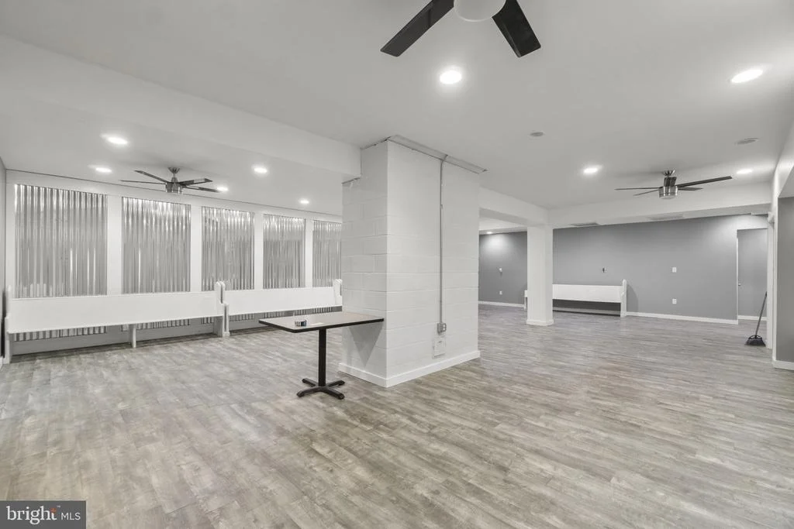
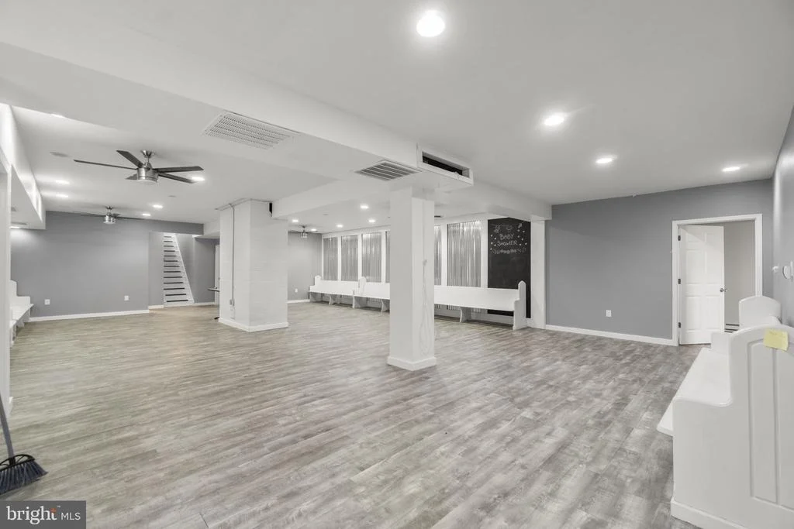
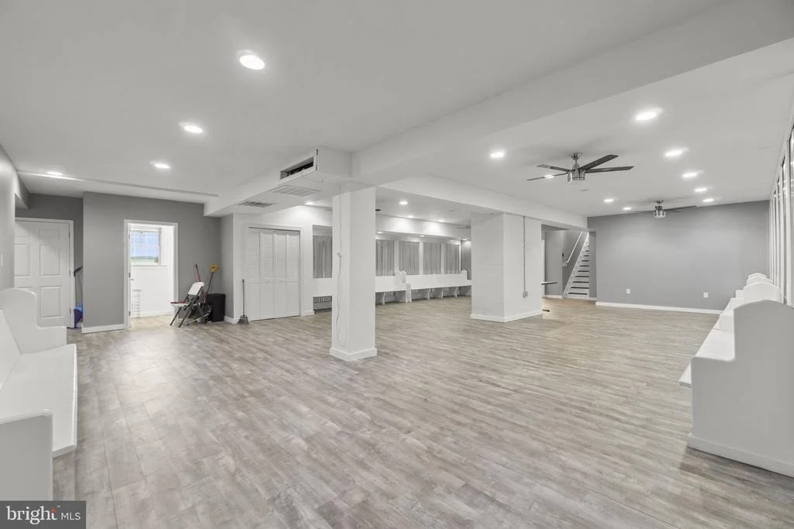
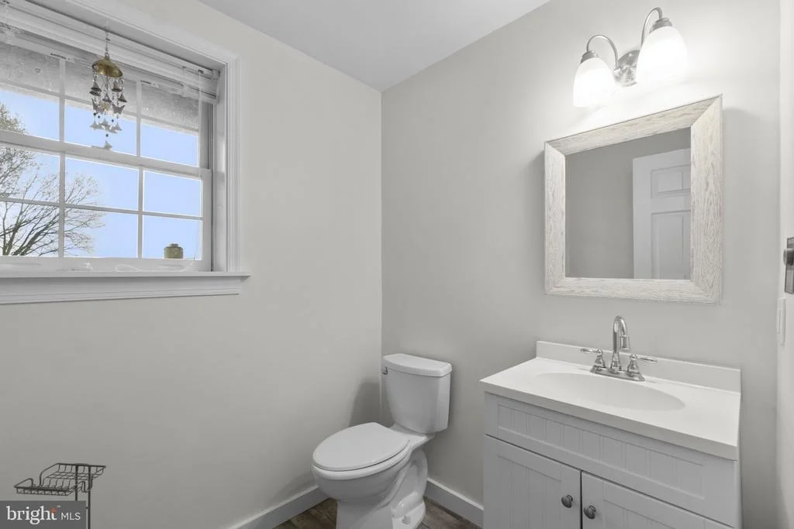
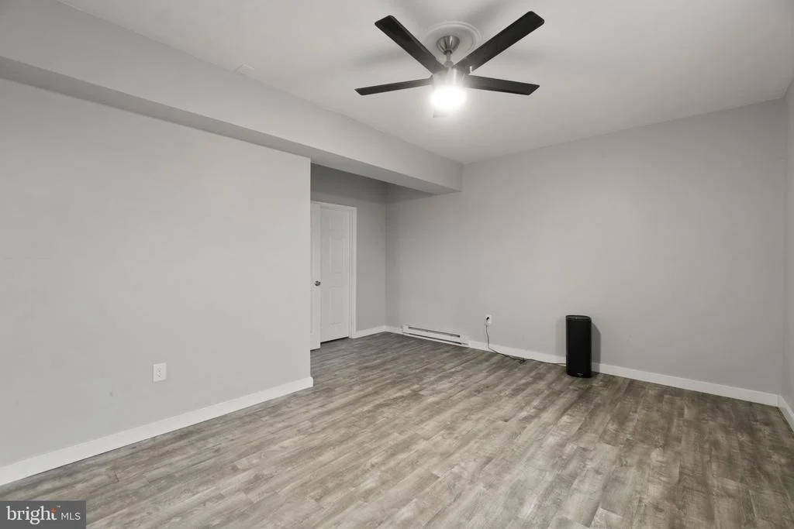
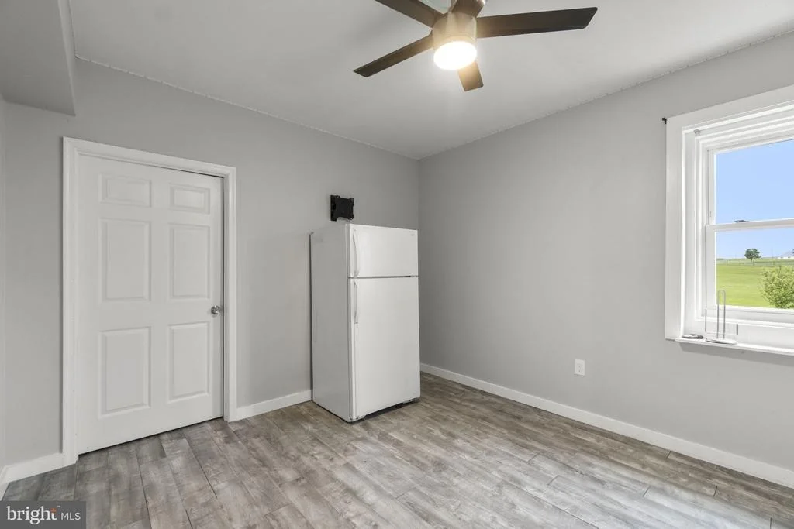
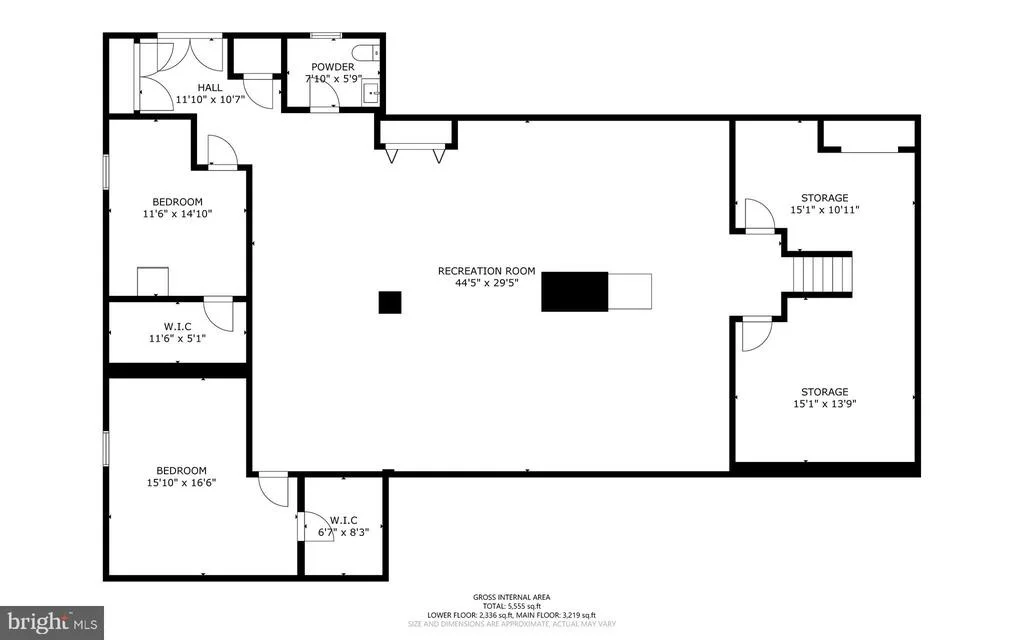
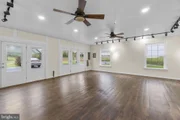
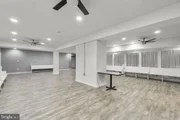
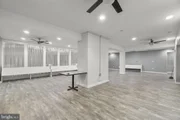
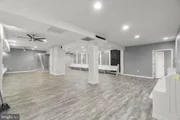
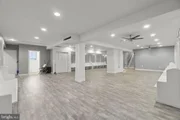
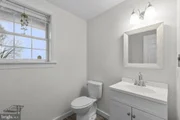
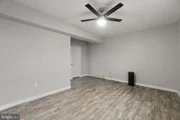
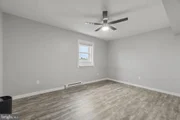
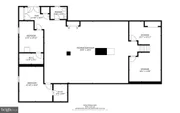
The finished walk-out lower level expands the home's usability with two additional bedrooms, a half bath, and a large open area suitable for recreation, guests, or extended living arrangements.
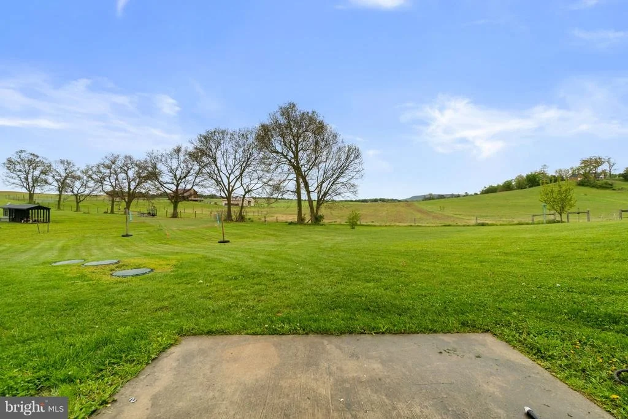
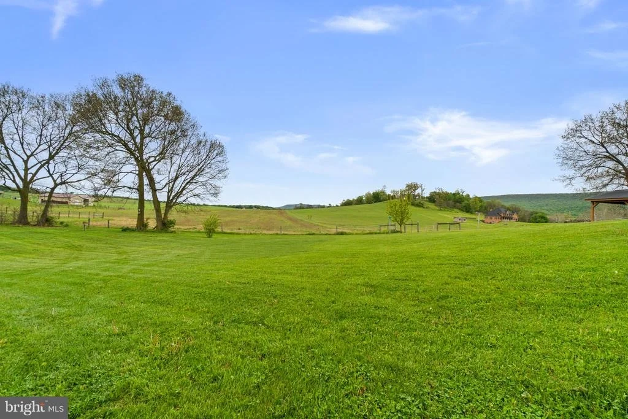
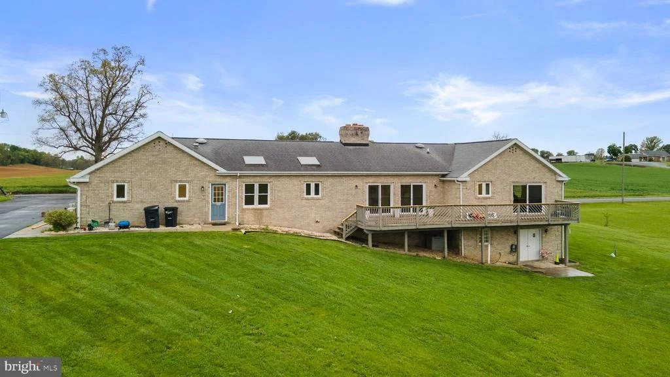
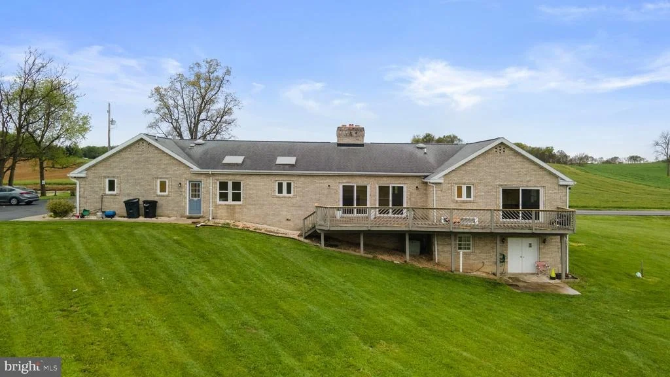
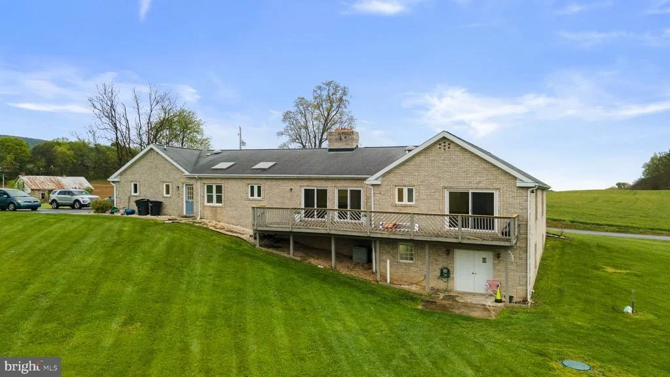
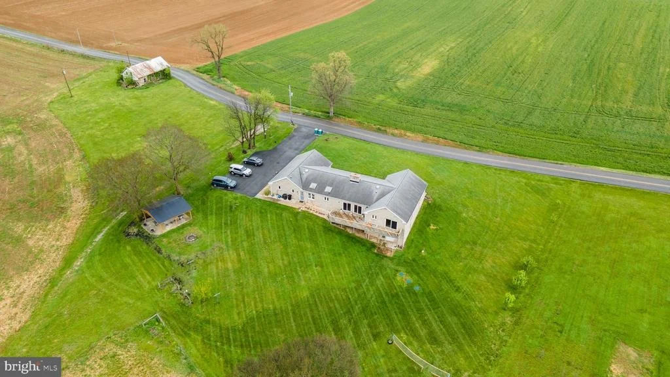
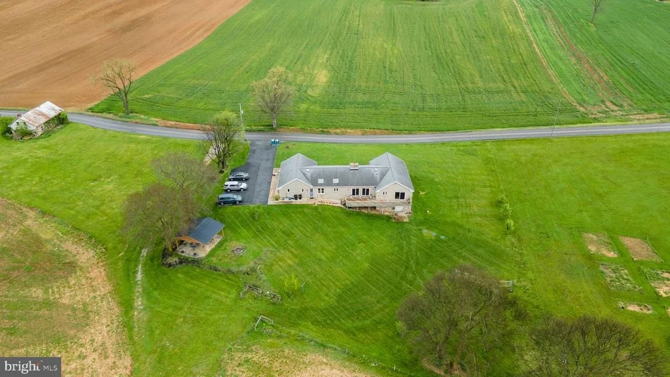
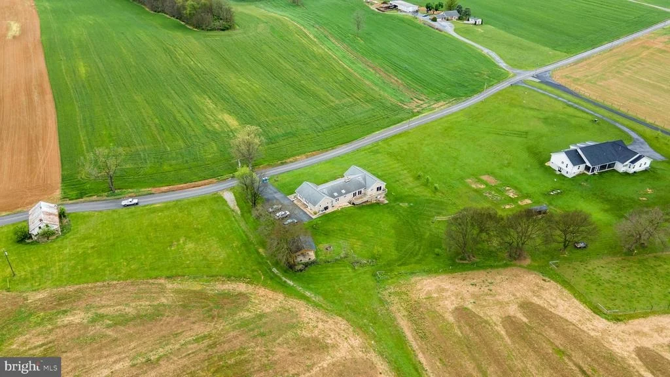
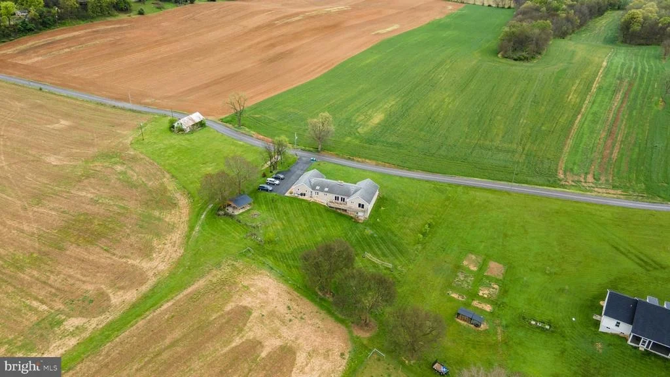
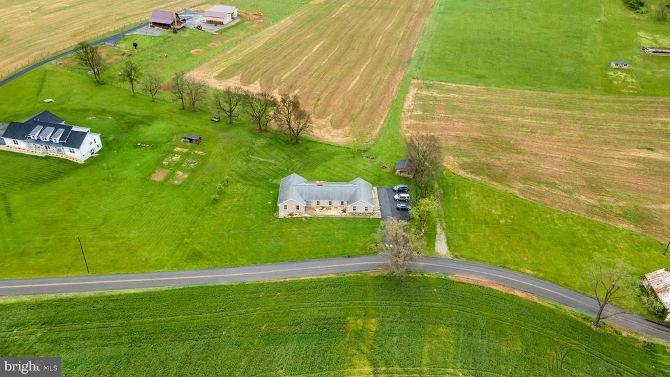
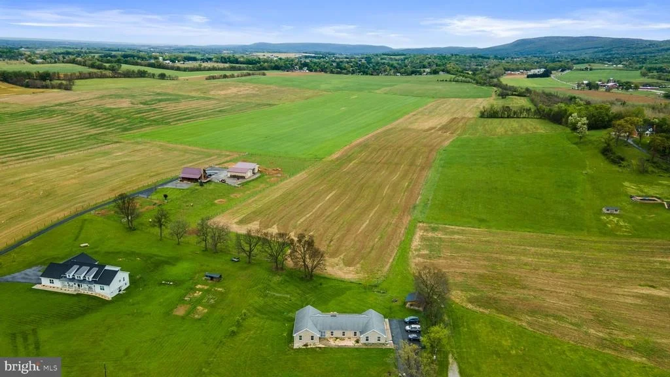
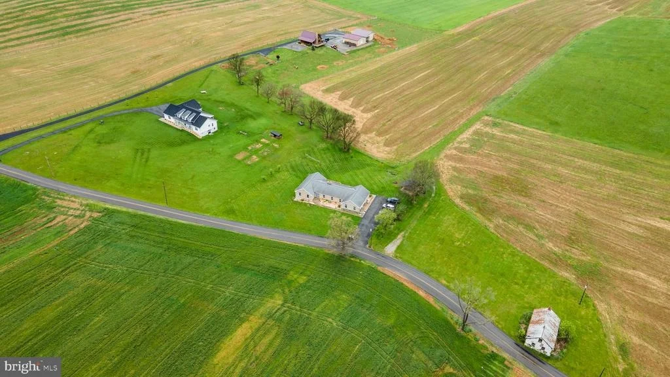
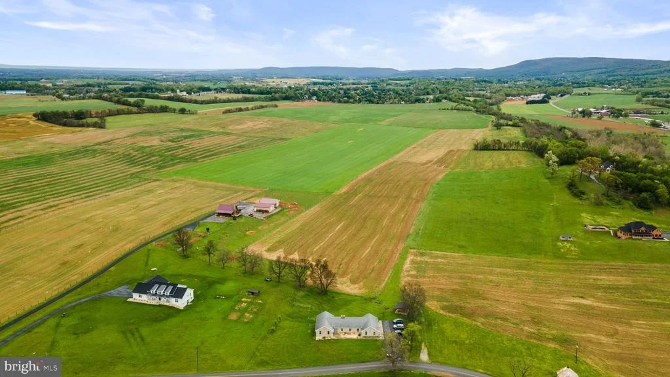
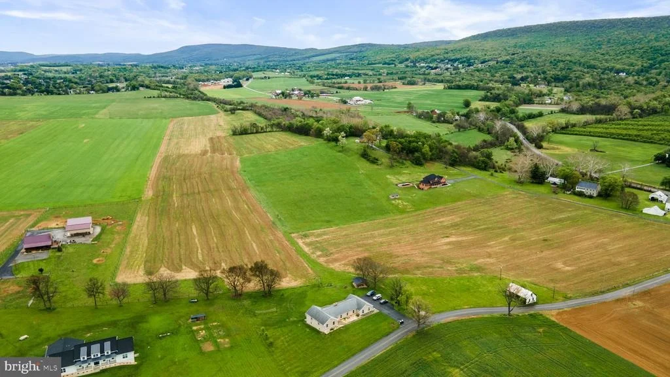
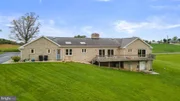
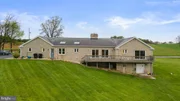
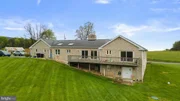
Outdoor features include a covered pavilion for entertaining, an expansive rear deck, and a private yard backing to scenic farmland, providing both space and privacy. The property is also home to several mature fruit trees, including apple, pear, and peach trees, creating a beautiful setting and the opportunity to enjoy fresh fruit right from your own backyard.
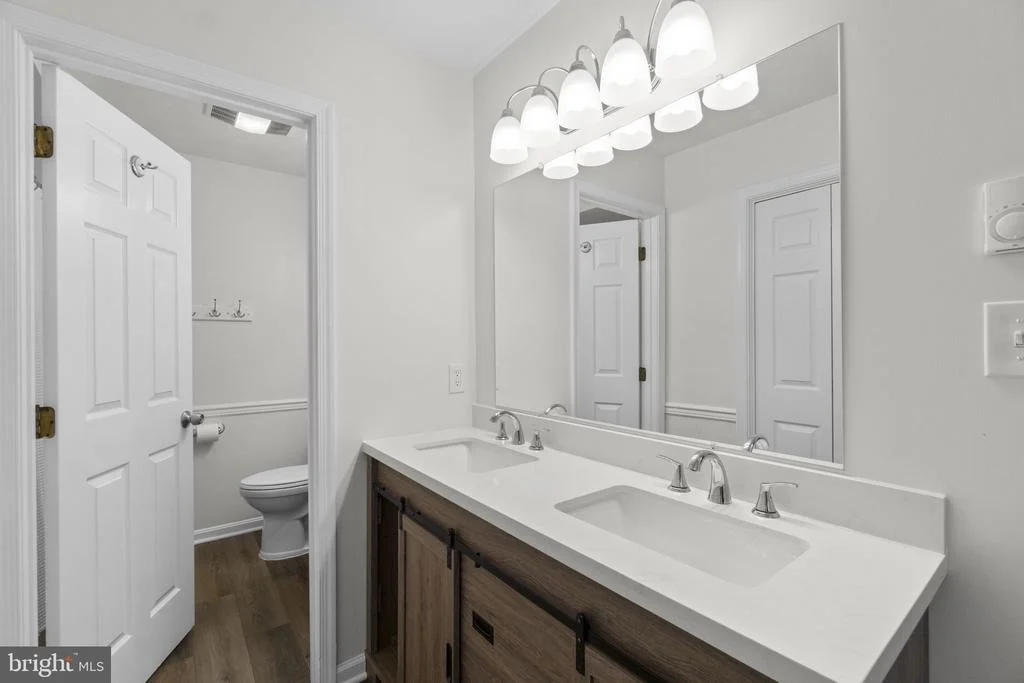
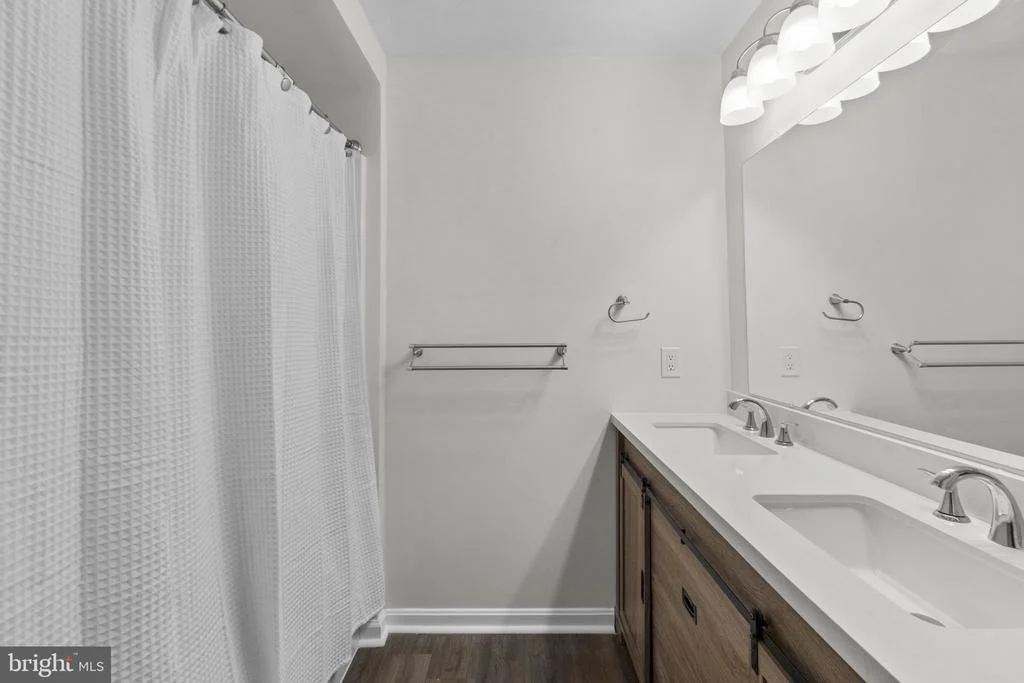
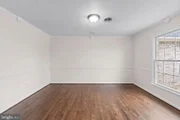
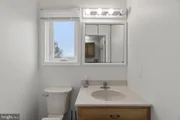
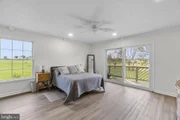
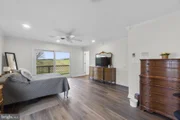
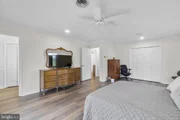
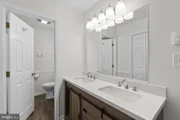
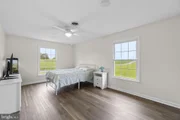
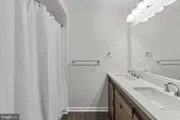
Recent updates totaling over $50,000 include a new HVAC system, refinished hardwood floors, fresh paint throughout, updated bathroom vanities and showers, and upgraded kitchen cabinetry.
A versatile property with residential comfort and business potential in a private setting.
Listed By
Payment Calculator
Your Estimated Monthly Payment
Cap Rate Calculator
What does this mean?
Based on our analysis, the cap rate of this property is 1.25%. A negative cap rate indicates that the property might not be feasible as an income-producing asset. The median cap rate for a near zip code 11238 is 4.23%.
How much can I actually make?
Actual monthly rental income may vary between $4,760 and $7,140 depending on unit-specific characteristics. You can change the amount using the slider to further explore.
How is cap rate calculated?
Cap Rate = Net Operating Income (NOI) / Property Asset Value.
When calculating the cap rate, we assume 100% occupancy. Leverage (mortgage) is not considered.
Cap Rate provided by RealtyHop and RentHop, learn more about cap rate here.
Price History
| Date / Event | Date | Event | Price |
|---|---|---|---|
| Aug 14, 2026 | Sold | ||
| Sold | |||
| Jul 14, 2026 | In contract | - | |
| In contract | |||
| Jul 6, 2026 | Price Decreased |
$499,000
↓ $26K
(5%) | |
| Price Decreased | |||
| Jun 17, 2026 | Listed by LPT Realty, LLC | $525,000 | |
| Listed by LPT Realty, LLC | |||
   | |||
|
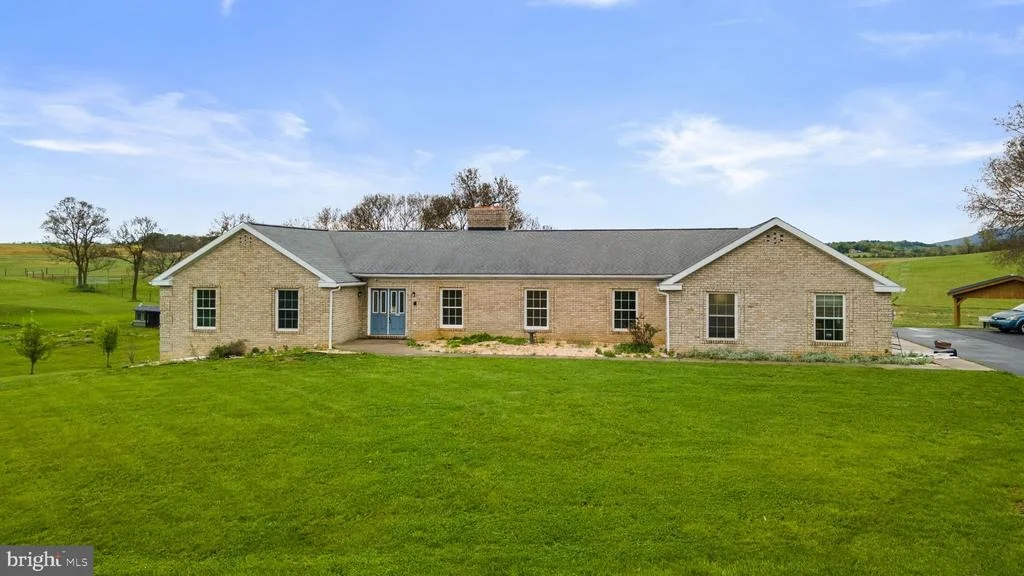
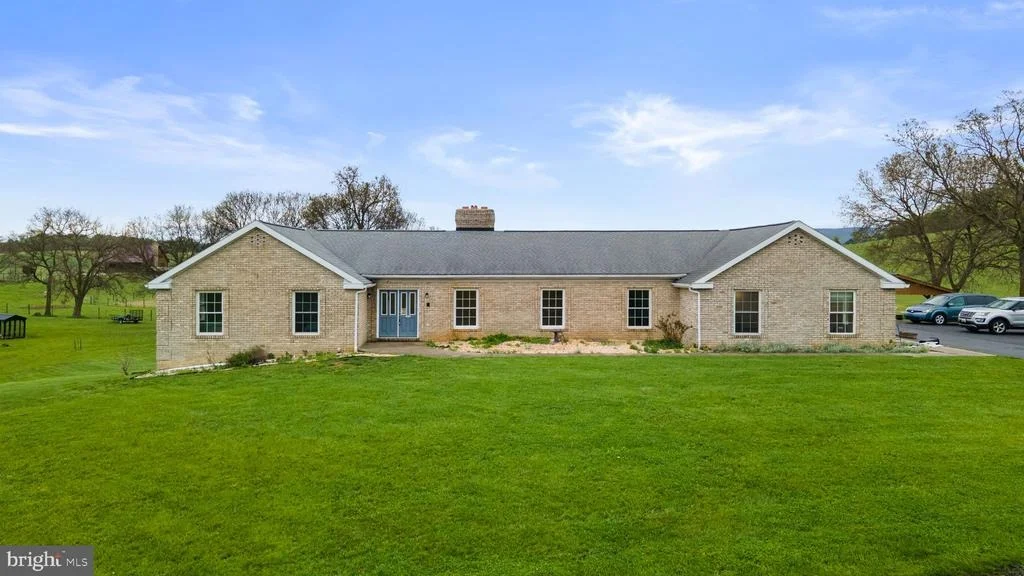
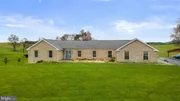
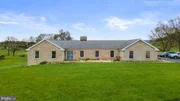
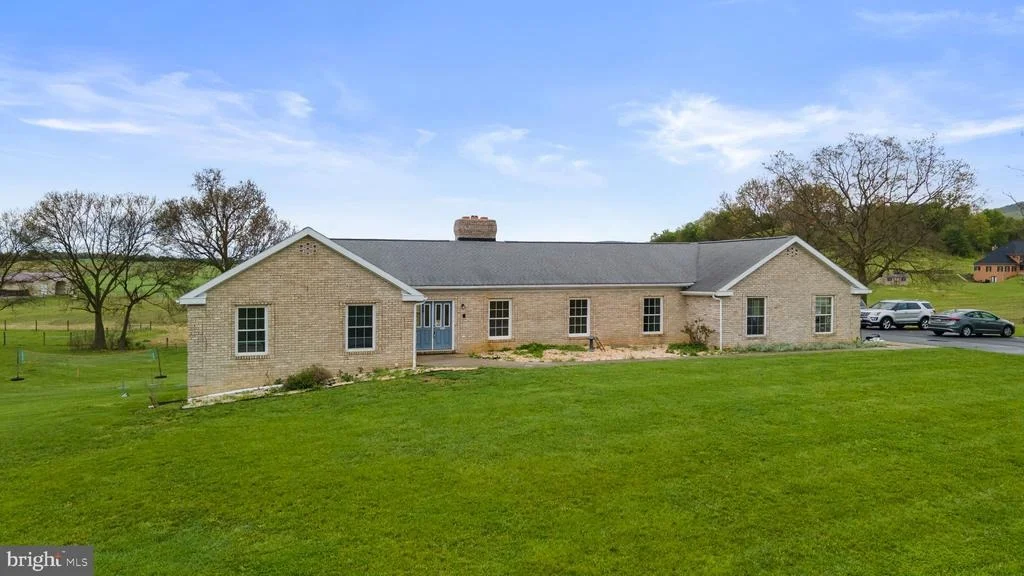
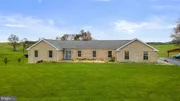
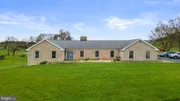
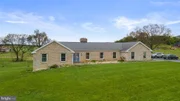
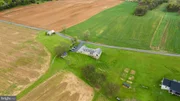
Set on a full acre backing to open farmland, this well-maintained and recently updated rancher offers a rare combination of space, flexibility, and mixed-use potential.
The main level features three bedrooms, a spacious eat-in kitchen, a dedicated dining area, and multiple living spaces including a comfortable family room and convenient laundry area. The layout provides both functionality and flow for everyday living.
Zoned for mixed use, the property is well-suited for buyers looking to operate a home-based business. The fully finished garage offers a separate, versatile space with easy access ideal for meeting clients, running a business, or converting into additional living space, a gym, or a studio.
The finished walk-out lower level expands the home’s usability with two additional bedrooms, a half bath, and a large open area suitable for recreation, guests, or extended living arrangements.
Outdoor features include a covered pavilion for entertaining, an expansive rear deck, and a private yard backing to scenic farmland, providing both space and privacy. The property is also home to several mature fruit trees, including apple, pear, and peach trees, creating a beautiful setting and the opportunity to enjoy fresh fruit right from your own backyard.
Recent updates totaling over $50,000 include a new HVAC system, refinished hardwood floors, fresh paint throughout, updated bathroom vanities and showers, and upgraded kitchen cabinetry.
A versatile property with residential comfort and business potential in a private setting.
| |||
| Jun 4, 2026 | Price Decreased |
$550,000
↓ $25K
(4.4%) | |
| Price Decreased | |||

Property Highlights
Building Info
Comparables
Status
Price/ft²
Listed On
Sold On
About Washington
Similar Homes for Sale
Currently no similar homes aroundNearby Rentals

LPT Realty, LLC
Last Updated: 9 hours ago
Data Source: Bright MLS , MLS# MDWA2034612






















 Your Privacy Choices
Phone: 425-283-2930
Address: 335 Madison Avenue, New York, NY 10017