Check Availability
$879,000
● House - In Contract

2171 Fennel Dr

Corona, CA 92879
bedrooms
4 Beds
bathrooms
2 Baths, 1 Half Bath
square feet
2,062 Ft²
$4,317
Est. Monthly

About This Property

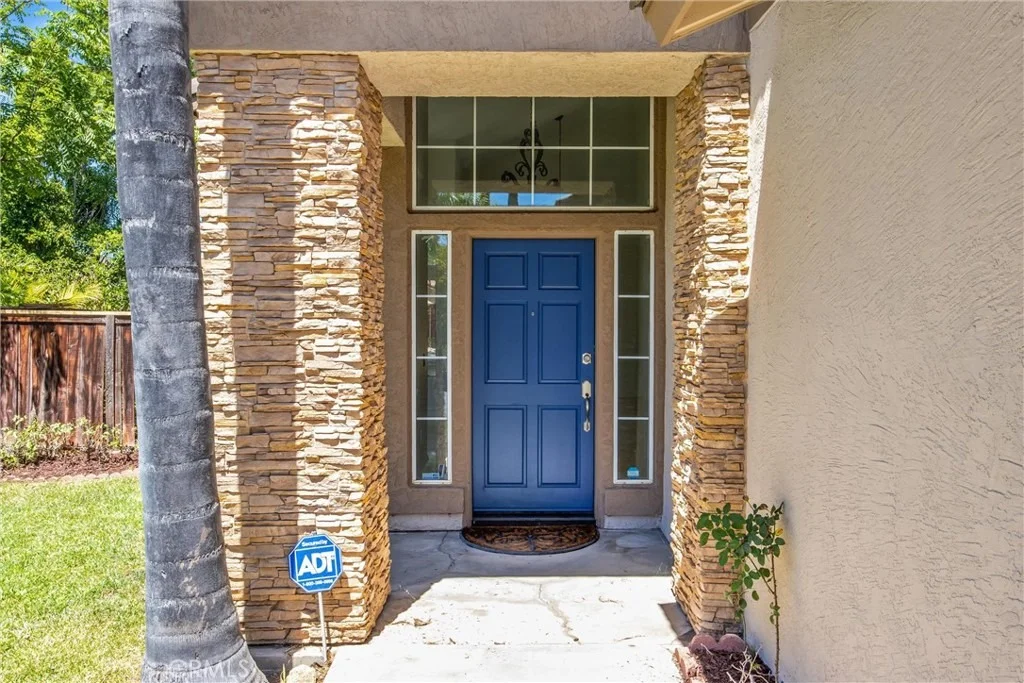
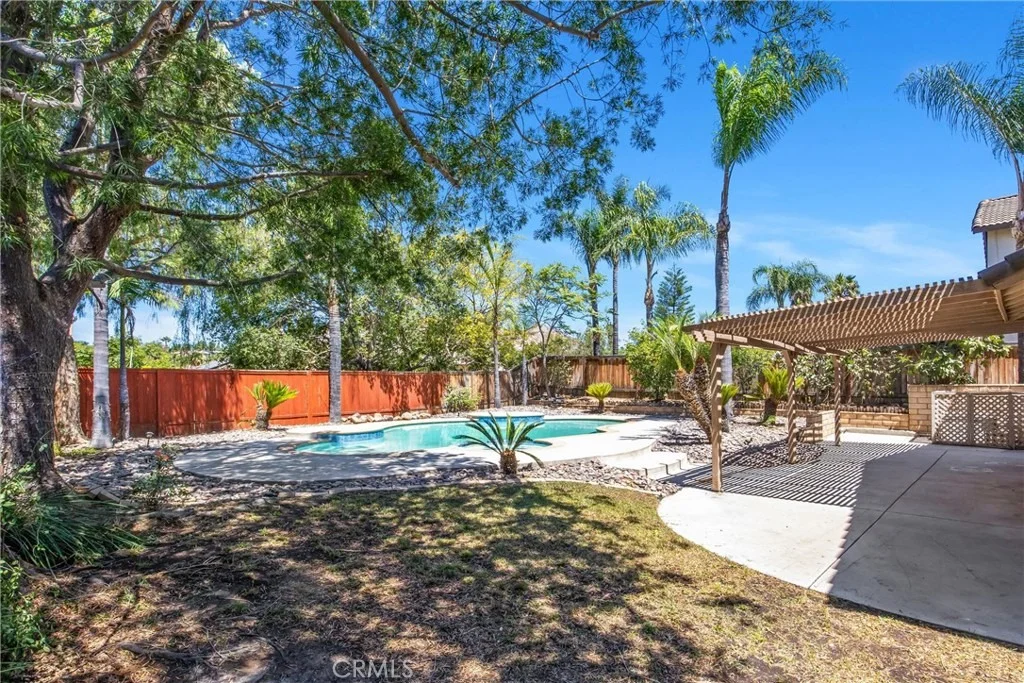
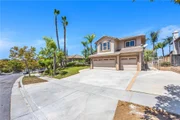
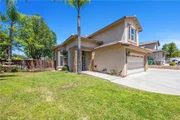
RESORT-STYLE BACKYARD | PRIVATE POOL & SPA | EV CHARGER | NEW INTERIOR PAINT

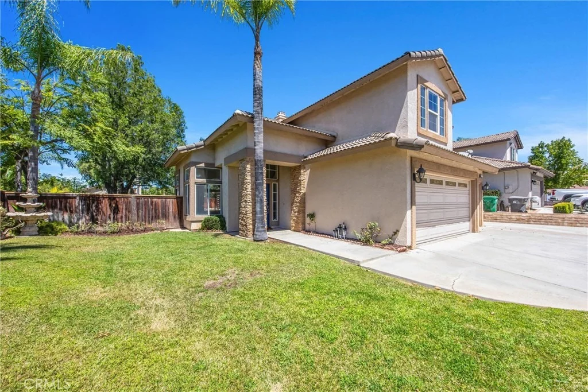
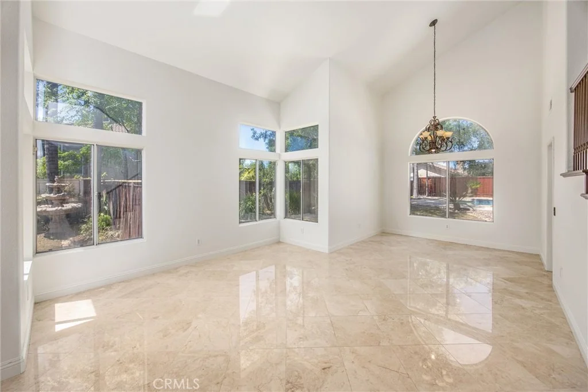
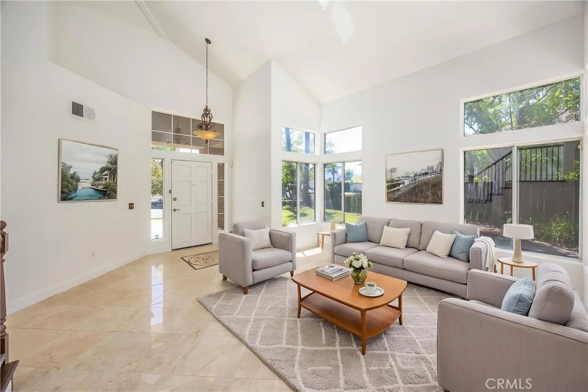
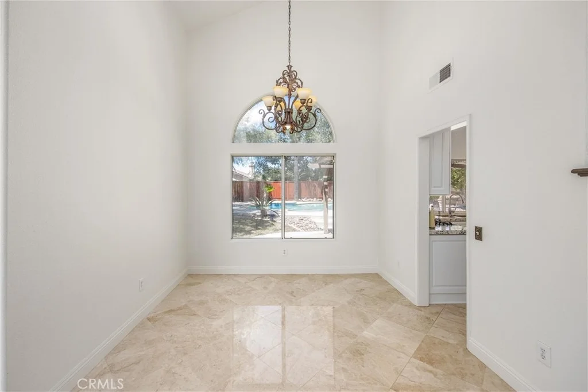
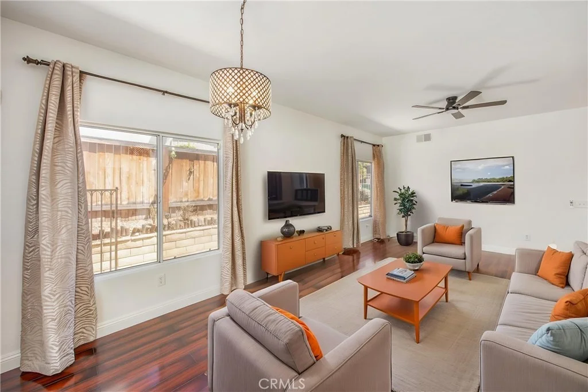
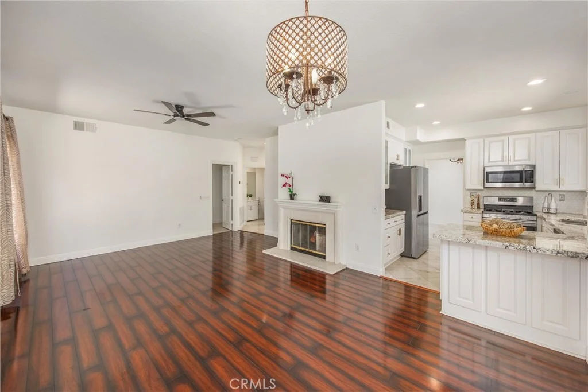
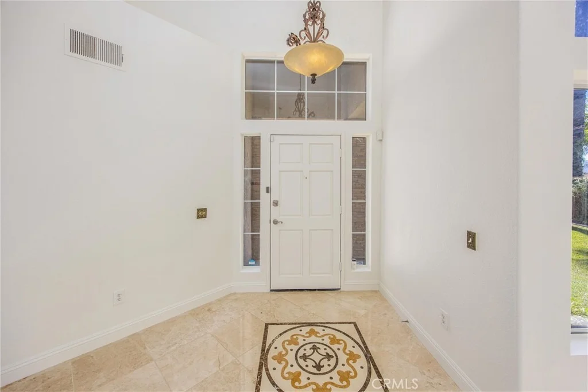
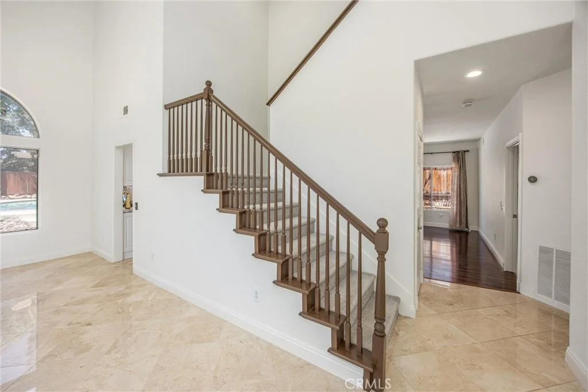
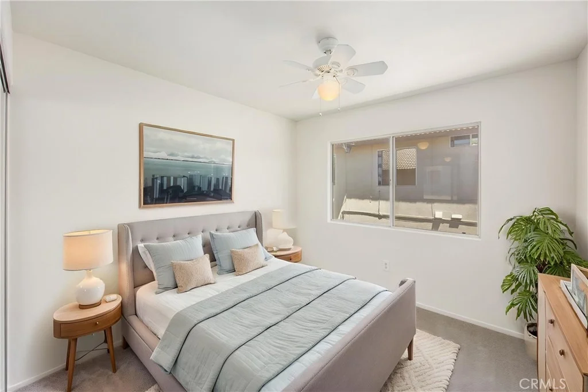
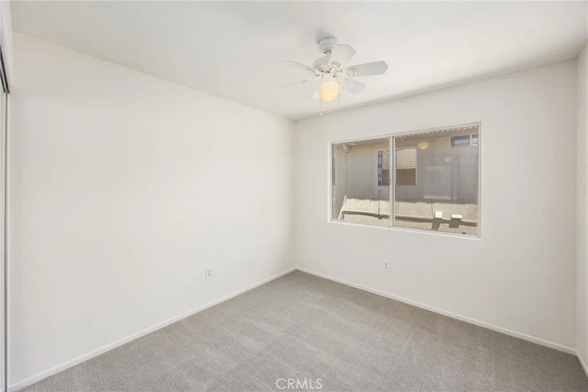
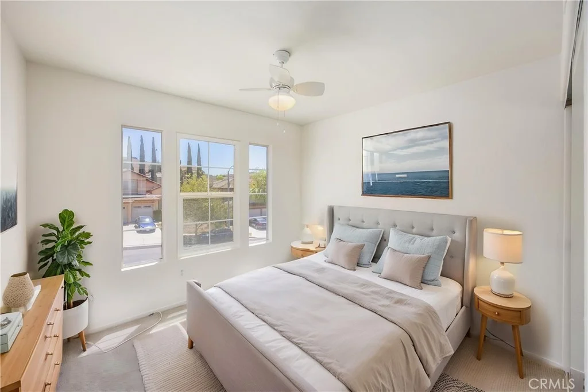
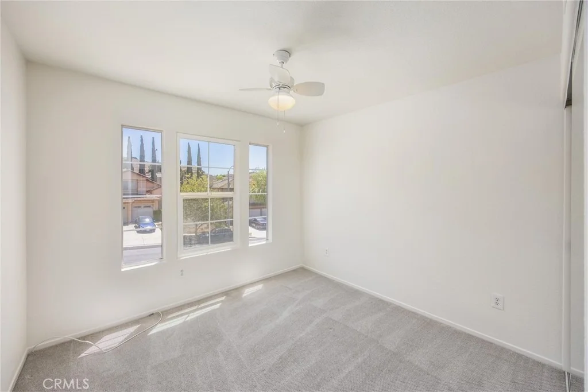
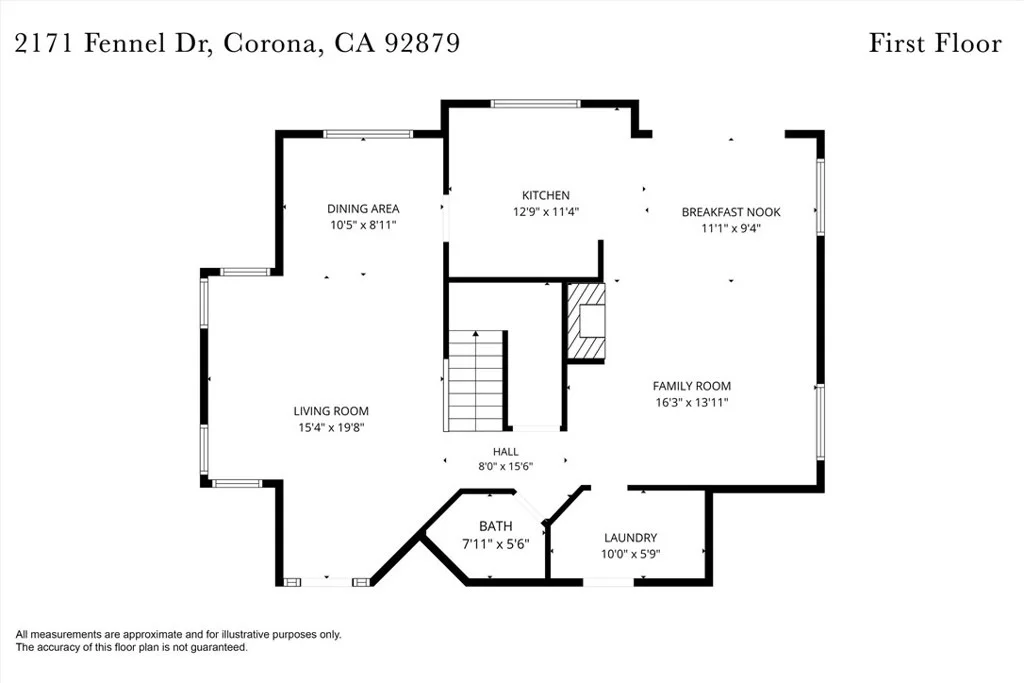
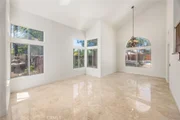
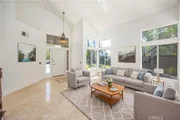
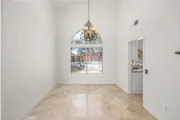
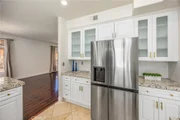
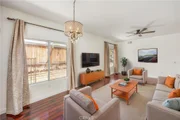
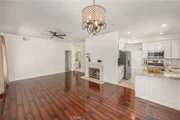
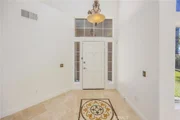
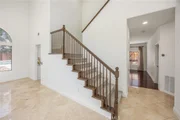
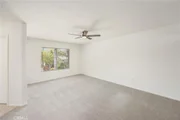
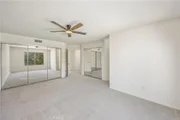
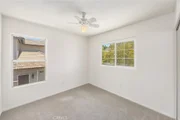
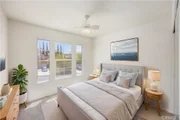
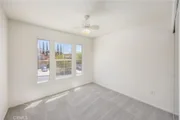
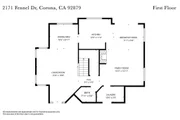
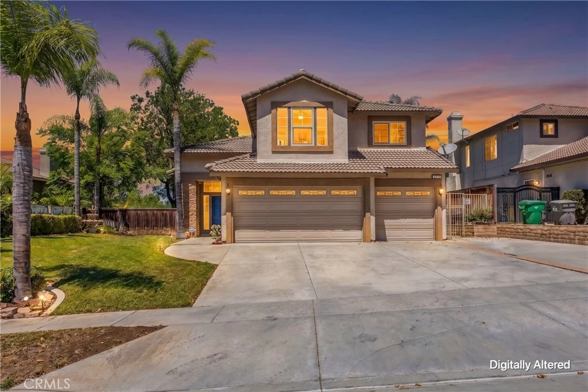
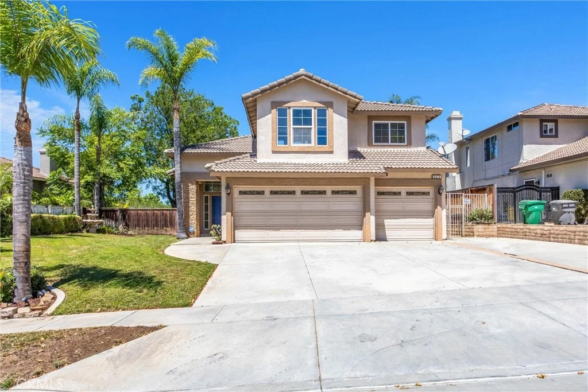
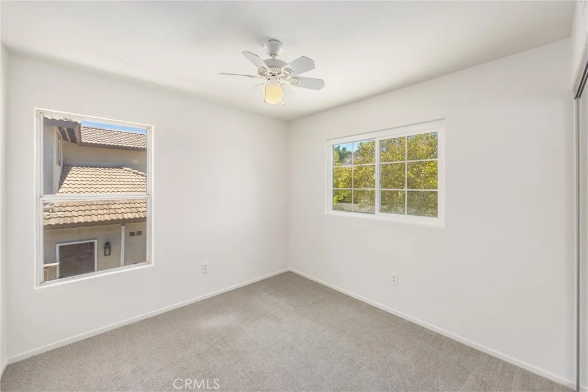
Step inside to soaring cathedral ceilings and an abundance of natural light, creating an immediate sense of openness and elegance. Formal living and dining areas provide a beautiful setting for entertaining, while new interior paint, new carpet and new tile give the home a fresh, updated feel. Recessed lighting, upgraded fixtures and thoughtful finishing touches add to the polished interior.

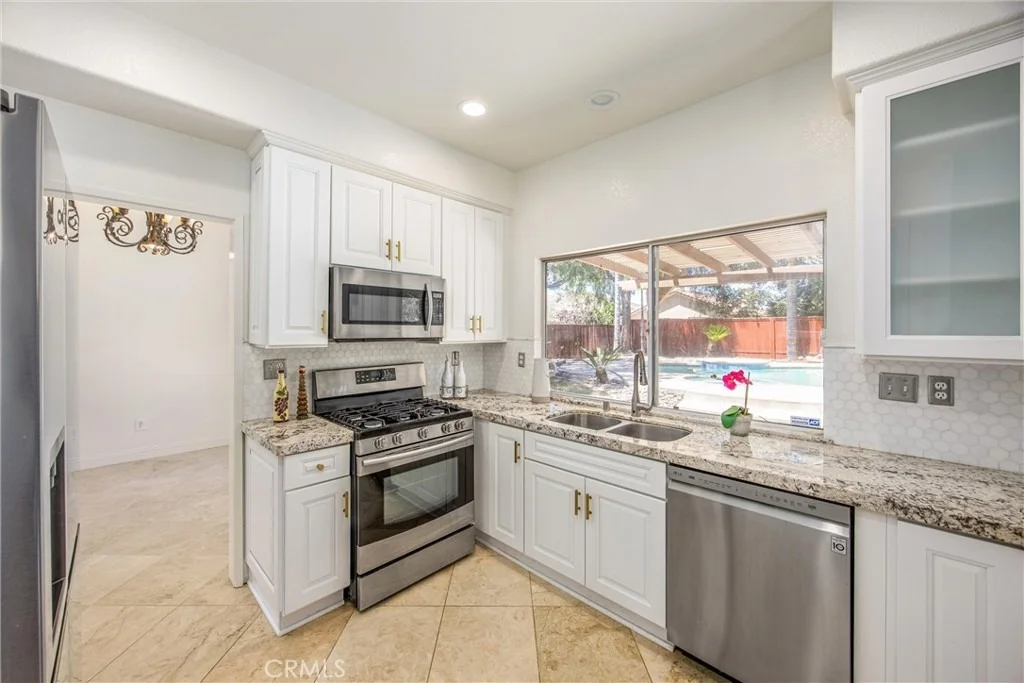
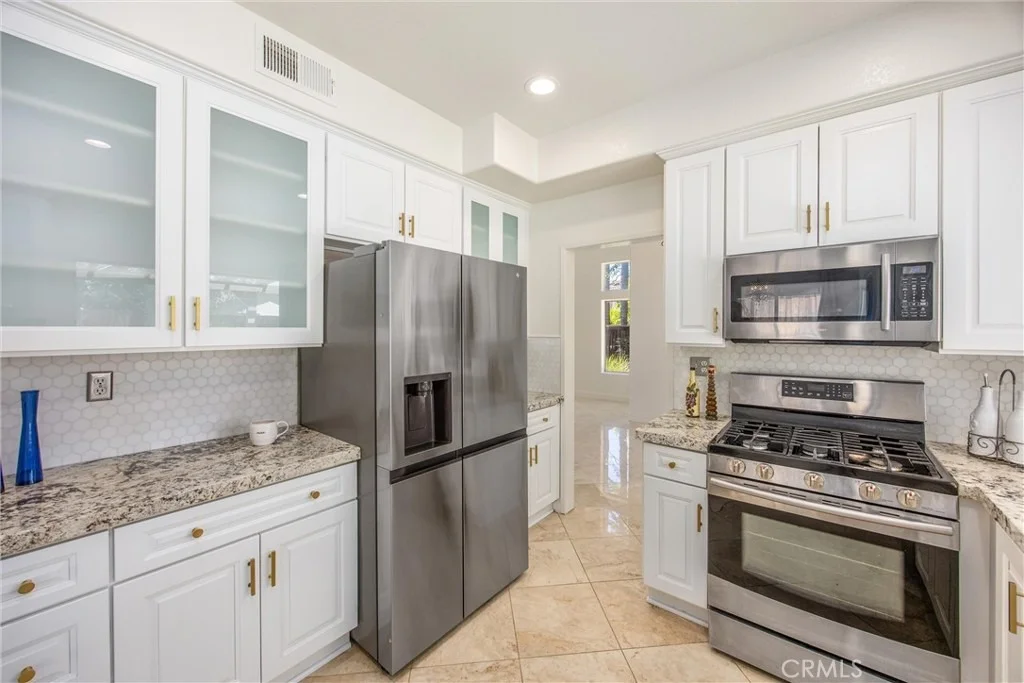
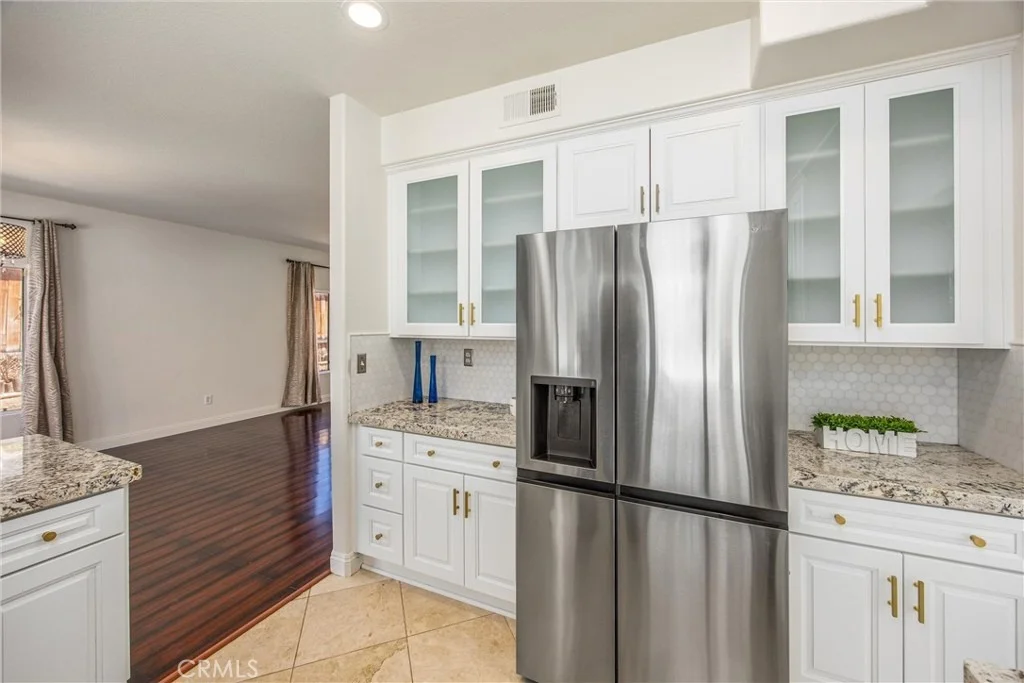
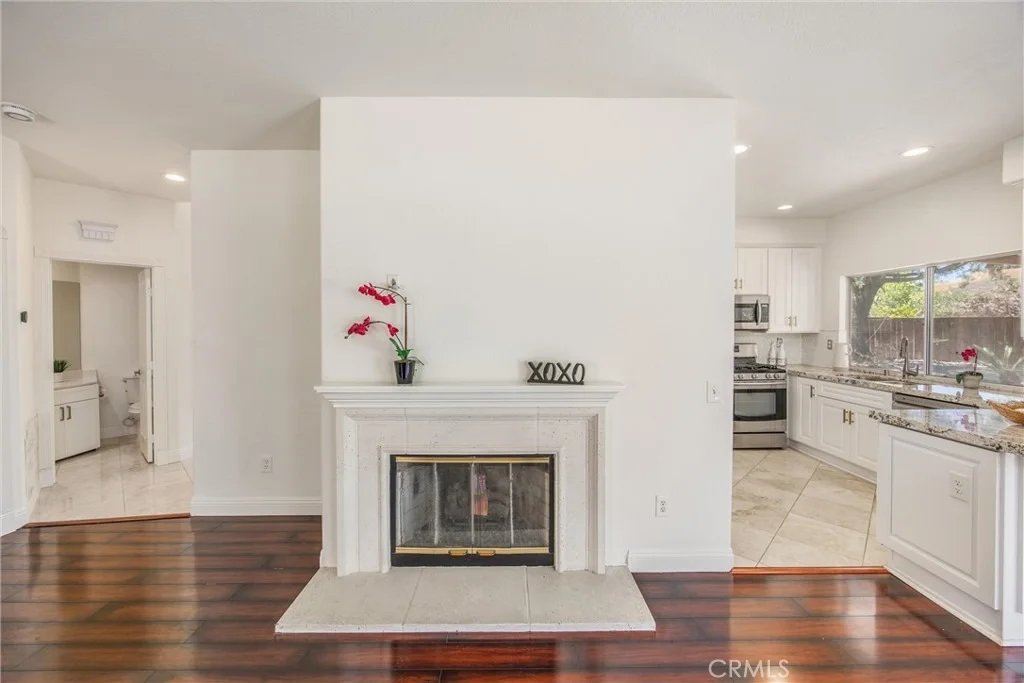
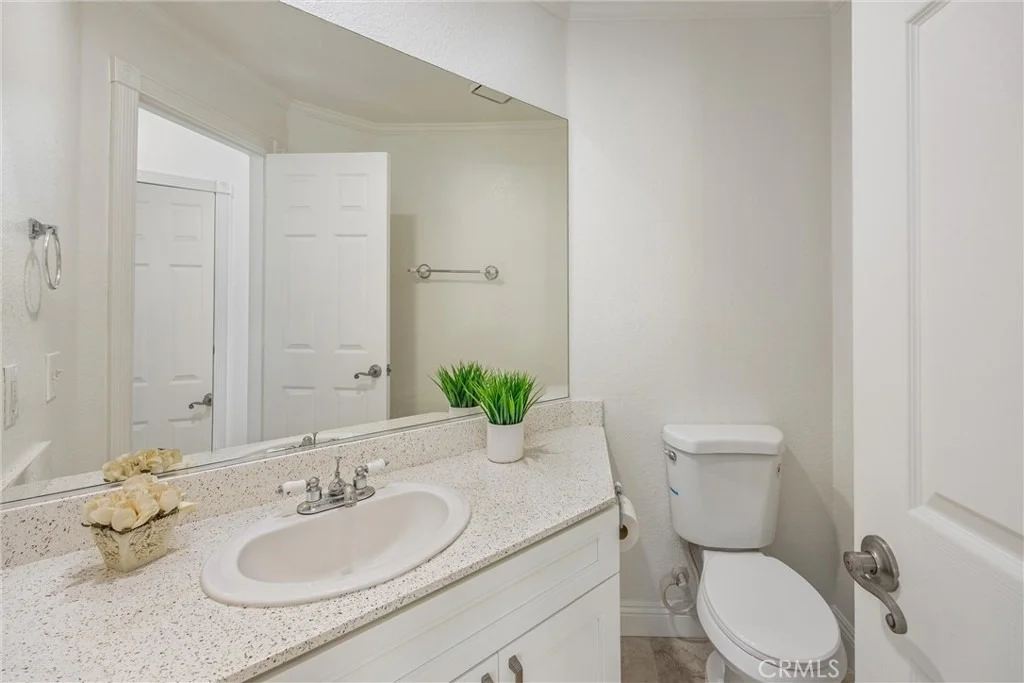
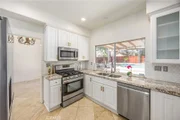
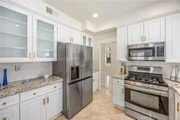
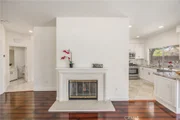
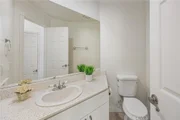
The spacious family room offers a more relaxed place to gather, centered around a fireplace that brings warmth and character to the space. Its connection to the kitchen and outdoor areas makes everyday living and entertaining easy, while upgraded molding adds a finished touch. A newer refrigerator is included, and a convenient downstairs powder room completes the main level.

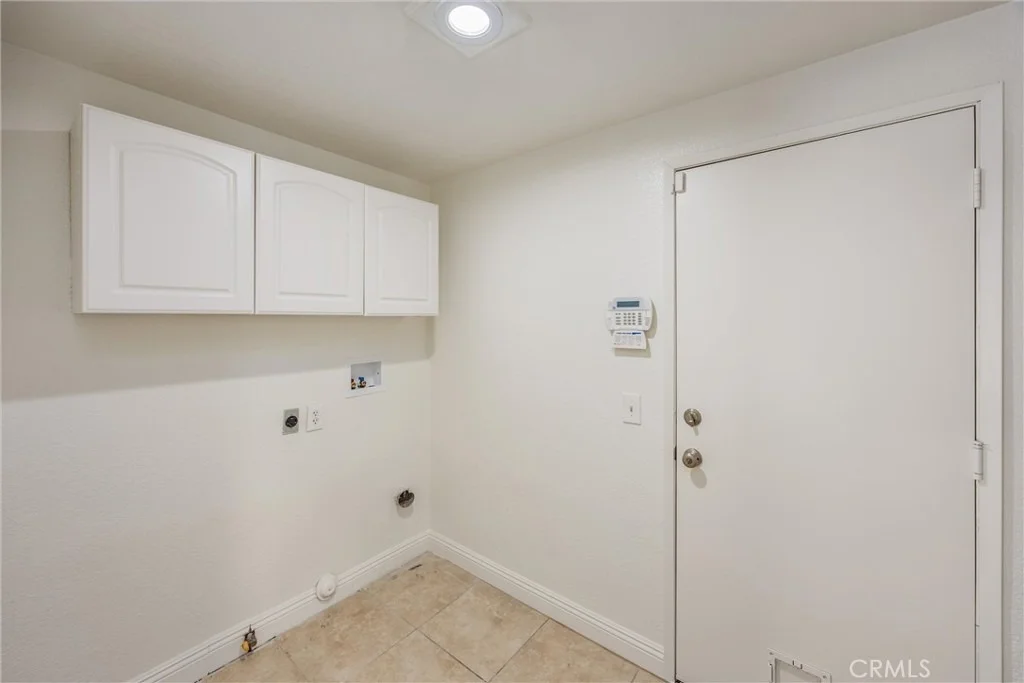
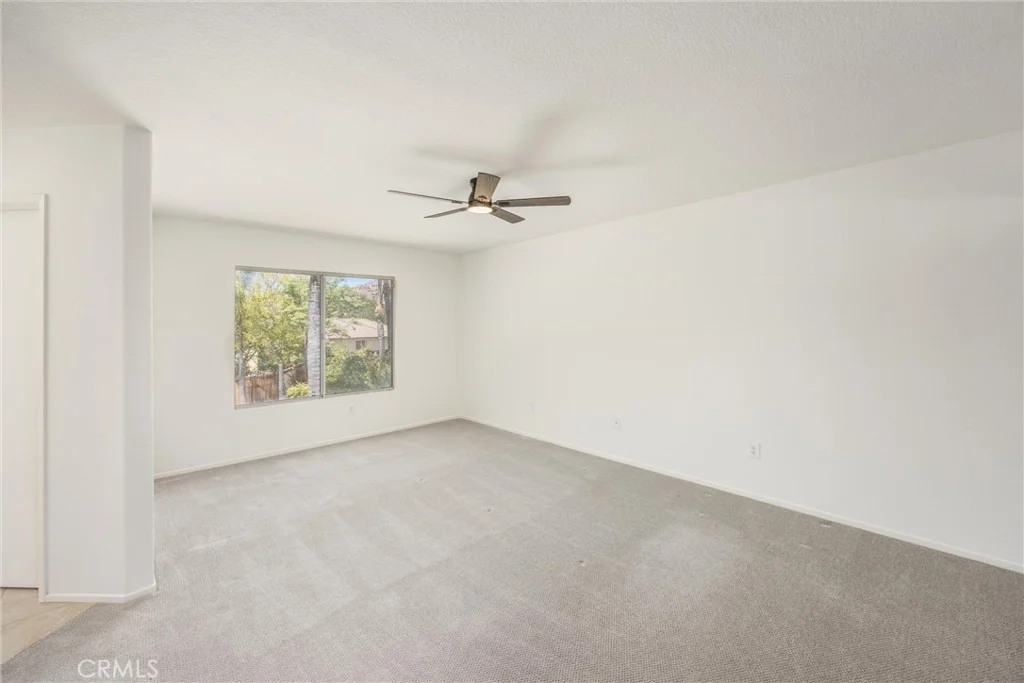
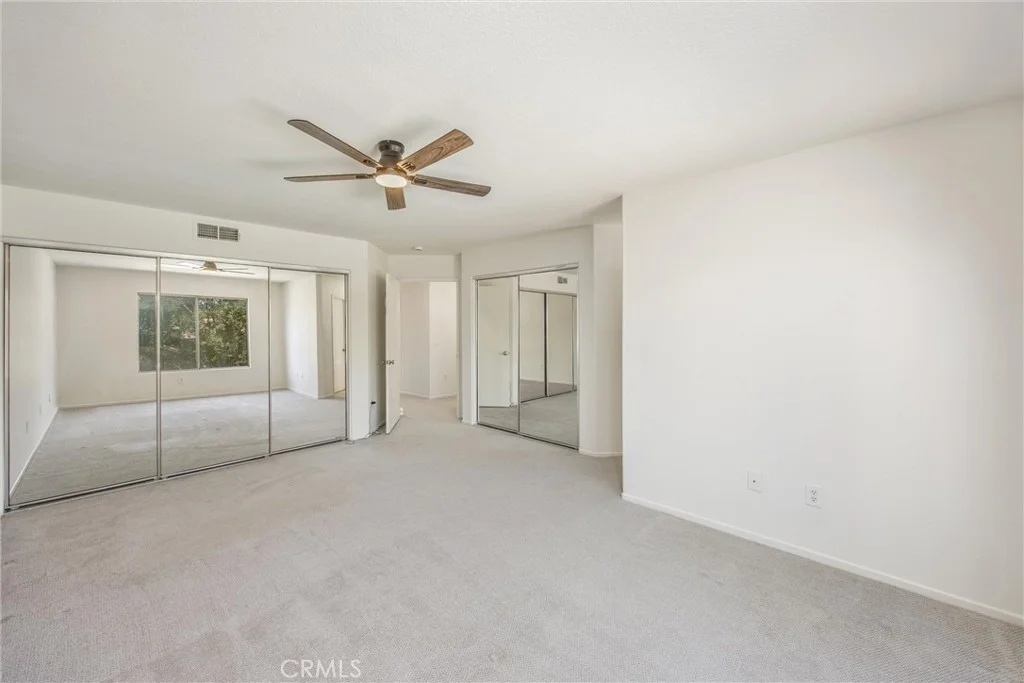
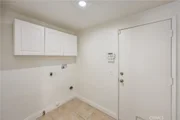
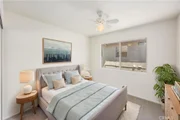
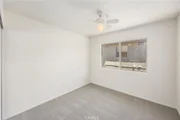
Upstairs, generously sized living spaces provide comfortable separation from the main entertaining areas. Thoughtful updates continue throughout, while a large laundry room and abundant storage bring added functionality to the home.

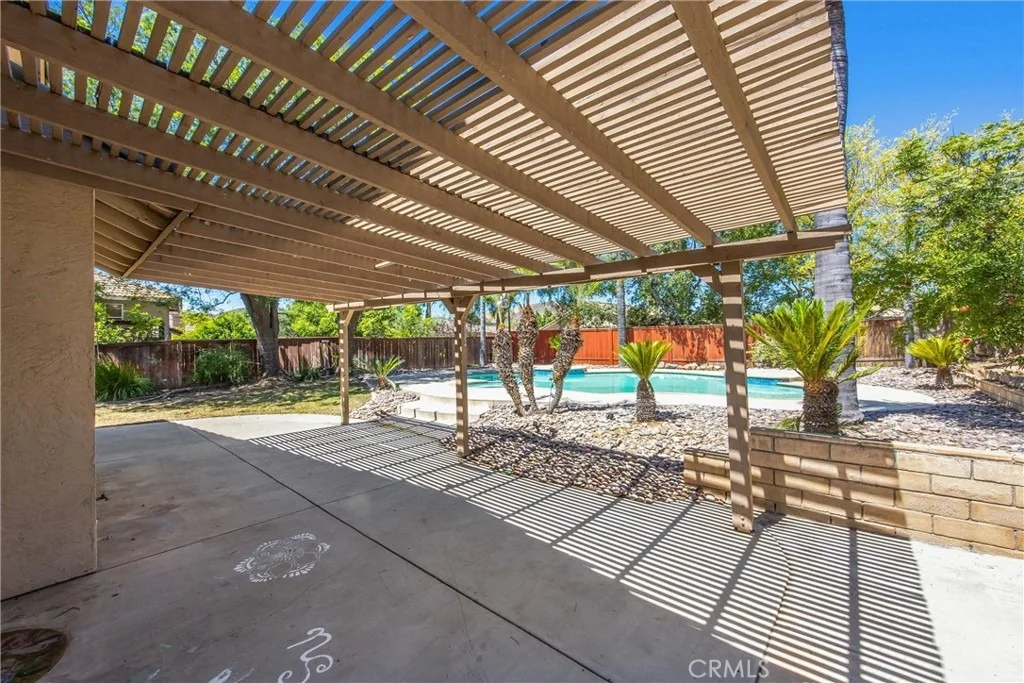
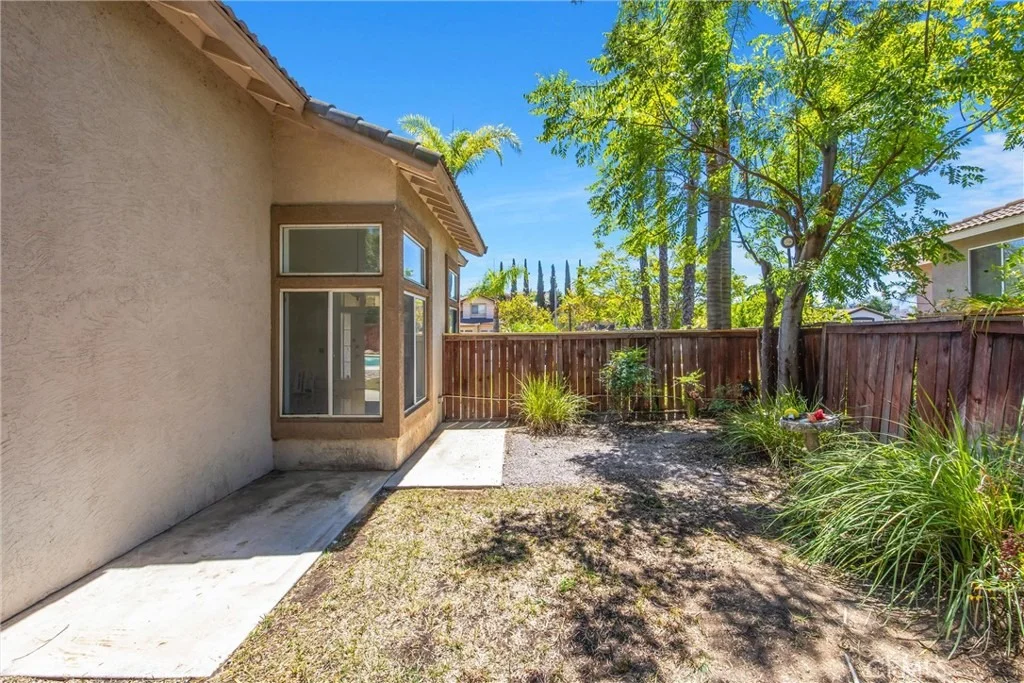
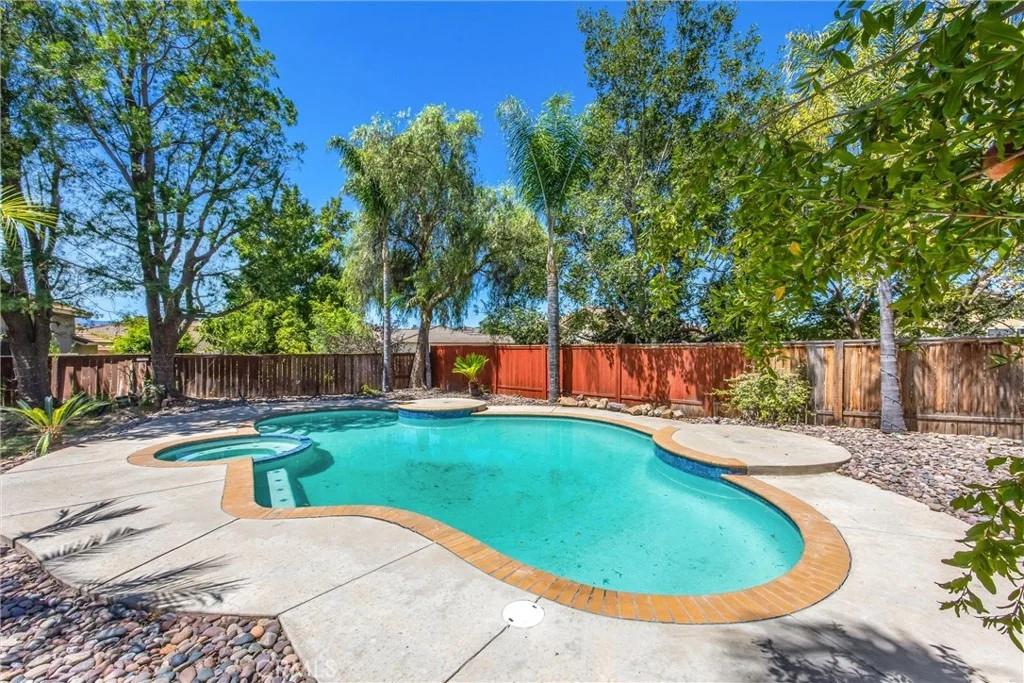
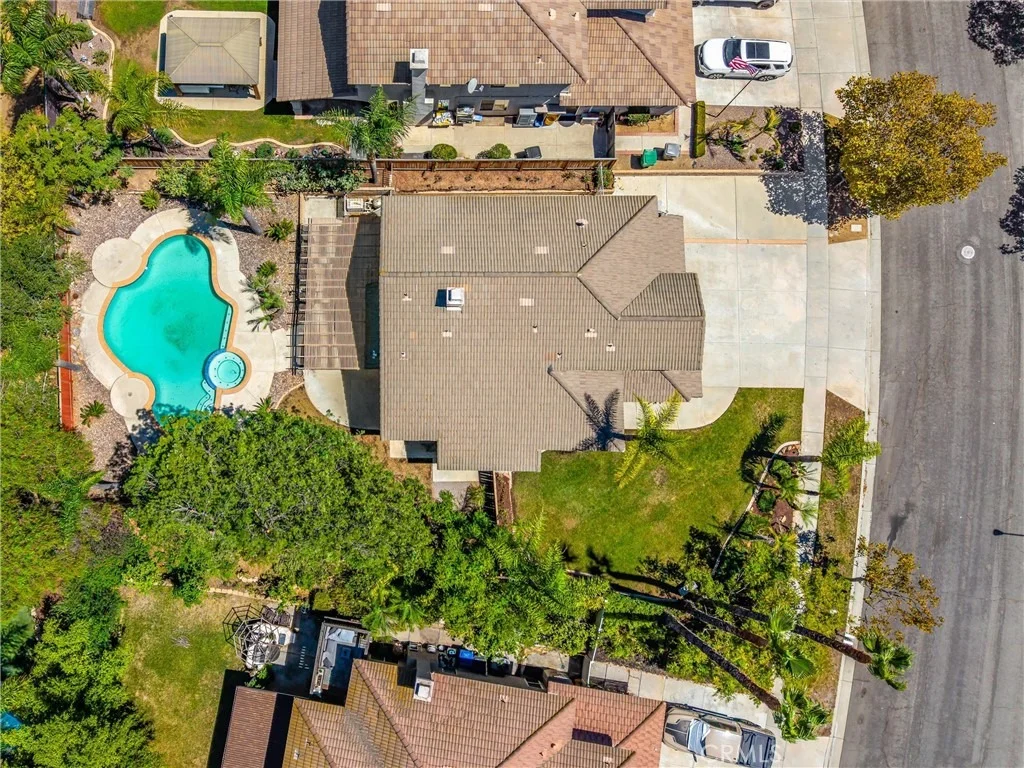
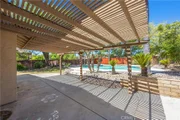
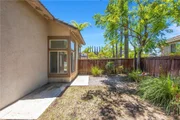
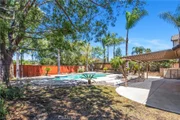
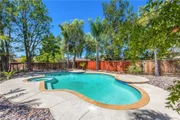
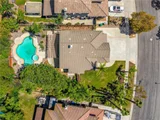
Step outside and discover the feature that truly sets this property apart-an exceptionally large, resort-style backyard designed for Southern California living. The private pool and spa create an inviting centerpiece for sunny afternoons, weekend gatherings and evenings under the stars. A newly updated pool, newly re-plastered and tiled, giving the pool a refreshed look, while fencing provides separation from the surrounding yard. With so much outdoor space beyond the pool, there is plenty of room to entertain, relax and make the backyard your own.

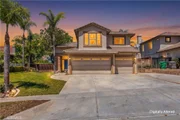
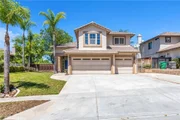
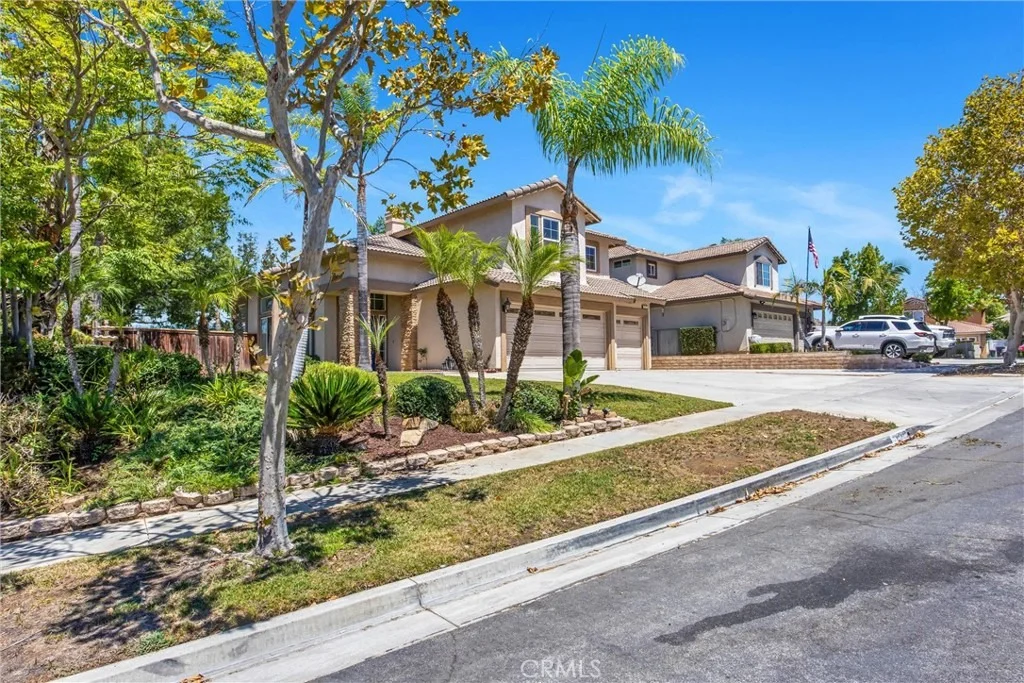
The 3-car garage is another standout, offering storage cabinets, additional storage space, newer garage door openers and an EV charger.

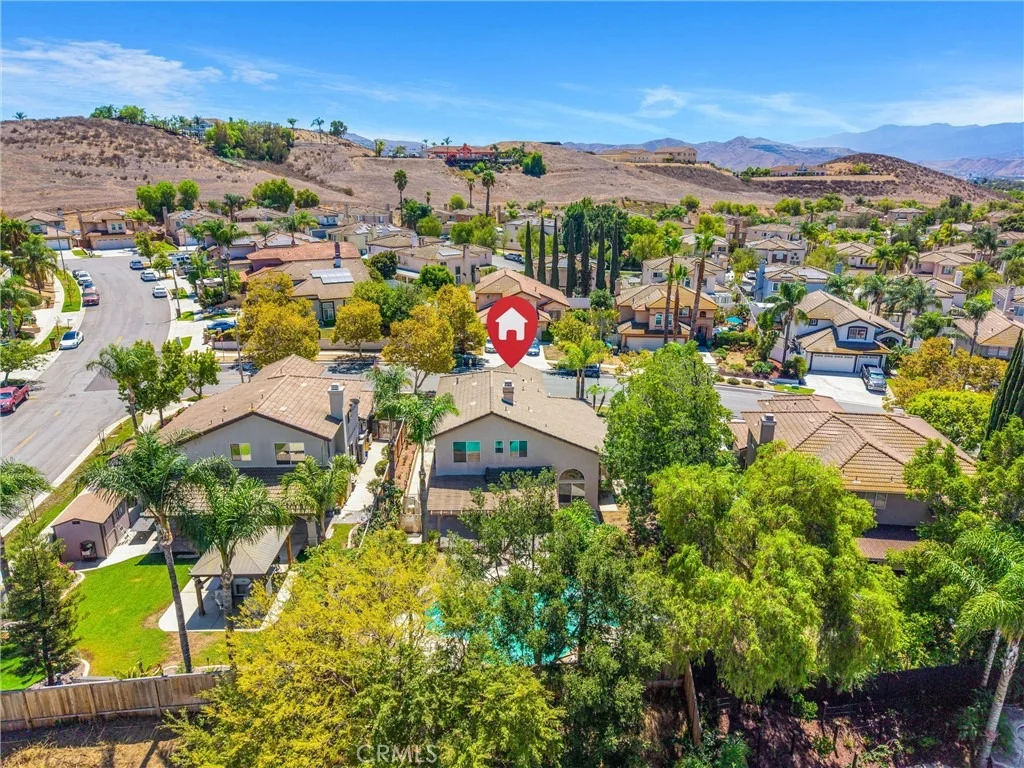
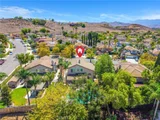
Conveniently located in North Corona near parks, shopping, dining and access to the 91 and I-15 freeways, this home brings together fresh interior updates, generous living spaces and an impressive backyard built for enjoying life at home.
Unit Size
2,062 Ft²
Days on Market
-
Land Size
0.21 acres
Price per sqft
$426
Property Type
House
Property Taxes
-
HOA Dues
-
Year Built
1993

Listed By

Diana Renee
Diana Renee
Keller Williams Realty

Payment Calculator

Cap Rate Calculator

Last updated: 2 months ago (CRMLS #IG26151489)

Price History

Date / Event Date Event Price
Sep 22, 2026 In contract -
In contract
Jul 9, 2026 Listed by Keller Williams Realty $879,000
Listed by Keller Williams Realty

Property Highlights

Garage
Parking Available
Air Conditioning
Fireplace
Parking Details
Has Garage
Attached Garage
Has Open Parking
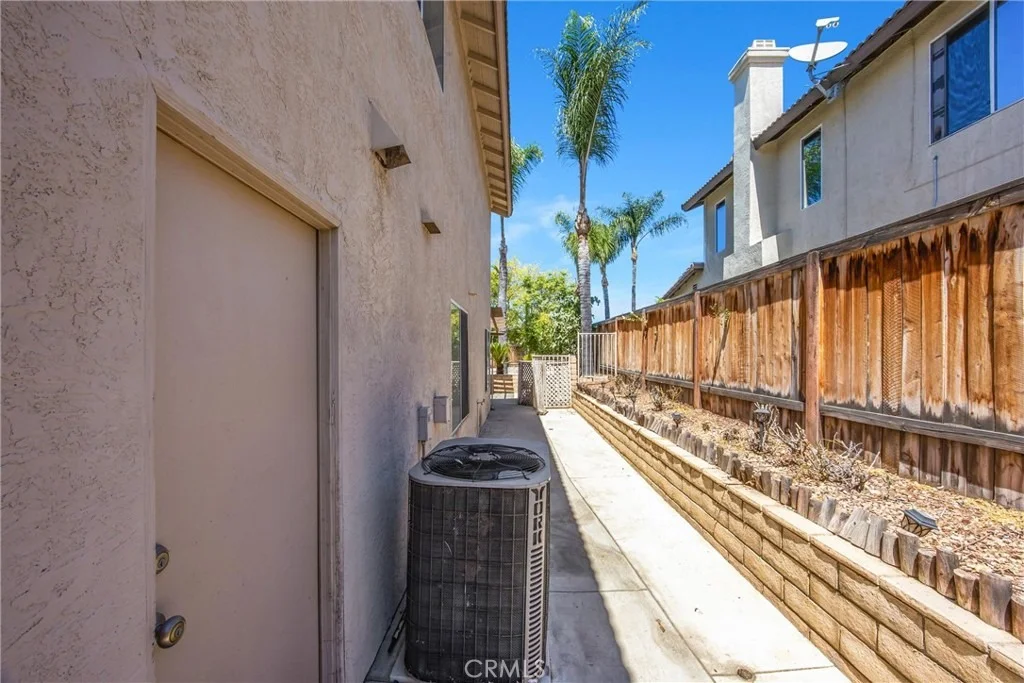
Parking Features: Concrete, Direct Access, Driveway, Garage Faces Front, Garage, Garage Door Opener, On Street, DoorMulti
Garage Spaces: 3
Interior Details
Half Bathrooms: 1
Full Bathrooms: 2
Interior Features: Ceiling Fan(s), Granite Counters, Open Floorplan, Recessed Lighting, SeparateFormalDiningRoom
Appliances: Free-Standing Range, Gas Cooktop, Gas Range, Microwave, Refrigerator, Water Heater
Flooring Type: Carpet, Tile, Wood
Door Features: Mirrored Closet Door(s)
Laundry Features: Laundry Room
Has Fireplace
Fireplace Features: Family Room, Gas
Exterior Details
Square Footage: 2062
Square Footage Source: $0
Security Features: Carbon Monoxide Detector(s), Smoke Detector(s), FireDetectionSystem
Year Built Source: Assessor
Year Built: 1993
Levels: Two
Window Features: Drapes
Construction Materials: Stucco, Drywall
Patio and Porch Features: Covered, Patio, Concrete
Pool Features: In Ground, Private
Pool is Private
Lot Features: Front Yard, Sprinklers In Rear, Sprinklers In Front, Landscaped, ZeroToOneUnitAcre, Lawn, SprinklerSystem, Trees
Lot Size Area: 9148
Lot Size Units: Square Feet
Lot Size Acres: 0.21
Lot Size Square Feet: 9148
Tax Lot: 15
Water Source: Public
Utilities Details
Cooling Type: Central Air
Heating Type: Central
Sewer : Public Sewer

Building Info

Overview

    General

  • Year Built: 1993
  • Effective Year Built: 1993
  • Building Count: 1
  • Bedroom Count: 4
  • Bathroom Count: 3
  • Full Bathrooms: 2
  • Partial Bathrooms: 3
  • Building Condition: 0
  • Building Quality: 7
  • Construction Type: 17
  • Building Style: 0
  • Exterior Walls Type: 0
  • Interior Walls Type: 0
  • Roof Shape Type: 0
  • Roof Cover Type: 18
  • Floor Count: 200
  • Living Units: 1
  • Floor Cover: 0
  • Basement Type: 0
  • Basement Area: 0
  • Garage Type: 1
  • Garage Square Area: 611
  • Parking Space Count: 2
  • Patio Type: 0
  • Porch Type: 0
  • Pool Type: 8

    Dimensions

  • Lot Size Square Feet: 9,148
  • Total Building Area: 2,673
  • Gross Building Area: 2,673
  • Building Area: 2,062
  • Building Area Measurement: L

    Heating and Cooling

  • Fireplace Count: 1
  • Air Conditioning: 1
  • Heating: 3
  • Heated Square Feet: 2,062
  • Heating Fuel Type: 3

    Utilities

  • Sewer System: 5
  • Water Service: 6

Building

  • Building Type: 0
  • Property Class: R
  • Land Acres: 0000000210
  • Standard Land Use Code: 1001
  • County Land Use Code: 20
  • State Land Use Code: R01
  • Legal Description 1: LOT 15 MB 203/029 TR 22877

Neighborhood

  • School District Name: Corona-Norco Unified School District
  • Census Tract: 040816

Geography

  • Subdivision Tract Number: 22877
  • Parcel: 123-371-015
  • Lot: 15
  • Municipality: CORONA
  • Latitude: 33.905
  • Longitude: -117.529

    Address

  • Full Address: 2171 Fennel Dr
  • Address - House Number: 2171
  • Address - Street Name: Fennel
  • Address - Suffix Type: Dr
  • State: CA
  • City Name: Corona
  • Carrier Code: C028
  • 4-Digit Zip Code: 7754
  • Zip Code: 92879

Valuation

    Tax

  • Total Area: 2,062
  • Tax Year: 2023
  • Tax Amount: $511,916
  • Tax Rate Code Area: 004-031

    Appraisal Valuation

  • Standard Deviation: 0.1755
  • Valuation Date: Jan 31, 2024
  • Confidence Score: 77
  • Final Value: 834,647
  • High Value: 981,187
  • Low Value: 688,108

    Market Valuation

  • Market Total Value: $611,460

    Assessments Valuation

  • Assessed Year: 2023
  • Assessed Total Value: $437,142
  • Assessed Land Value: $123,134
  • Assessed Improvements Value: $314,008

    Exemptions

  • Homeowner Exemption: Yes

    Sales

  • Current Sale Contract Date: Sep 07, 2010
  • Current Sale Recording Date: Sep 30, 2010
  • Current Sale Price:
  • Current Sale Document Type: 36
  • Current Sale Input Document Number: 2010-0468109
  • Previous Sale Recording Date: Jul 16, 2010
  • Previous Sale Contract Date: Jul 07, 2010
  • Previous Sale Amount: $244,600
  • Previous Sale Document Type: 69
Data used for valuation calculations is provided by RealtyHop, and other third party sources

Comparables

Unit
Status
Type
Beds
Baths
ft²
Price/ft²
Asking Price
Listed On
Closing Price
Sold On
HOA + Taxes

About North Corona


Similar Homes for Sale

Currently no similar homes around

Nearby Rentals

Unit for rent at 2154 Saddleback, CORONA, CA, 92879

$3,200 /mo

  • 3 Beds
  • 2 Baths
  • 1,699 ft²
2154 Saddleback, CORONA, CA, 92879 Listing by YVONNE WU
Unit for rent at 823 Filbert, CORONA, CA, 92879

$3,000 /mo

  • 2 Beds
  • 1 Bath
  • 759 ft²
823 Filbert, CORONA, CA, 92879 Listing by Jennifer McKeen
Unit for rent at 728 Park Ln. #2 Adu, CORONA, CA, 92882

$1,850 /mo

  • Studio
  • 1 Bath
  • 380 ft²
728 Park Ln. #2 Adu, CORONA, CA, 92882 Listing by Alicia Hernandez


Frequently Asked Questions

When was property at 2171 Fennel Drive built and last sold?
The property at 2171 Fennel Drive was built in 1993 and last sold on Sep 7, 2010 for $355,000.
How much is this home worth?
The estimated value of the home located at 2171 Fennel Drive is $883,491.
What are some comparable homes to 2171 Fennel Drive?
There are currently no comparable homes to 2171 Fennel Drive.

Nearby Counties