


50
Map

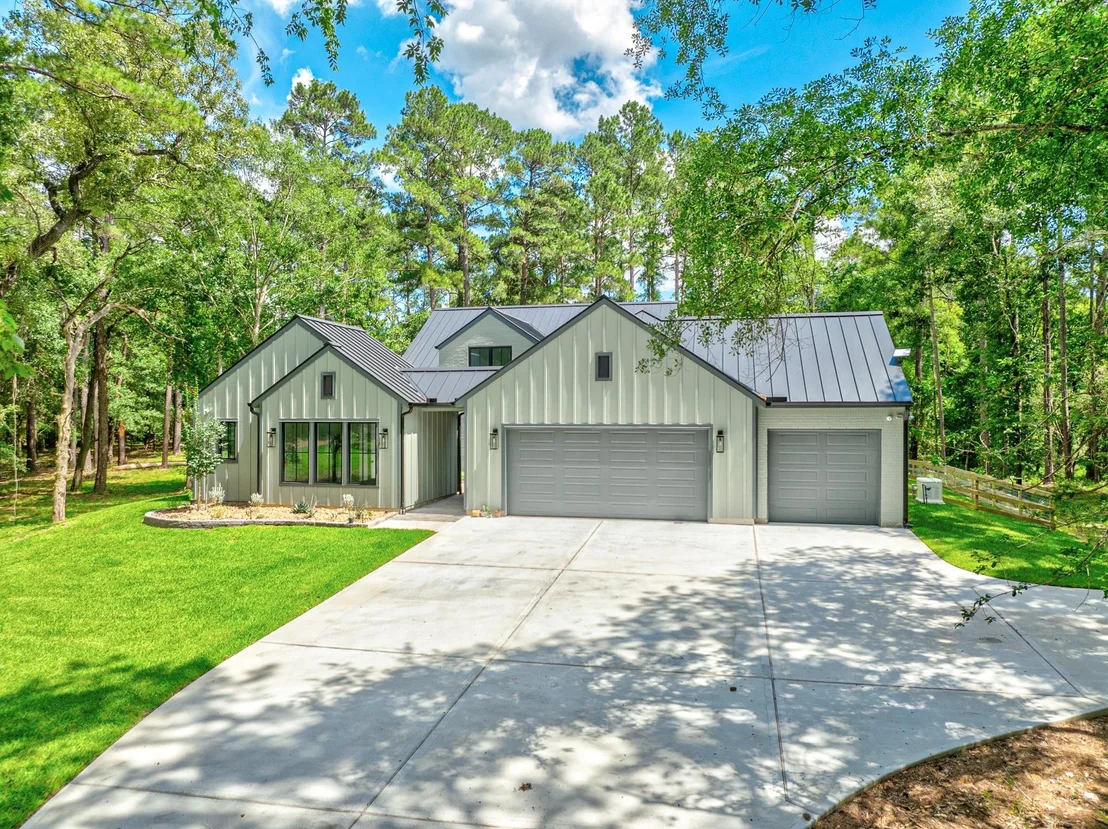
21701 Dan Drive


About This Property
Listed By
Payment Calculator
Your Estimated Monthly Payment
Cap Rate Calculator
What does this mean?
Based on our analysis, the cap rate of this property is 1.25%. A negative cap rate indicates that the property might not be feasible as an income-producing asset. The median cap rate for a near zip code 11238 is 4.23%.
How much can I actually make?
Actual monthly rental income may vary between $4,760 and $7,140 depending on unit-specific characteristics. You can change the amount using the slider to further explore.
How is cap rate calculated?
Cap Rate = Net Operating Income (NOI) / Property Asset Value.
When calculating the cap rate, we assume 100% occupancy. Leverage (mortgage) is not considered.
Cap Rate provided by RealtyHop and RentHop, learn more about cap rate here.
Price History
| Date / Event | Date | Event | Price |
|---|---|---|---|
| Sep 9, 2026 | Listed by AroundTown Properties Inc | $1,194,000 | |
| Listed by AroundTown Properties Inc | |||
| Aug 28, 2026 | Price Decreased |
$1,194,000
↓ $1K
(0.1%) | |
| Price Decreased | |||
| Jun 20, 2026 | Price Decreased |
$1,195,000
↓ $55K
(4.4%) | |
| Price Decreased | |||
| May 29, 2026 | Listed by AroundTown Properties Inc | $1,250,000 | |
| Listed by AroundTown Properties Inc | |||
   | |||
|
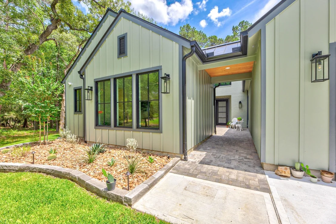
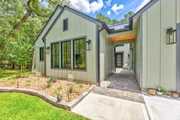
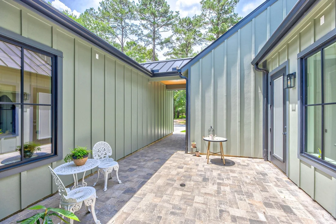
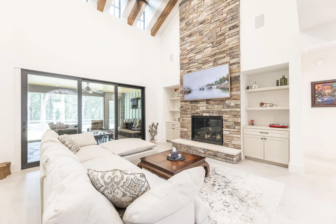
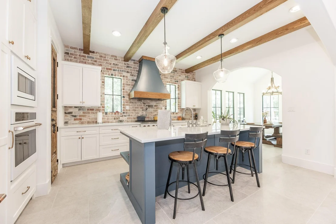
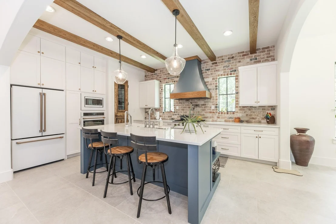
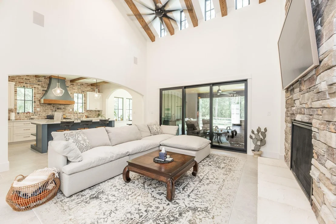
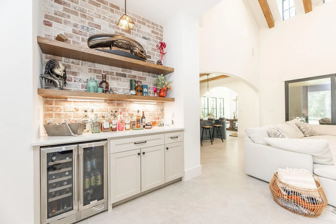
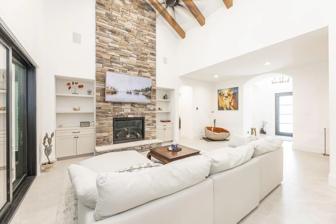
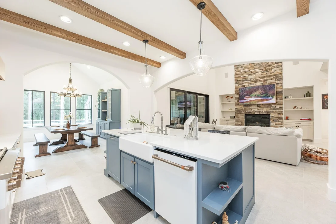
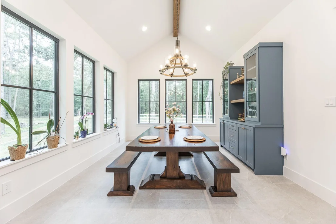
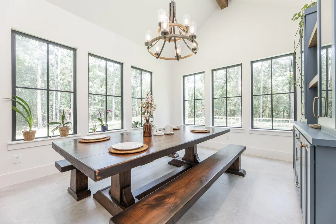
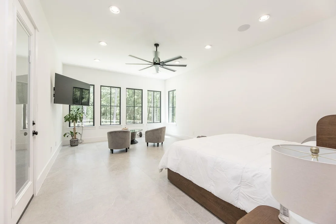
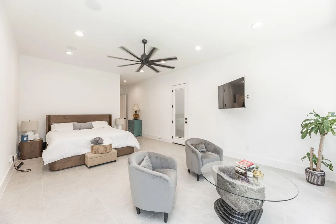
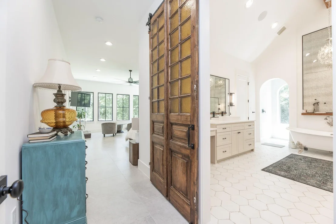
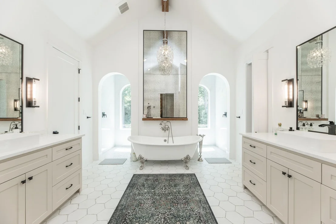
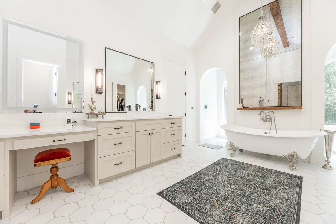
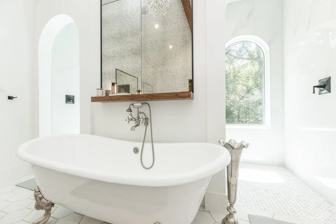
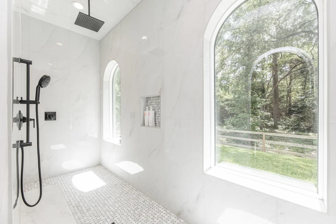
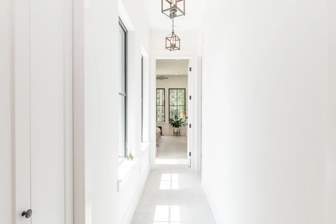
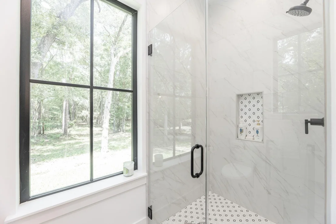
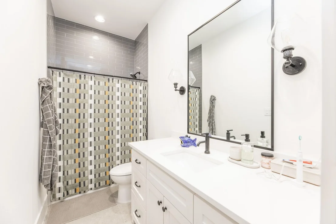
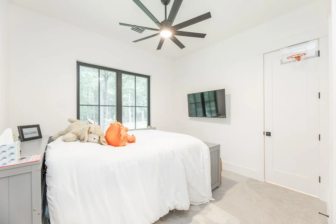
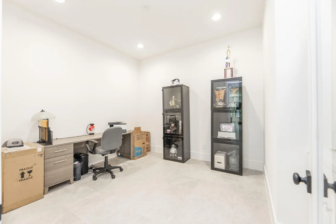
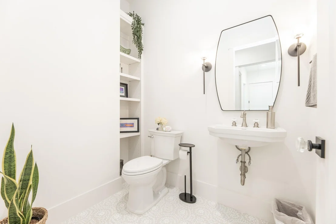
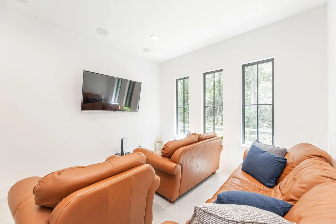
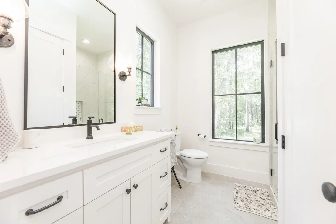
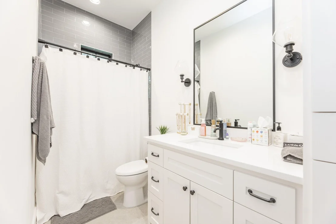
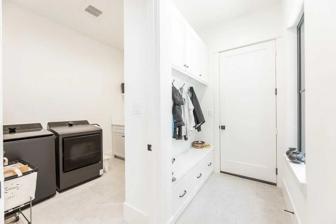
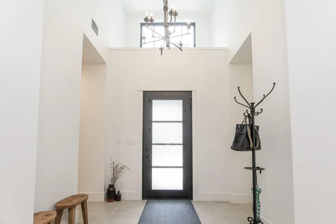
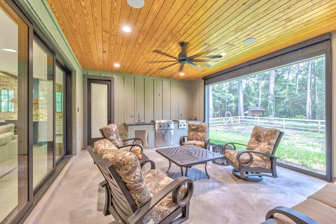
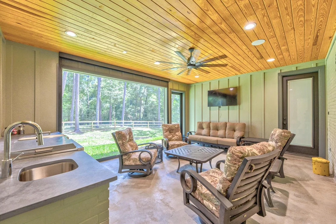
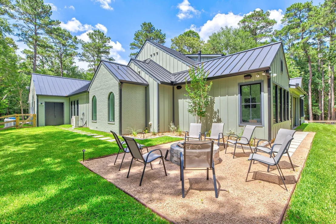
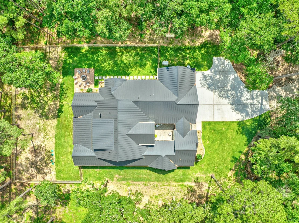
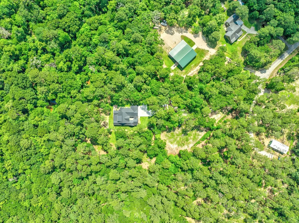
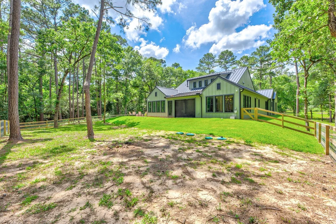
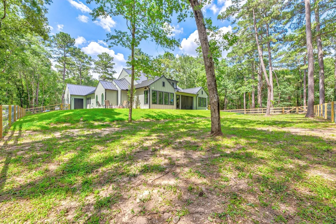
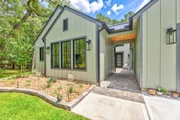
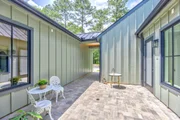
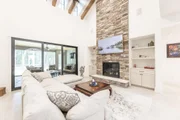
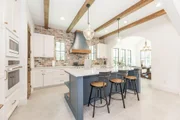
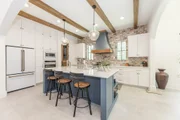
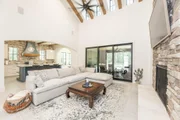
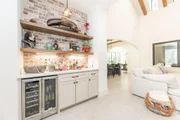
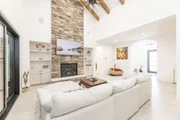
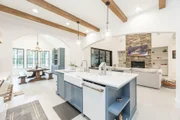
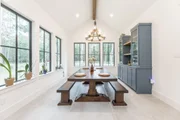
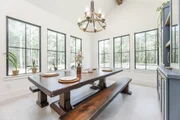
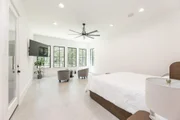
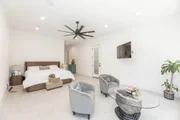
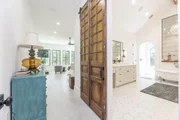
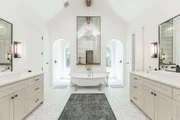
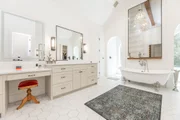
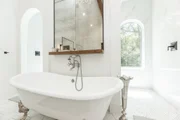
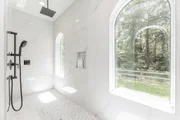
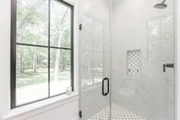
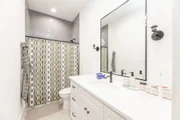
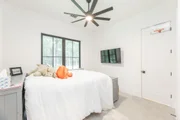
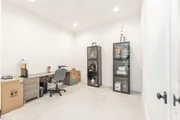
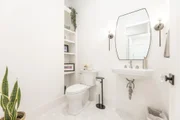
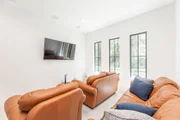
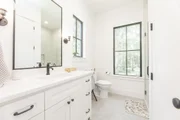
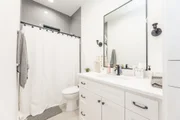
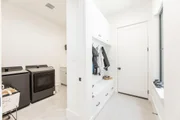
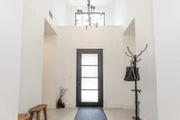
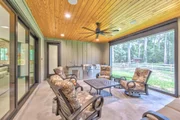
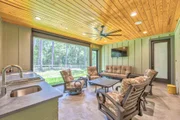
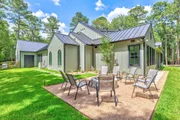
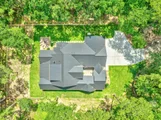
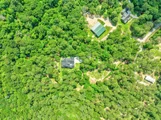
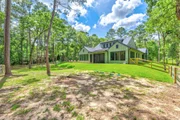
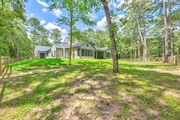
Welcome to your private Texas oasis! Nestled on nearly 5 acres, this Dan Lane custom home perfectly blends true country living with high-end luxury. A serene road and a charming front courtyard create an unforgettable first impression. Inside, the elegant foyer reveals soaring vaulted ceilings with custom wood beams and abundant natural light. The spectacular family room features a two-story stone fireplace, dry bar, and sliding glass doors to the backyard. Nearby, the chef’s kitchen boasts Quartz countertops, SS appliances, pot filler, 42-inch shaker cabinetry, and a unique multi-color brick backsplash. The adjacent dining area offers a wall of windows overlooking your acreage, while a versatile game room provides the perfect space for movies or billiards. Retreat to the massive primary suite with its must-see spa-like bath, or utilize the spacious secondary bedrooms, each featuring a private en-suite. Complete with a functional mudroom and a custom dog-washing station.
| |||
| Mar 22, 2024 | Sold | ||
| Sold | |||

Property Highlights
Comparables
Status
Price/ft²
Listed On
Sold On
About Glenmont Estates
Similar Homes for Sale
Currently no similar homes aroundNearby Rentals

Last Updated: 20 days ago
Data Source: HAR , MLS# 2263868





















 Your Privacy Choices
Phone: 425-283-2930
Address: 335 Madison Avenue, New York, NY 10017