Check Availability
Des Plaines 60018
2170 Laura Lane
$545,000
↓ $5K (0.9%)
● House - For Sale

2170 Laura Lane

Des Plaines, IL 60018
bedrooms
4 Beds
bathrooms
2 Baths
square feet
1,707 Ft²
$3,370
Est. Monthly
6.24%
Cap Rate

About This Property

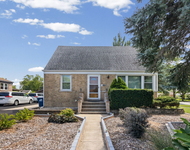
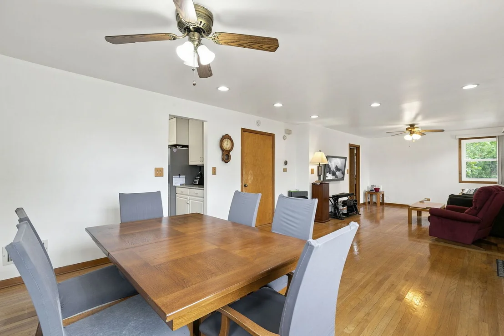
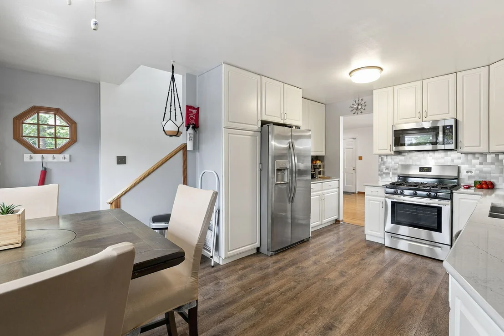
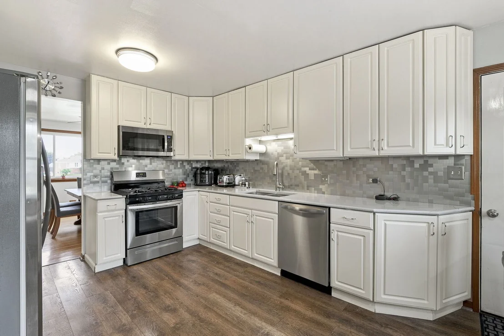
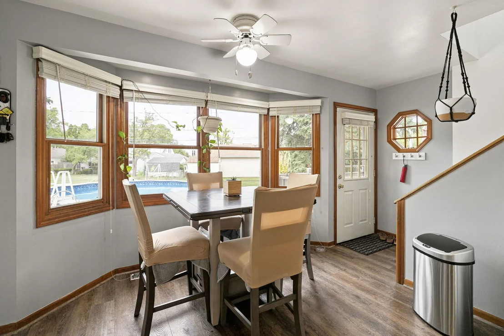
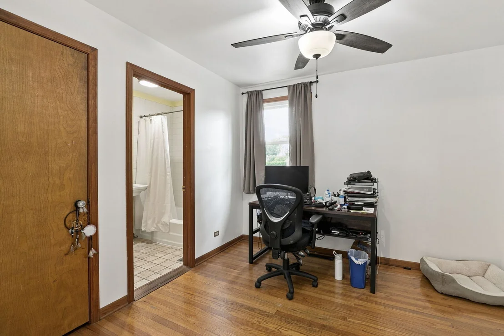
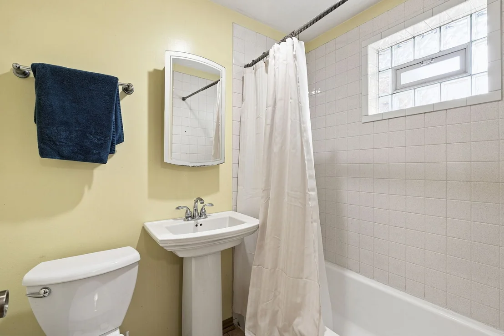
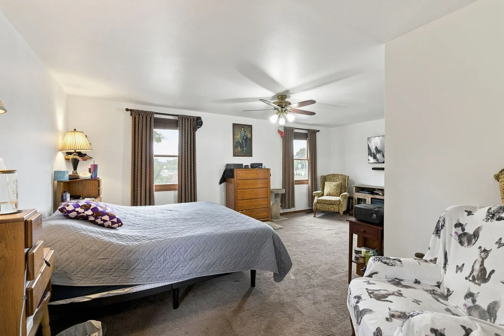
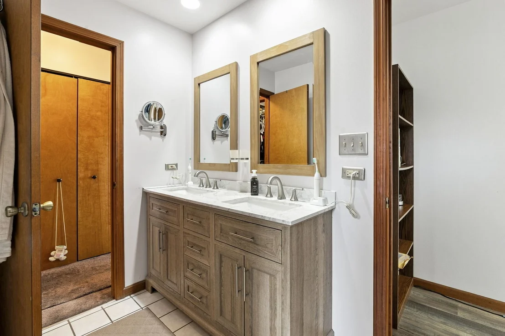
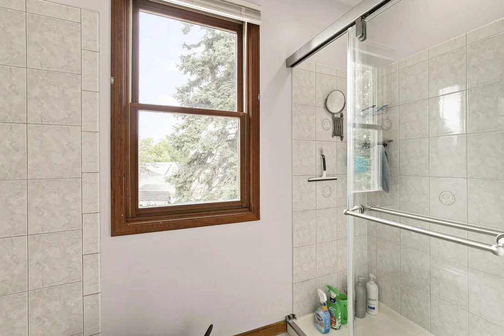
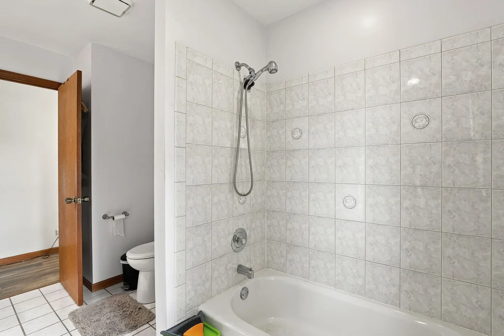
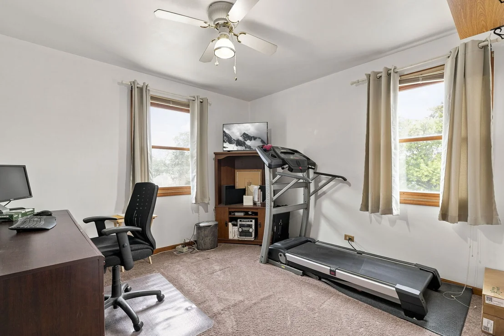
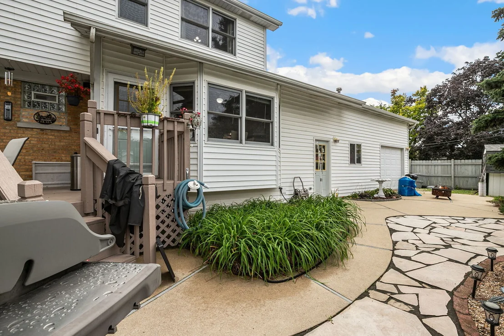
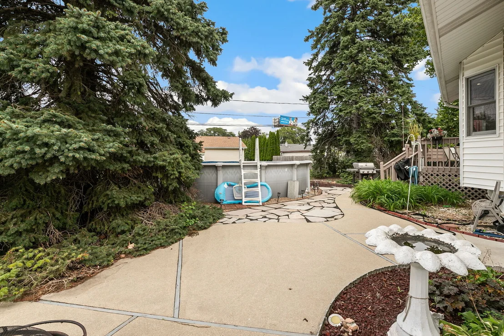
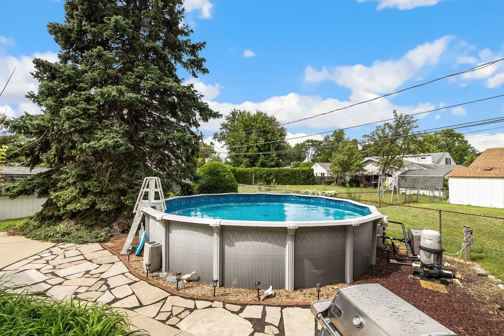
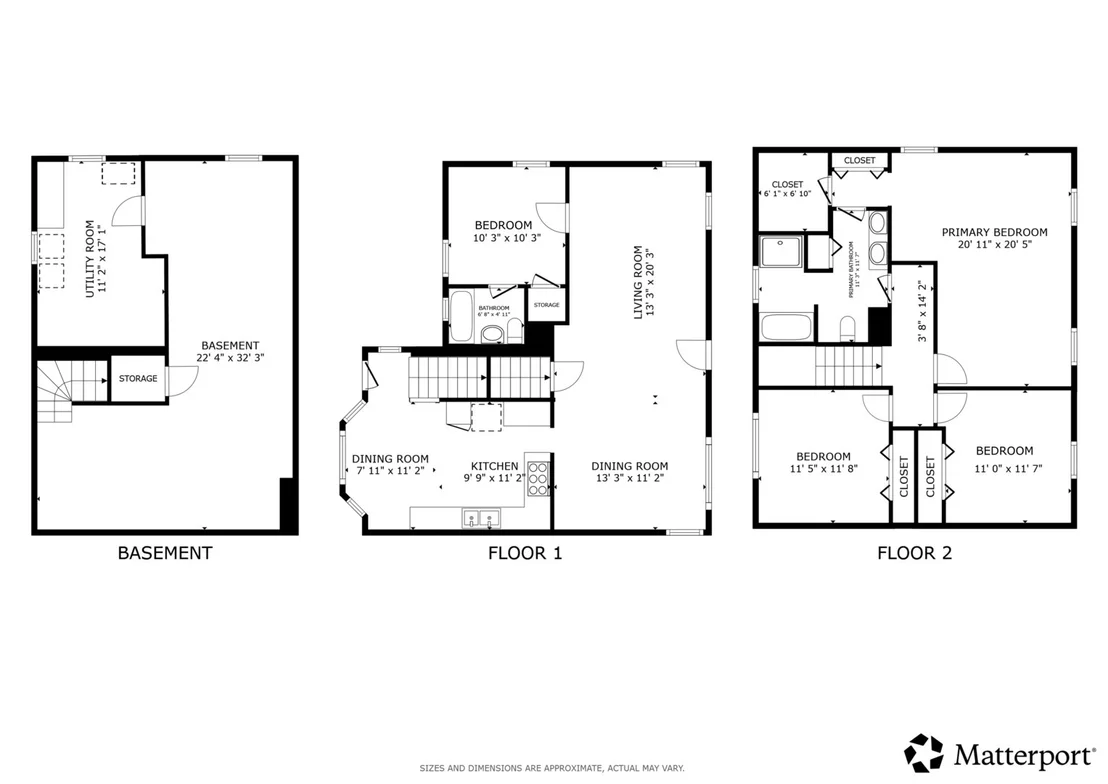
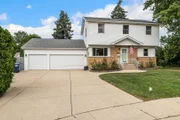
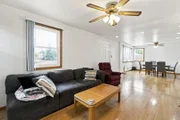
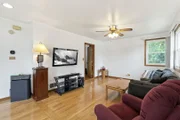
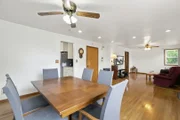
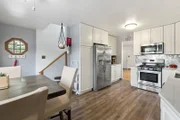
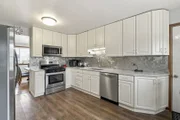
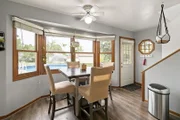
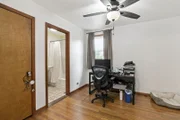
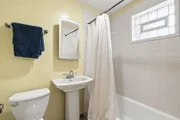
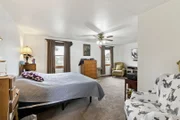
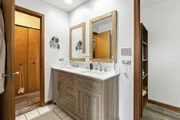
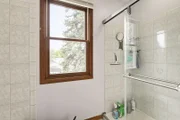
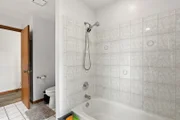
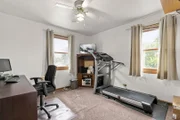
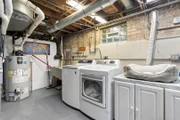
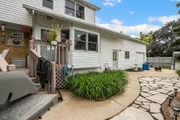
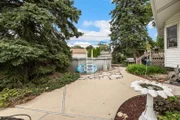
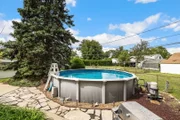
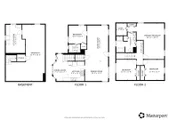
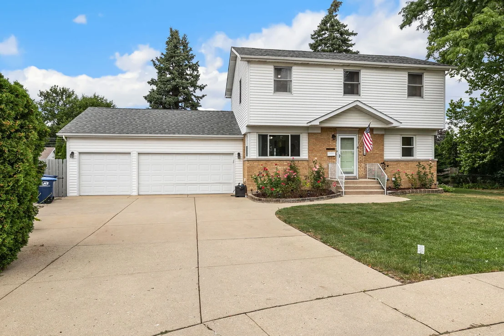
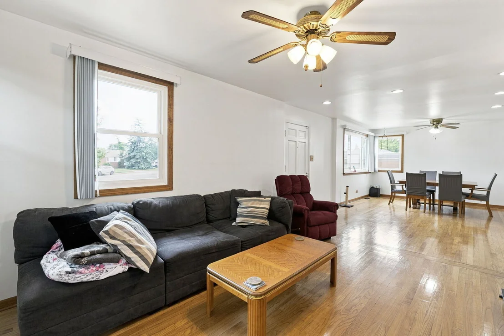
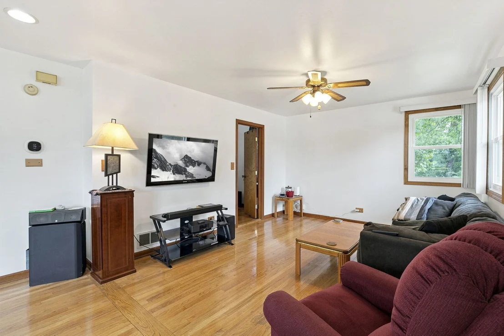
The meticulously maintained 4-Bed/2-Bth two-story home in a quiet cul-de-sac location in Des Plaines! Rare, attached, 3 car garage with high ceilings is ready for a contractor or the golf enthusiast that wants a home simulator. The garage also has a  "Chicago party door" leading to the gigantic backyard, perfect for entertaining friends and family.  The spacious living and dining rooms welcome you with beautiful hardwood floors and tons of natural light. The eat-in kitchen was updated in 2026 and features stainless steel appliances, plenty of cabinet space and a stylish backsplash. The main level also offers a bedroom with its own en-suite bath, perfect for guests or an in-law arrangement. Upstairs, you'll find three generously sized bedrooms, including the spacious Primary with a large walk-in closet and shared full bath. The finished basement provides even more living space for a rec room, home gym, playroom or storage. Outside, the fenced backyard is an oasis with multiple outdoor living spaces, including a deck off the kitchen, patio, lush landscaping and an above-ground pool. Recent updates include furnace and AC, water heater and windows in 2021, appliances in 2020 and fresh paint in 2026. Conveniently located just minutes from I-294 and close to parks, restaurants, groceries and more. A great home in a fantastic location!
Unit Size
1,707 Ft²
Days on Market
-
Land Size
0.25 acres
Price per sqft
$319
Property Type
House
Property Taxes
$693
HOA Dues
-
Year Built
1954

Listed By

Payment Calculator

Cap Rate Calculator

Property Highlights

Garage
Air Conditioning
Parking Details
Has Garage
Parking Features: Concrete, Garage Door Opener, Heated Garage, Garage, Attached, Yes
Garage Spaces: 3
Interior Details
Full Bathrooms: 2
Interior Features: Walk-In Closet(s), Granite Counters, 1st Floor Bedroom, 1st Floor Full Bath, Dining Combo
Appliances: Range, Microwave, Dishwasher, Refrigerator, Washer, Dryer, Stainless Steel Appliance(s)
Flooring Type: Hardwood, Carpet
Door Features: 36" Minimum Entry Door
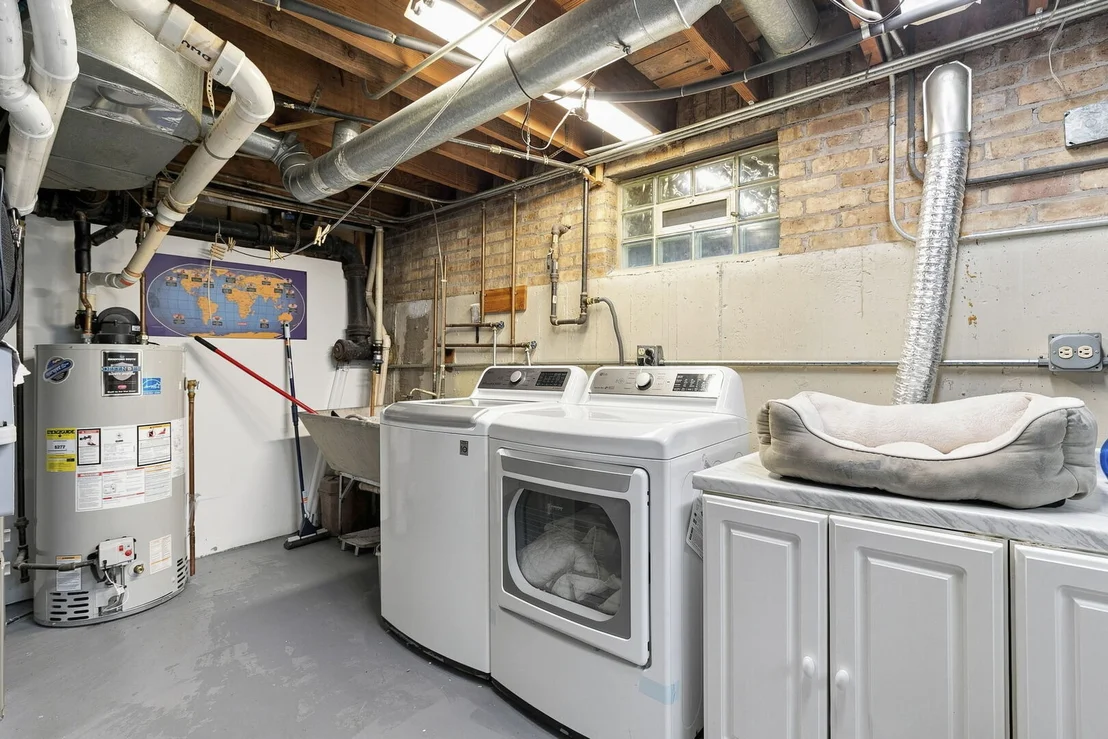
Laundry Features: Gas Dryer Hookup, In Unit, Sink
Rooms: 8
Basement: Finished, Full
Exterior Details
Square Footage: 1707
Square Footage Source: $0
Year Built: 1953
Other Structures: Shed(s)
Window Features: Bay Window(s), Double Pane Windows, Insulated Windows, Screens, Shades
Construction Materials: Aluminum Siding, Brick
Patio and Porch Features: Deck, Patio
Pool Features: Above Ground
Pool is Private
Lot Features: Cul-De-Sac
Lot Size Area: 10890
Lot Size Units: Square Feet
Lot Size Acres: 0.25
Lot Size Square Feet: 10890
Lot Size Dimensions: 57x89x153x160
Water Source: Public, Lake Michigan
Financial Details
Tax Annual Amount: $8,320
Utilities Details
Cooling Type: Central Air
Heating Type: Natural Gas, Forced Air
Sewer : Public Sewer
Location Details
HOA/Condo/Coop Fee Includes: None

Building Info

Overview

    General

  • Year Built: 1954
  • Effective Year Built: 1954
  • Building Count: 1
  • Total Rooms: 7
  • Bedroom Count: 3
  • Bathroom Count: 2
  • Full Bathrooms: 2
  • Partial Bathrooms: 2
  • Building Condition: 6
  • Building Quality: 7
  • Construction Type: 6
  • Building Style: 60
  • Exterior Walls Type: 24
  • Interior Walls Type: 0
  • Roof Shape Type: 0
  • Roof Cover Type: 15
  • Floor Count: 200
  • Living Units: 1
  • Floor Cover: 0
  • Basement Type: 7
  • Basement Area: 0
  • Garage Type: 1
  • Parking Space Count: 3
  • Patio Type: 0
  • Porch Type: 0
  • Pool Type: 0

    Dimensions

  • Lot Size Square Feet: 10,731
  • Total Building Area: 1,707
  • Gross Building Area: 1,707
  • Building Area: 1,707
  • Building Area Measurement: L

    Heating and Cooling

  • Air Conditioning: 1
  • Heating: 24
  • Heated Square Feet: 1,707
  • Heating Fuel Type: 0

    Utilities

  • Sewer System: 0
  • Water Service: 0

Building

  • Building Type: 0
  • Property Class: R
  • Subdivision: TOWN IMPROVEMENT CORP DESPLAINES
  • Land Acres: 0000000246
  • Standard Land Use Code: 1001
  • County Land Use Code: 2-05
  • Legal Description 1: (TOWN) (IMPROVEMENT) CORP (DESPLAINES) COUNTRYSIDE (U NIT2) SUB OF NW NE SEC 33-41-12

Neighborhood

  • School District Name: Des Plaines Community Consolidated School District 62
  • Census Tract: 806600

Geography

  • District: 22
  • Parcel: 09-33-206-014-0000
  • Block: 5
  • Lot: 14
  • Meridian: SEC 33 TWN 41N RNG 12E
  • Municipality: MAINE
  • Latitude: 42.0081
  • Longitude: -87.8707

    Address

  • Full Address: 2170 Laura Ln
  • Address - House Number: 2170
  • Address - Street Name: Laura
  • Address - Suffix Type: Ln
  • State: IL
  • City Name: Des Plaines
  • Carrier Code: C030
  • 4-Digit Zip Code: 4086
  • Zip Code: 60018

Valuation

    Tax

  • Tax Year: 2022
  • Tax Amount: $864,029
  • Tax Rate Code Area: 22017

    Appraisal Valuation

  • Standard Deviation: 0.2032
  • Valuation Date: Mar 20, 2024
  • Confidence Score: 72
  • Final Value: 447,975
  • High Value: 539,018
  • Low Value: 356,932

    Market Valuation

  • Market Total Value: $370,000
  • Market Land Value: $80,480
  • Market Improvement Value: $289,520

    Assessments Valuation

  • Assessed Year: 2023
  • Assessed Total Value: $37,000
  • Assessed Land Value: $8,048
  • Assessed Improvements Value: $28,952

    Sales

  • Current Sale Contract Date: Jun 26, 1998
  • Current Sale Recording Date: Jul 06, 1998
  • Current Sale Price:
  • Current Sale Document Type: 71
  • Current Sale Input Document Number: 98577737
Data used for valuation calculations is provided by RealtyHop, and other third party sources

Comparables

Unit
Status
Type
Beds
Baths
ft²
Price/ft²
Asking Price
Listed On
Closing Price
Sold On
HOA + Taxes

About Des Plaines


Similar Homes for Sale

Currently no similar homes around

Nearby Rentals

Unit for rent at 2011 E Touhy Avenue, Des Plaines, IL, 60018

$3,500 /mo

  • 3 Beds
  • 2 Baths
  • 1,400 ft²
2011 E Touhy Avenue, Des Plaines, IL, 60018 Listing by Ivelina Stoyanova


Frequently Asked Questions

When was property at 2170 Laura Lane built and last sold?
The property at 2170 Laura Lane was built in 1954 and last sold on Jun 26, 1998 for $216,500.
How much is this home worth?
The estimated value of the home located at 2170 Laura Lane is $545,348.
What are some comparable homes to 2170 Laura Lane?
There are currently no comparable homes to 2170 Laura Lane.