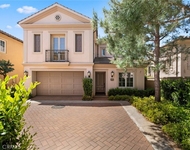
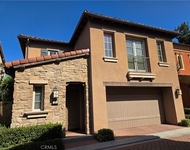
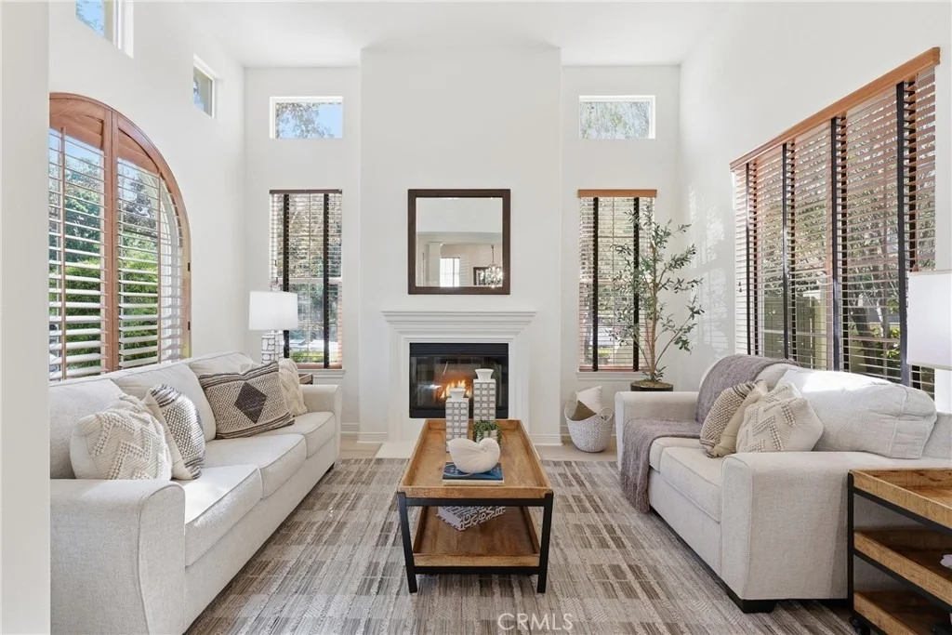
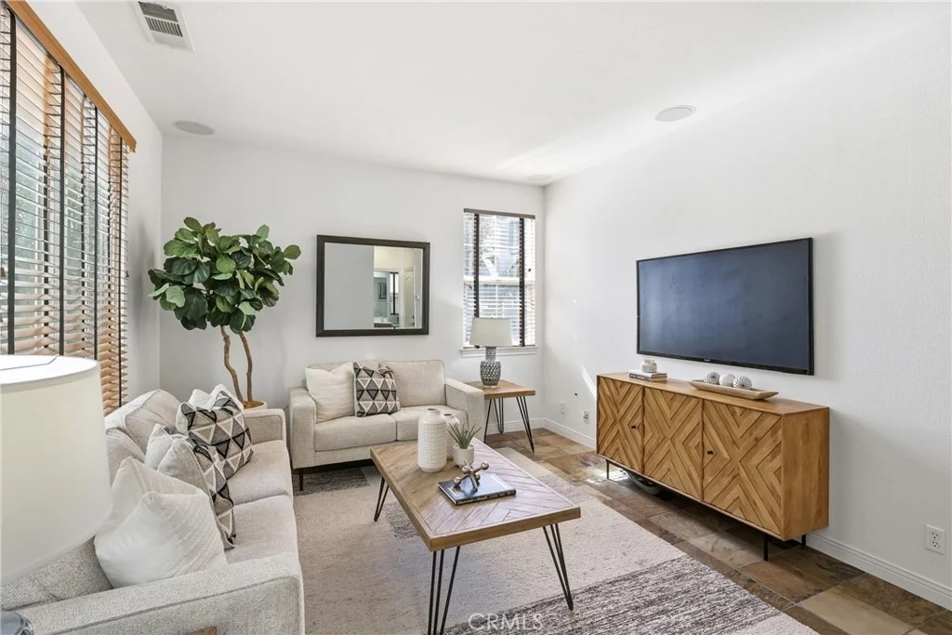
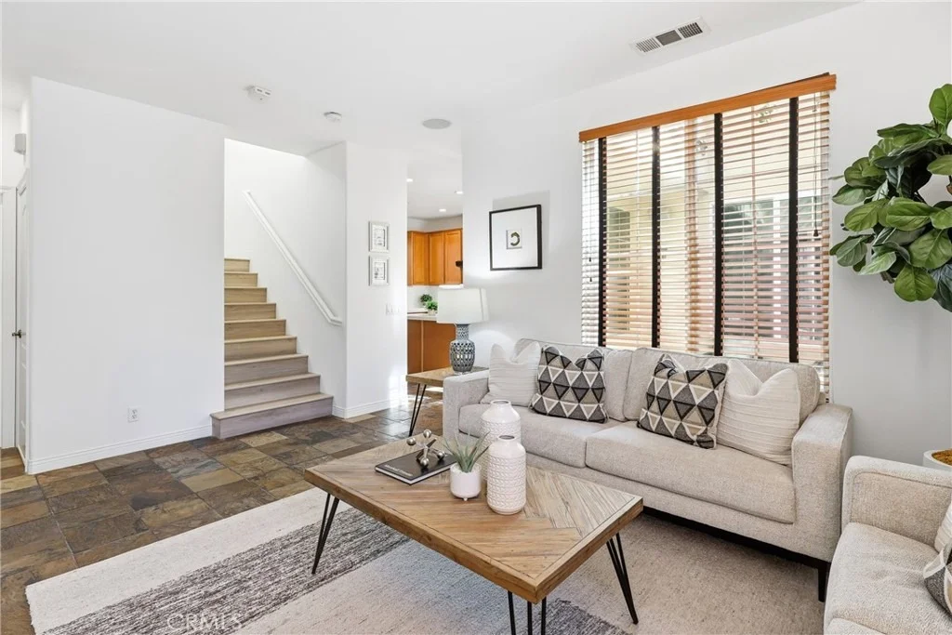
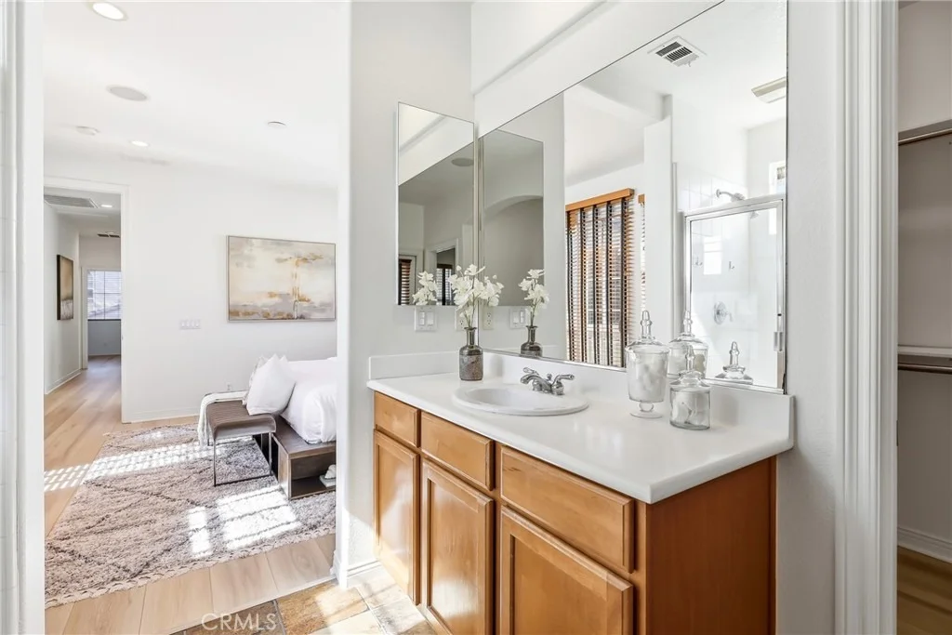
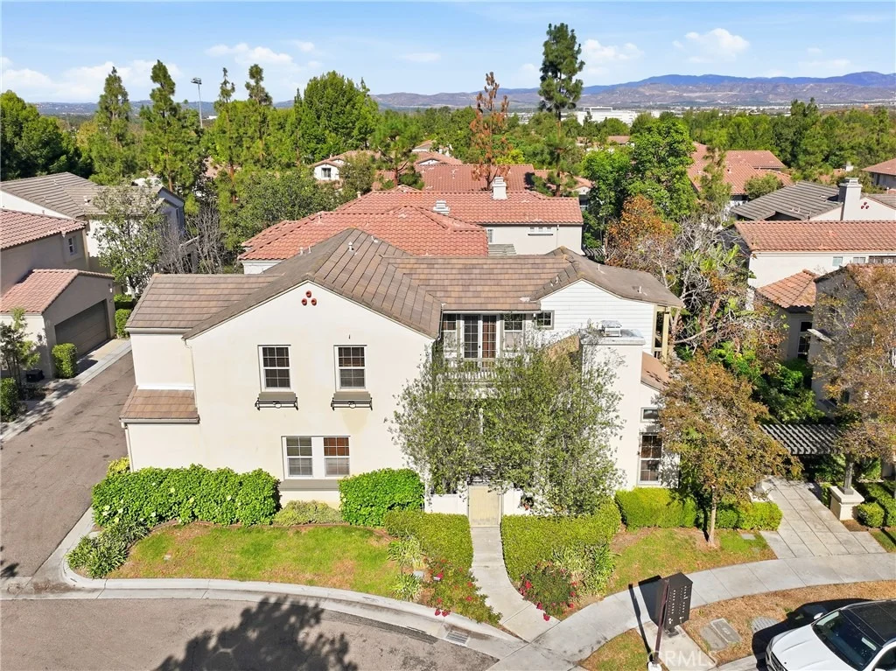
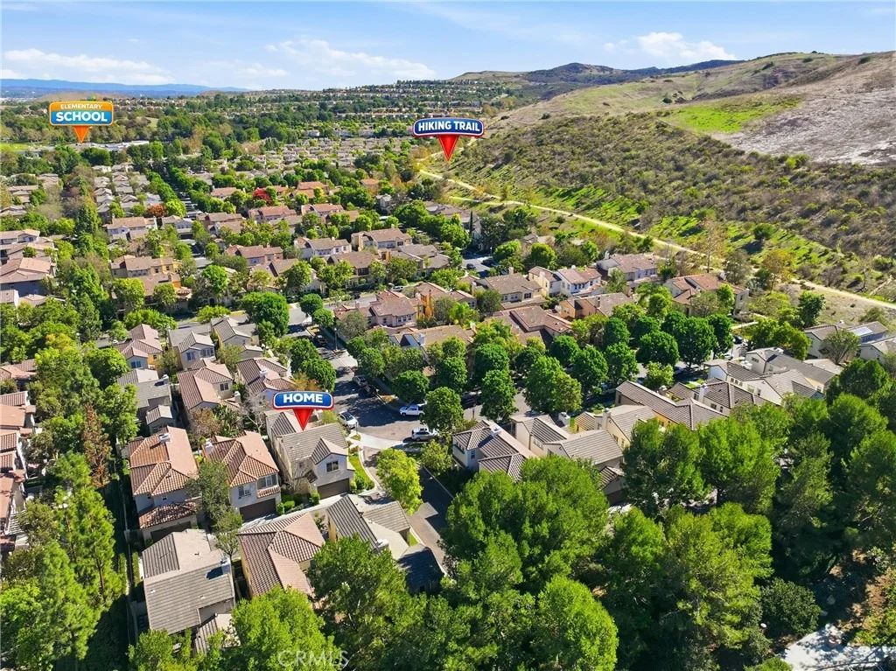
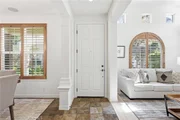
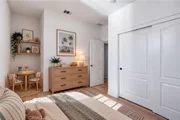
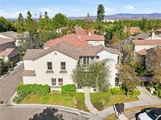
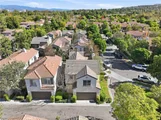
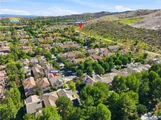
Gorgeous 3 bedroom, 2.5 bath detached home nestled in the hillside
of prestigious Quali Hill community of Soltice. Built new in 2002,
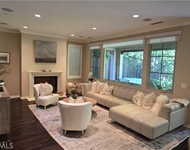
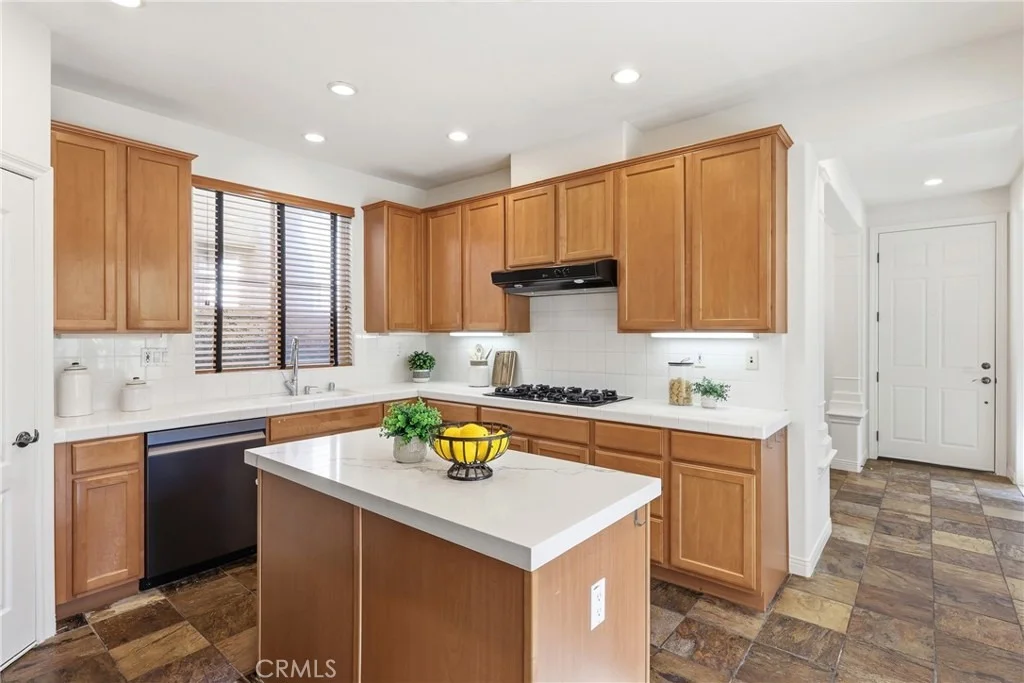
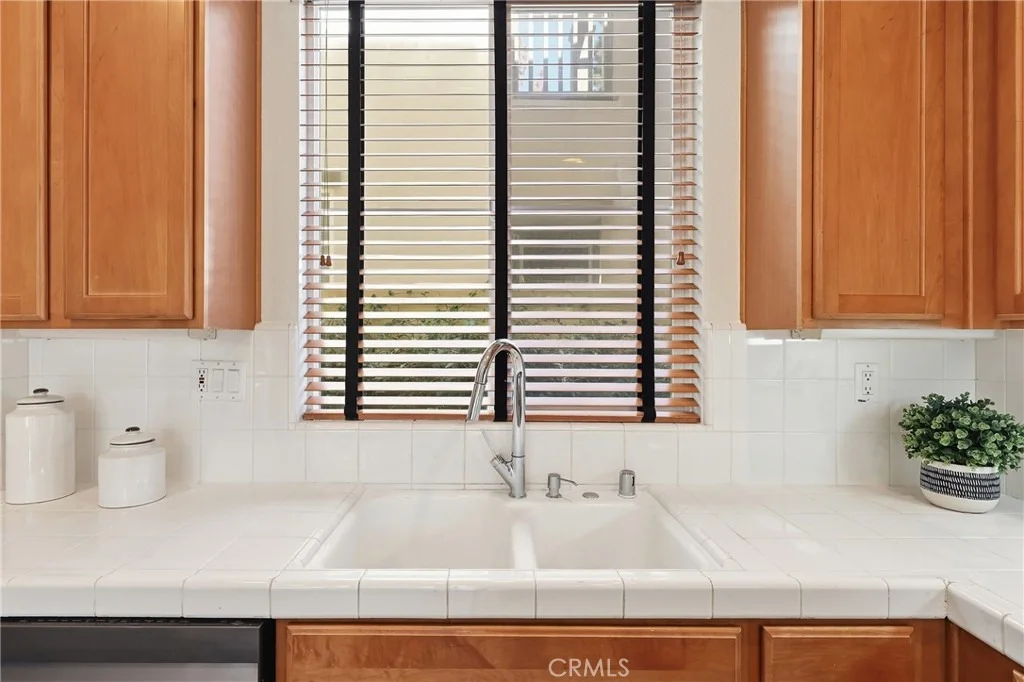
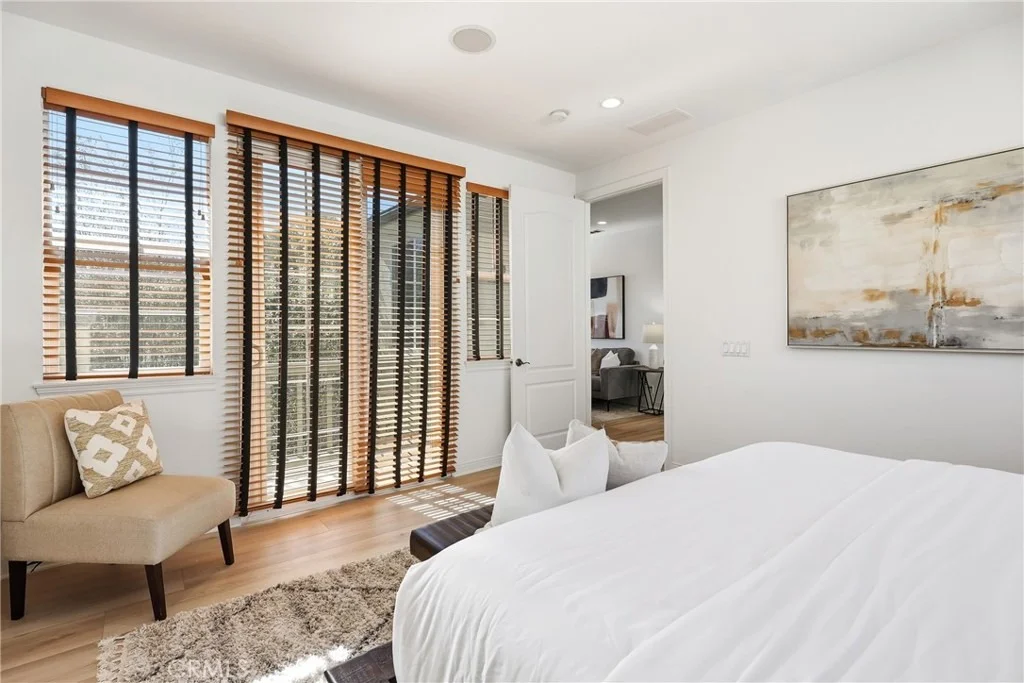
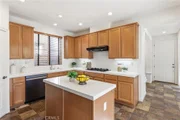
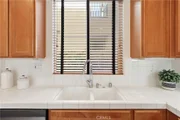
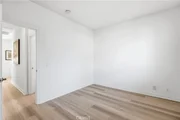
by Pulte Homes, this recently updated home has a brand new quartz
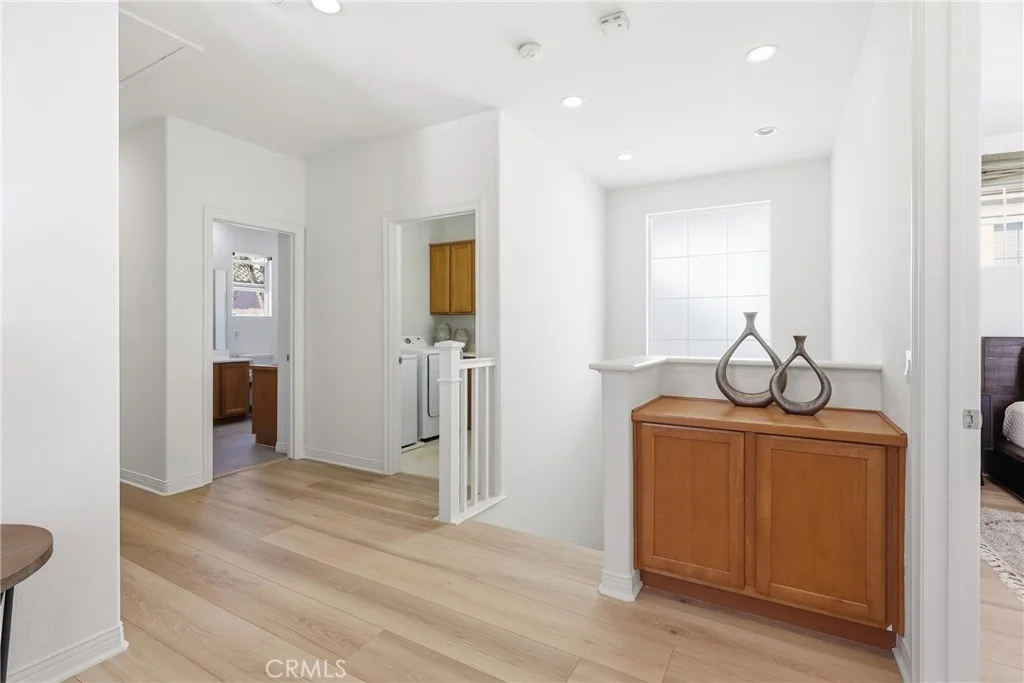
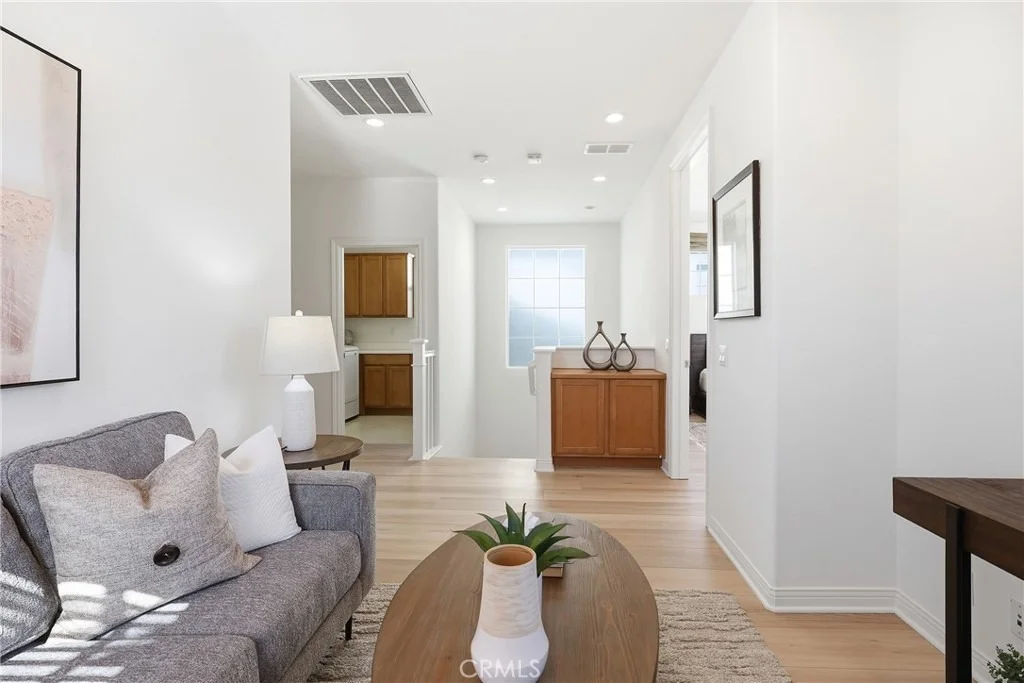
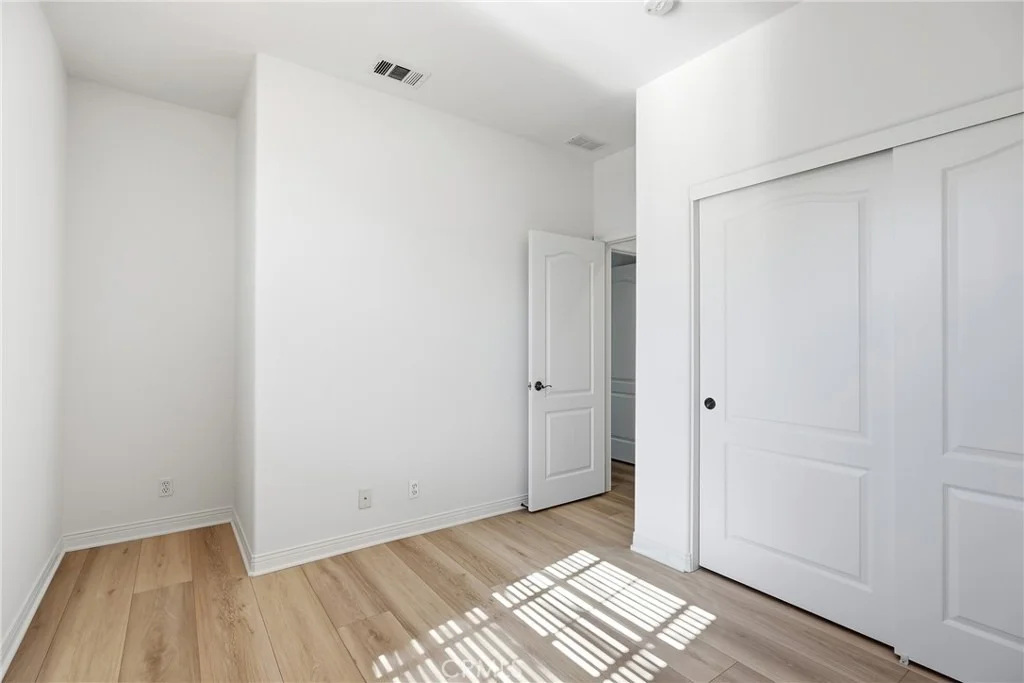
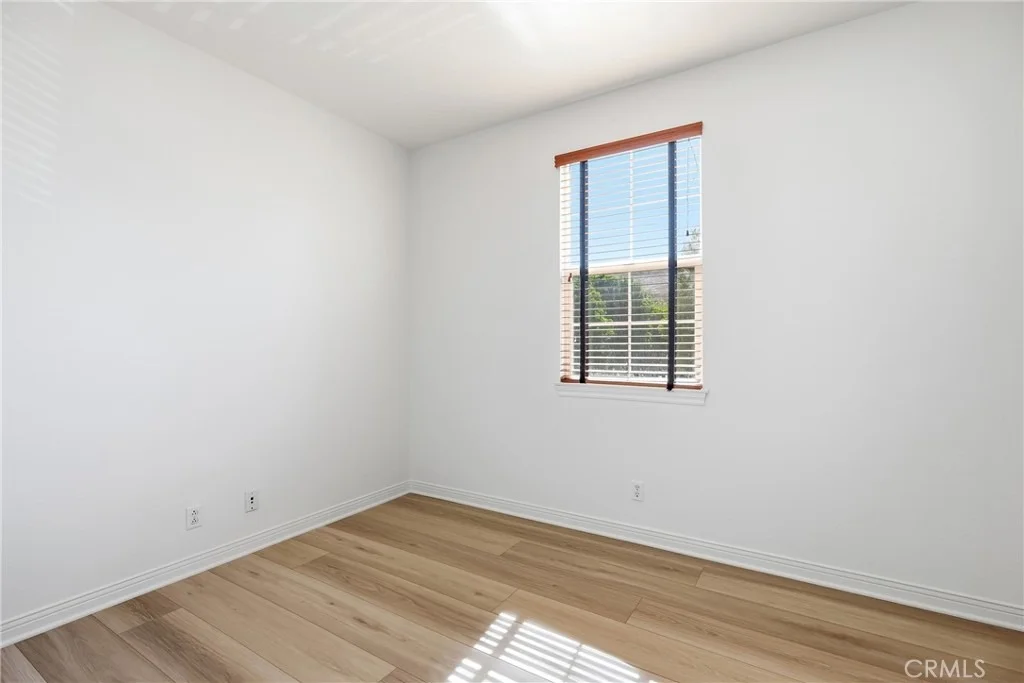
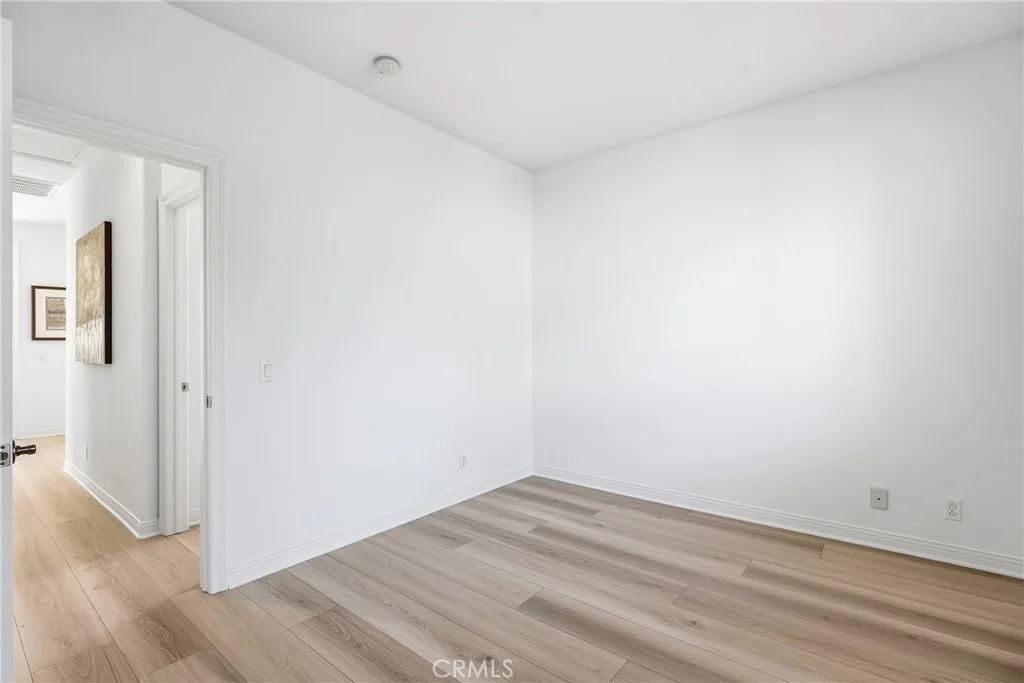
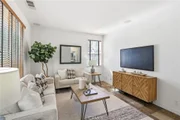
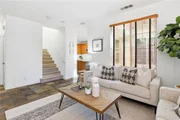
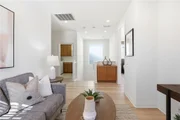
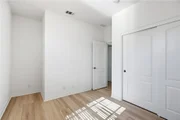
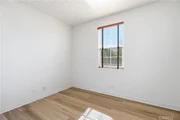
counter top center itsland in the kitchen, new luxury vinyl wood
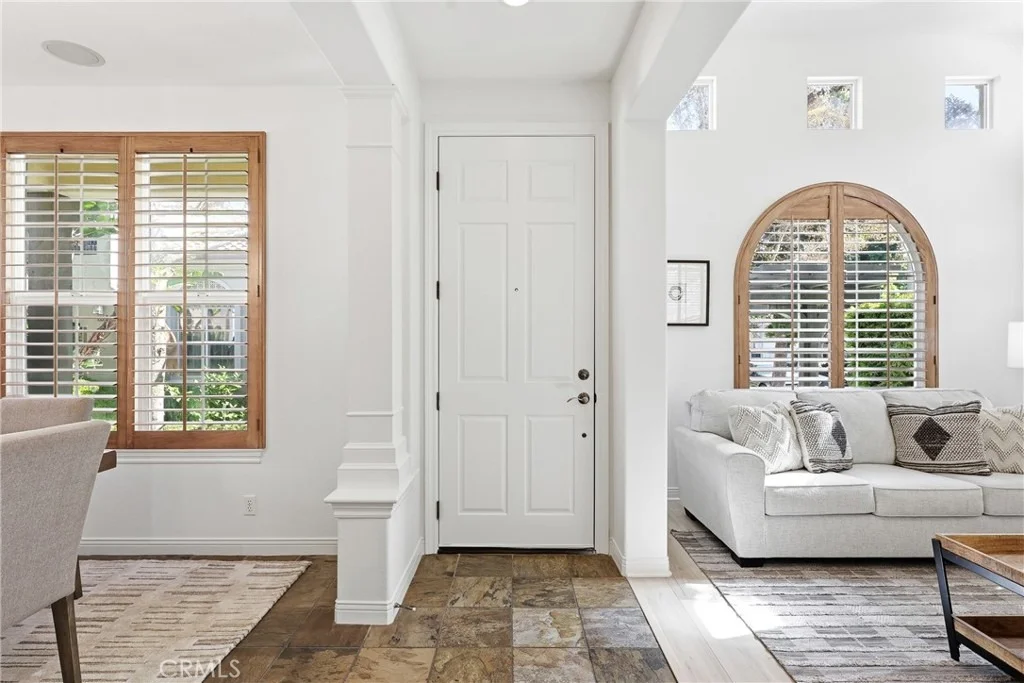
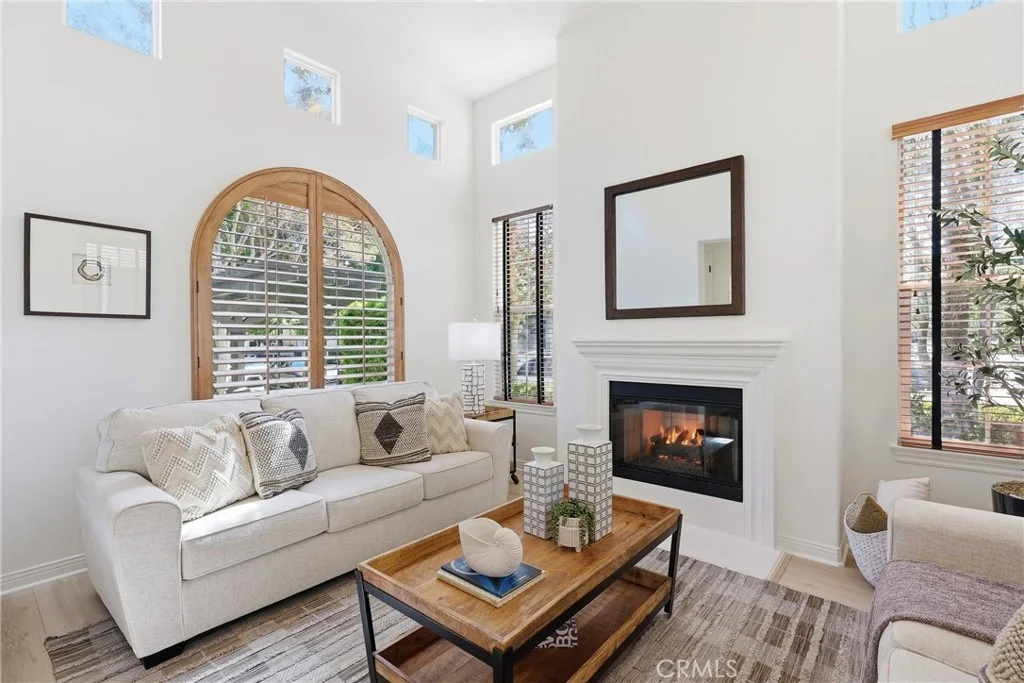
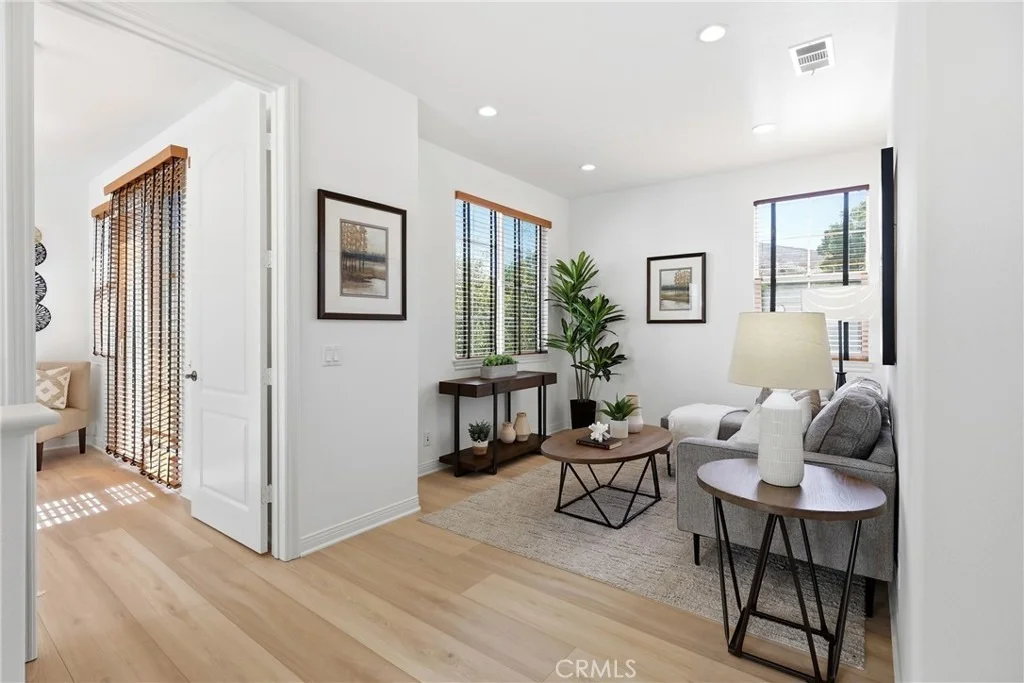
floors, and fresh paint throughout the home. The home also features
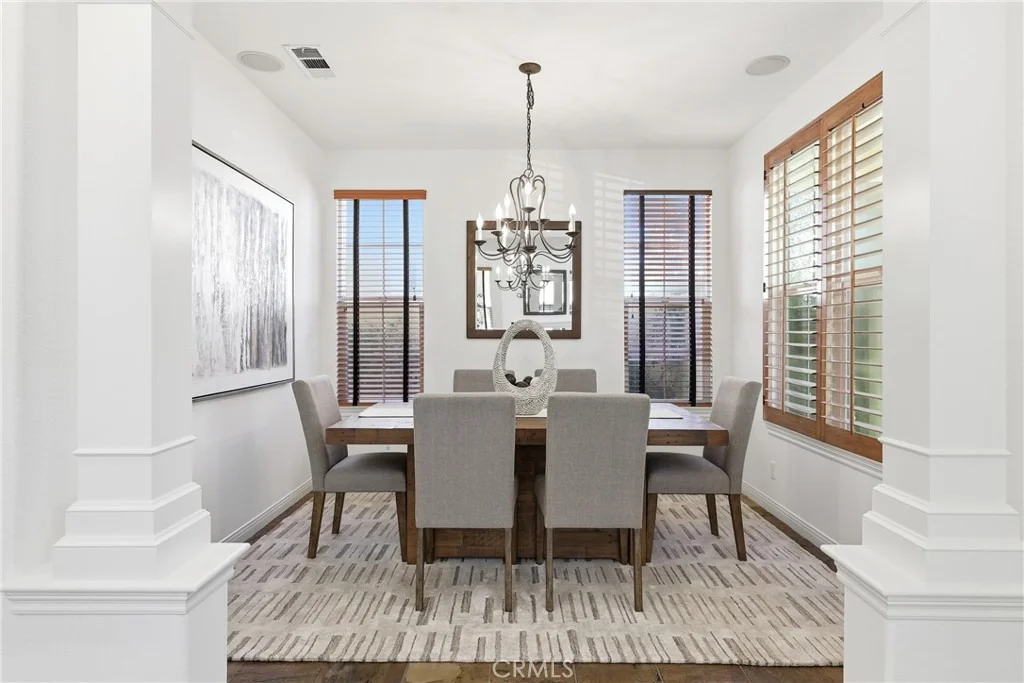
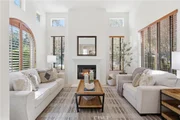
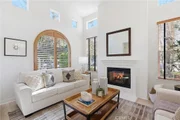
custom fitted planation shutters, wood shades, indoor gas built-in
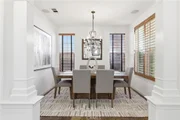
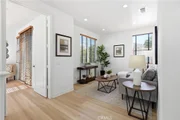
fireplace in the formal living room, a formal dining room, two
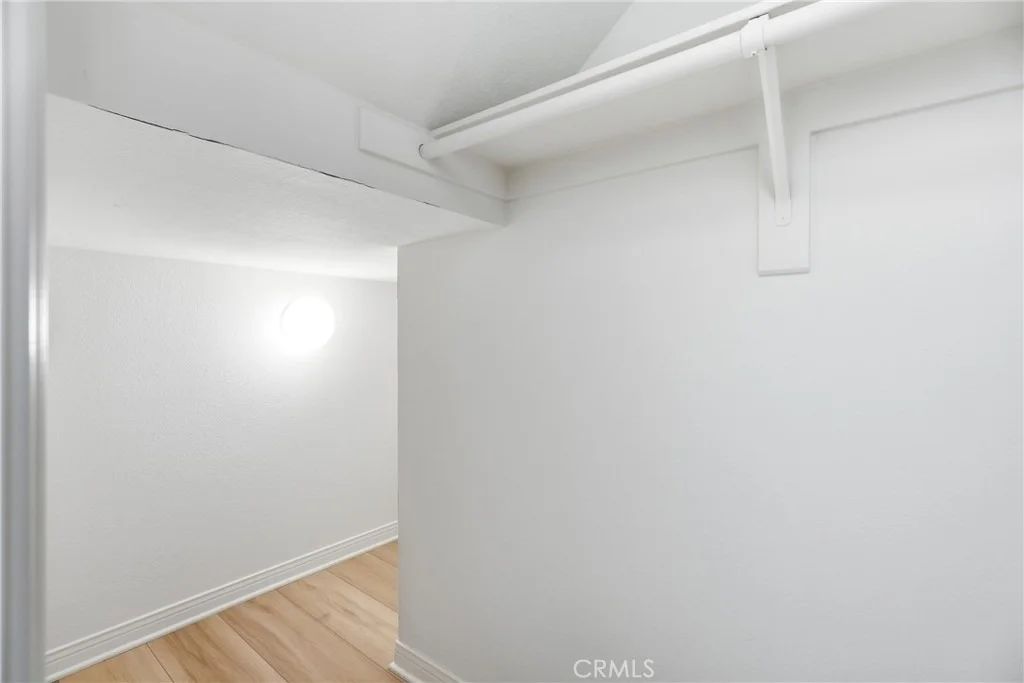
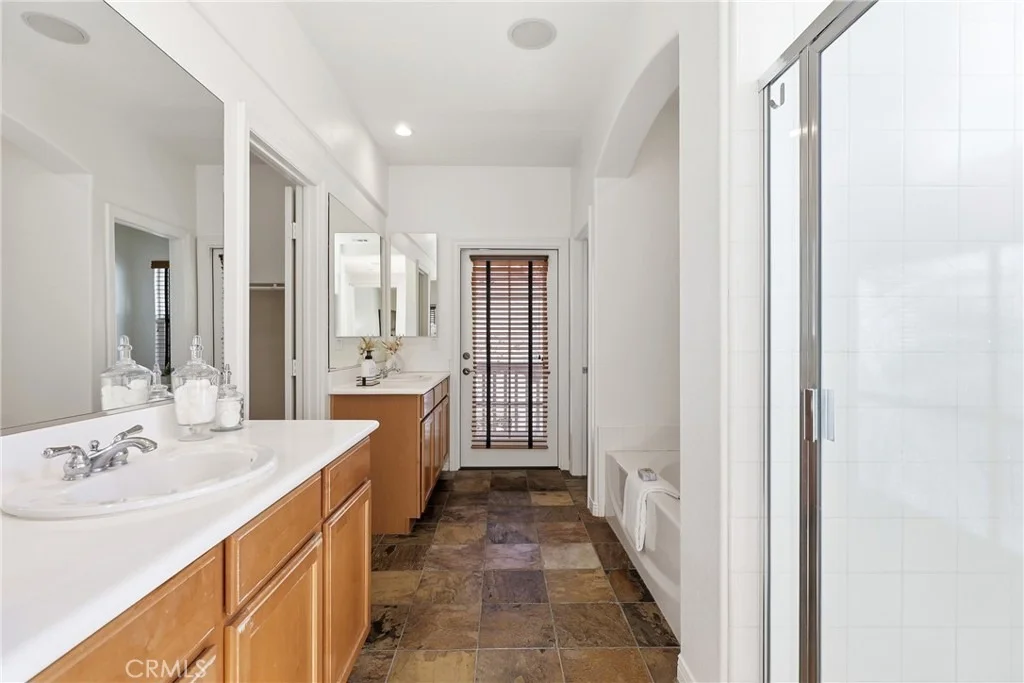
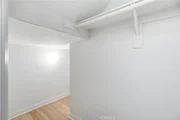
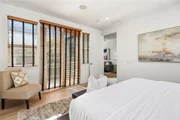
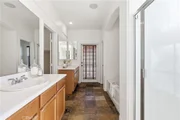
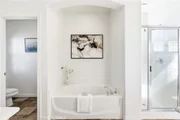
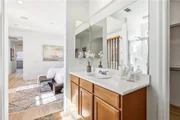
bonus rooms, one on each level, a large primary suite, with a huge
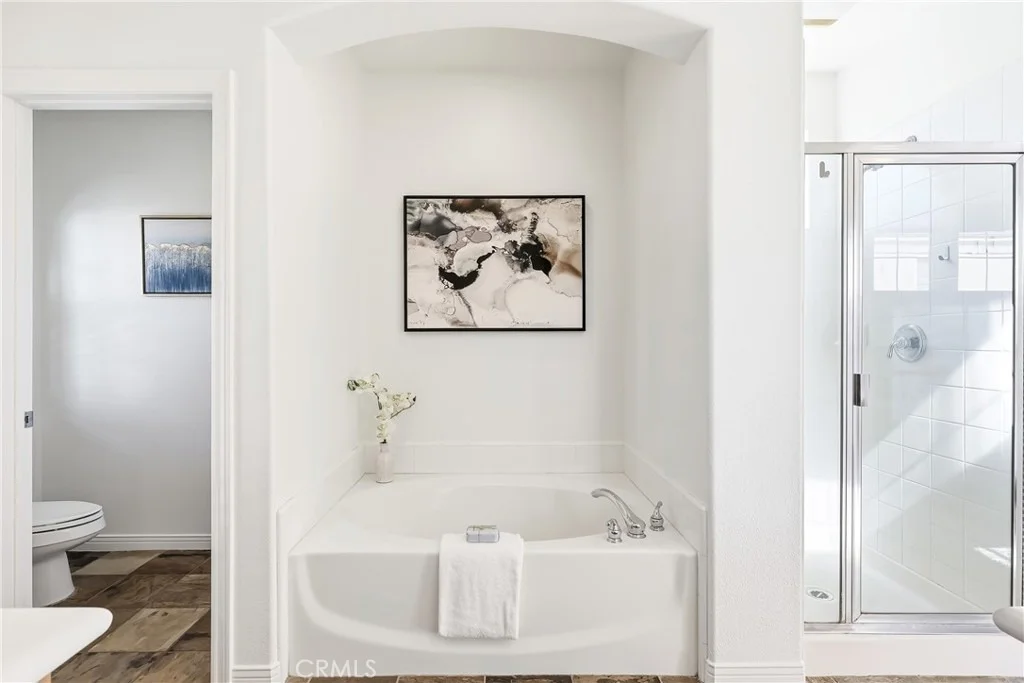
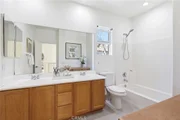
walk-in closet and ample storage space, a separate soaking tub and
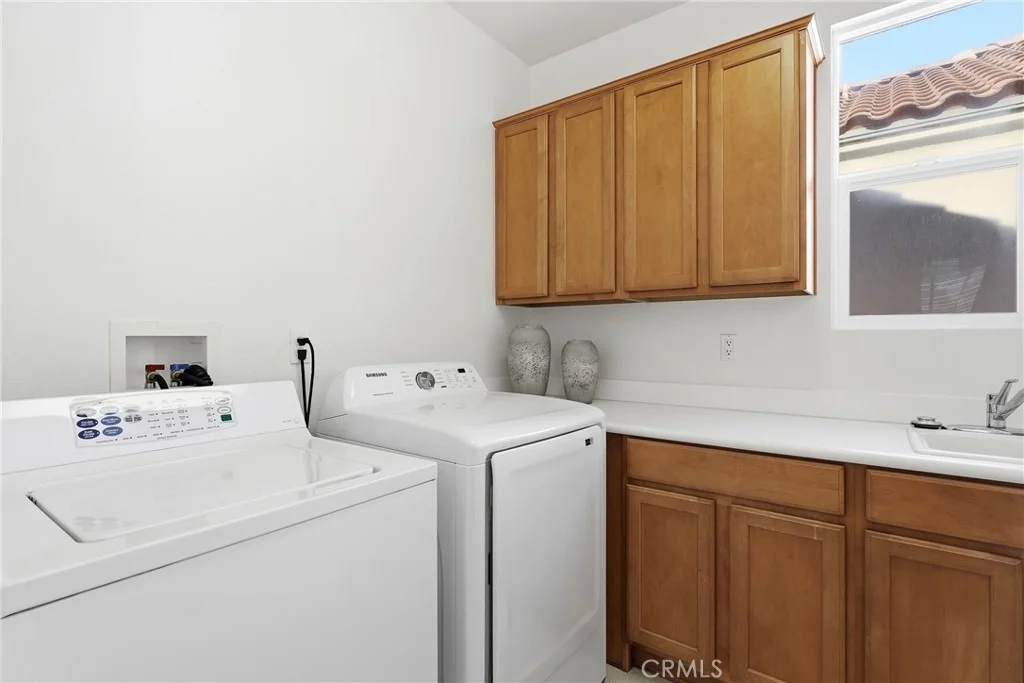
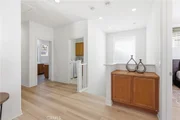
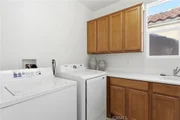
walk in shower. There is a large laundry room located on the upper
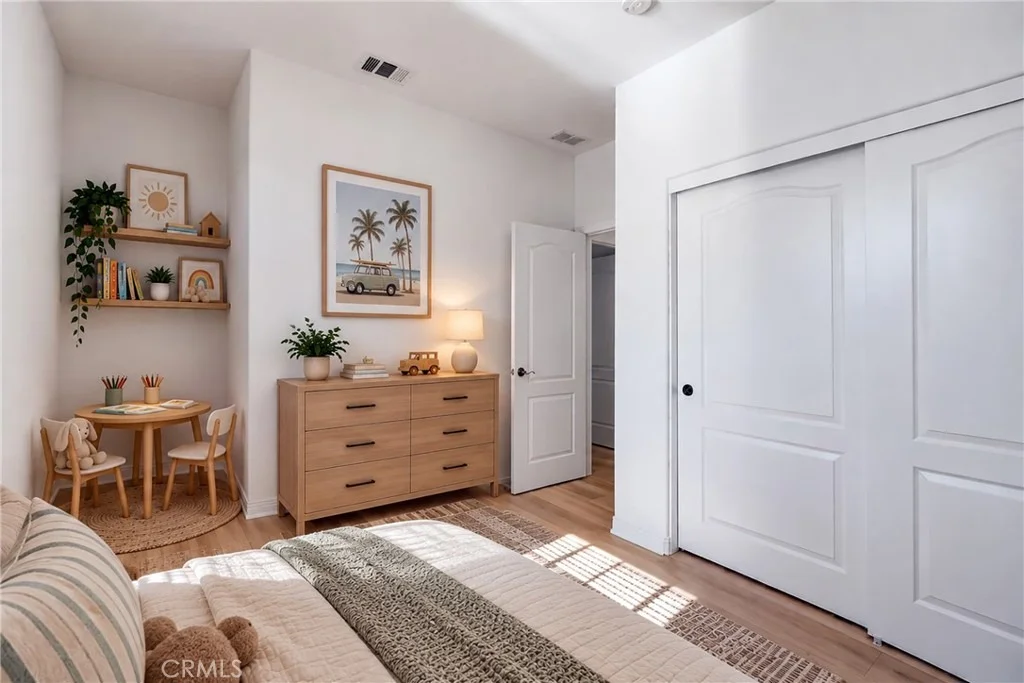
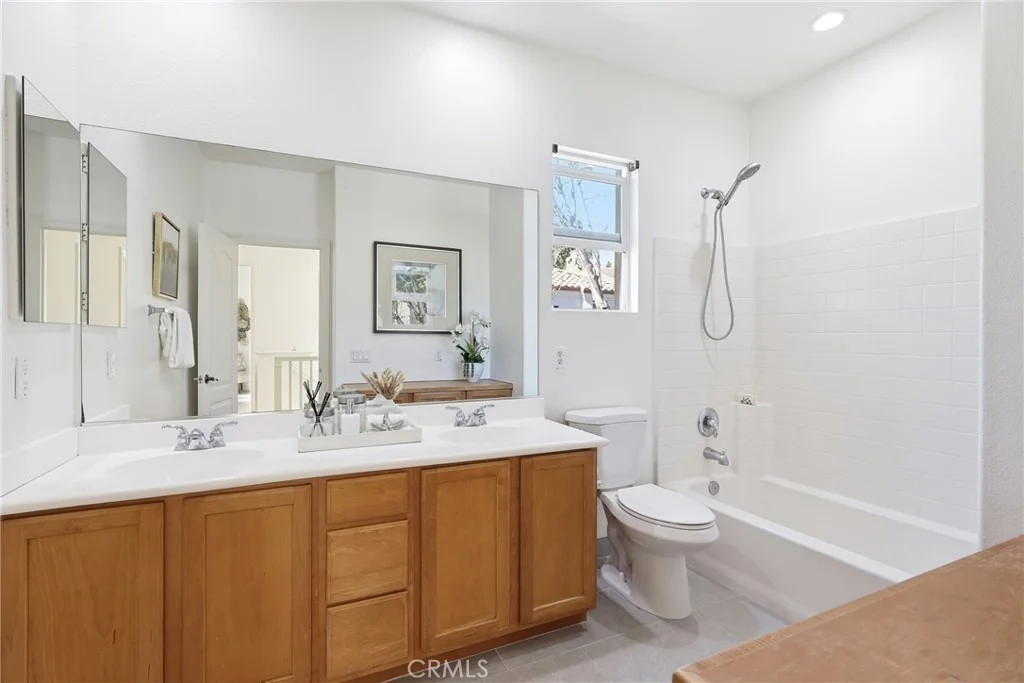
level for easy access, 2 additional bedrooms with a large 2nd
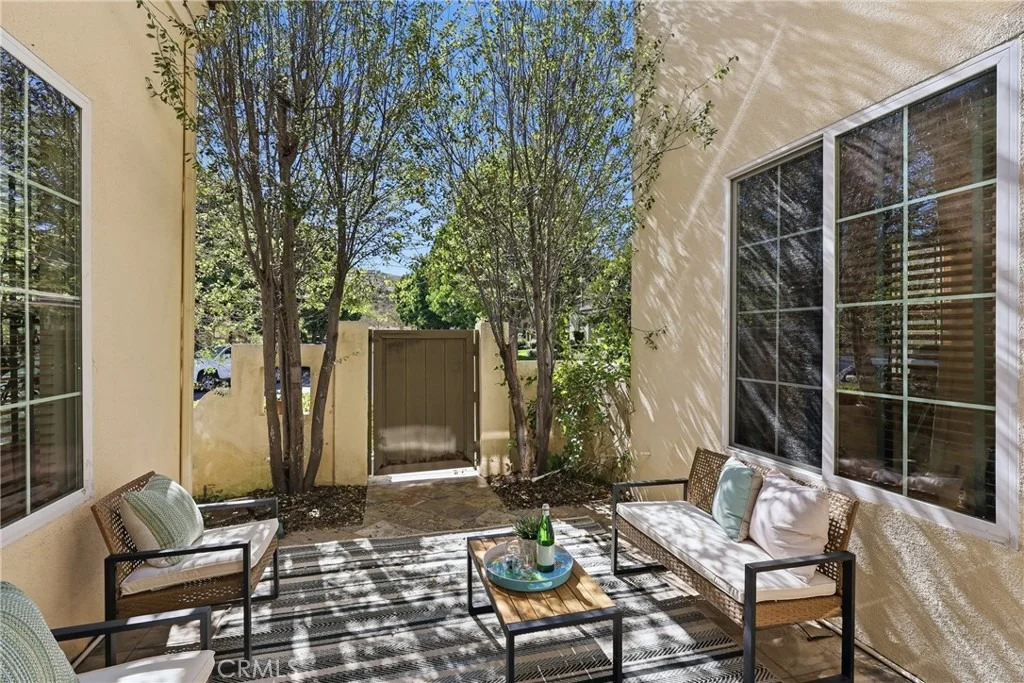
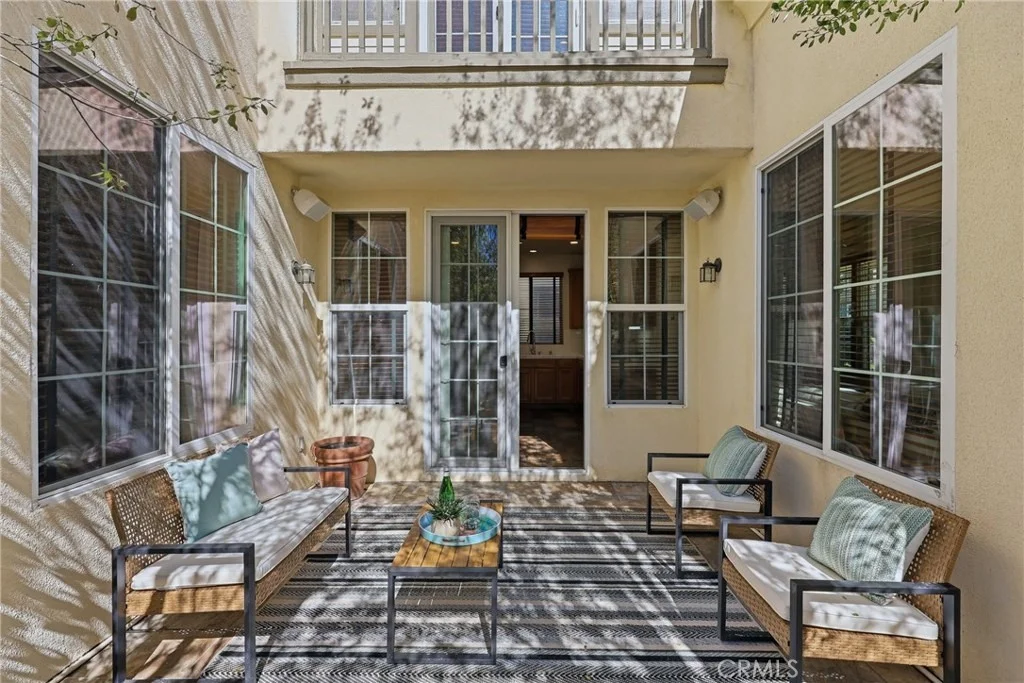
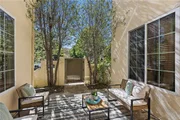
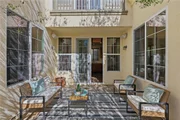
bathroom and ample storage cabinets. There is french door access to
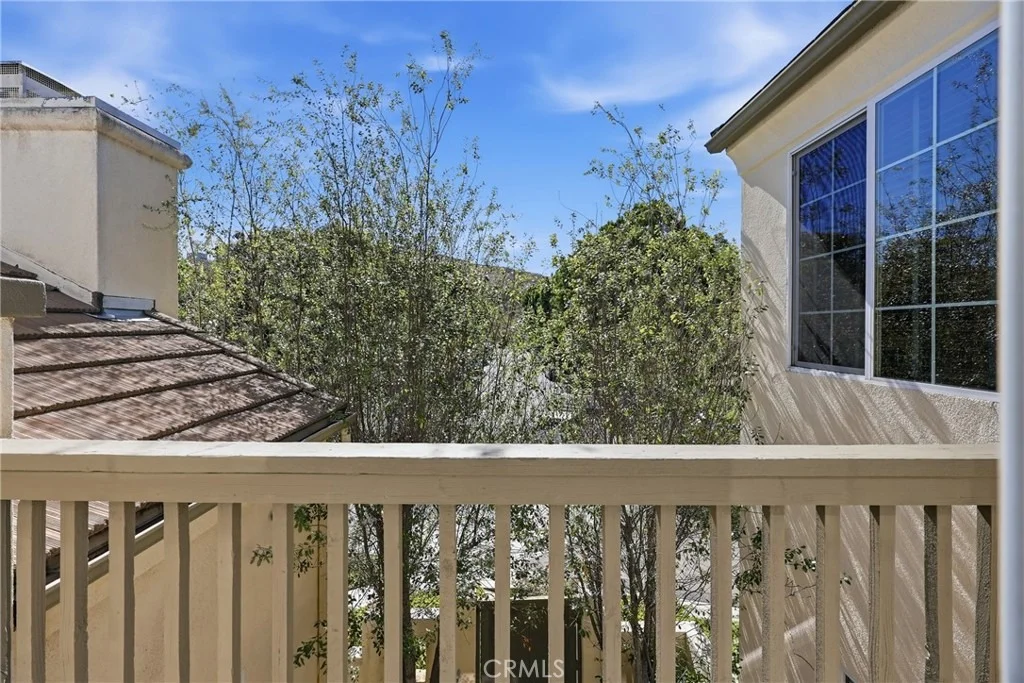
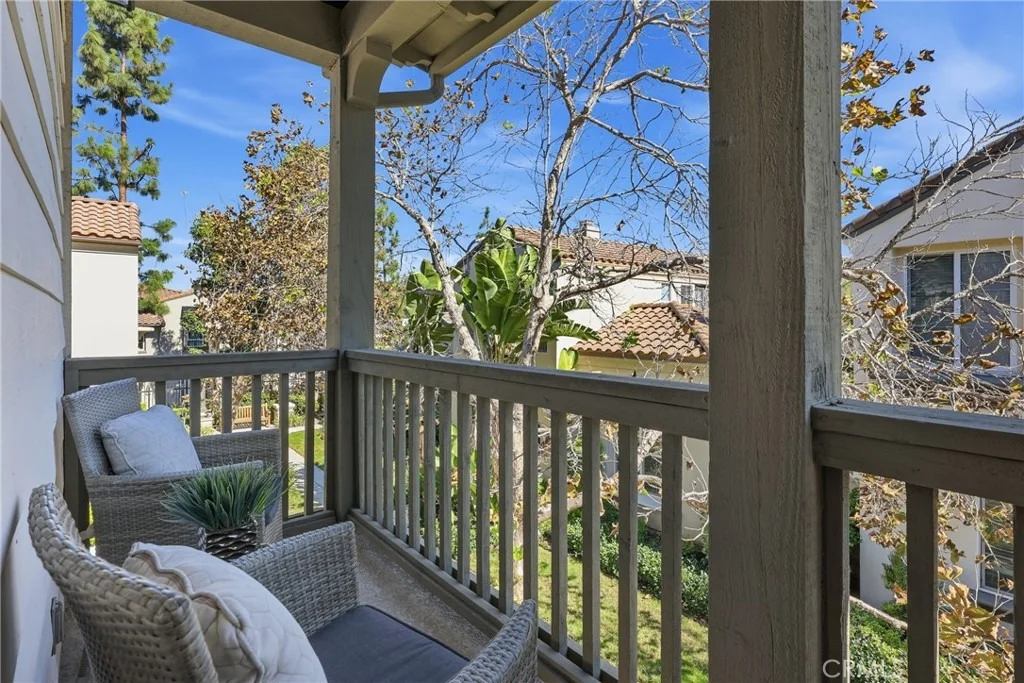
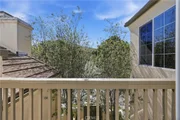
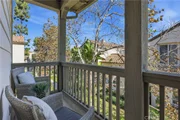
a private patio, a deck off the front of the home, as well as a
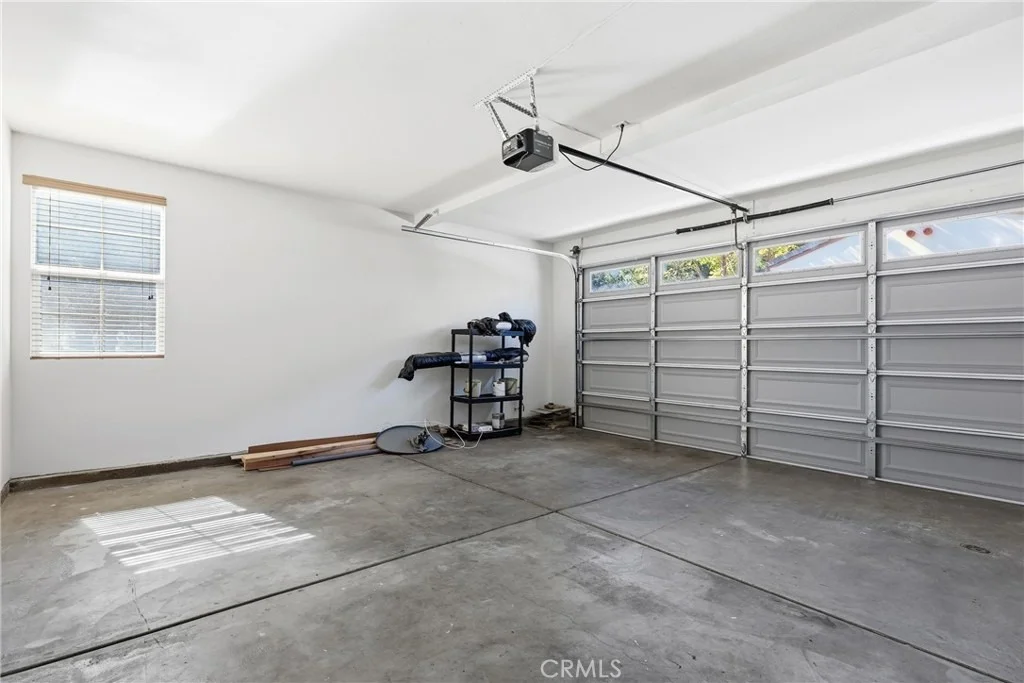
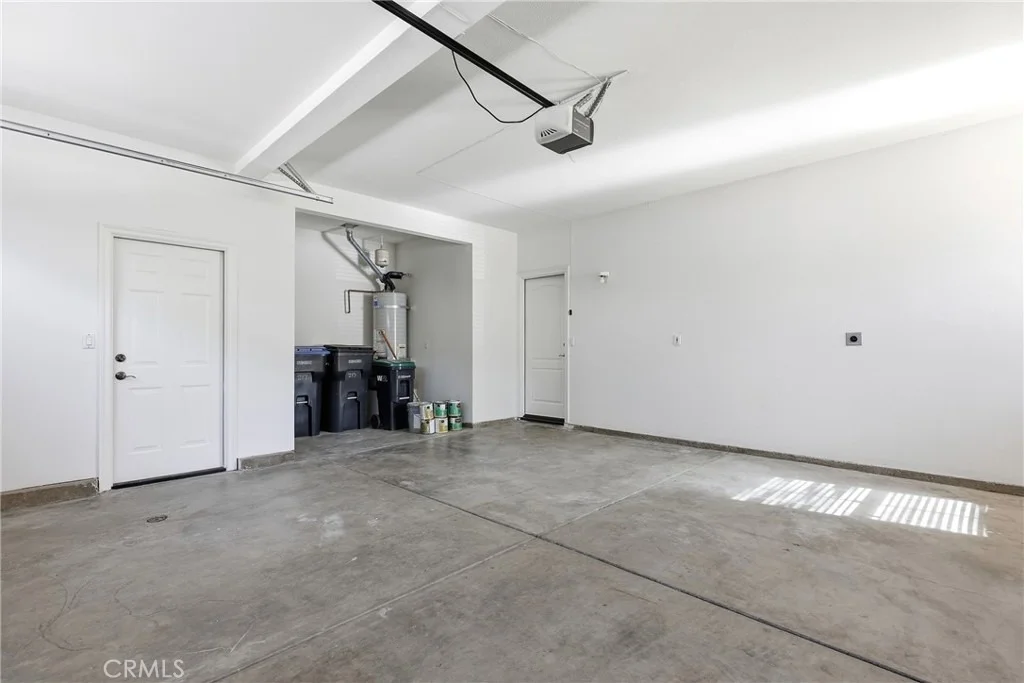
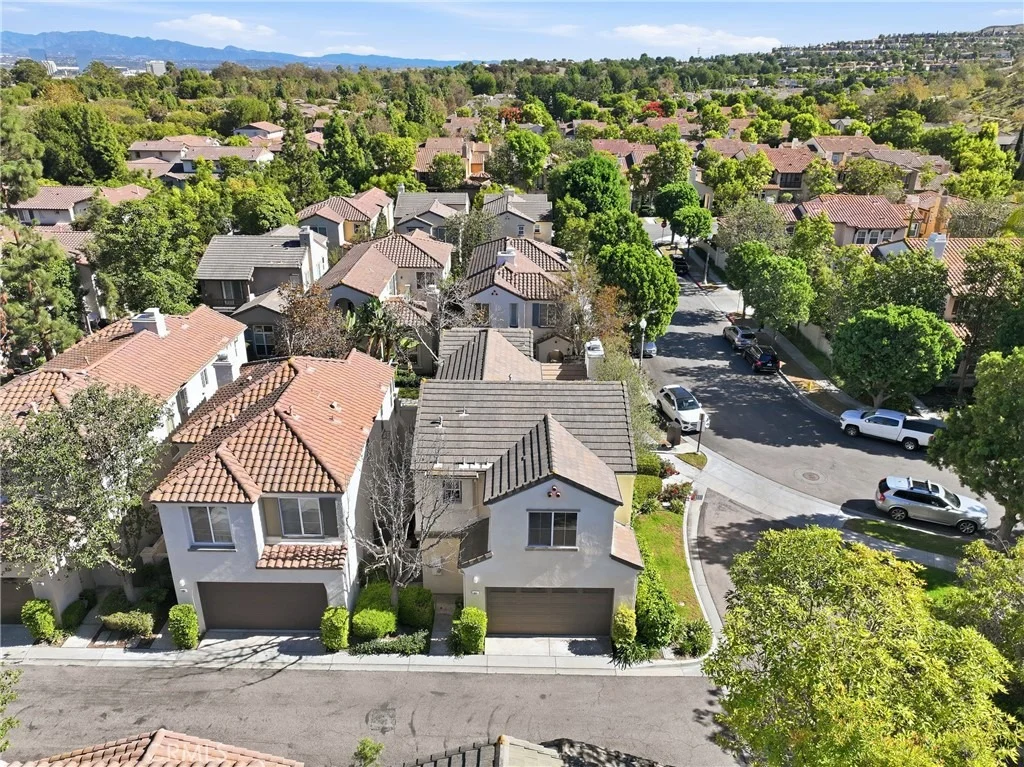
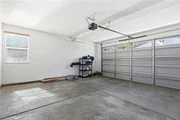
deck off the primary suite. An attached oversized 2 car
side-by-side garage with extra storage area has easy access off the
alley behind the home and lots of extra parking on the street,
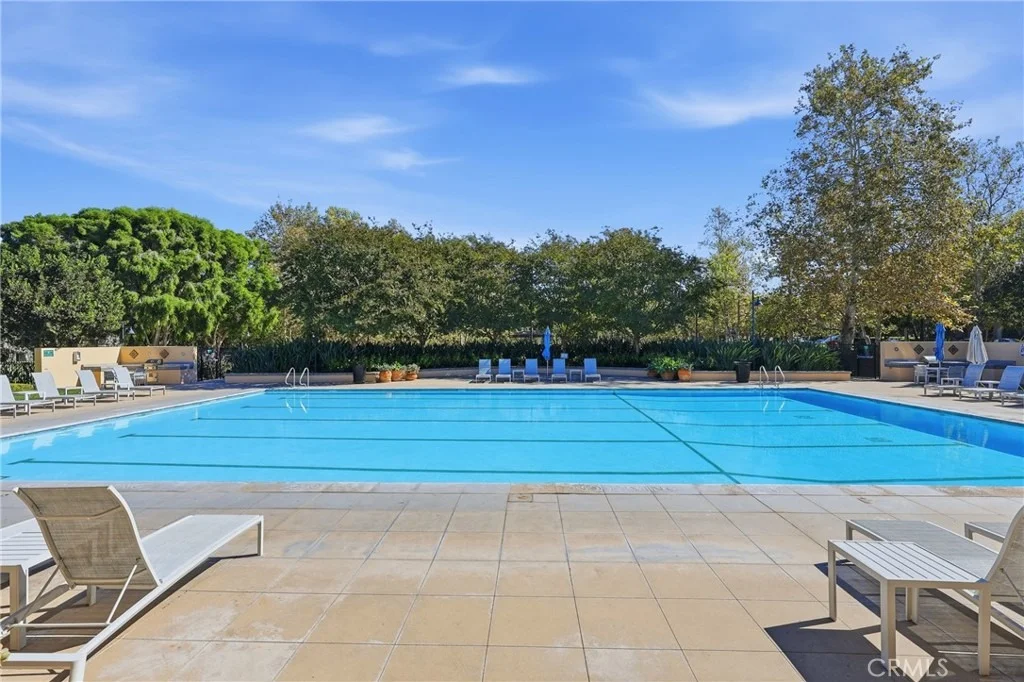
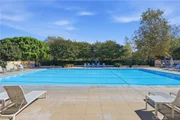
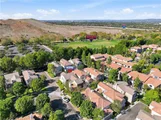
right next to the property. Enjoy World Class Amenities, exclusive
to Quail Hill resdients, including 5 parks, one being a newer tot
lot at Commons Park, 3 pools, BBQ and Picnic Areas, Remodeled
Fitness Center, Sports Court, Full Soccer and Baseball Fields and
Hiking Trails that surround the community. Award winning Irvine
Unified School District and just minutes to a full shopping center,
City Club House, Irvine Spectrum Center, Oak Creek Golf Club, Hoag
Orthopaedic Medical Center, Kaiser Permanente Medical Center, John
Wayne Airport and Laguna Beach. Don't miss this one!!
Based on our analysis, the cap rate of this property is 1.25%. A negative cap rate indicates that the property might not be feasible as an income-producing asset. The median cap rate for a near zip code 11238 is 4.23%.
How much can I actually make?
Actual monthly rental income may vary between $4,760 and $7,140 depending on unit-specific characteristics. You can change the amount using the slider to further explore.
How is cap rate calculated?
Cap Rate = Net Operating Income (NOI) / Property Asset Value.
When calculating the cap rate, we assume 100% occupancy. Leverage (mortgage) is not considered.
Parking Features: Direct Access, Garage, Garage Door Opener, Private, Garage Faces Rear, Community Structure, Side By Side, ControlledEntrance, DrivewayLevel, DoorSingle
Garage Spaces: 2
Interior Details
Half Bathrooms: 1
Full Bathrooms: 2
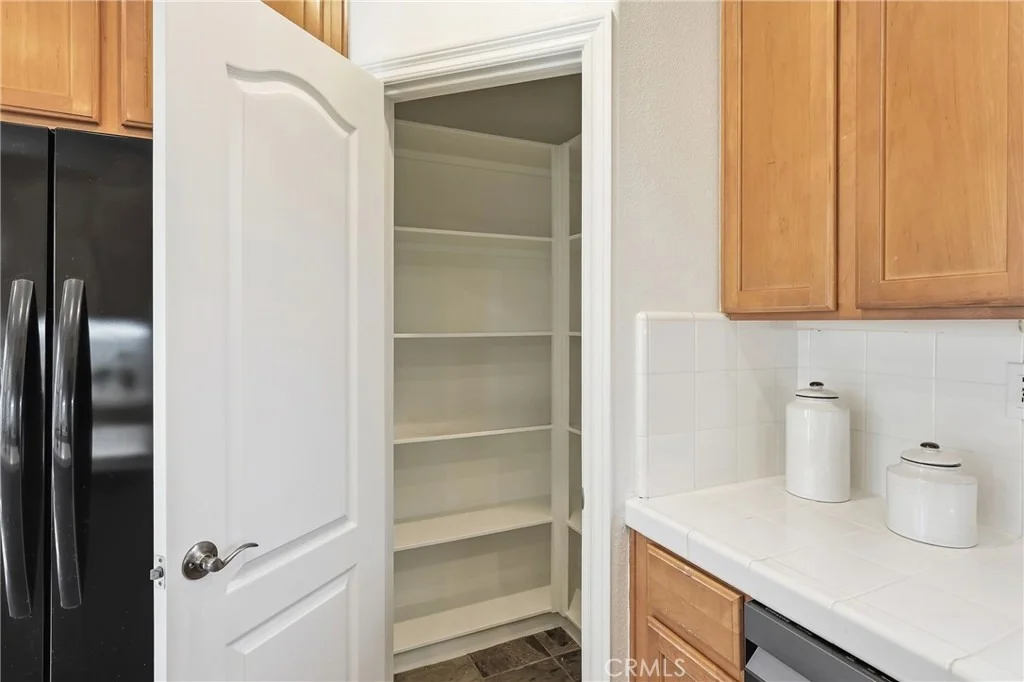
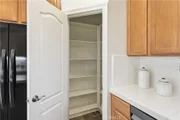
Interior Features: Built-in Features, High Ceilings, In-Law Floorplan, Pantry, Stone Counters, Recessed Lighting, Storage, Tile Counters, Track Lighting, Wired for Data, Wired for Sound, Entrance Foyer, Balcony, SeparateFormalDiningRoom, LivingRoomDeckAttached, QuartzCounters, Unfurnished, AllBedroomsUp, Attic, DressingArea, PrimarySuite
Appliances: Built-In Range, Convection Oven, Dishwasher, Exhaust Fan, Electric Oven, Freezer, Gas Cooktop, Disposal, Gas Range, Gas Water Heater, Ice Maker, Microwave, Refrigerator, Range Hood, Self Cleaning Oven, Vented Exhaust Fan, Water Heater, Dryer, Washer
Flooring Type: Stone, Vinyl
Door Features: PanelDoors, ServiceEntrance
Laundry Features: Washer Hookup, Gas Dryer Hookup, Inside, Laundry Room, See Remarks, Upper Level
Has Fireplace
Fireplace Features: Gas, Gas Starter, Living Room, Raised Hearth
Patio and Porch Features: Enclosed, Front Porch, Patio, Porch, Concrete
Pool Features: Community, Fenced, Gunite, Heated, In Ground, Association
Lot Features: Close to Clubhouse, Corner Lot, Corners Marked, Cul-De-Sac, Front Yard, Greenbelt, Gentle Sloping, Sprinklers In Front, Landscaped, Level, Near Public Transit, Rectangular Lot, TwoToFiveUnitsAcre, DripIrrigationBubblers, Lawn, NearPark, SprinklersOnSide, SprinklerSystem, StreetLevel, Trees, Walkstreet
Lot Size Area: 14593
Lot Size Units: Square Feet
Lot Size Acres: 0.335
Lot Size Square Feet: 14593
Tax Lot: 2
Water Source: Public
Utilities Details
Cooling Type: Central Air
Heating Type: Forced Air
Sewer : Public Sewer, SewerTapPaid
Location Details
HOA/Condo/Coop Amenities: Sport Court, Fitness Center, Maintenance Grounds, Maintenance, Barbecue, Picnic Area, Playground, Pool, Spa/Hot Tub, Tennis Court(s), Trail(s), FirePit, OutdoorCookingArea, PetRestrictions, PetsAllowed
By proceeding, you consent to receive calls and texts at the number you provided, including marketing by autodialer and prerecorded and artificial voice, and email, from realtor.com and others about your inquiry and other home-related matters, but not as a condition of purchase (More...)California Privacy Notice
By submitting your information, you agree RealtyHop can share your information with its network of real estate &
mortgage professionals (or through their agents) and consent to receive marketing emails, calls, & texts related
to your inquiry (including via automatic telephone dialing system, or artificial or pre-recorded voice technology)
from Movoto or their affiliates to the email address or number you provided.
By proceeding, you agree to our Terms of Service. California Privacy Notice












































 Your Privacy Choices
Phone: 425-283-2930
Address: 335 Madison Avenue, New York, NY 10017