


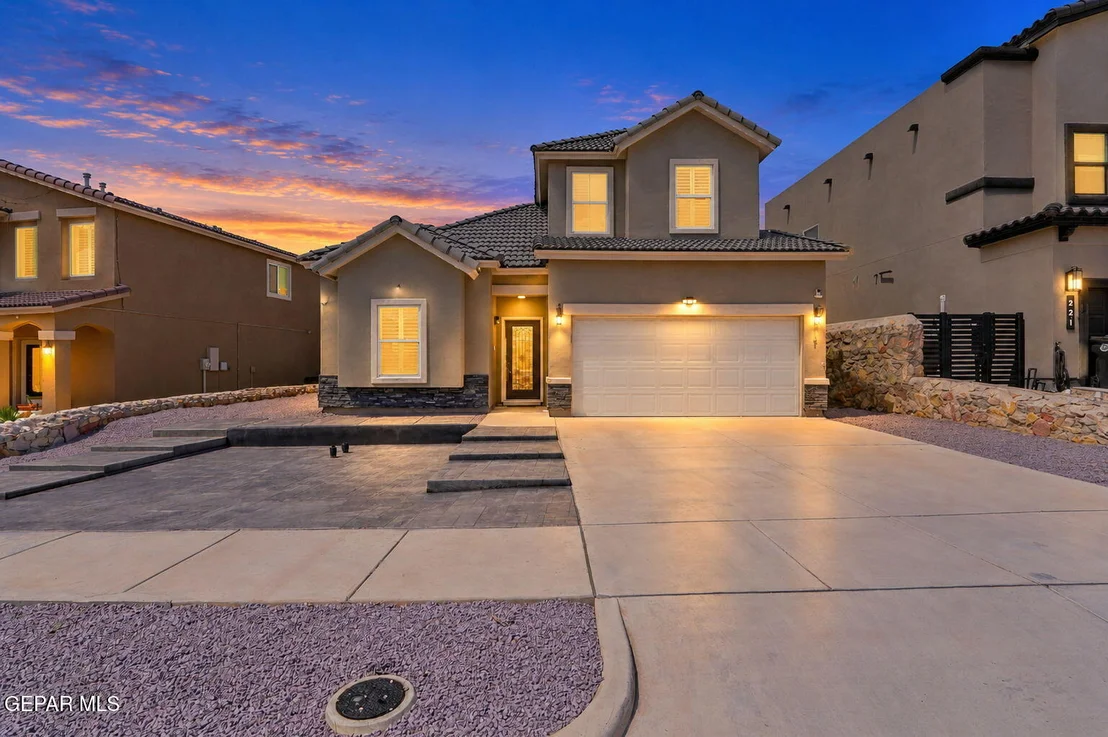

217 STAFFS Way


About This Property
Listed By

Payment Calculator
Your Estimated Monthly Payment
Cap Rate Calculator
What does this mean?
Based on our analysis, the cap rate of this property is 1.25%. A negative cap rate indicates that the property might not be feasible as an income-producing asset. The median cap rate for a near zip code 11238 is 4.23%.
How much can I actually make?
Actual monthly rental income may vary between $4,760 and $7,140 depending on unit-specific characteristics. You can change the amount using the slider to further explore.
How is cap rate calculated?
Cap Rate = Net Operating Income (NOI) / Property Asset Value.
When calculating the cap rate, we assume 100% occupancy. Leverage (mortgage) is not considered.
Cap Rate provided by RealtyHop and RentHop, learn more about cap rate here.
Price History
| Date / Event | Date | Event | Price |
|---|---|---|---|
| Sep 11, 2026 | Listed by The WAR Team | $310,000 | |
| Listed by The WAR Team | |||
| Sep 4, 2026 | Temporarily off market | - | |
| Temporarily off market | |||
| Jul 17, 2026 | Listed by Red Door Realty | $314,500 | |
| Listed by Red Door Realty | |||
   | |||
|
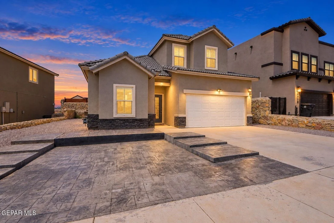
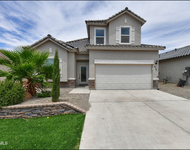
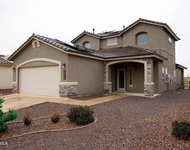
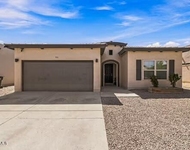
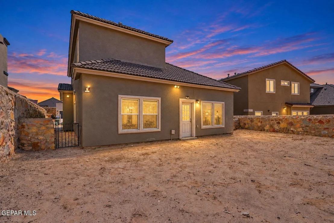
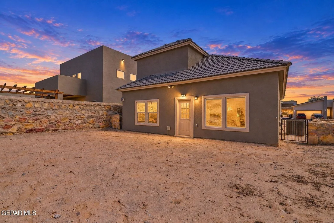
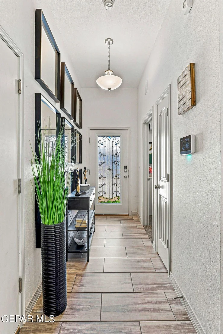
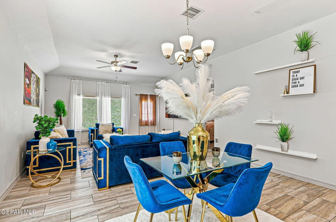
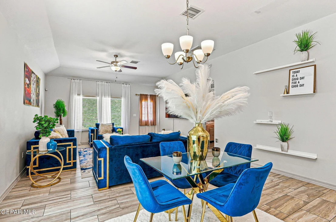
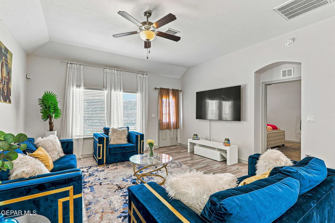
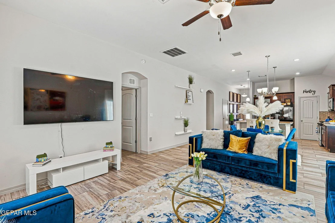
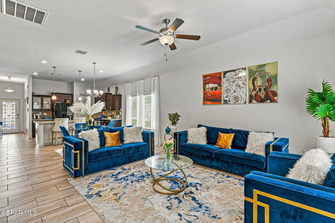
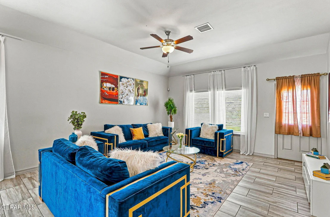
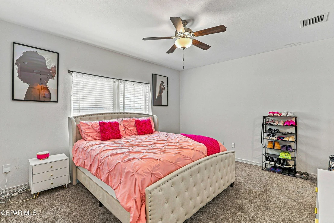
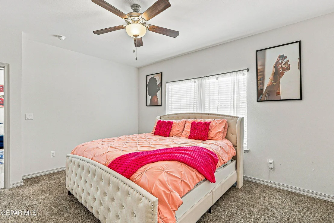
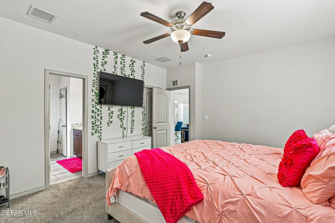
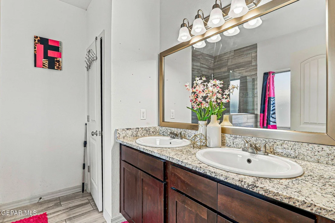
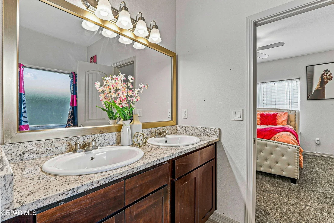
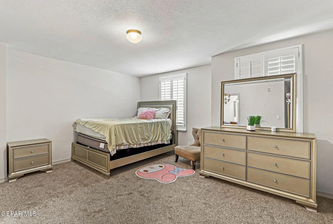
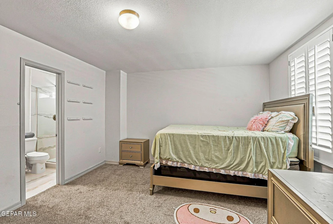
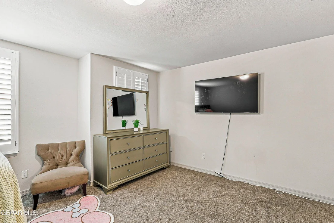
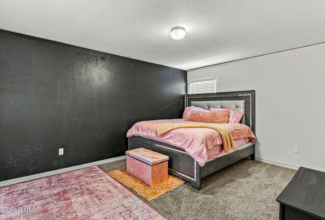
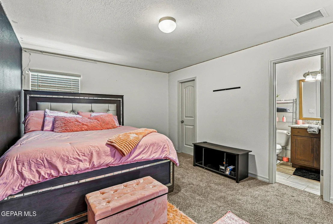
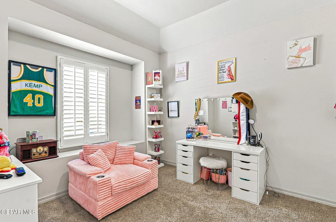
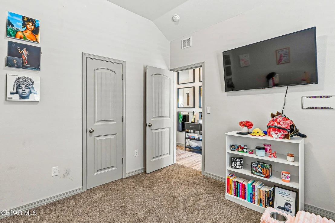
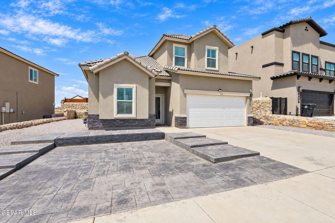
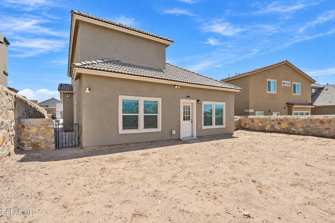
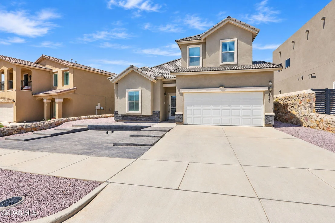
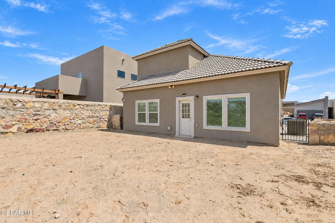
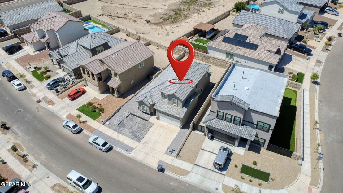
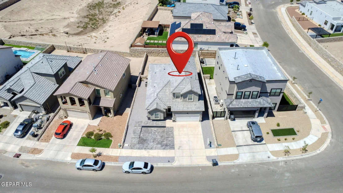
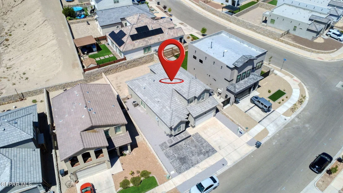
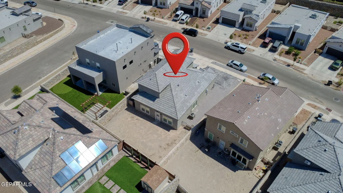
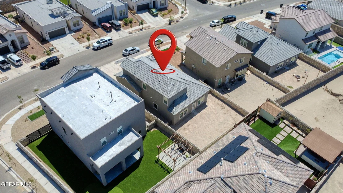
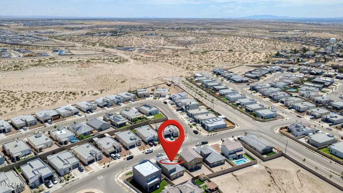
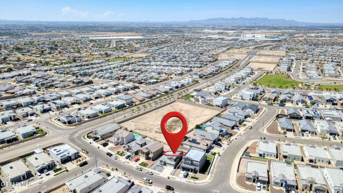
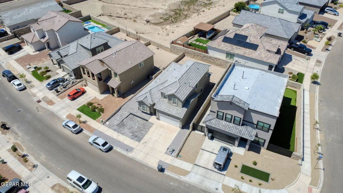
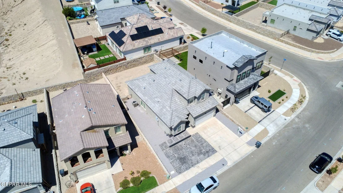
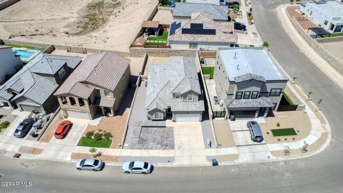
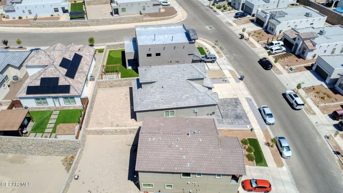
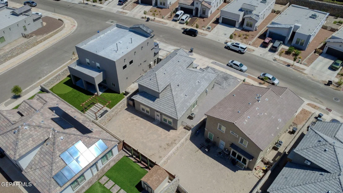
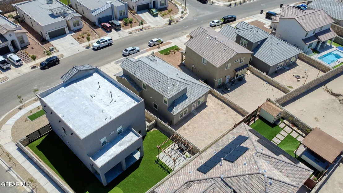
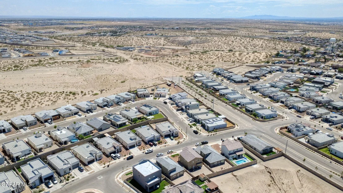
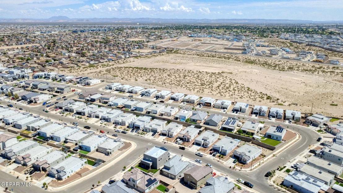
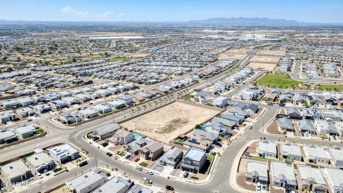
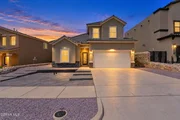
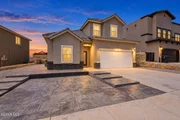
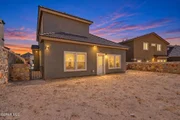
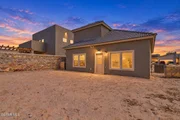
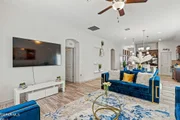
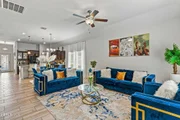
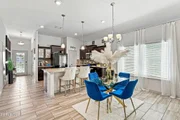
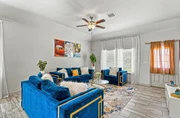
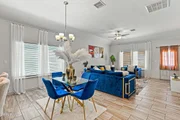
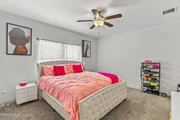
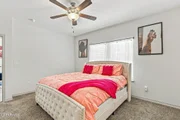
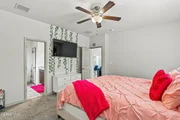
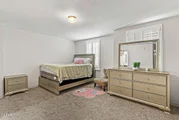
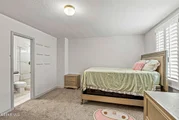
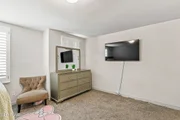
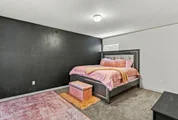
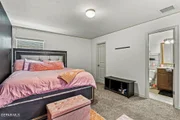
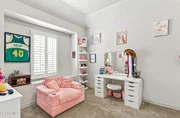
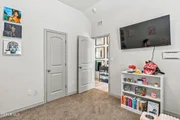
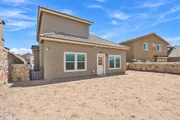
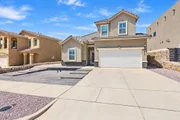
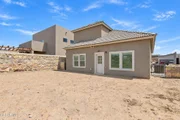
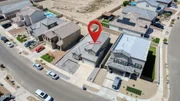
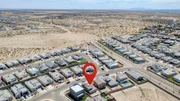
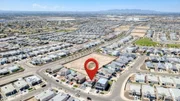
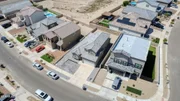
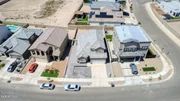
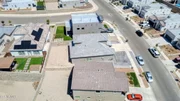
Welcome to 217 Staffs Way, a beautifully maintained 2,006 sq. ft. home built in 2022, offering modern finishes, a functional layout, and move-in-ready convenience. This thoughtfully designed residence features 4 bedrooms and 4 bathrooms, with two bedrooms located downstairs and two upstairs bedrooms, each with its own adjoining bathroom, making it ideal for multi-generational living, guests, or added privacy.
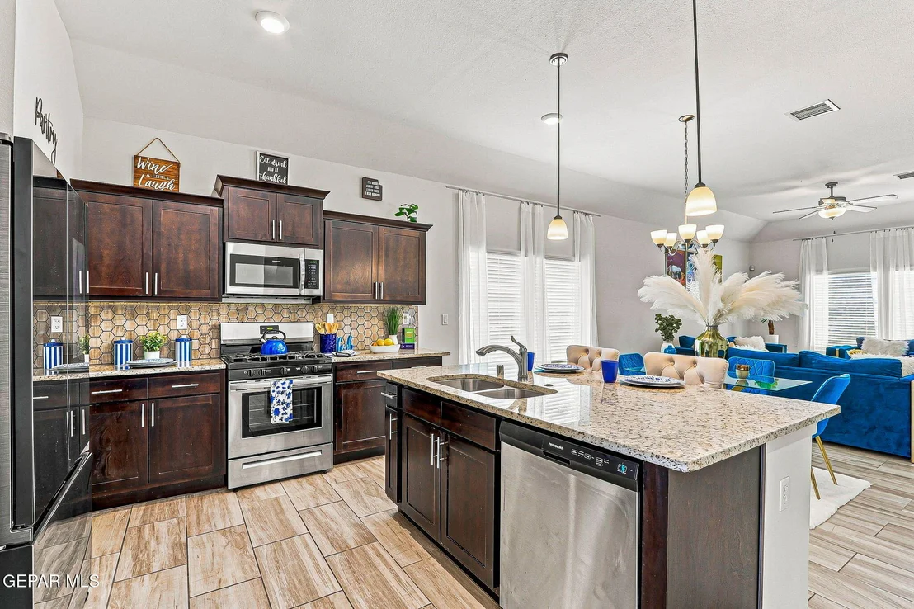
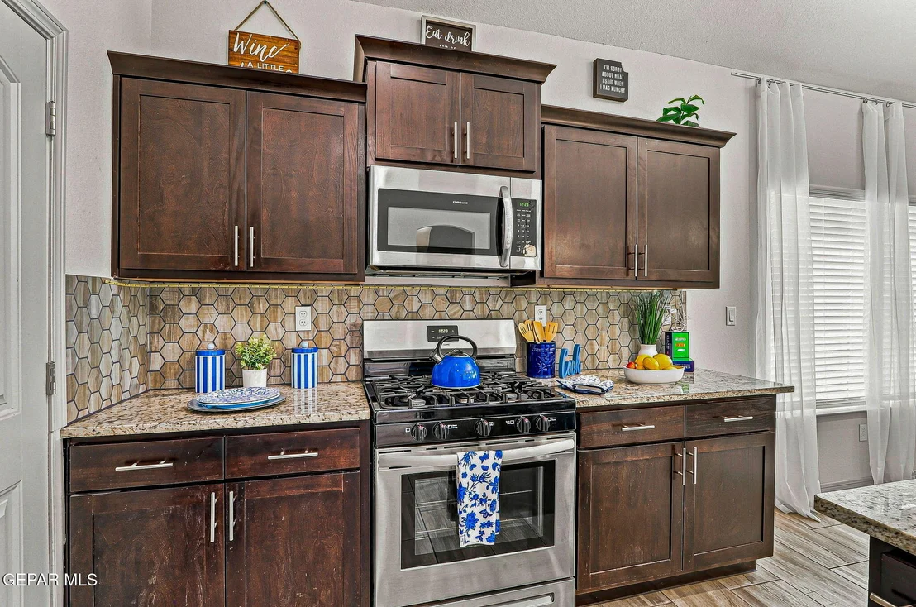
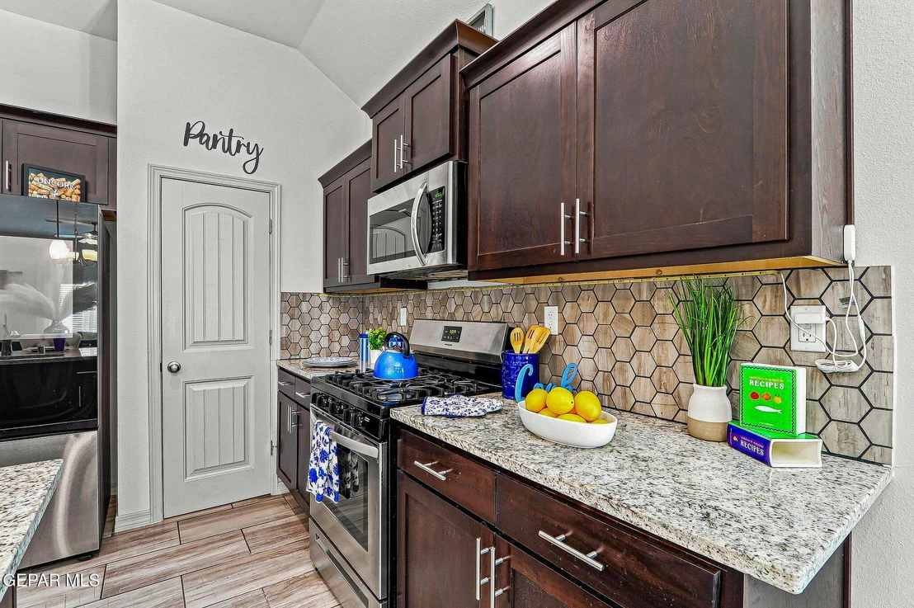
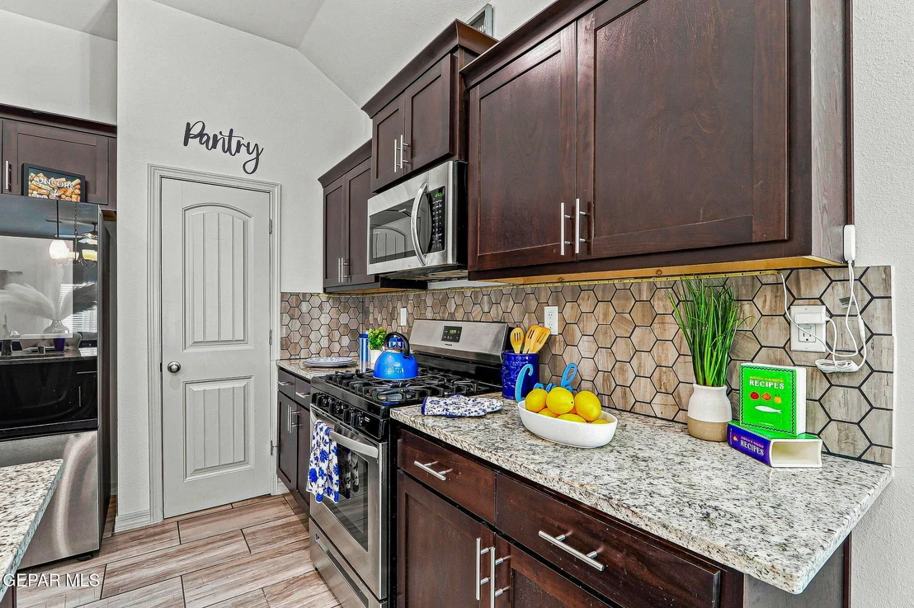
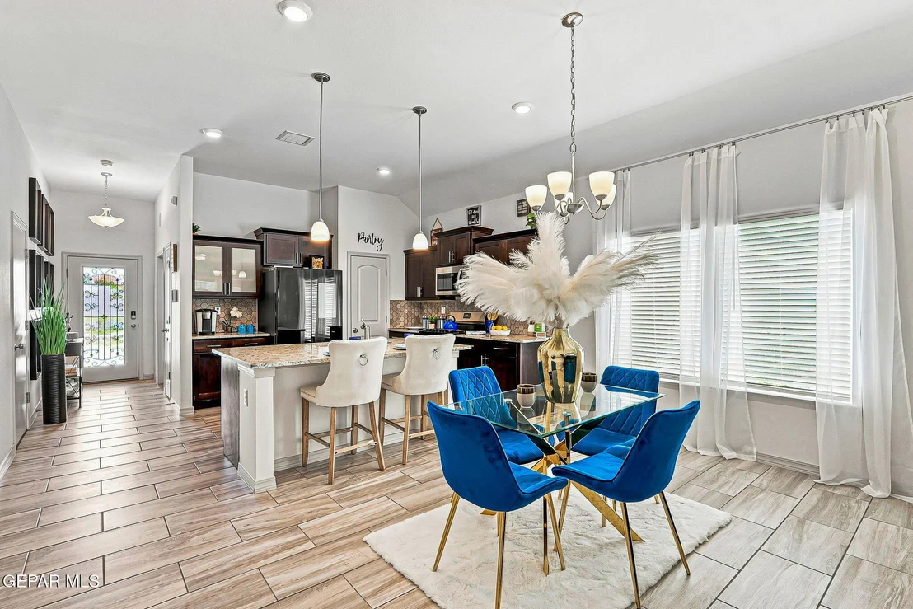
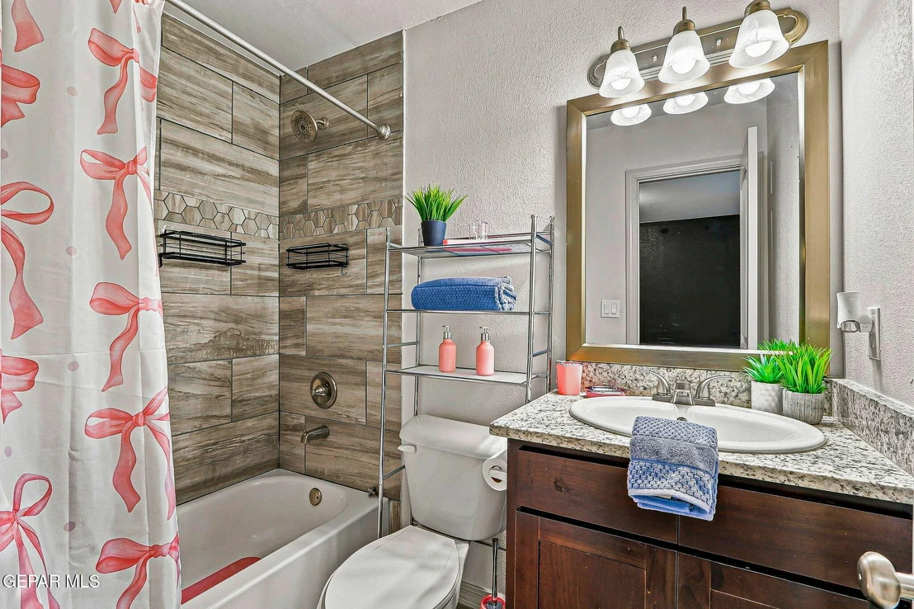
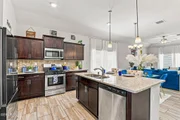
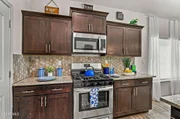
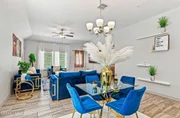
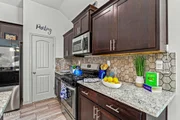
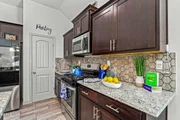
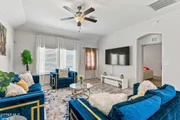
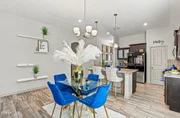
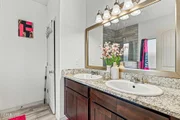
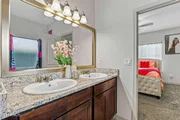
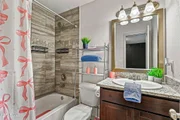
The open-concept floor plan creates a seamless flow between the living, dining, and kitchen areas, perfect for entertaining or everyday living. The kitchen is highlighted by granite countertops, custom cabinetry, and generous prep space, while matching granite countertops continue throughout all bathrooms for a cohesive, upscale feel.
Enjoy year-round comfort with refrigerated A/C. The seller is including all appliances, including the refrigerator and washer and dryer, making this home truly move-in ready.
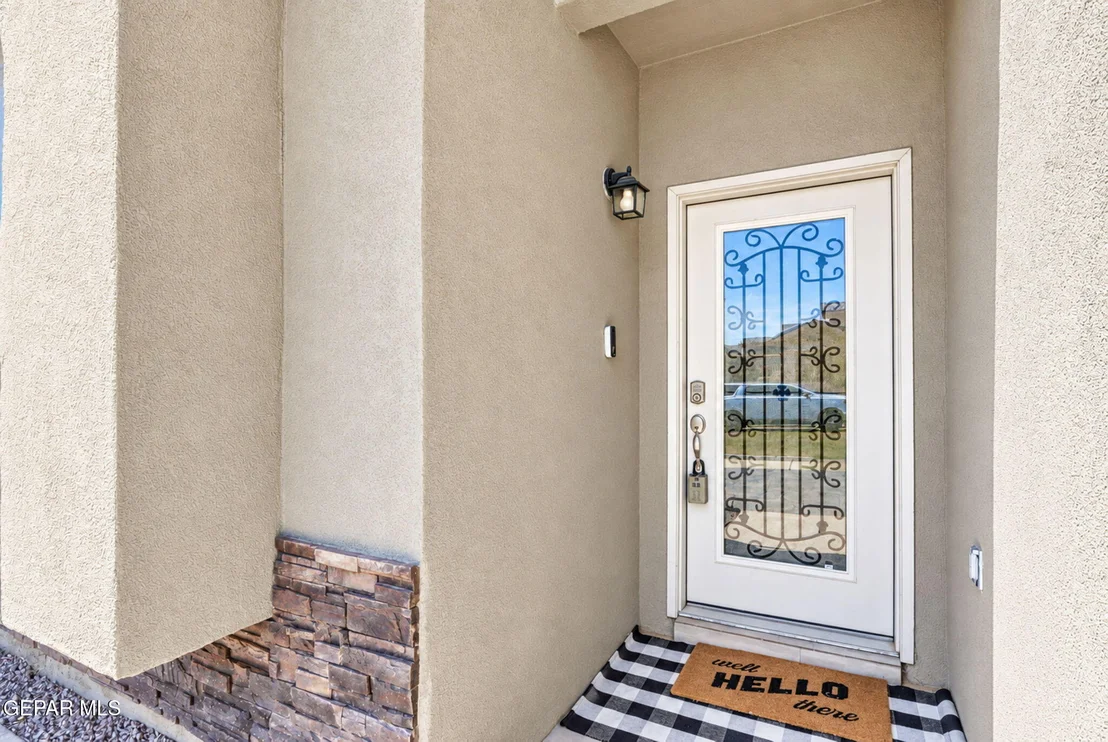
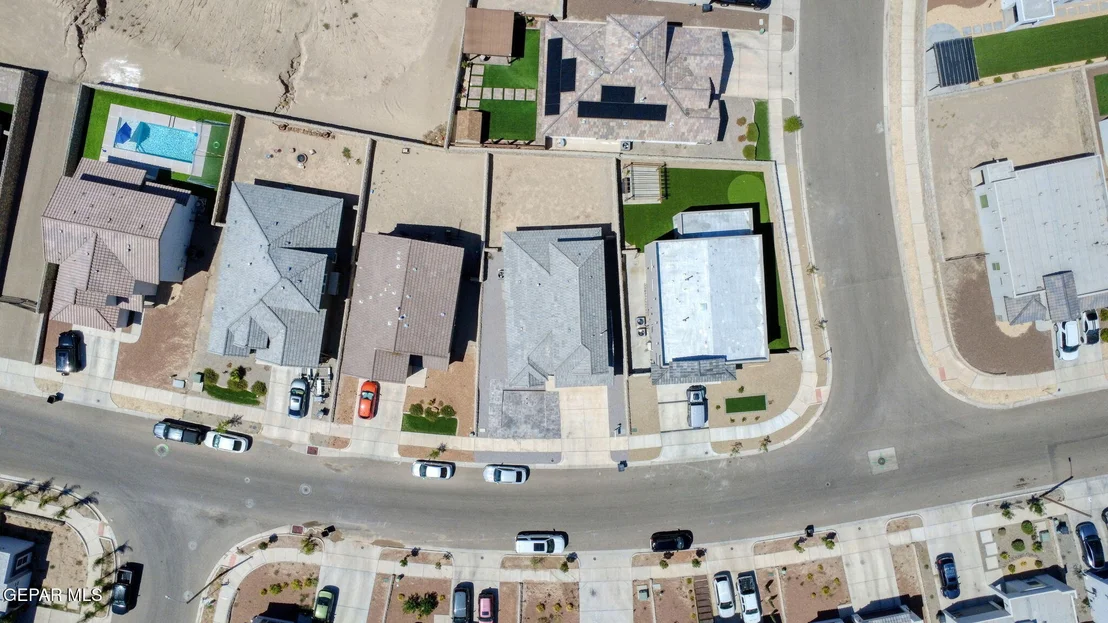
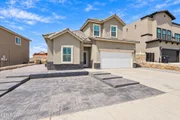
The exterior offers attractive concrete curb appeal, enhancing the modern appearance
| |||
| Nov 8, 2022 | Sold | ||
| Sold | |||
| Jan 20, 2022 | Listed by SITE VISITS, LLC | $295,950 | |
| Listed by SITE VISITS, LLC | |||
| | |||
|
The Meadow. A 2 Story, 4 Bedroom, 3 full bath, 1 half bath home. Granite countertops in the kitchen. Appliance packages are available on select homes. Please contact for further information. 12' X 18' tile flooring, refrigerated air, double pane windows, front yard landscaping, insulated roll-up sectional garage door. This new home is energy efficient, pre wired for security system and includes a 10 year HOME of Texas warranty. All minor rooms are nicely sized and wired and blocked for ceiling fans. The master suite has a spacious walk-in closet and master bathroom with double sinks. The pictures are not of the actual home to be built, but will be the same floorplan and similar finishes.
| |||
Property Highlights
Comparables
Status
Price/ft²
Listed On
Sold On
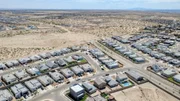
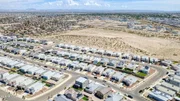
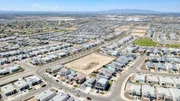
About El Paso
Similar Homes for Sale
Currently no similar homes aroundNearby Rentals

Last Updated: 15 days ago
Data Source: GEPAR, MLS# 950975







































 Your Privacy Choices
Phone: 425-283-2930
Address: 335 Madison Avenue, New York, NY 10017