


217 Sonata Drive


About This Property
Payment Calculator
Your Estimated Monthly Payment
Cap Rate Calculator
What does this mean?
Based on our analysis, the cap rate of this property is 1.25%. A negative cap rate indicates that the property might not be feasible as an income-producing asset. The median cap rate for a near zip code 11238 is 4.23%.
How much can I actually make?
Actual monthly rental income may vary between $4,760 and $7,140 depending on unit-specific characteristics. You can change the amount using the slider to further explore.
How is cap rate calculated?
Cap Rate = Net Operating Income (NOI) / Property Asset Value.
When calculating the cap rate, we assume 100% occupancy. Leverage (mortgage) is not considered.
Cap Rate provided by RealtyHop and RentHop, learn more about cap rate here.
Price History
| Date / Event | Date | Event | Price |
|---|---|---|---|
| Feb 18, 2026 | Listed by Illustrated Properties | $4,999,000 | |
| Listed by Illustrated Properties | |||
| | |||
|
Discover the pinnacle of sophisticated living at 217 Sonata Drive, a Palm Club Design Group Showcase Home in the prestigious Jupiter Country Club. This breathtaking 5-bedroom, 5.5-bath, 4.5-car garage residence, sitting on an oversized cul-de-sac lot, is being meticulously reimagined by a premier interior designer and is offered fully furnished, complete with custom designer-appointed furniture, window treatments, and a curated Visual Comfort lighting package throughout - creating an unparalleled turnkey sanctuary for those who truly appreciate the art of refined, thoughtful design. Step inside to an open, airy floor plan that flows with effortless grace, grounded by 9-inch wide plank luxury European white oak flooring throughout both levels. The living areas are elevated by dramatic white oak beamed ceilings that add warmth and architectural sophistication, while a brand-new floor-to-ceiling fireplace serves as a stunning centerpiece, clad in exquisite marble and designed to anchor the space with timeless elegance and cozy ambiance.
The heart of the home is a truly spectacular designer-appointed custom kitchen, crowned by soaring 14-foot ceilings with exquisite white oak detailing and an oversized, statement-making island. Breathtaking Calacutta marble countertops and seamless slab backsplashes provide timeless elegance, framed by graceful arched accents that enhance the light-filled, open feel. Culinary enthusiasts will revel in the premium Sub-Zero, Wolf, and Cove appliance suite: a built-in oversized refrigerator/freezer, dedicated wine fridge, additional three fridge drawers and one freezer drawer, a commanding 60-inch Wolf Designer gas range, and a custom Wolf hood - all engineered for both performance and visual perfection.
A brand-new open loft living space adds versatile, light-filled sophistication - perfect for relaxed entertaining or quiet retreats. Each fully reimagined bathroom is a serene spa-like escape, featuring custom cabinetry, luxurious marble countertops and tile, and luxury plumbing fixtures that reflect artisanal attention to detail.
Outdoors, the reimagined pool sparkles with pristine new surfacing and state-of-the-art equipment, ideal for effortless Florida living against the backdrop of lush golf course vistas. Complementing this paradise is a luxury landscaping package featuring meticulously curated tropical foliage, custom hardscaping, and thoughtful plantings that enhance privacy, frame the sweeping views, and create an inviting, resort-like exterior oasis in perfect harmony with the community's renowned natural beauty.
A brand-new grand circular driveway offers parking for up to six vehicles, while the oversized 4.5-car garage provides generous space for four cars plus a golf cart - or up to eight vehicles with lifts - catering to the discerning collector or avid golfer.
Nestled on a private cul-de-sac with sweeping golf course and preserve views that provide serene, unobstructed beauty right from your windows and outdoor spaces, this home enjoys the heightened security of Jupiter Country Club's gated community, featuring manned gates and 24/7 roaming security for complete peace of mind.
Full renovations will be completed by next season (November 2026), just in time for the substantial updates being made to the Jupiter Country Club golf course behind the home - part of a thoughtfully planned, multi-year reimagination that promises to elevate the championship experience for members with enhanced design, playability, and visual impact.
In the exclusive enclave of Jupiter Country Club, where luxury and lifestyle converge seamlessly, this showcase residence stands as a rare testament to impeccable taste, innovation, and enduring sophistication. Properties of this caliber - fully furnished, freshly reimagined, and positioned with prime privacy, views, and exquisite outdoor enhancements - rarely become available.
| |||
| Jun 20, 2025 | Sold | ||
| Sold | |||
| Mar 29, 2025 | Listed by Keller Williams Realty Services | $1,700,000 | |
| Listed by Keller Williams Realty Services | |||
| | |||
| Oct 7, 2020 | Sold | ||
| Sold | |||
| Oct 11, 2019 | Listed by RE/MAX Ocean Properties | $1,335,000 | |
| Listed by RE/MAX Ocean Properties | |||

Property Highlights
Building Info
Comparables
Status
Price/ft²
Listed On
Sold On
About Jupiter Country Club
Similar Homes for Sale
Currently no similar homes aroundNearby Rentals
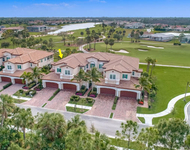
$8,500 /mo
- 3 Beds
- 3 Baths
- 2,650 ft²
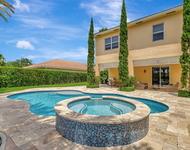
$8,000 /mo
- 4 Beds
- 2 Baths
- 2,829 ft²

RE/MAX Ocean Properties
Last Updated: 5 months ago
Data Source: Beaches MLS, MLS# R10568552
 Your Privacy Choices
Phone: 425-283-2930
Address: 335 Madison Avenue, New York, NY 10017