Check Availability
$650,000
● House - In Contract

217 ROCKRIDGE LOOP

Eugene, OR 97405
bedrooms
4 Beds
bathrooms
3 Baths
square feet
2,471 Ft²
$4,034
Est. Monthly
$32
HOA / Fees

About This Property

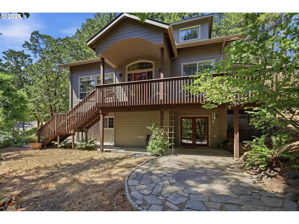
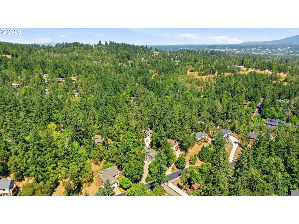
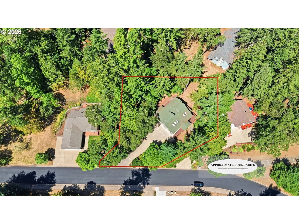
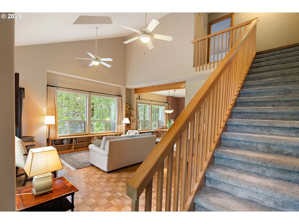
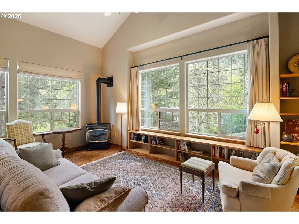
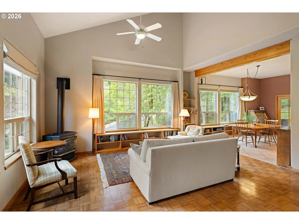
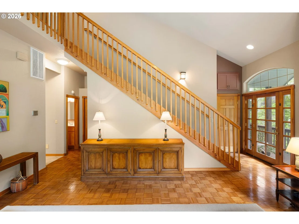
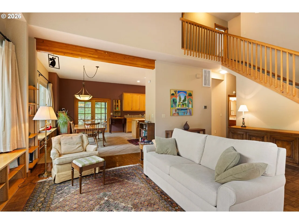
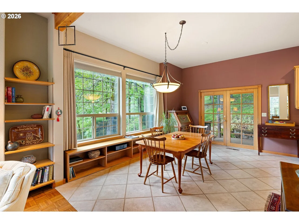
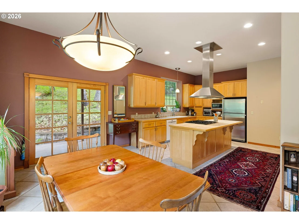
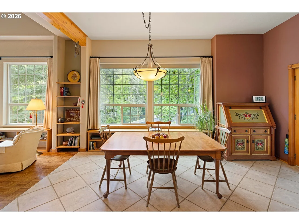
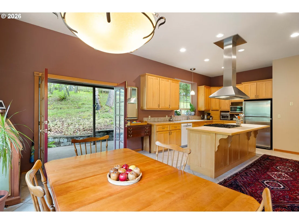
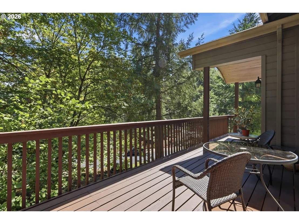
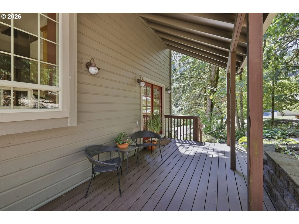
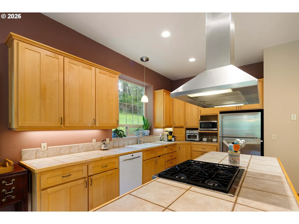
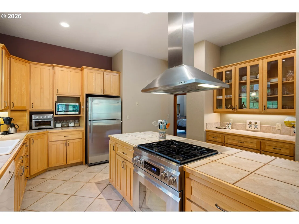
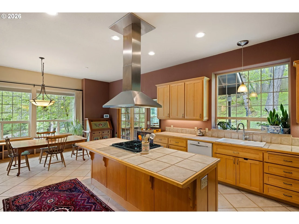
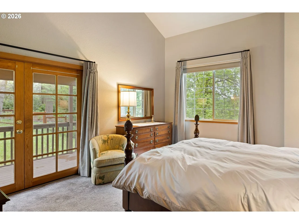
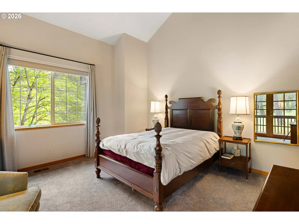
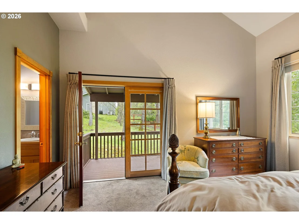
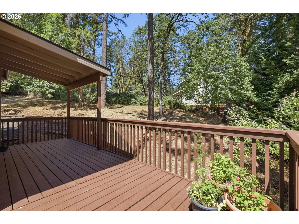
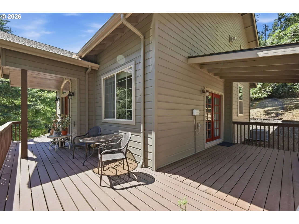
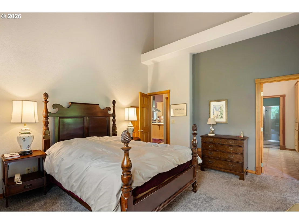
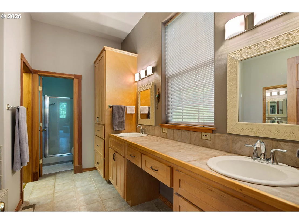
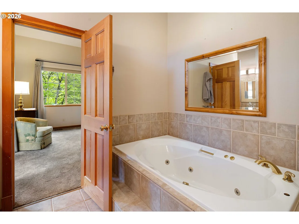
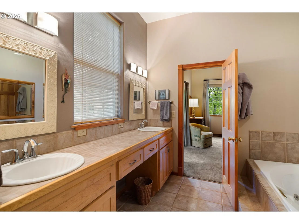
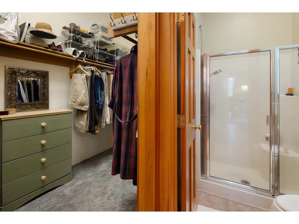
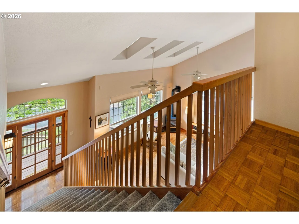
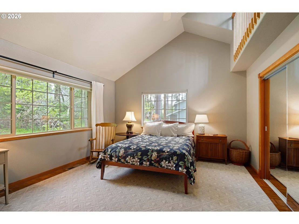
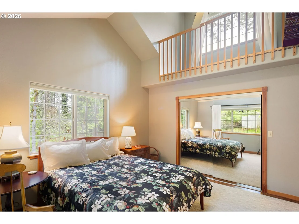
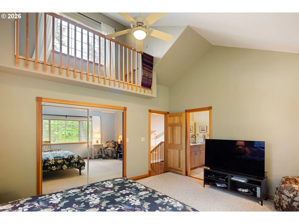
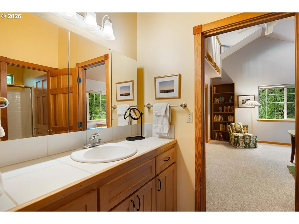
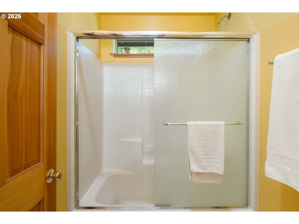
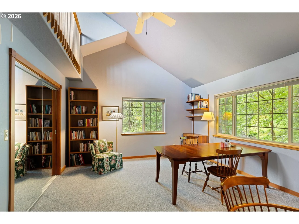
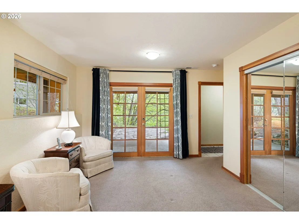
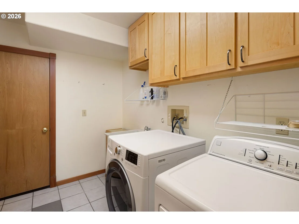
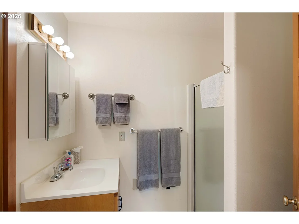
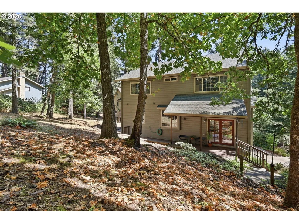
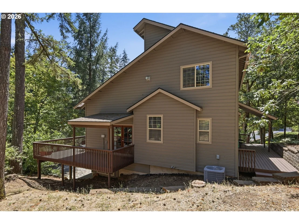
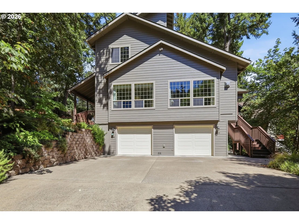
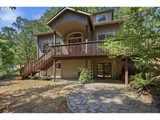
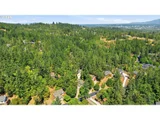
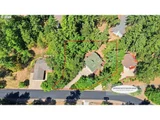
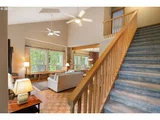
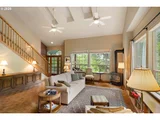
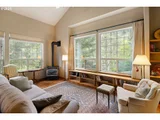
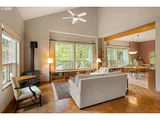
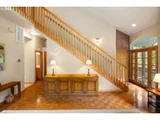
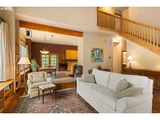
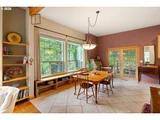
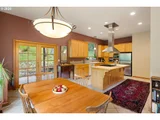
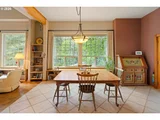
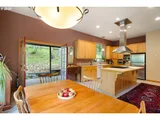
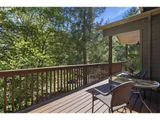
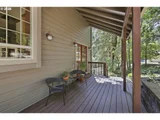
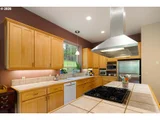
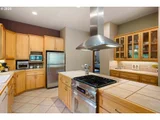
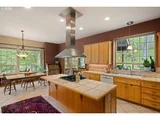
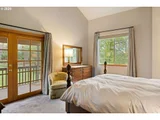
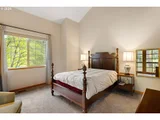
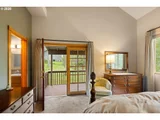
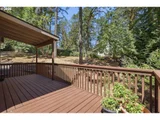
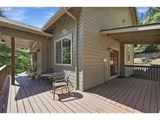
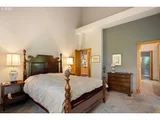
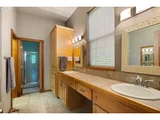
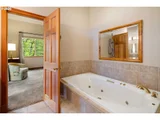
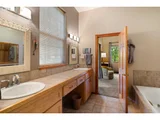
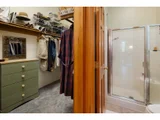
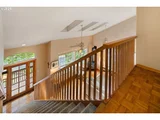
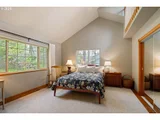
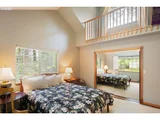
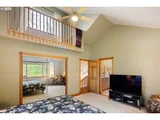
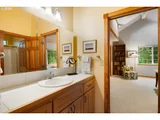
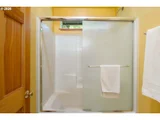
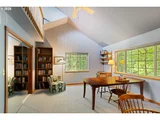
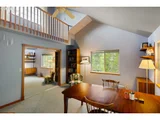
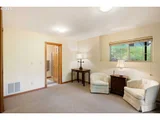
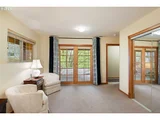
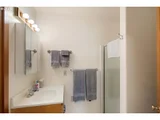
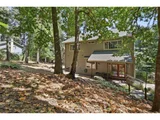
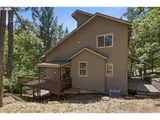
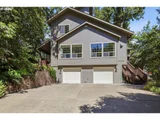
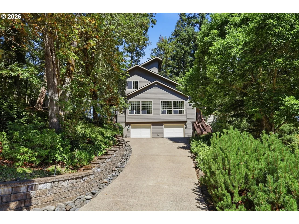
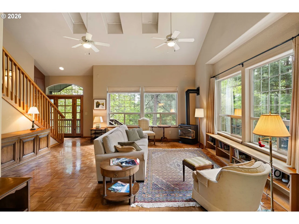
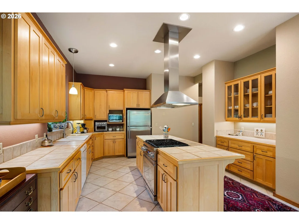
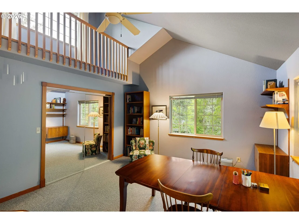
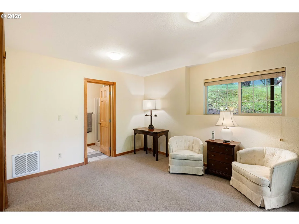
Fresh on the market with a new price, this beautifully crafted luxury Craftsman estate offers a serene and private 0.37-acre setting in highly coveted Rockridge. Surrounded by natural beauty yet just minutes from top-rated schools, scenic parks, & hiking trails, this exceptional property also enjoys convenient access to Safeway, Market of Choice, local dining, and the YMCA for recreation & community connection. Rich cedar doors & trim bring warmth and authenticity, complemented by a harmonious blend of wood, tile, and carpet flooring, along with extensive custom built-ins and bookcases throughout. Broan Central Vac for your convenience. The great room with gas stove flows effortlessly into the dining area, where French doors open to a covered patio-creating a seamless indoor-outdoor living experience. The kitchen showcases elegant maple cabinetry with pull out drawers, a central island, stainless steel appliances, gas range with statement ceiling-mounted hood, pantry, and a stylish beverage station-perfect for entertaining. The well-considered floor plan offers ideal separation of space, featuring a luxurious main-level primary suite with vaulted ceilings, spa-in- spired bath with dual sinks, jetted soaking tub, walk-in shower, and walk-in closet. French doors lead to a private covered deck, ideal for enjoying peaceful mornings immersed in nature. Upstairs, two bedrooms share a bath and each have their own LADDER TO A PRIVATE LOFT, while the lower level provides a versatile bedroom with bath and exterior access-ideal for guests or multi-generational living. Outdoor living is elevated with a generous wraparound deck, covered entertaining spaces, Rainbird Sprinkler System and a tranquil, tree-lined backdrop that enhances the home's sense of privacy and retreat.
Unit Size
2,471 Ft²
Days on Market
-
Land Size
0.37 acres
Price per sqft
$263
Property Type
House
Property Taxes
$810
HOA Dues
$32
Year Built
1997

Listed By

Steven G Duncan
Keller Williams The Cooley Real Estate Group
Joshua Cooley
Joshua Cooley
Keller Williams The Cooley Real Estate Group

Payment Calculator

Cap Rate Calculator

Last updated: 7 days ago ( #172732405)

Price History

Date / Event Date Event Price
Oct 20, 2026 In contract -
In contract
Oct 15, 2026 Price Decreased $650,000
↓ $49K (7%)
Price Decreased
Sep 30, 2026 Price Decreased $699,000
↓ $30K (4.1%)
Price Decreased
Sep 5, 2026 Relisted $729,000
Relisted
Aug 27, 2026 In contract -
In contract
Show More

Property Highlights

Air Conditioning
Fireplace
Parking Details
Has Garage
Has Open Parking
Parking Features: Driveway
Garage Spaces: 2
Interior Details
Full Bathrooms: 3
Interior Features: Central Vacuum, High Ceilings, CeilingFan, HardwoodFloors, JettedTub, Laundry, Marble, Skylight, TileFloor, WalltoWallCarpet, WoodFloors
Appliances: Built-In Range, Dishwasher, Disposal, Range Hood, BuiltinOven, GasAppliances, Island, Pantry, StainlessSteelAppliance, Tile
Has Fireplace
Fireplace Features: Gas, Stove
Fireplaces: 1
Basement: Daylight
Exterior Details
Square Footage: 2471
Property Condition: Resale
Architectural Style: Craftsman, TriLevel
Year Built: 1997
Building Area Total: 2471
Lot Features: Level, Private, Gated, Trees
Lot Size Area: 16117
Lot Size Units: Square Feet
Lot Size Acres: 0.37
Lot Size Square Feet: 16117
Water Source: Public
Financial Details
Tax Annual Amount: $9,720
Utilities Details
Cooling Type: Central Air
Heating Type: Forced Air
Sewer : Public Sewer
Location Details
HOA Fee: $385
HOA Fee Frequency: Annually

Building Info

Overview

    General

  • Year Built: 1997
  • Effective Year Built: 1997
  • Building Count: 1
  • Bedroom Count: 4
  • Bathroom Count: 4
  • Full Bathrooms: 3
  • Partial Bathrooms: 4
  • Building Condition: 0
  • Building Quality: 4
  • Construction Type: 6
  • Building Style: 0
  • Exterior Walls Type: 18
  • Interior Walls Type: 0
  • Roof Shape Type: 1
  • Roof Cover Type: 3
  • Floor Count: 200
  • Living Units: 1
  • Floor Cover: 0
  • Basement Type: 9
  • Basement Area: 428
  • Parking Type: 1
  • Garage Type: 1
  • Garage Square Area: 836
  • Parking Space Count: 3
  • Patio Type: 0
  • Porch Type: 0
  • Pool Type: 0

    Dimensions

  • Lot Size Square Feet: 16,117
  • Total Building Area: 3,279
  • Gross Building Area: 3,279
  • Building Area: 2,443
  • Building Area Measurement: L

    Heating and Cooling

  • Air Conditioning: 13
  • Heating: 8
  • Heated Square Feet: 2,443
  • Heating Fuel Type: 5

    Utilities

  • Sewer System: 0
  • Water Service: 0

Building

  • Building Type: 0
  • Property Class: R
  • Subdivision: ROCK RIDGE P U D
  • Land Acres: 0000000370
  • Standard Land Use Code: 1001
  • County Land Use Code: 101
  • State Land Use Code: 101
  • Legal Description 1: TL 11800

Neighborhood

  • School District Name: Eugene School District 4J
  • Census Tract: 005400

Zoning

  • Zoning: R-1

Geography

  • Assessors Map Reference: 1803182411800
  • Account Number: 1513017
  • Parcel: 1513017
  • Lot: 11800
  • Meridian: SEC 18 TWN 18 RNG 03
  • Municipality: EUGENE
  • Latitude: 44.0047
  • Longitude: -123.099

    Address

  • Full Address: 217 Rockridge Loop
  • Address - House Number: 217
  • Address - Street Name: Rockridge
  • Address - Suffix Type: Loop
  • State: OR
  • City Name: Eugene
  • Carrier Code: C020
  • 4-Digit Zip Code: 4845
  • Zip Code: 97405
Valuation

    Tax

  • Tax Year: 2022
  • Tax Amount: $899,248
  • Tax Rate Code Area: 00400

    Appraisal Valuation

  • Standard Deviation: 0.1584
  • Valuation Date: Oct 04, 2023
  • Confidence Score: 80
  • Final Value: 704,026
  • High Value: 815,564
  • Low Value: 592,489

    Market Valuation

  • Market Total Value: $681,312
  • Market Land Value: $143,264
  • Market Improvement Value: $538,048

    Assessments Valuation

  • Assessed Year: 2022
  • Assessed Total Value: $456,536

    Sales

  • Current Sale Contract Date: Sep 19, 2012
  • Current Sale Recording Date: Sep 20, 2012
  • Current Sale Price:
  • Current Sale Document Type: 71
  • Current Sale Input Document Number: 2012-047933
  • Previous Sale Recording Date: Jun 09, 2010
  • Previous Sale Contract Date: May 07, 2010
  • Previous Sale Document Type: 12
Data used for valuation calculations is provided by RealtyHop, and other third party sources

Comparables

Unit
Status
Type
Beds
Baths
ft²
Price/ft²
Asking Price
Listed On
Closing Price
Sold On
HOA + Taxes

About South Eugene


Similar Homes for Sale

Currently no similar homes around

Nearby Rentals


Frequently Asked Questions

When was property at 217 Rockridge Loop built and last sold?
The property at 217 Rockridge Loop was built in 1997 and last sold on Sep 19, 2012 for $338,500.
How much is this home worth?
The estimated value of the home located at 217 Rockridge Loop is $659,512.
What are some comparable homes to 217 Rockridge Loop?
There are currently no comparable homes to 217 Rockridge Loop.