by RH Advisors

Check Availability
Lamoille 05672
217 Logging Hill
Listed by: Meg Kauffman, LandVest, Inc., 802-528-7606, Listing Courtesy of Prime MLS
$3,900,000
↓ $275K (6.6%)
● House - For Sale

217 Logging Hill

Stowe, VT 05672
bedrooms
4 Beds
bathrooms
3 Baths, 2 Half Baths
square feet
6,335 Ft²
$23,224
Est. Monthly

About This Property

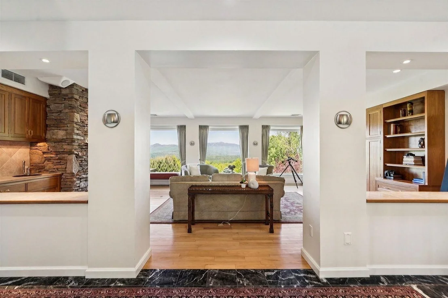
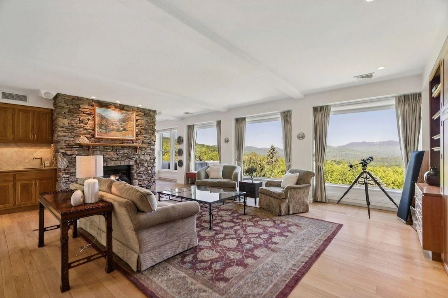
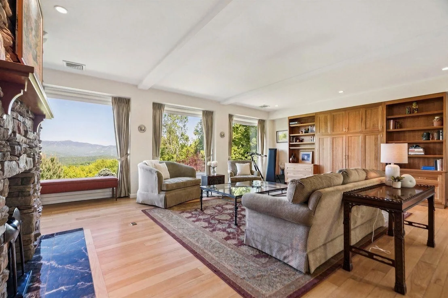
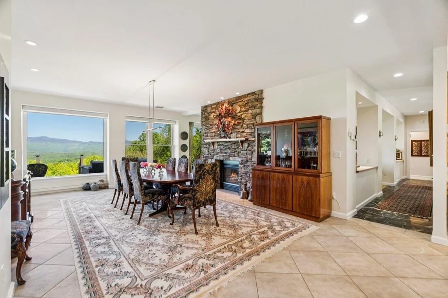
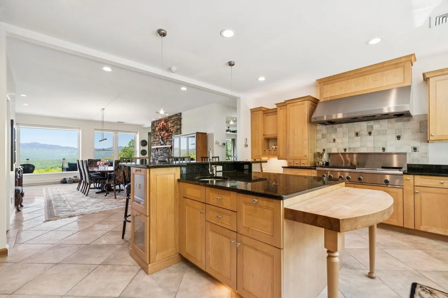
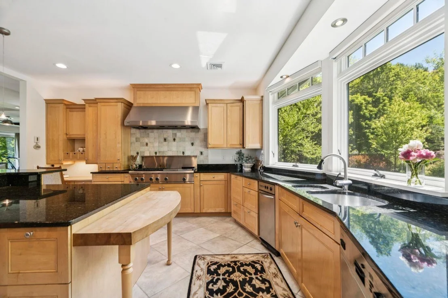
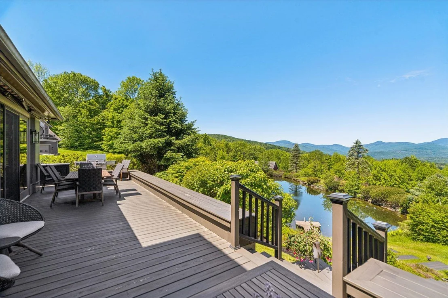
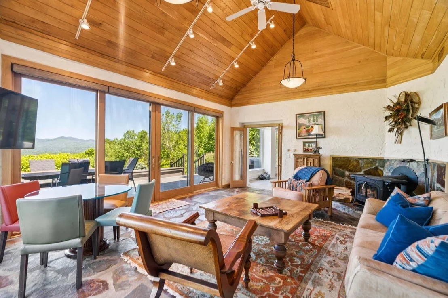
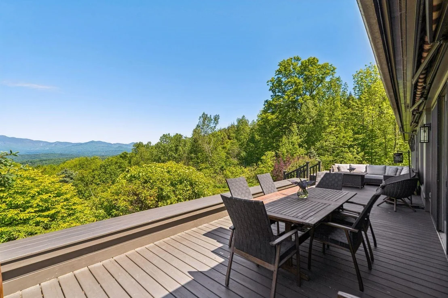
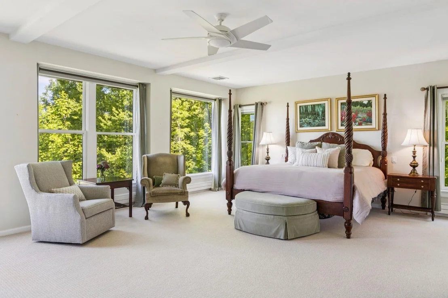
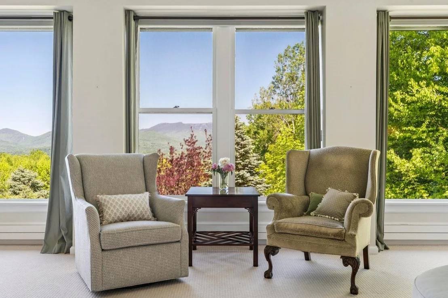
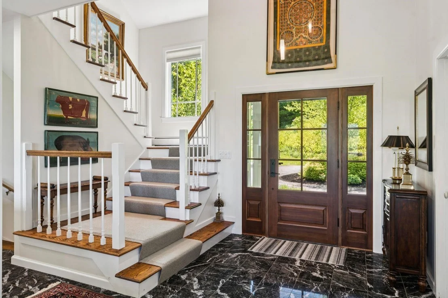
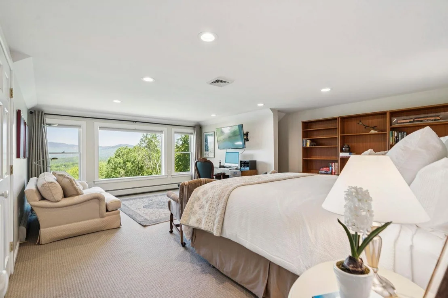
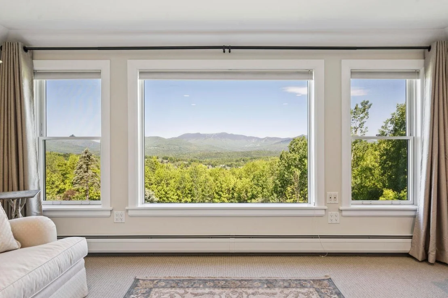
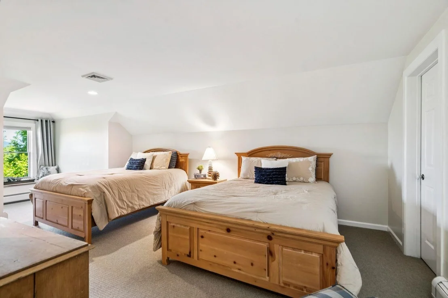
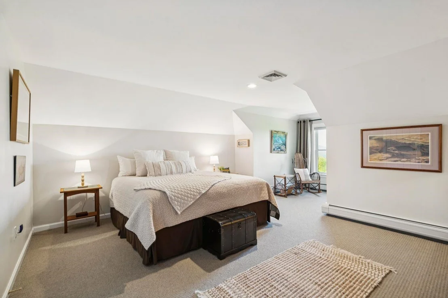
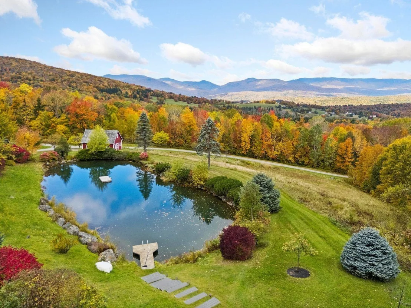
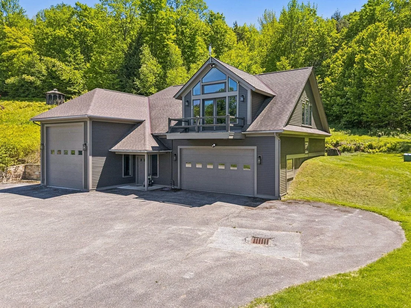
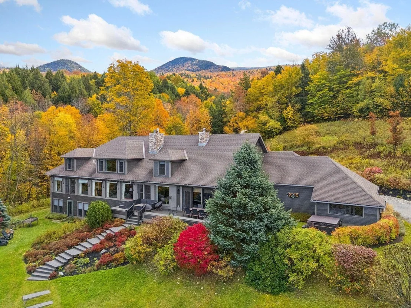
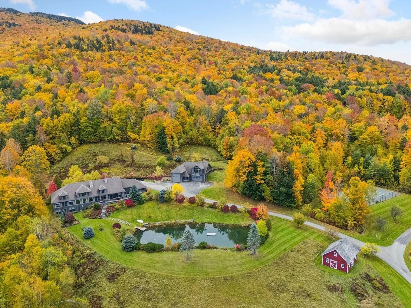
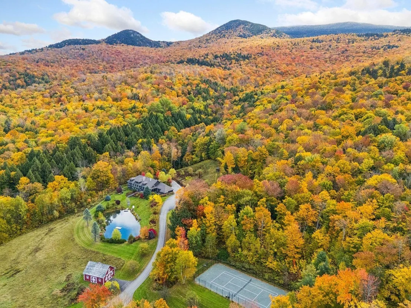
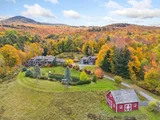
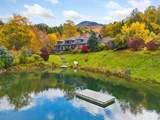
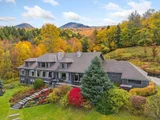
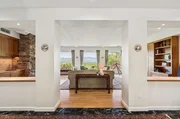
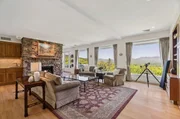
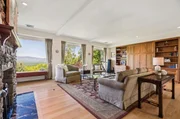
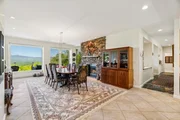
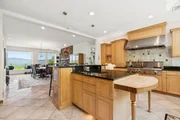
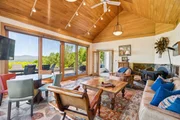
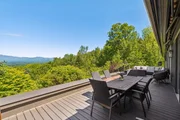
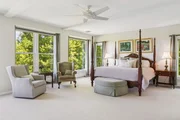
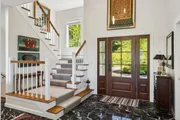
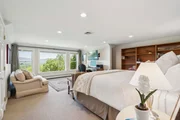
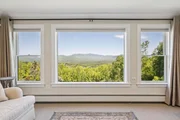
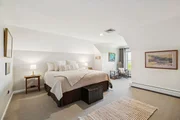
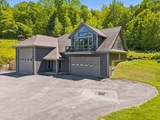
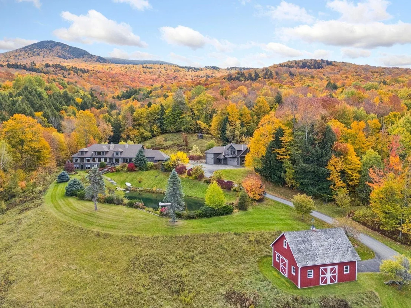
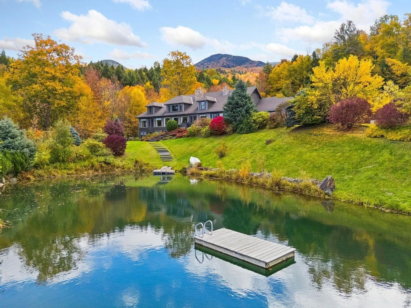
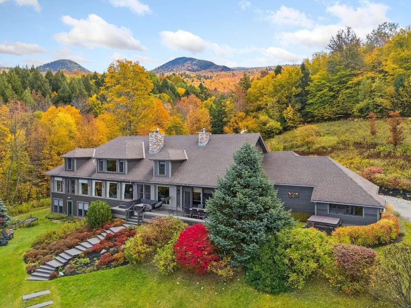
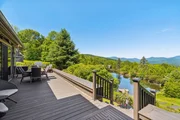
Magnificent views of Mt. Mansfield, a spring-fed swimming pond, clay tennis court, and 21 private acres create an exceptional setting at 217 Logging Hill Road. Offering a rare vantage point over the Green Mountains, the property combines remarkable privacy with a collection of outdoor amenities seldom found in a single offering.  Thoughtfully positioned to capture the scenery, the home's living room, dining area, sunroom, and spacious main-level primary suite all enjoy views of Vermont's highest peak. The upper level includes a second ensuite bedroom, two additional bedrooms, and a full bath, providing comfortable accommodations for family and guests. A walk-out lower level offers casual gathering space for games, television, and entertaining, with direct access to the grounds.  The landscape is a defining feature of the property. The pond serves as a centerpiece for summer enjoyment, while a brook flows through the property over natural boulders. Mature perennial gardens provide seasonal color throughout the grounds, and the clay tennis courts offer a rare opportunity for recreation in a spectacular mountain setting. An attached three-car garage includes a dedicated workroom, while the detached Hobby Barn provides flexible space for a studio, fitness area, workshop, storage, or RV parking. An additional equipment barn supports the maintenance and enjoyment of the property's extensive acreage.  Combining panoramic mountain views, exceptional privacy, and amenities that are increasingly difficult to find, 217 Logging Hill Road represents a compelling opportunity to own one of Stowe's distinctive estate properties.
Unit Size
6,335 Ft²
Days on Market
-
Land Size
21.00 acres
Price per sqft
$616
Property Type
House
Property Taxes
$4,074
HOA Dues
-
Year Built
1989

Listed By

Payment Calculator (Computations Provided by RealtyHop)

Cap Rate Calculator

Last updated: 2 months ago (Prime MLS #5095013)

Price History

Date / Event Date Event Price
Sep 18, 2026 Price Decreased $3,900,000
↓ $275K (6.6%)
Price Decreased
Jul 29, 2026 Price Decreased $4,175,000
↓ $325K (7.2%)
Price Decreased
Jun 16, 2026 Listed by LandVest, Inc. $4,500,000
Listed by LandVest, Inc.
Jul 30, 2017 Listed $1,495,000
Listed
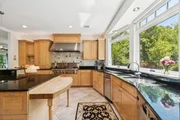
Magnificent Views of Mt. Mansfield and the valley! One of Stowe's best vantage points from which to view the Green Mountains & Stowe. You won't want to leave - immediate feelings of privacy and serenity surround you. The property features a main floor master suite, gracious living room, dining room and Sunroom all with sweeping views. A second suite plus two other bedrooms & a full bath are on the top floor. The lower level is a game/TV area with a walk out to the yard by the pond. Attached is a 3 car garage with a work room perfect for gardening chores. The "Hobby Barn" is a blank slate just waiting for your ideas! Imagine your own gym, handball court, climbing walls or home spa! There is room for all in this detached building, including your RV! A short walk from the house is a Gazebo overlooking the property and the valley to the west. Just beyond the house is a gorgeous brook cascading down over boulders! Clay tennis courts and a horse barn complete the package. Be Sure to check out the 3D Tour, Floor Plans and Video in the link below! The manager has listed the unit size as 5291 square feet.

Property Highlights

Garage
Fireplace
Parking Details
Has Garage
Parking Features: Heated Garage, RV Garage, Attached, Detached, Auto Open, Direct Entry
Garage Spaces: 6
Interior Details
Half Bathrooms: 2
Full Bathrooms: 3
Interior Features: Cathedral Ceiling(s), Kitchen Island, Storage, Walk-In Closet(s), Gas Fireplace, Wood Fireplace, Kitchen/Dining, Primary BR w/ BA, Natural Light, Security, Skylight, 1st Floor Laundry
Appliances: Dishwasher, Disposal, Dryer, Range Hood, Double Oven, Gas Range, Refrigerator, Trash Compactor, Washer, Electric Water Heater, Heat Pump Water Heater
Flooring Type: Carpet, Hardwood, Tile
Rooms: 9
Basement: Yes
Exterior Details
Square Footage: 6335
Architectural Style: Contemporary
Year Built: 1989
Waterbody Name: _Unnamed
Construction Materials: Wood Siding, Wood Siding
Lot Features: Landscaped, Secluded, Wooded, Hilly, Mountain View, Open, Trail/Near Trail, View, Walking Trails
Lot Size Area: 914760
Lot Size Units: Square Feet
Lot Size Acres: 21
Lot Size Square Feet: 914760
Water Source: Private, Drilled Well, Purifier/Soft
Financial Details
Tax Annual Amount: $48,886
Utilities Details
Cooling Type: Central AC, Mini Split
Heating Type: Propane, Baseboard, Radiant, Hot Air
Sewer : Private Sewer, Leach Field, On-Site Septic Exists

Building Info

Overview

    General

  • Year Built: 1989
  • Effective Year Built: 1989
  • Building Count: 1
  • Total Rooms: 9
  • Bedroom Count: 4
  • Bathroom Count: 5
  • Full Bathrooms: 4
  • Partial Bathrooms: 5
  • Building Condition: 1
  • Building Quality: 0
  • Construction Type: 0
  • Building Style: 0
  • Exterior Walls Type: 18
  • Interior Walls Type: 0
  • Roof Shape Type: 1
  • Roof Cover Type: 20
  • Floor Count: 150
  • Floor Cover: 0
  • Basement Type: 9
  • Basement Area: 1,764
  • Garage Type: 7
  • Parking Space Count: 0
  • Patio Type: 0
  • Porch Type: 0
  • Pool Type: 0

    Dimensions

  • Lot Size Square Feet: 914,760
  • Total Building Area: 4,571
  • Building Area: 4,571
  • Building Area Measurement: L

    Heating and Cooling

  • Fireplace Count: 1
  • Air Conditioning: 0
  • Heating: 13
  • Heated Square Feet: 4,571
  • Heating Fuel Type: 0

    Utilities

  • Sewer System: 0
  • Water Service: 0

Building

  • Building Type: 0
  • Property Class: R
  • Land Acres: 0000021000
  • Standard Land Use Code: 1001
  • County Land Use Code: 101
  • Legal Description 1: 21 AC & DWL

Neighborhood

  • School District Name: Lamoille South Supervisory Union
  • Census Tract: 953600

Geography

  • Parcel: (195) 14034010
  • Municipality: STOWE
  • Latitude: 44.4281
  • Longitude: -72.6695

    Address

  • Full Address: 217 Logging Hill Rd
  • Address - House Number: 217
  • Address - Street Name: Logging Hill
  • Address - Suffix Type: Rd
  • State: VT
  • City Name: Stowe
  • Carrier Code: R003
  • 4-Digit Zip Code: 4513
  • Zip Code: 05672

Valuation

    Tax

  • Tax Year: 2022
  • Tax Amount: $892,004
  • Tax Rate Code Area: 195

    Appraisal Valuation

  • Standard Deviation: 0.1866
  • Valuation Date: Apr 19, 2023
  • Confidence Score: 62
  • Final Value: 2,076,015
  • High Value: 2,463,571
  • Low Value: 1,688,458

    Assessments Valuation

  • Assessed Year: 2022
  • Assessed Total Value: $1,620,500
  • Assessed Land Value: $805,400
  • Assessed Improvements Value: $815,100

    Exemptions

  • Homeowner Exemption: Yes

    Sales

  • Current Sale Contract Date: Nov 17, 2017
  • Current Sale Recording Date: Nov 22, 2017
  • Current Sale Price:
  • Current Sale Document Type: 27
  • Current Sale Input Document Number: DK1114423936
  • Previous Sale Recording Date: Oct 01, 2010
  • Previous Sale Amount: $1,625,000
  • Previous Sale Document Type: 27
Data used for valuation calculations is provided by RealtyHop, and other third party sources

Comparables

Unit
Status
Type
Beds
Baths
ft²
Price/ft²
Asking Price
Listed On
Closing Price
Sold On
HOA + Taxes

About Lamoille


Similar Homes for Sale

Currently no similar homes around

Nearby Rentals


Frequently Asked Questions

When was property at 217 Logging Hill Road built and last sold?
The property at 217 Logging Hill Road was built in 1989 and last sold on Nov 17, 2017 for $1,410,000.
How much is this home worth?
The estimated value of the home located at 217 Logging Hill Road is $3,826,736.
What are some comparable homes to 217 Logging Hill Road?
There are currently no comparable homes to 217 Logging Hill Road.