


47
Map
Video Tour
217 Hommocks Road


About This Property
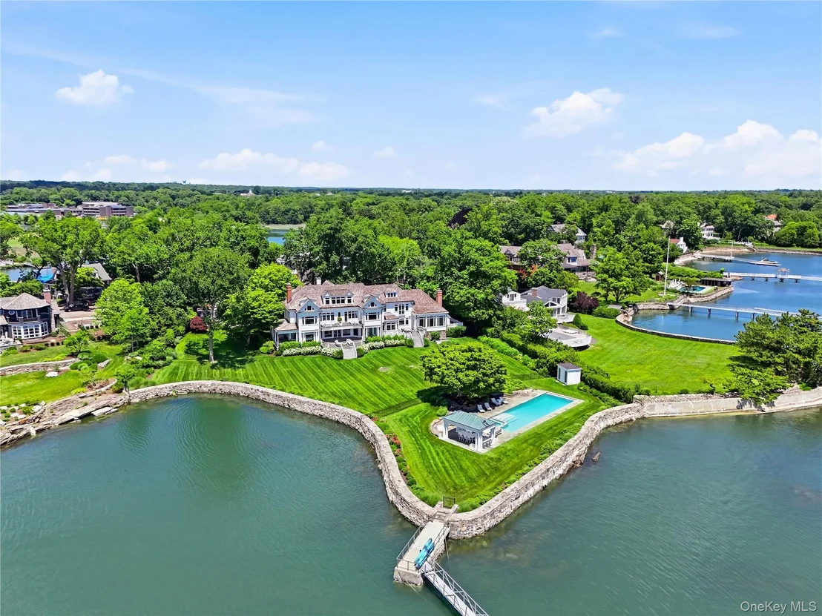
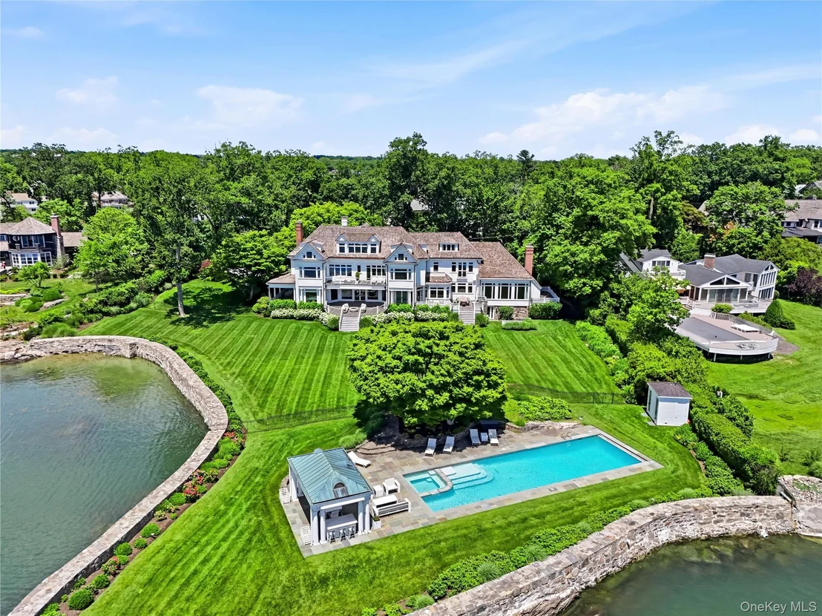
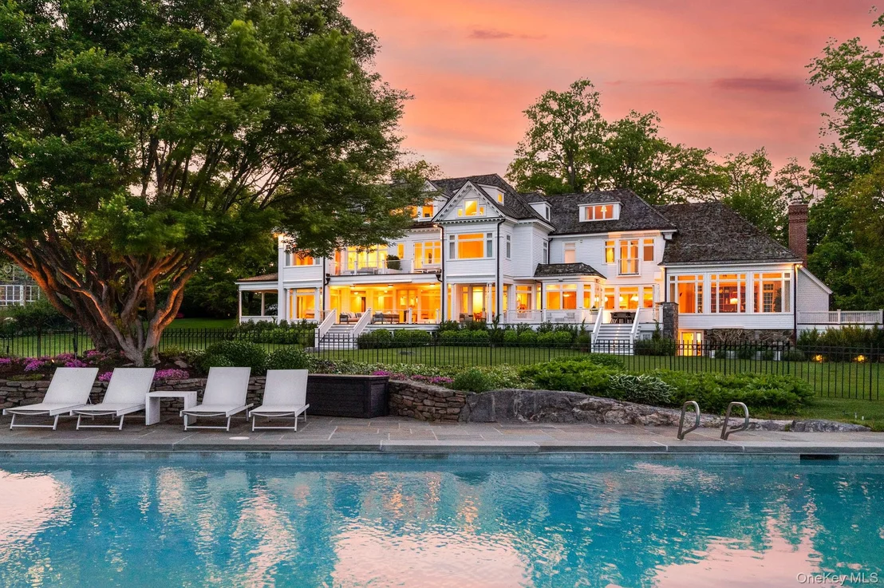
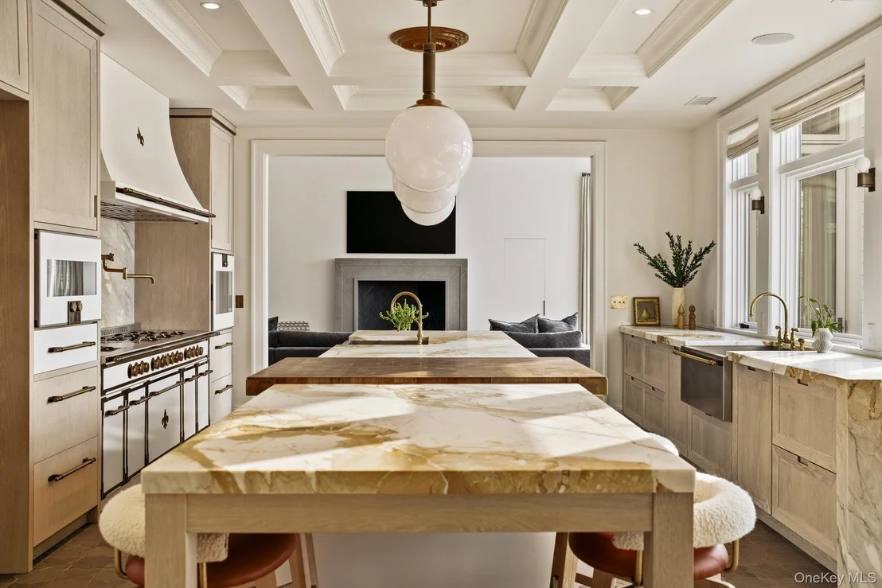
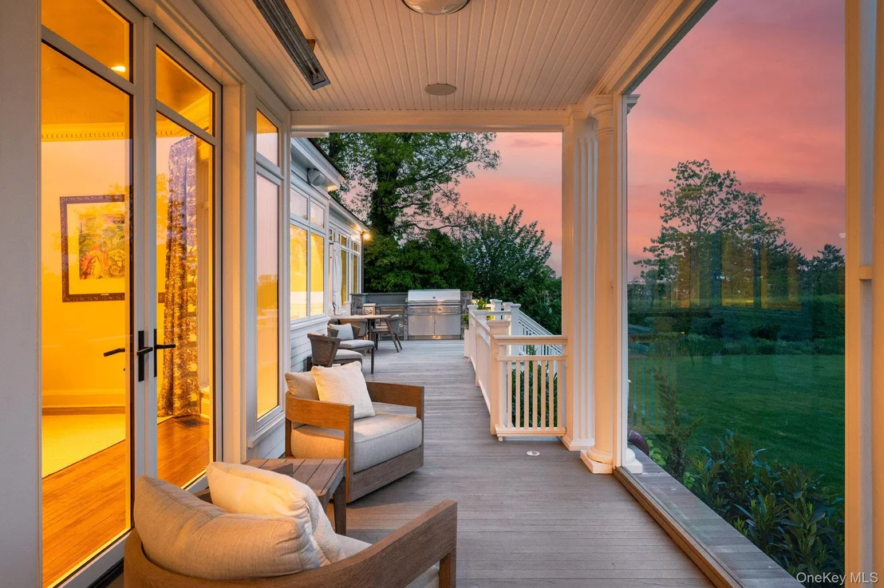
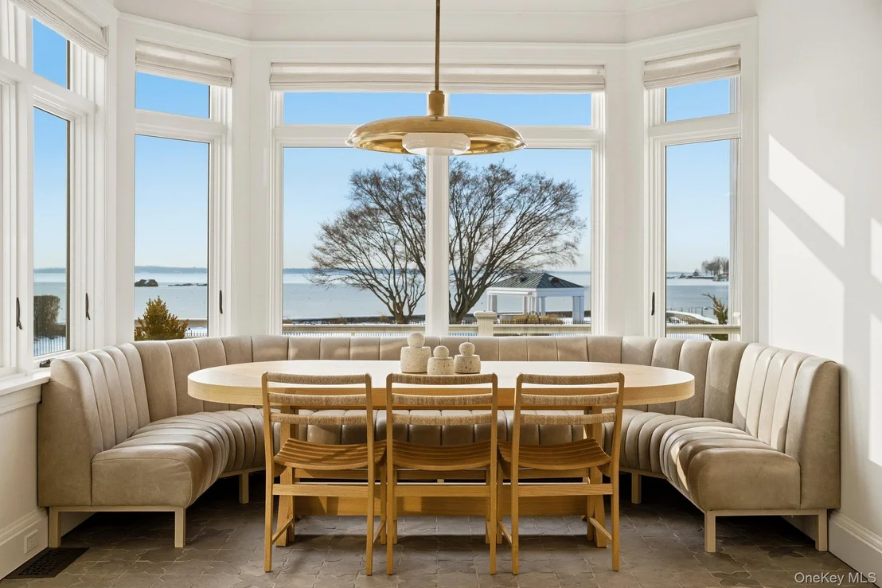
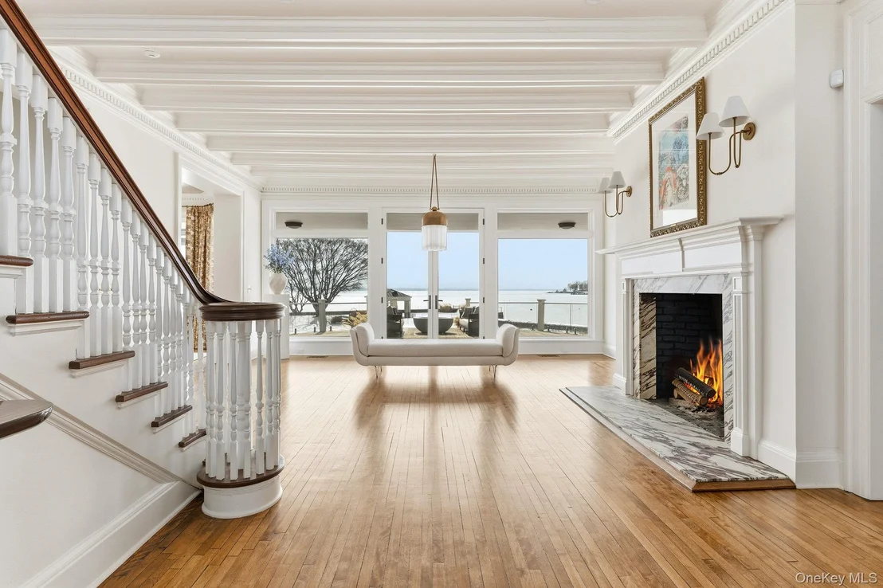
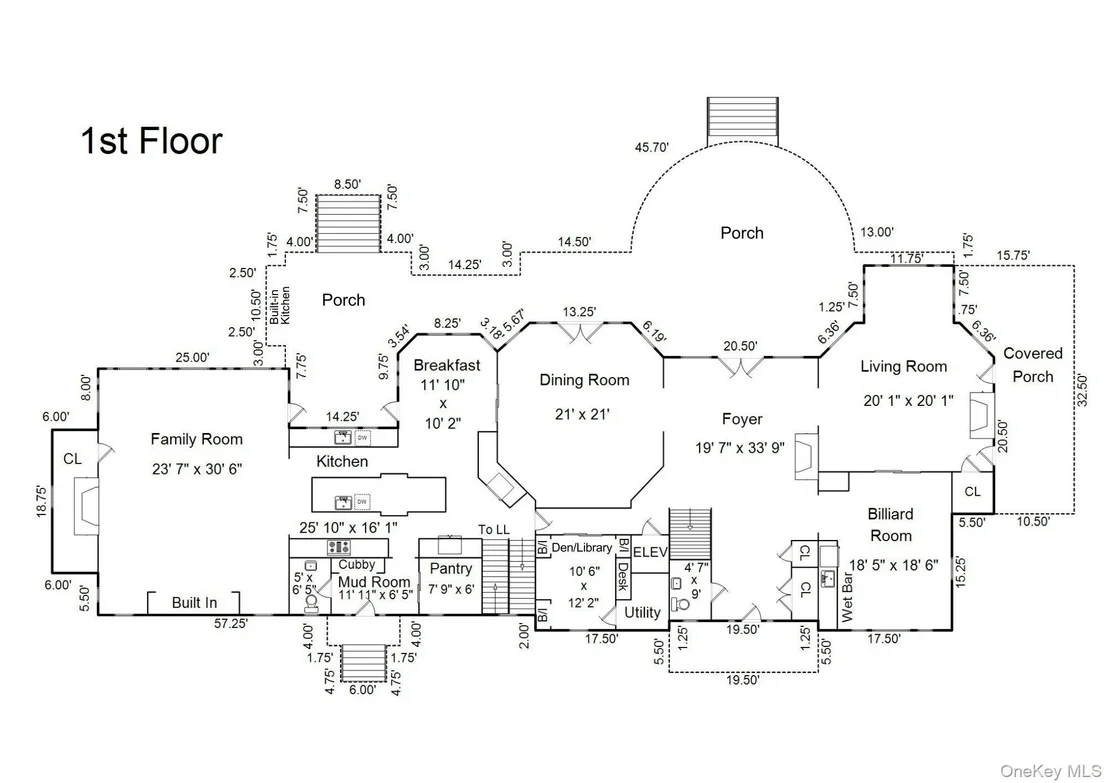
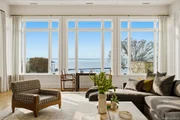
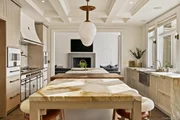
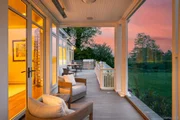
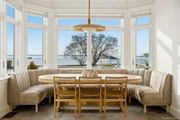
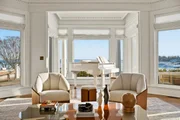
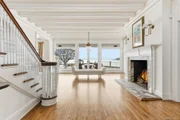
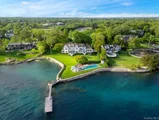
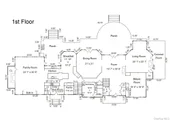
From the moment you enter the grand foyer, sweeping water views draw you through glass doors framed by a dramatic fireplace and coffered ceilings-setting the stage for a home designed to celebrate both luxury and landscape. The magnificent chef's kitchen is a true showpiece, centered around an oversized waterfall marble island and equipped with Gaggenau and L'Atelier appliances, radiant heated stone floors, and a charming breakfast room with a custom circular banquet. Doors open to covered porches and an outdoor kitchen, seamlessly blending indoor and outdoor entertaining.
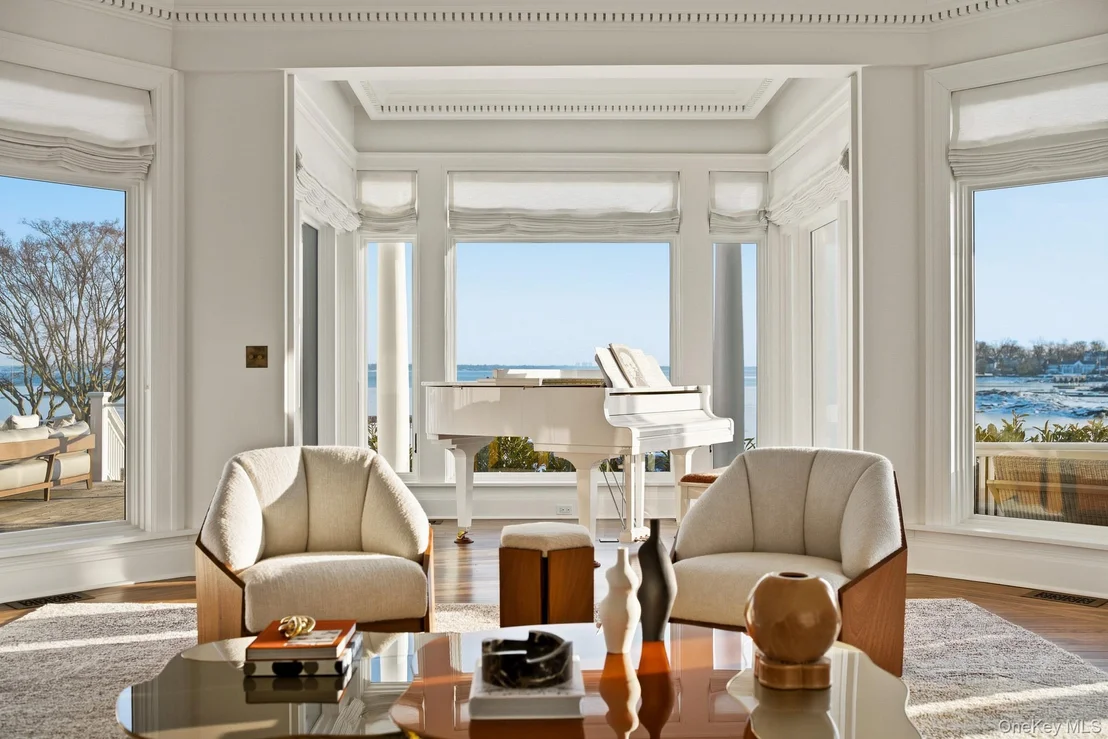
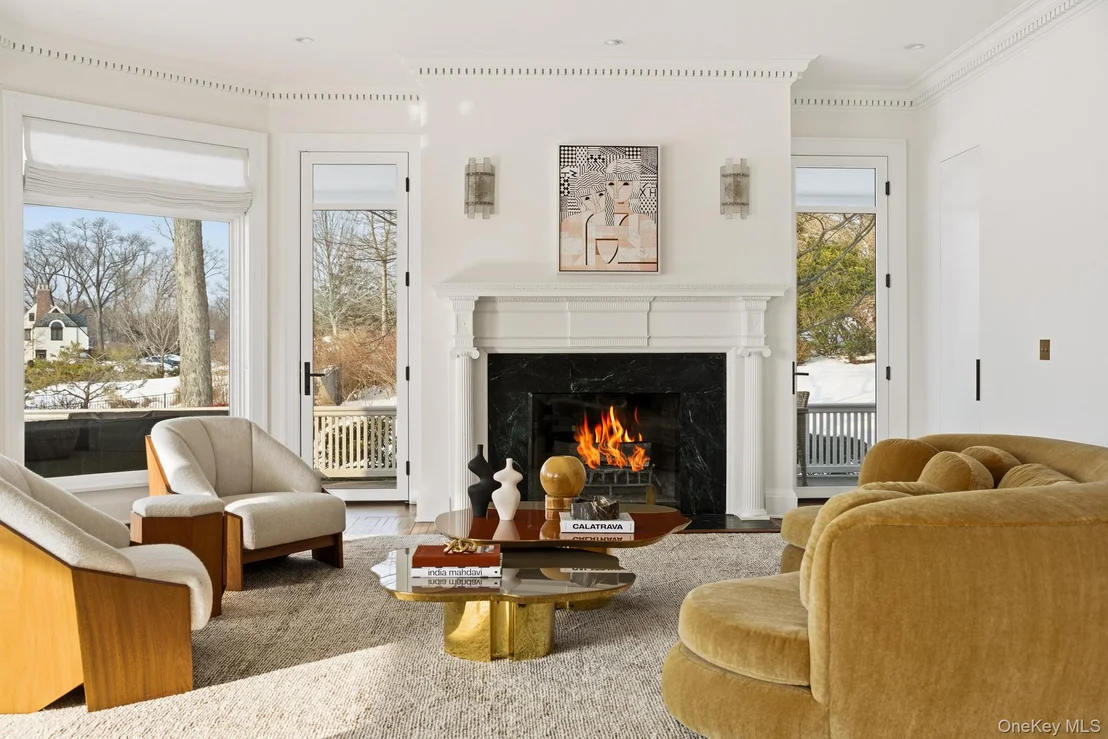
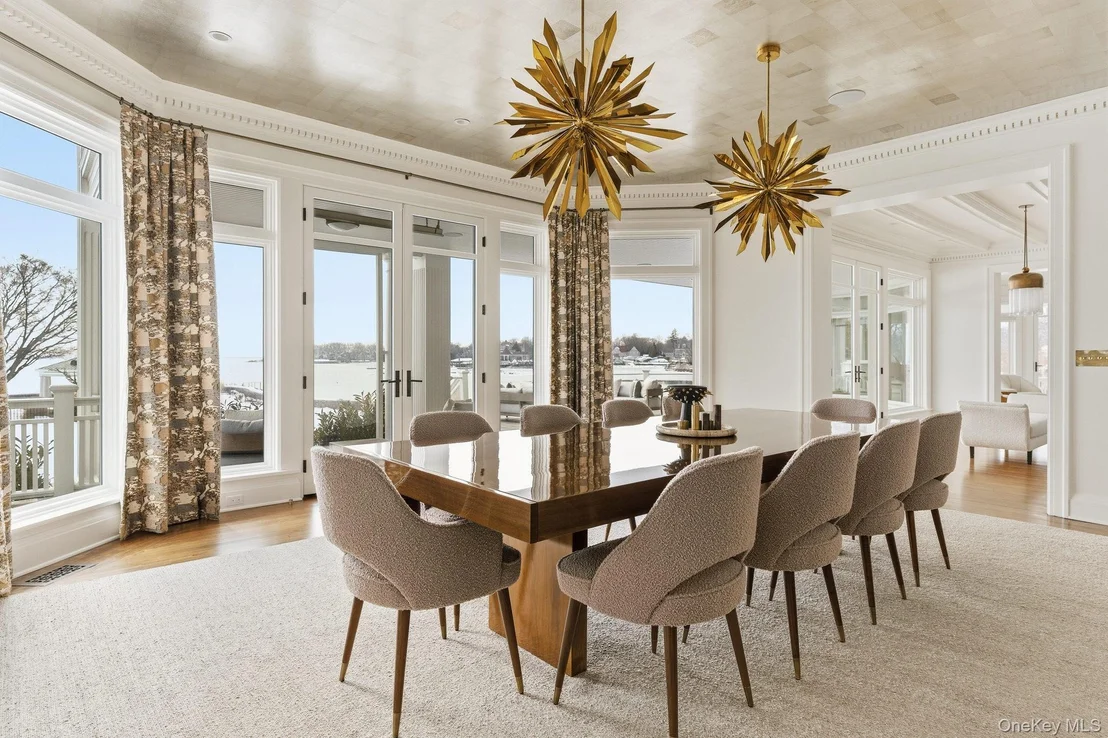
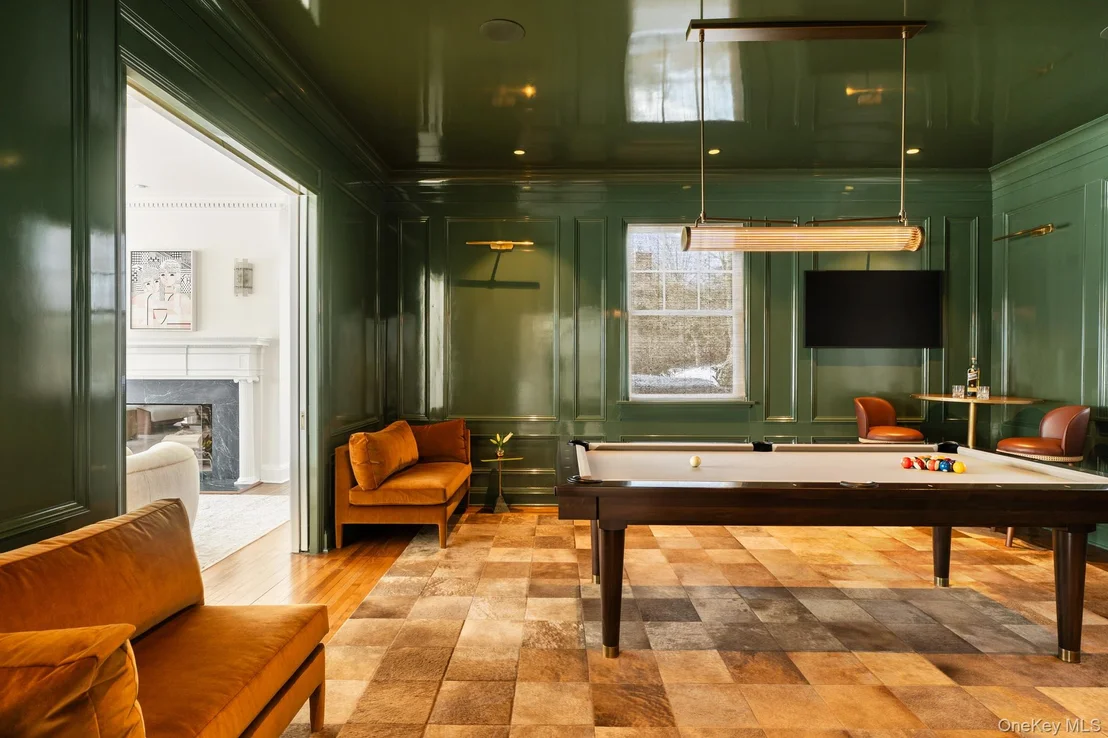
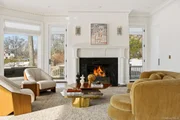
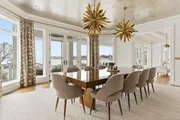
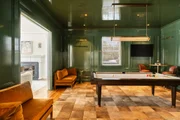
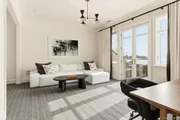
Elegant formal rooms include a dining room with coffered ceilings and dentil molding, a gracious living room with fireplace, piano alcove, and doors to covered porch, and a sophisticated library with lacquer-painted walls and built-in shelving. A stunning billiards room with lacquered paneled walls, wet bar, beverage refrigerator, and glass-and-brass shelving creates the perfect setting for evening gatherings, while the inviting family room with fireplace and sliding ladder bookcases opens to the porch for relaxed waterfront enjoyment.
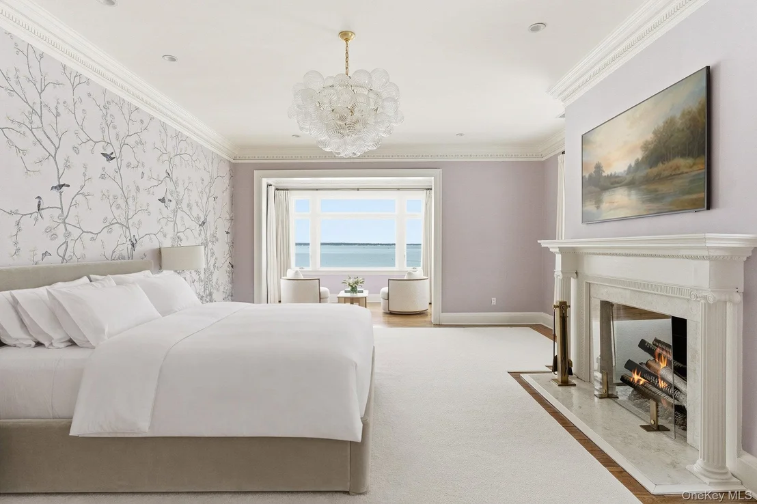
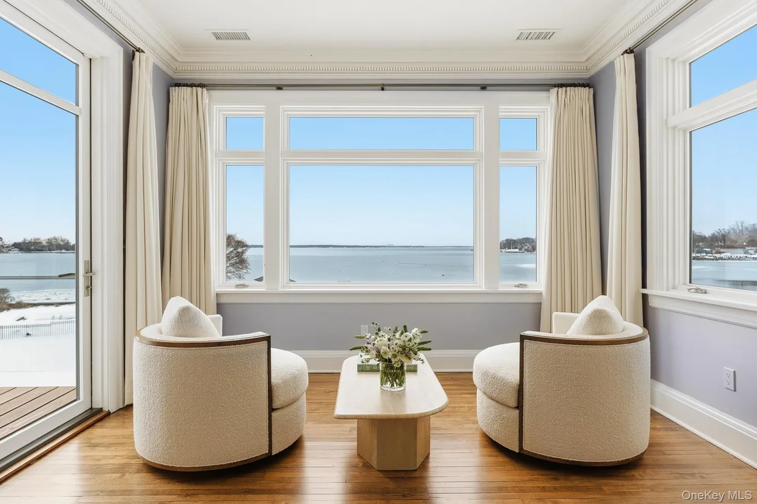
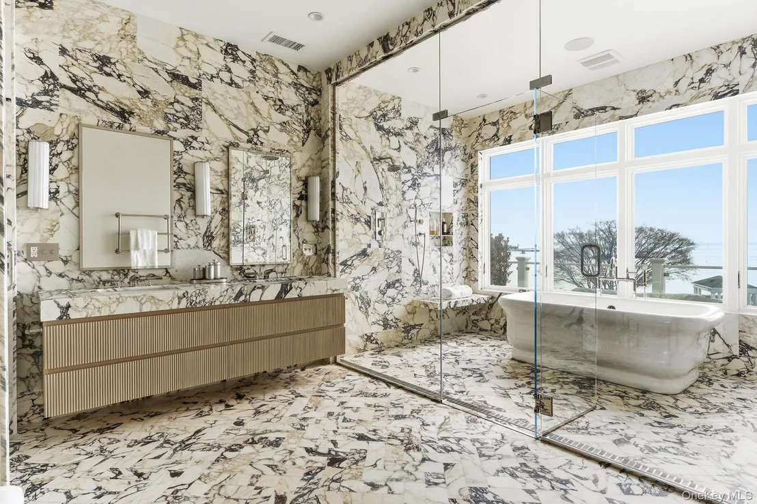
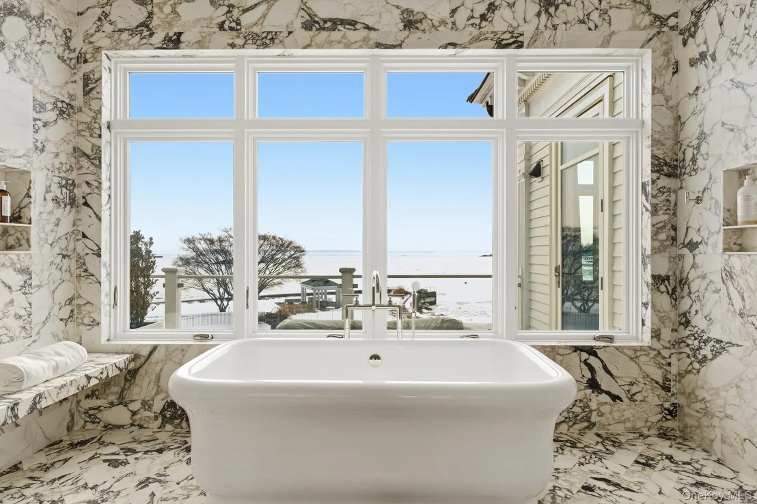
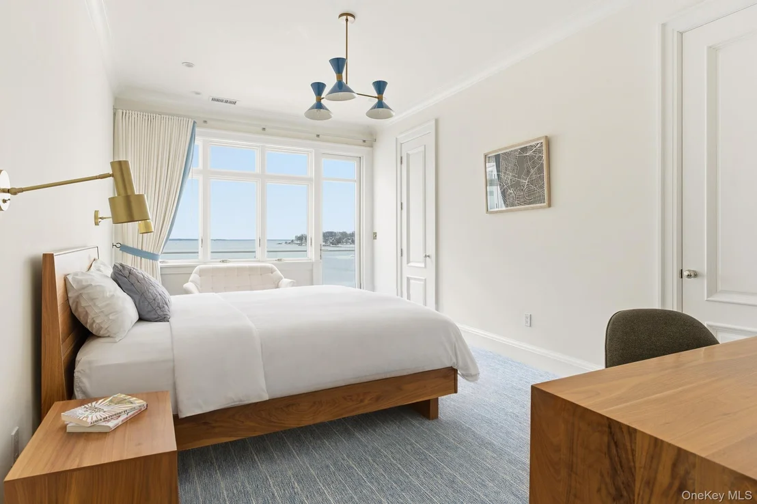
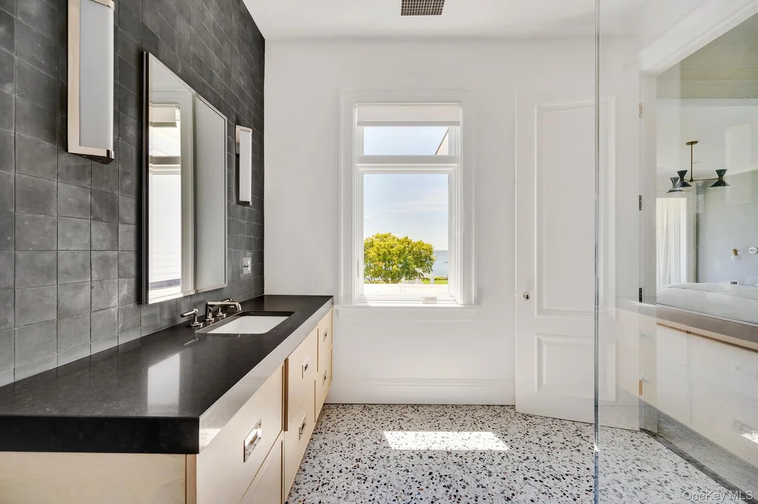
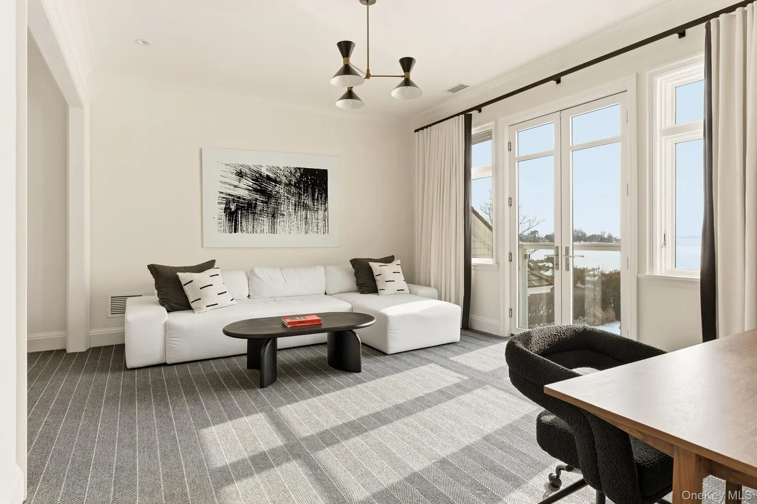
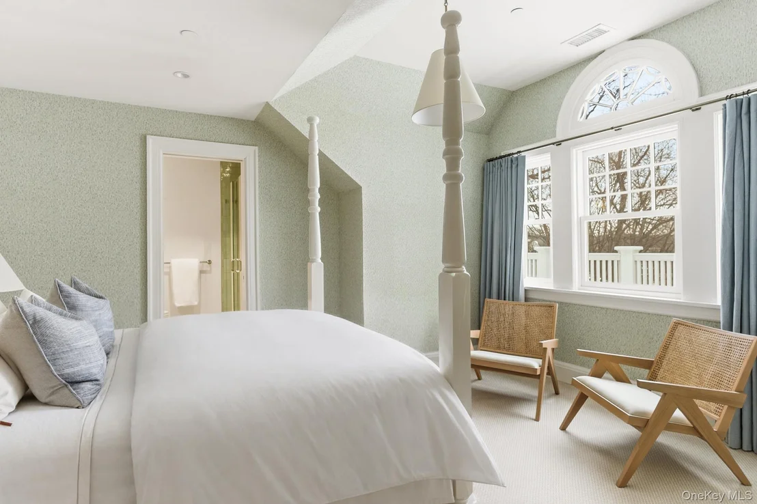
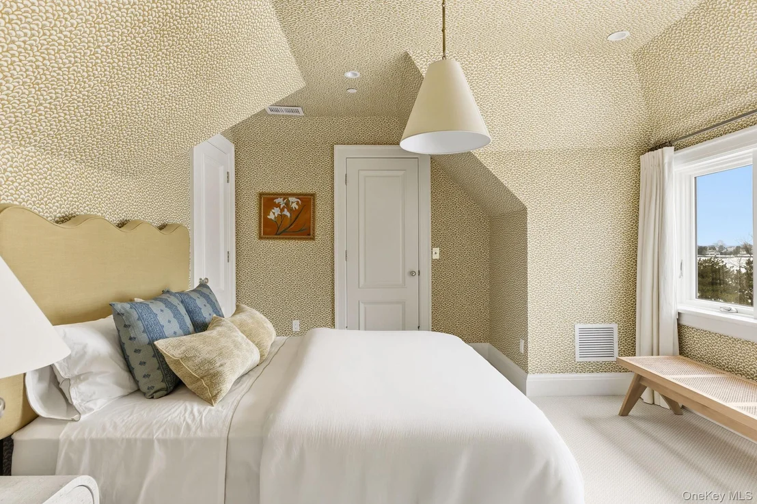
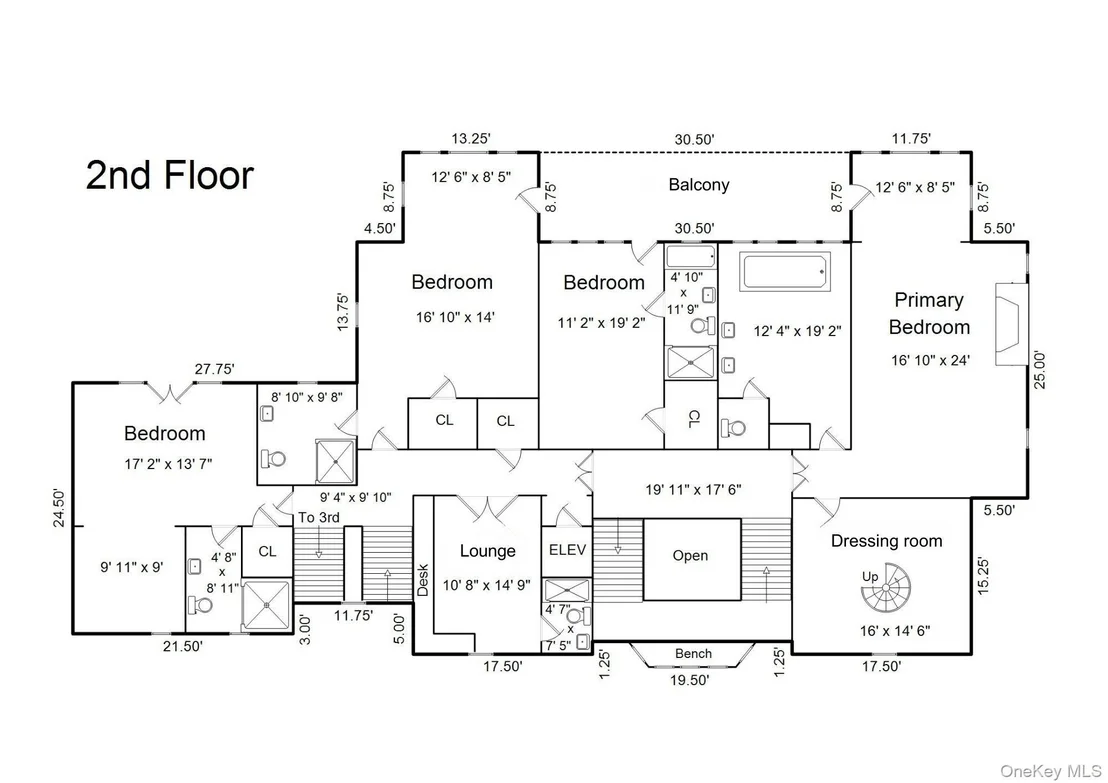
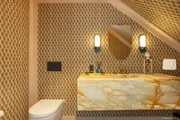
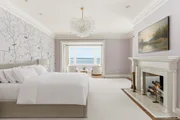
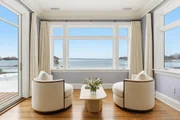
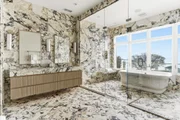
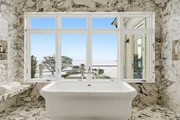
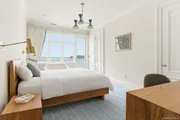
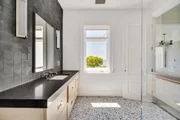
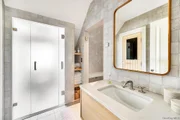
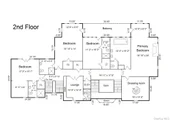
A dramatic staircase leads to the second floor where the luxurious primary suite offers a private sitting area, balcony with water views, a custom dressing room, and an exquisite marble spa bath with soaking tub and glass-enclosed shower. Additional bedrooms feature en-suite baths, several with private balconies, while a stylish lounge provides a comfortable retreat.
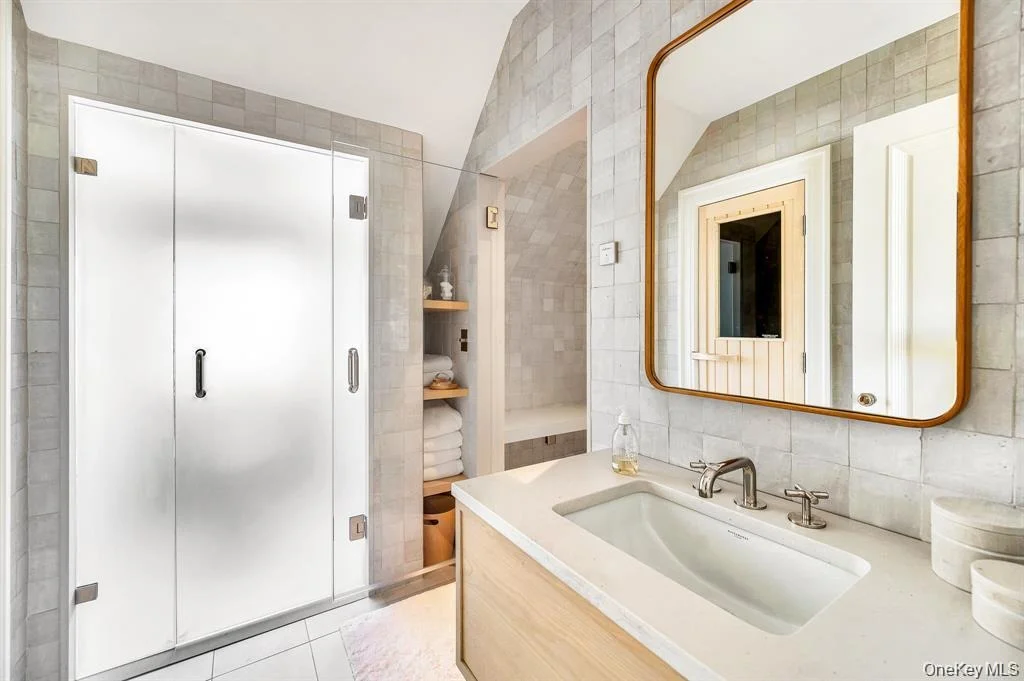
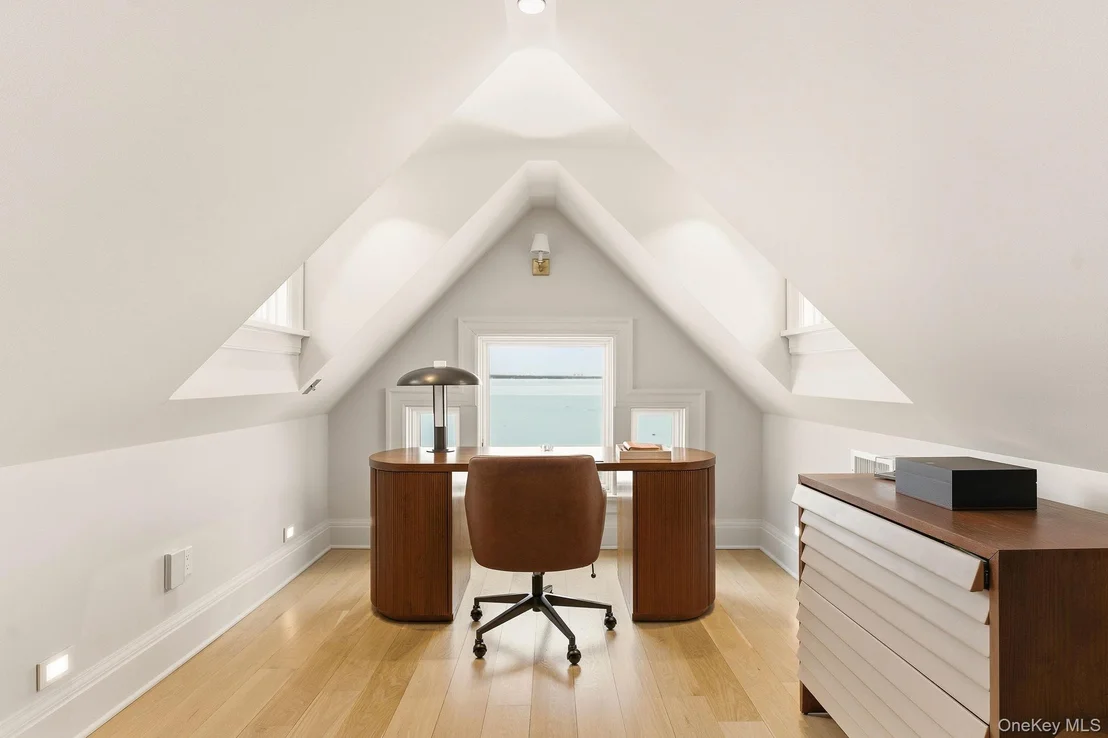
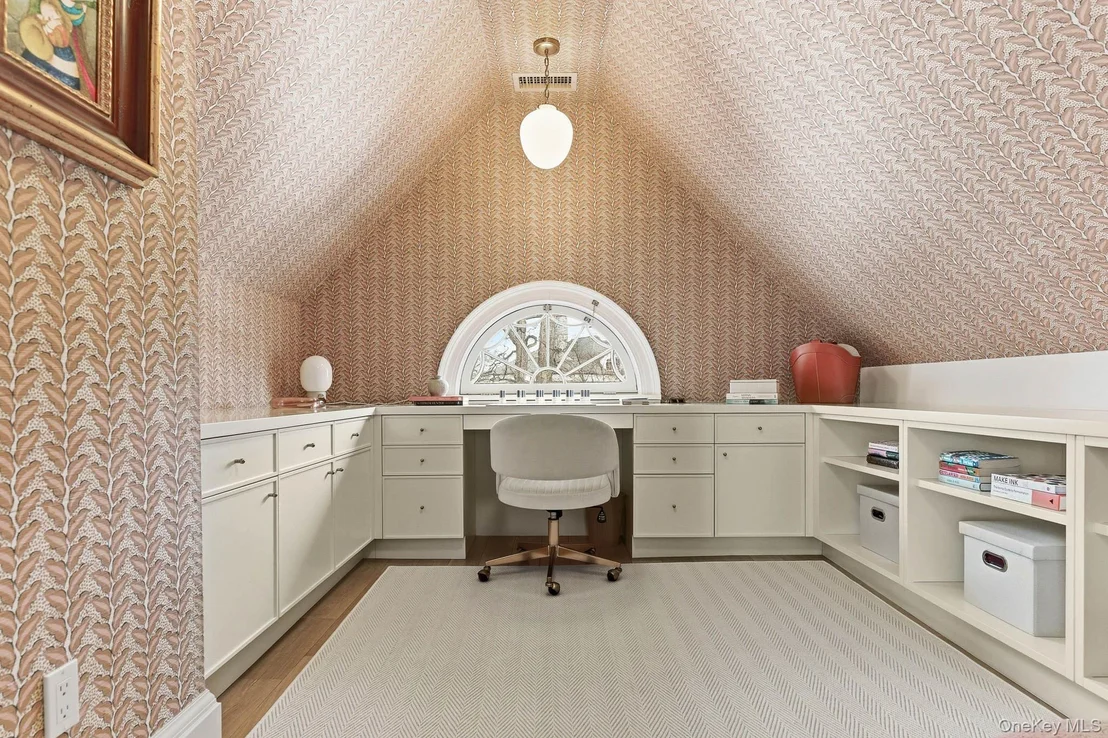
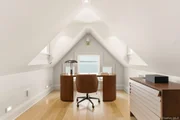
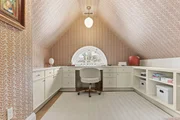
The third floor is devoted to wellness and work with a gym featuring an activity wall, steam bath and sauna, private massage spa room, additional bedrooms with en-suite baths, and beautifully appointed offices-including one connected to the primary suite by a spiral staircase and dressing room.
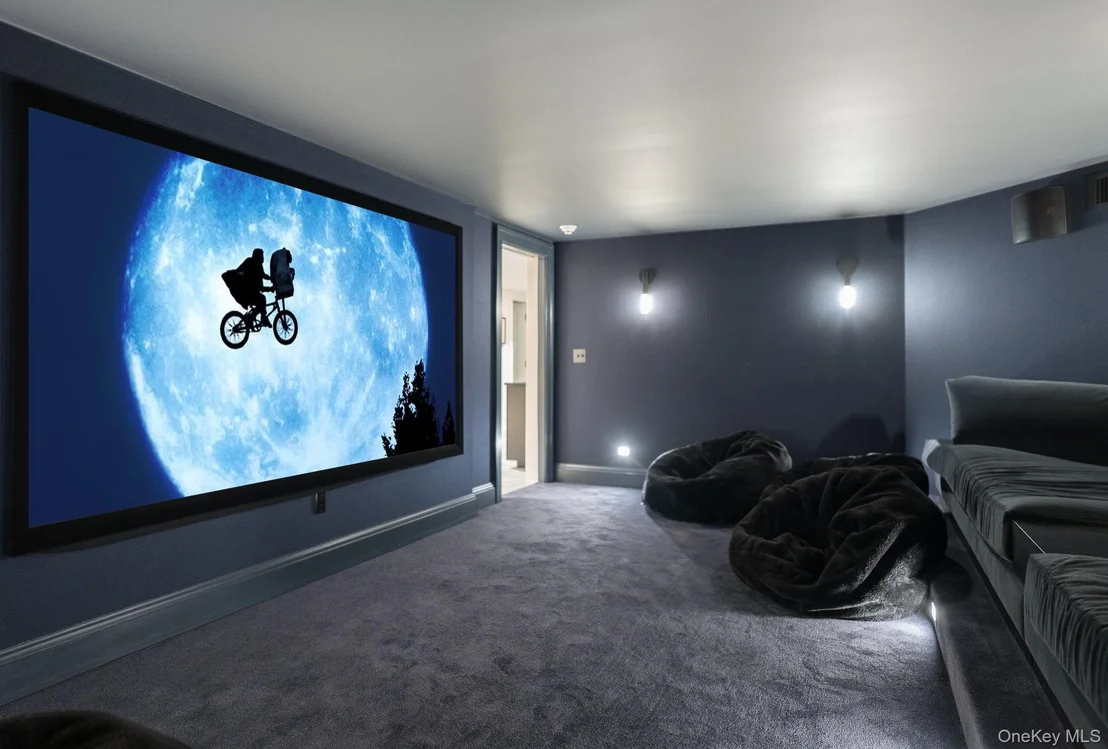
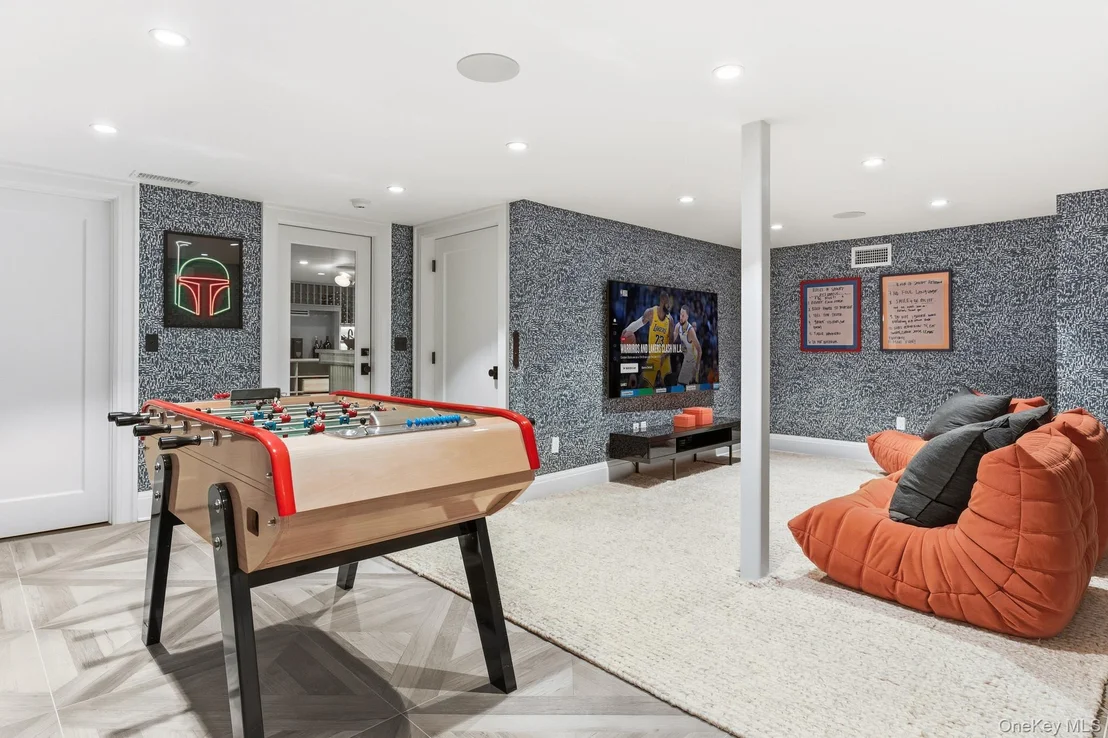
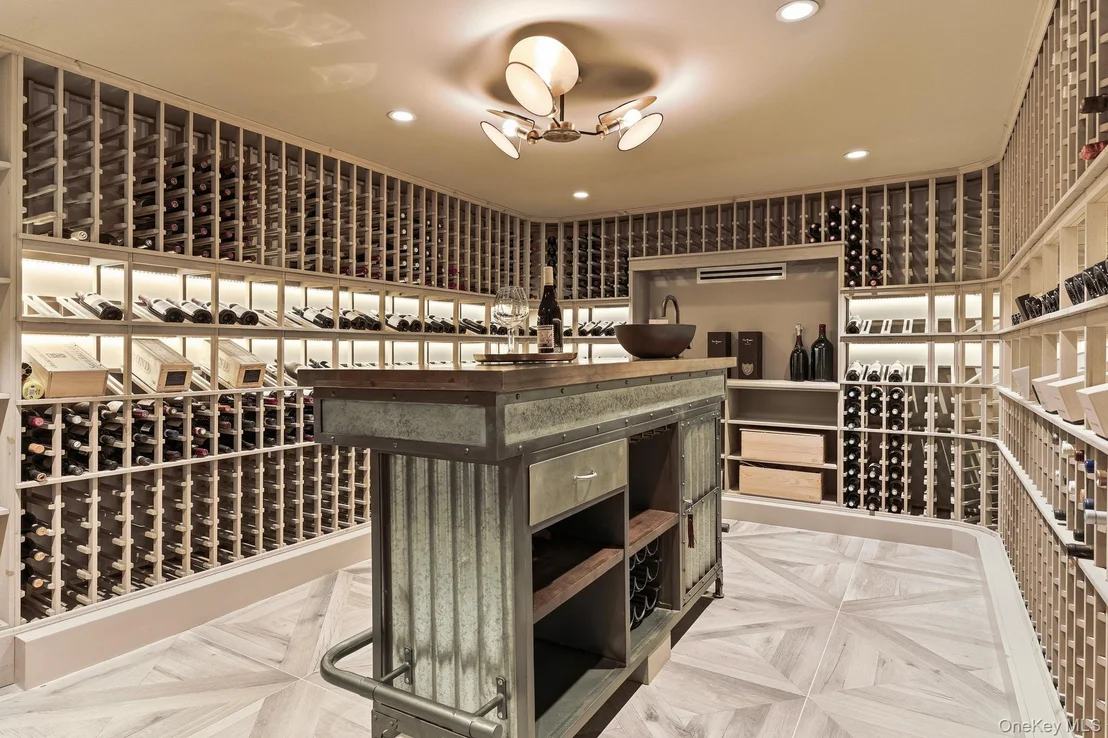
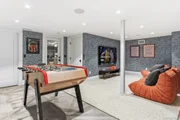
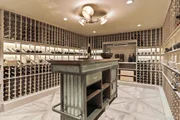
The lower level offers exceptional recreation with a lounge and playroom, home theater with built-in sofas, exquisite wine room, snack station, laundry room, and even a luxury dog spa, along with access to the two-car garage with lift.
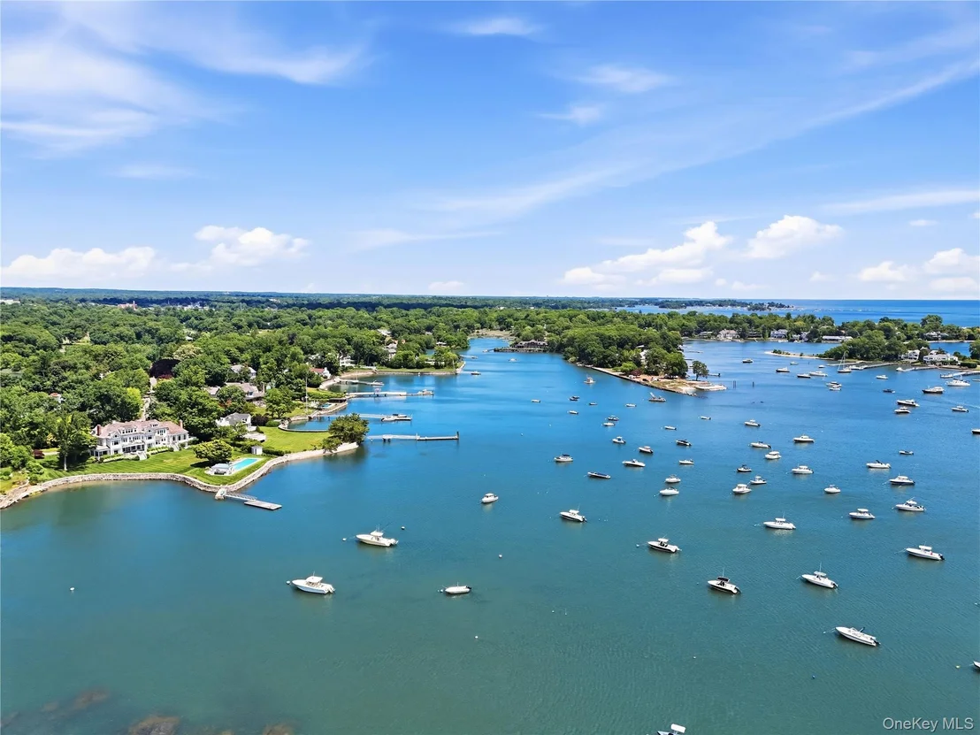
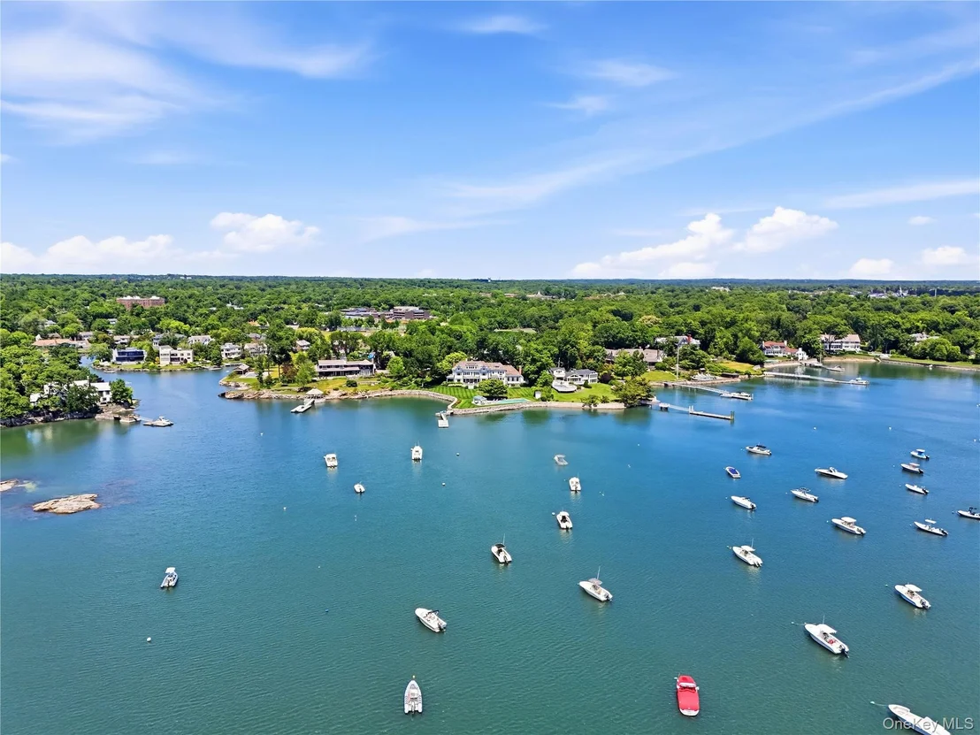
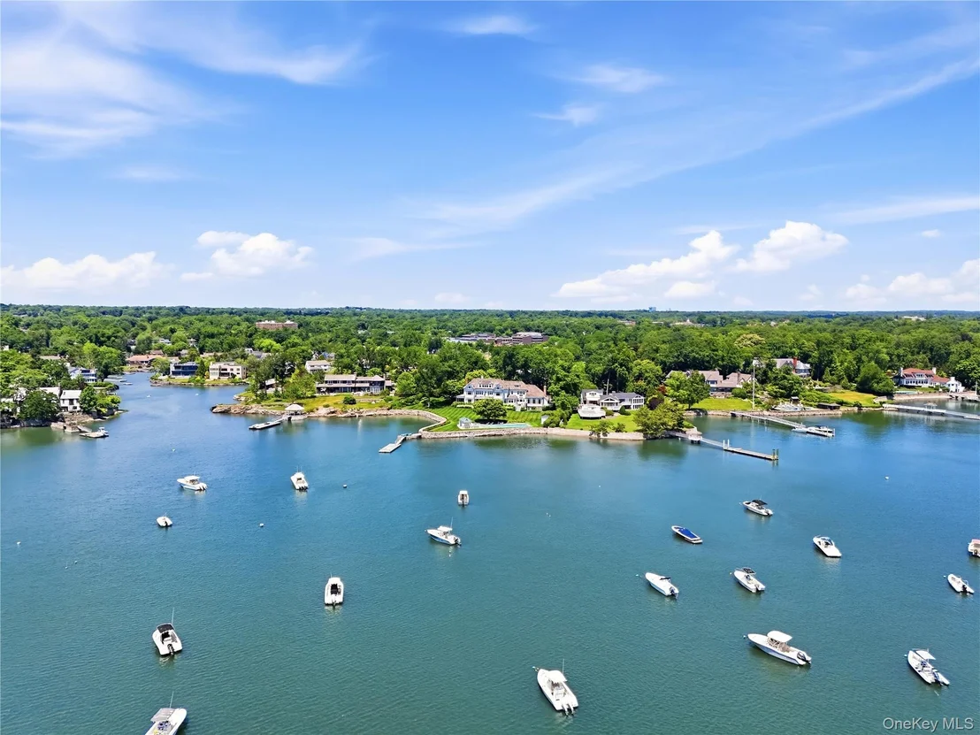
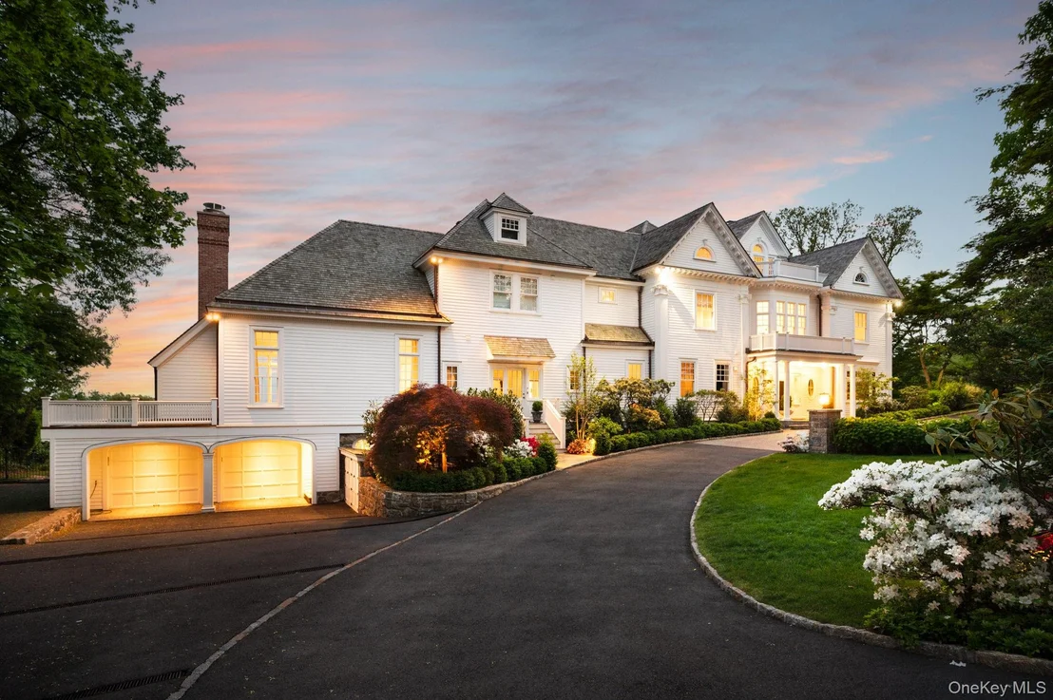
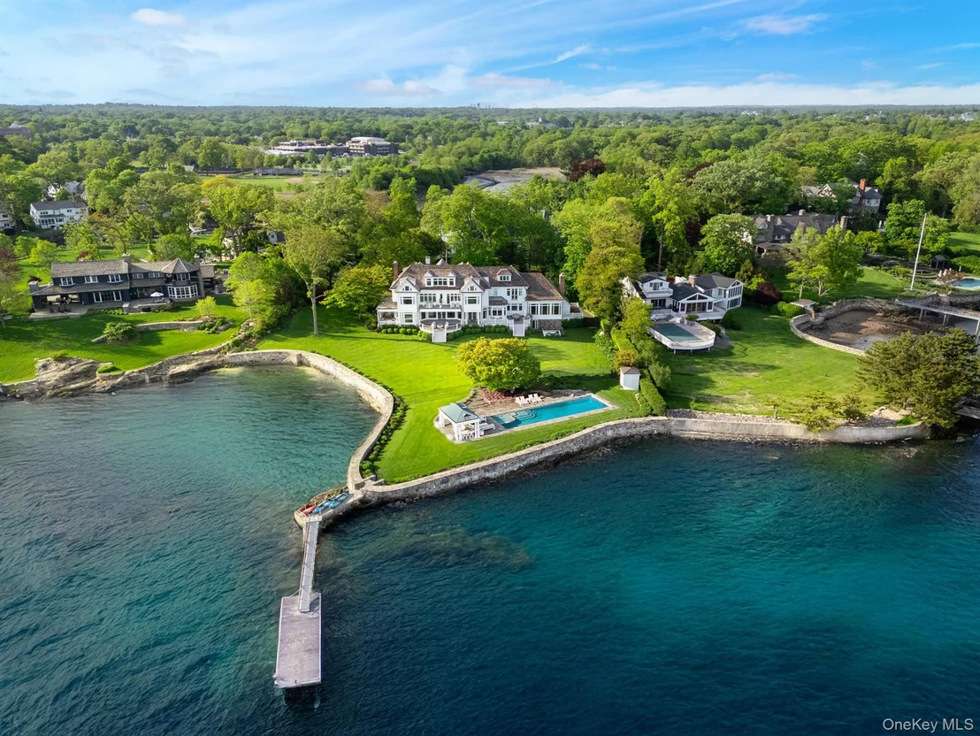
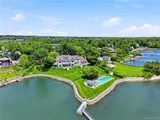
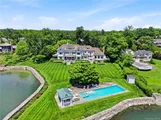
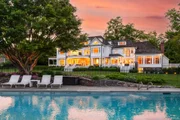
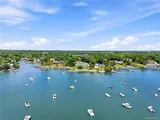
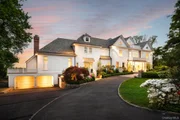
With multiple covered porches, elevator access to every level, exquisite landscaping, and unparalleled waterfront amenities, Villa Cheri offers an extraordinary lifestyle of elegance, comfort, and refined coastal living.
Payment Calculator
Your Estimated Monthly Payment
Cap Rate Calculator
What does this mean?
Based on our analysis, the cap rate of this property is 1.25%. A negative cap rate indicates that the property might not be feasible as an income-producing asset. The median cap rate for a near zip code 11238 is 4.23%.
How much can I actually make?
Actual monthly rental income may vary between $4,760 and $7,140 depending on unit-specific characteristics. You can change the amount using the slider to further explore.
How is cap rate calculated?
Cap Rate = Net Operating Income (NOI) / Property Asset Value.
When calculating the cap rate, we assume 100% occupancy. Leverage (mortgage) is not considered.
Cap Rate provided by RealtyHop and RentHop, learn more about cap rate here.
Price History
| Date / Event | Date | Event | Price |
|---|---|---|---|
| Aug 27, 2026 | Sold | ||
| Sold | |||
| Jul 17, 2026 | In contract | - | |
| In contract | |||
| Jun 10, 2026 | Price Decreased |
$17,500,000
↓ $2M
(10.3%) | |
| Price Decreased | |||
| Mar 9, 2026 | Listed by Compass Greater NY, LLC | $19,500,000 | |
| Listed by Compass Greater NY, LLC | |||
| Feb 8, 2026 | Temporarily off market | - | |
| Temporarily off market | |||



Property Highlights
Building Info
Comparables
Status
Price/ft²
Listed On
Sold On
About Westchester
Similar Homes for Sale
Currently no similar homes aroundNearby Rentals

Data Source: OneKey MLS






























 Your Privacy Choices
Phone: 425-283-2930
Address: 335 Madison Avenue, New York, NY 10017